About the house
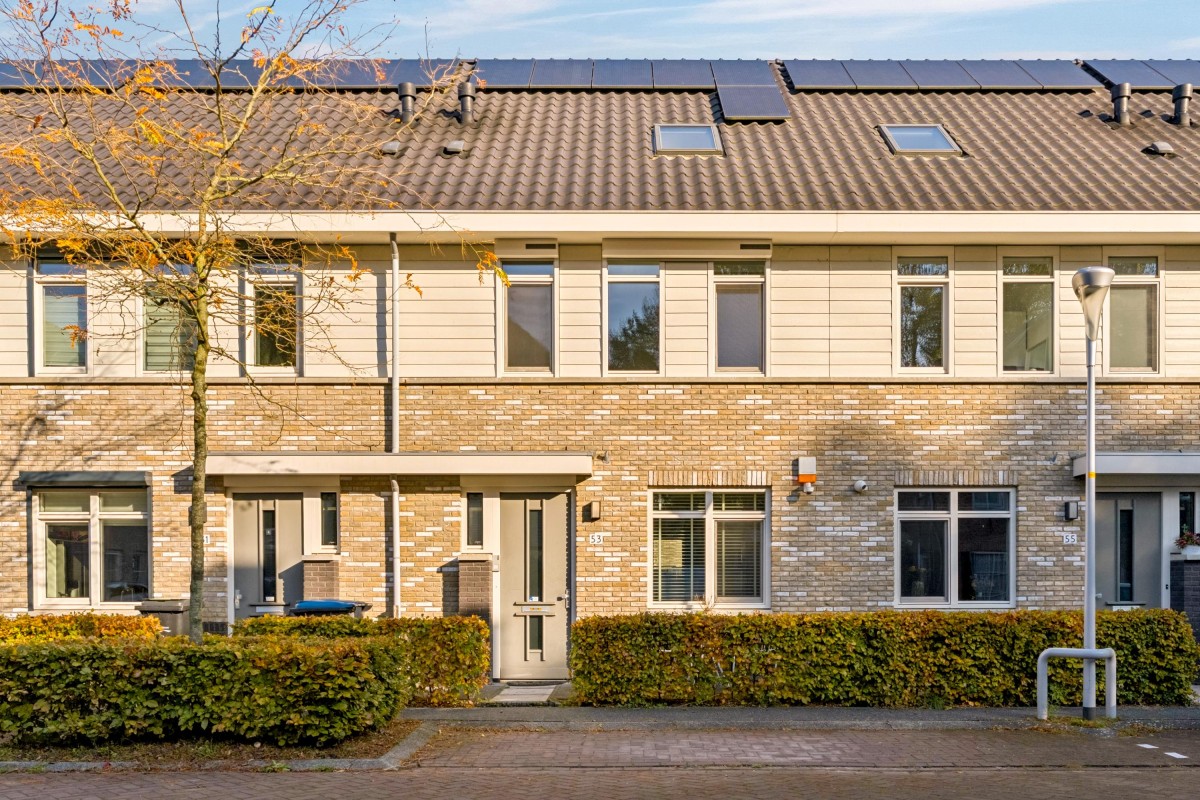
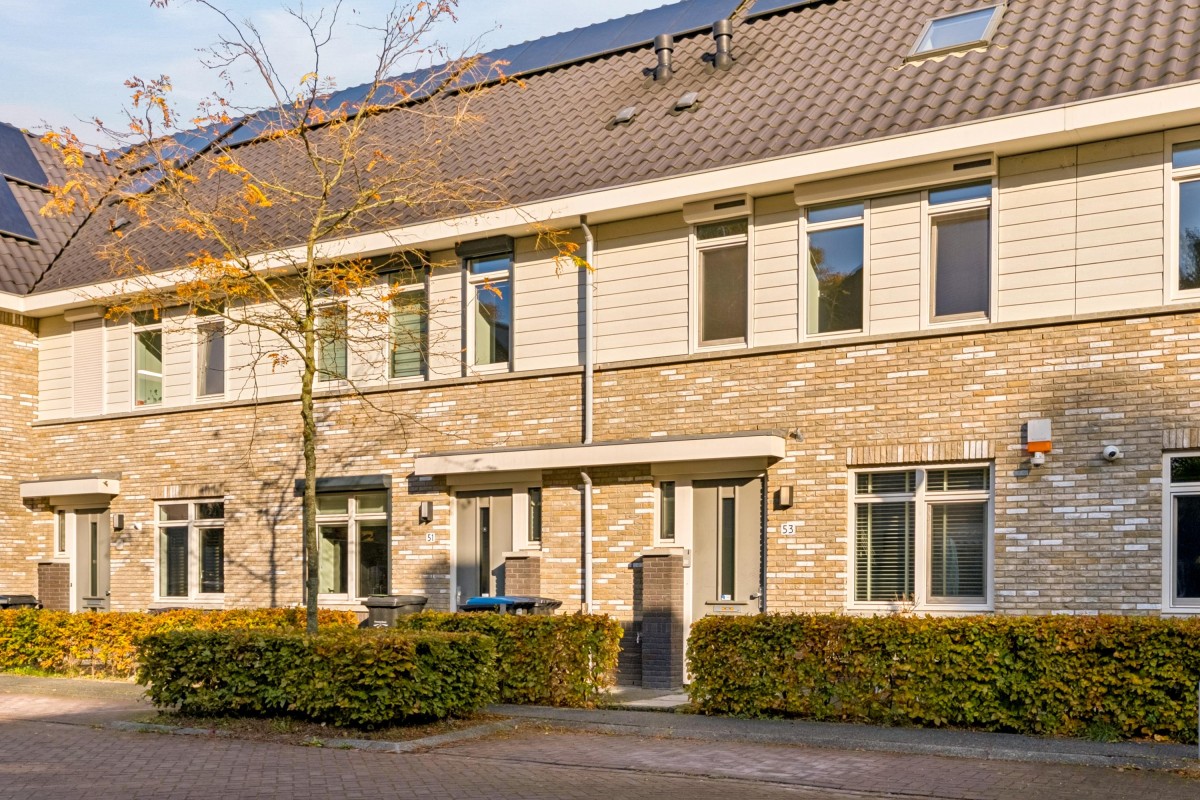
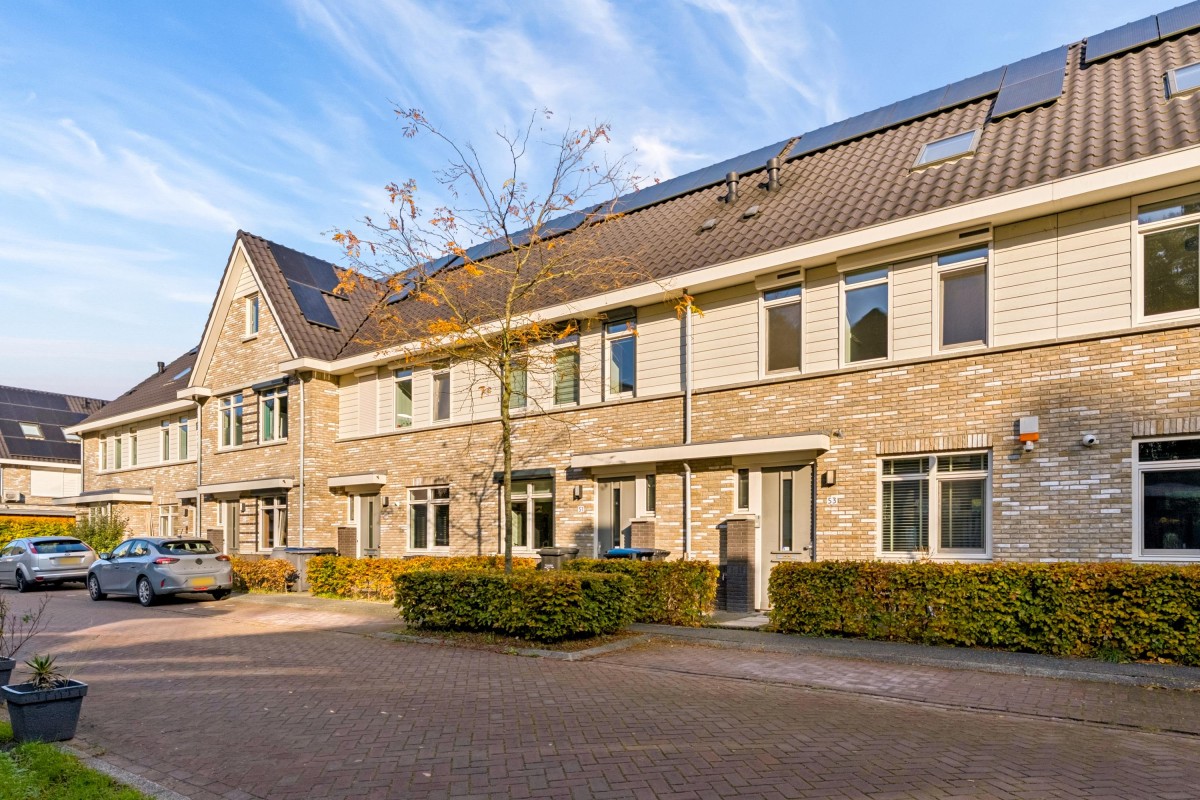
Woudlaar 53 – Almere Haven
Modern, energy-efficient, and surprisingly spacious living in De Laren Noord!
Are you looking for a move-in-ready, exceptionally well-maintained family home that offers plenty of space, modern comfort, and excellent energy efficiency? If so, this beautiful property at Woudlaar 53 in Almere Haven is well worth a visit!
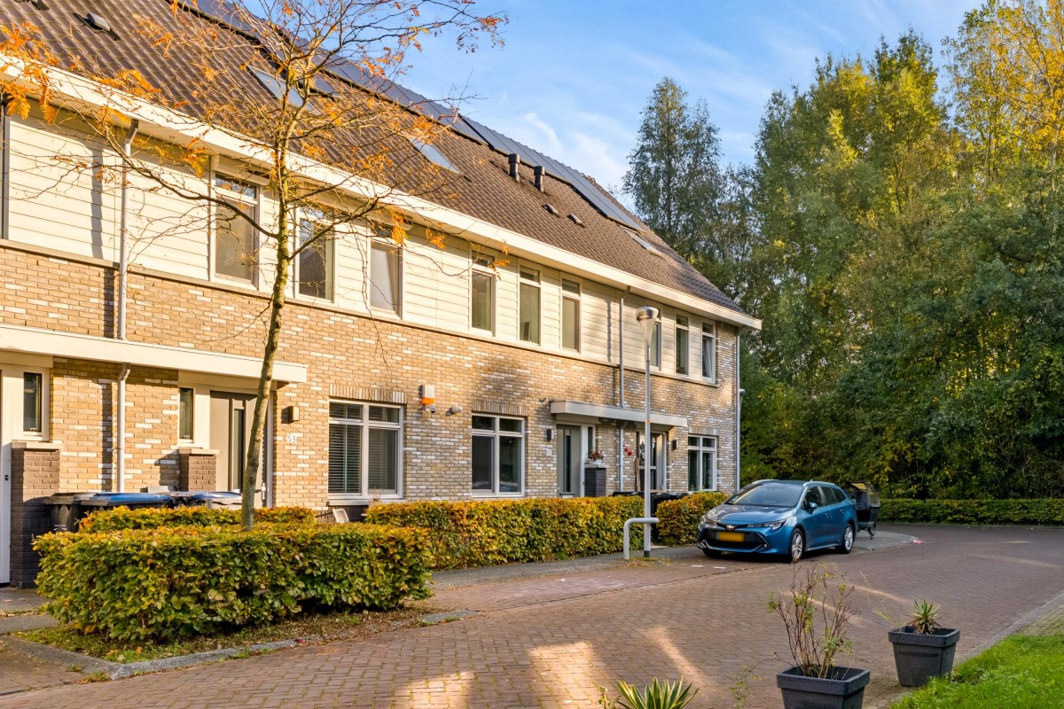
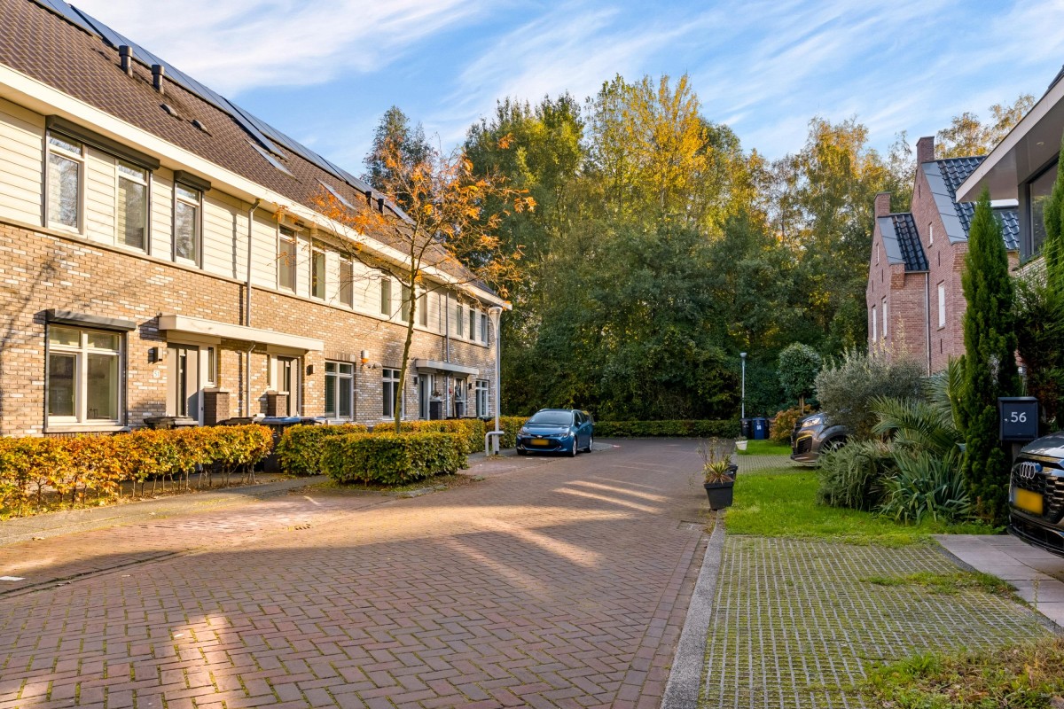
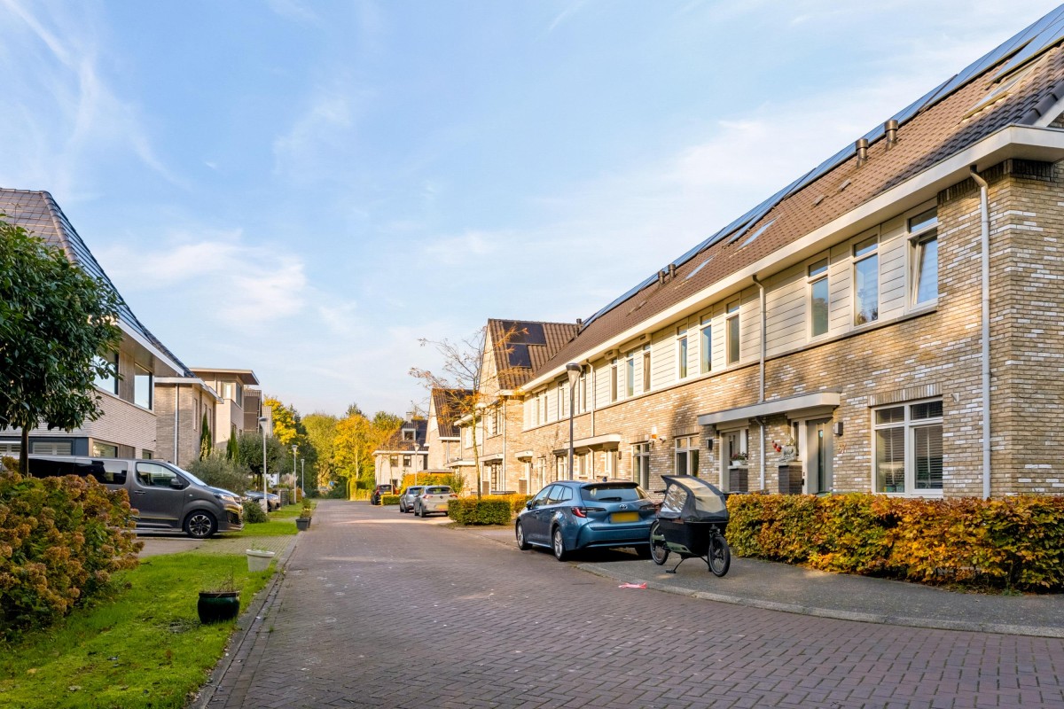
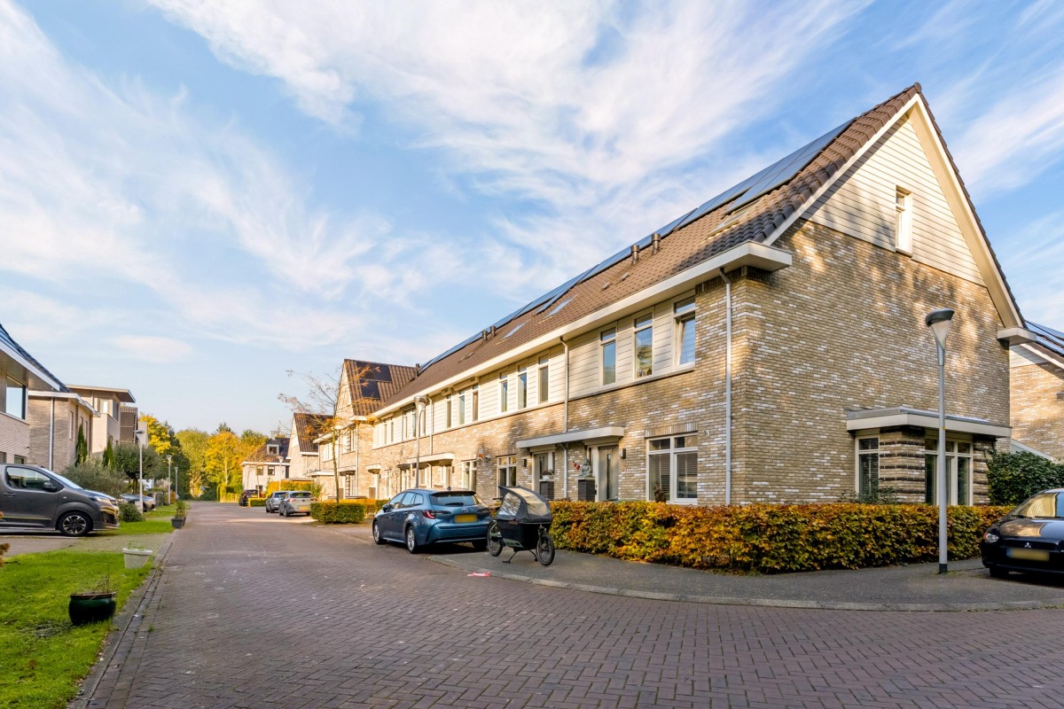
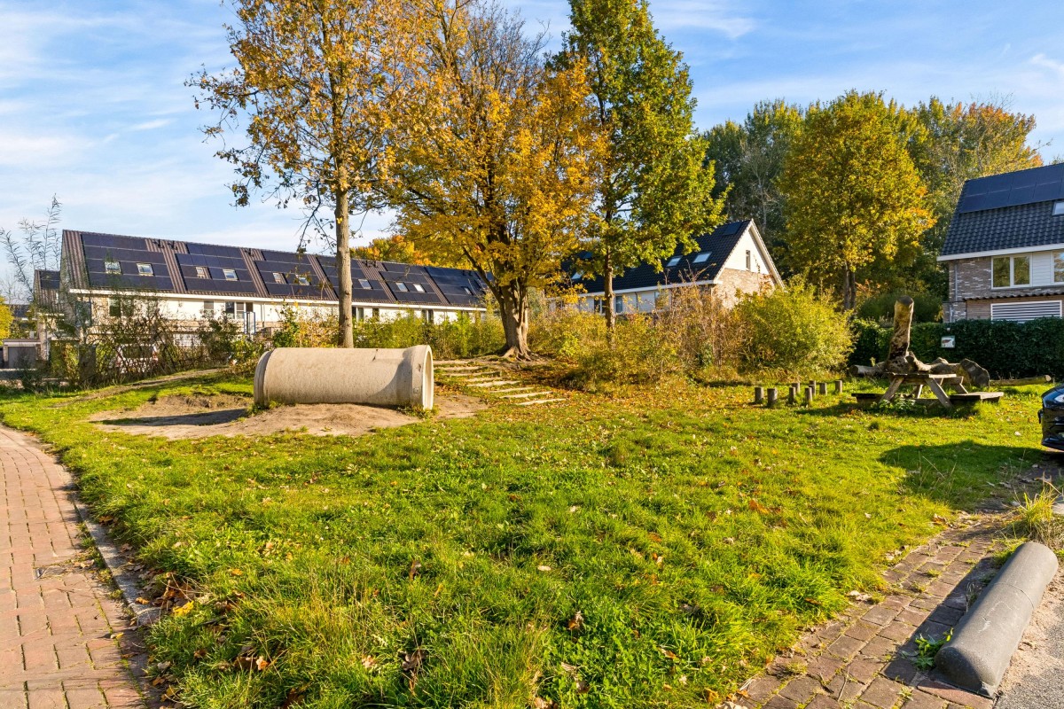
Located in the green, child-friendly neighborhood of De Laren Noord, this stylish home has everything you could wish for.
Lees verderWith a living area of approximately 132 m², a plot size of about 115 m², three spacious bedrooms, a generous attic floor (with the potential for two additional bedrooms), a modern kitchen, a neat bathroom, and a beautifully landscaped back garden, this is a wonderful place to call home.
Furthermore, the property is fully equipped for comfortable, energy-efficient living.
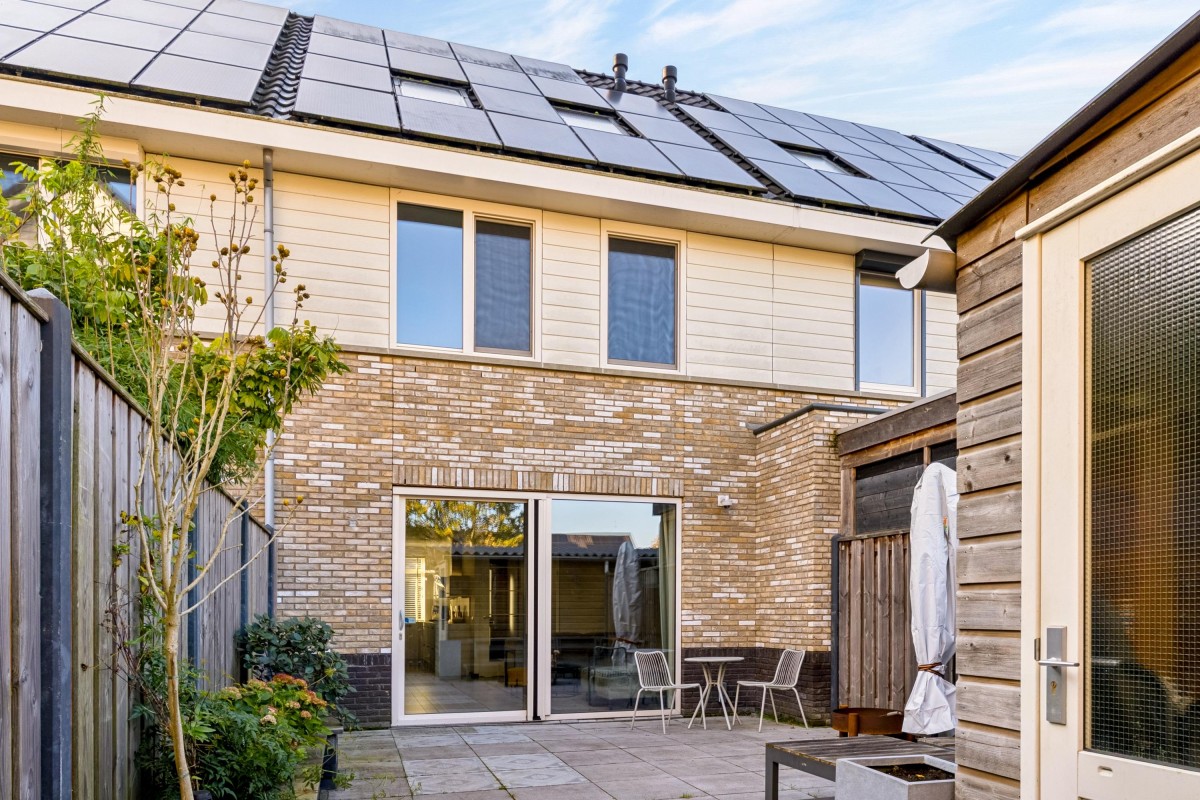
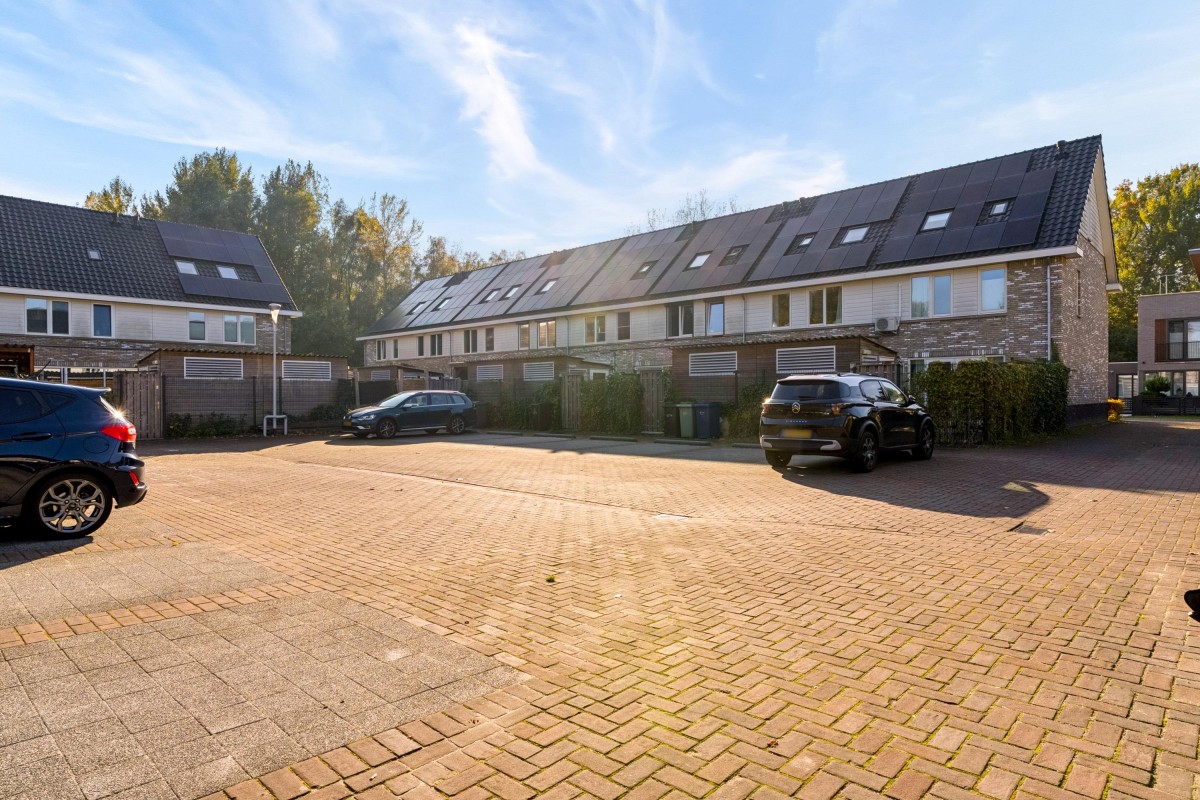
Thanks to 24 solar panels, a heat pump, underfloor heating, and an excellent A+++ energy rating, you can enjoy a future-proof home that offers a high level of living comfort.
Layout of the property
Ground floor
Light, space, and a welcoming atmosphere
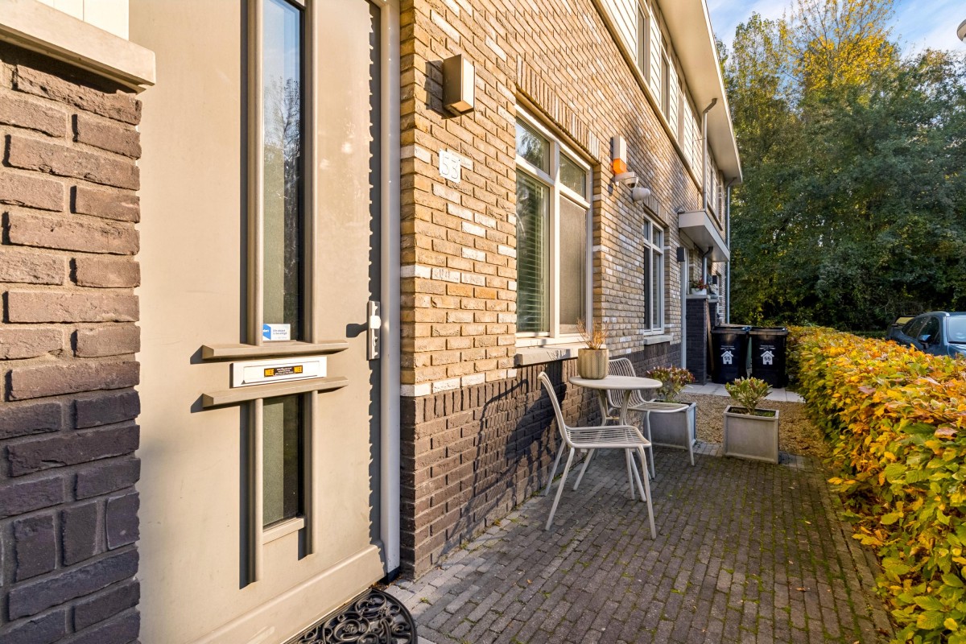
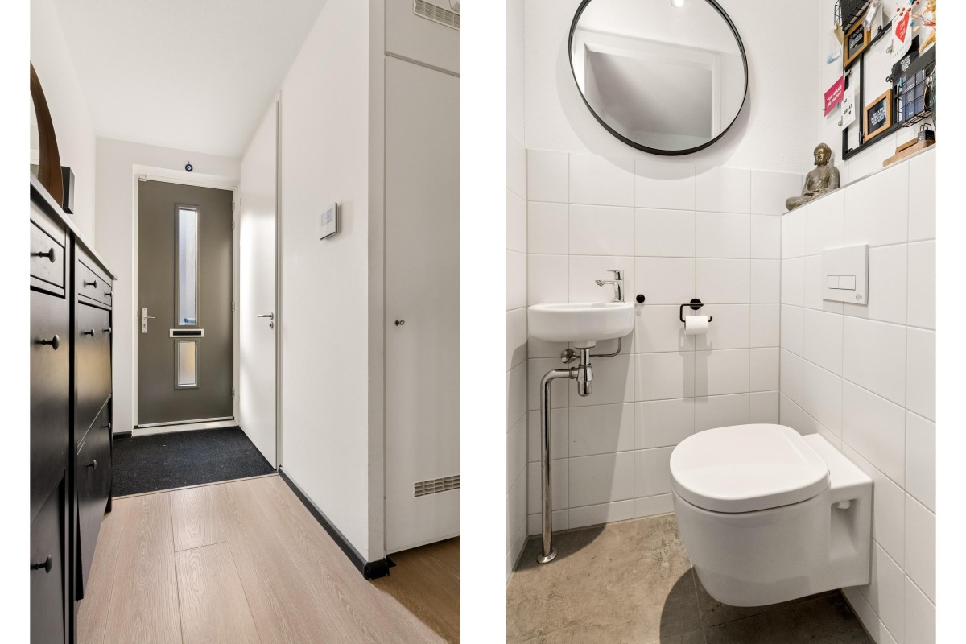
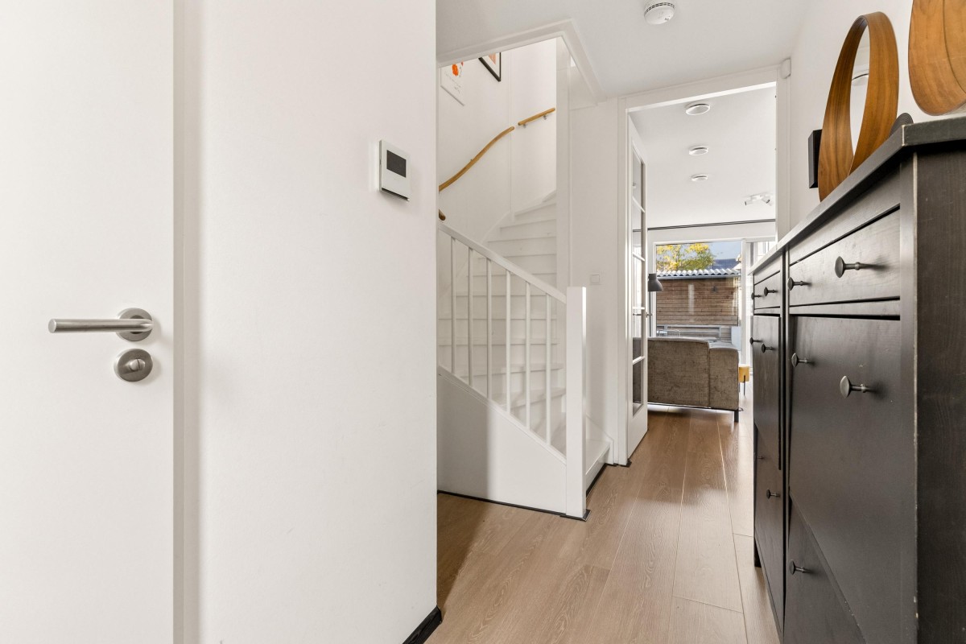
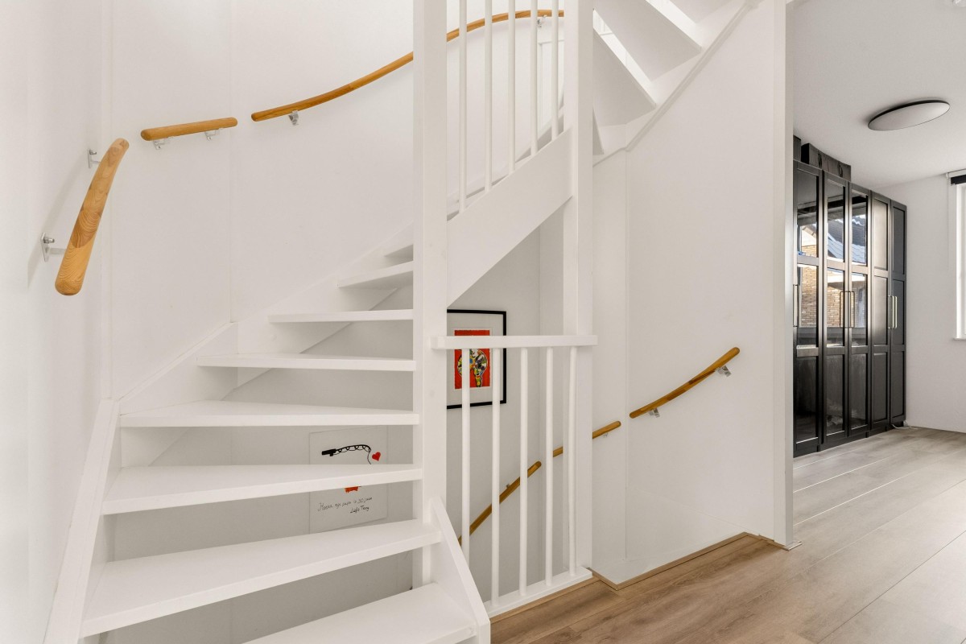
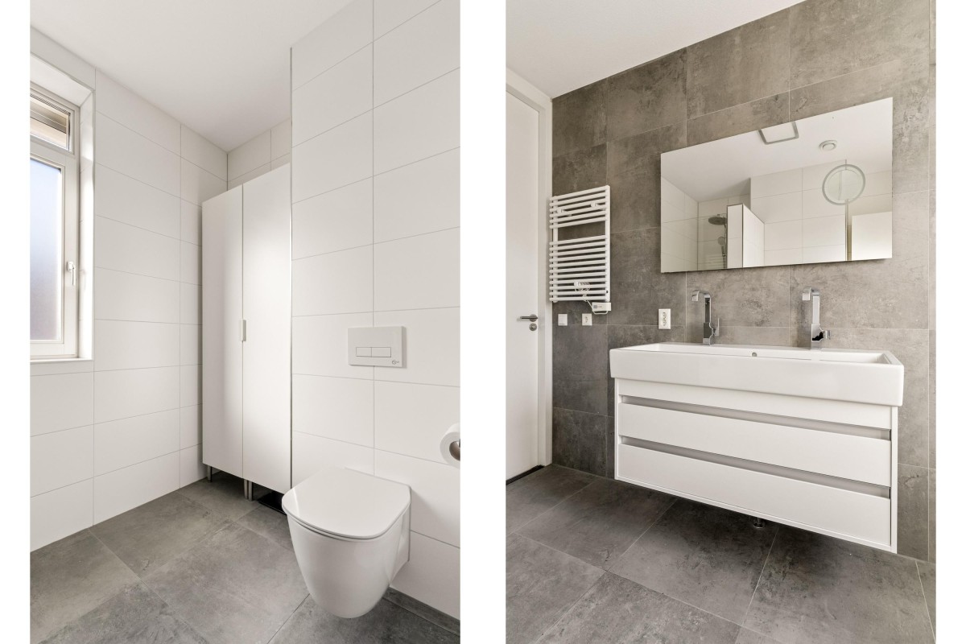
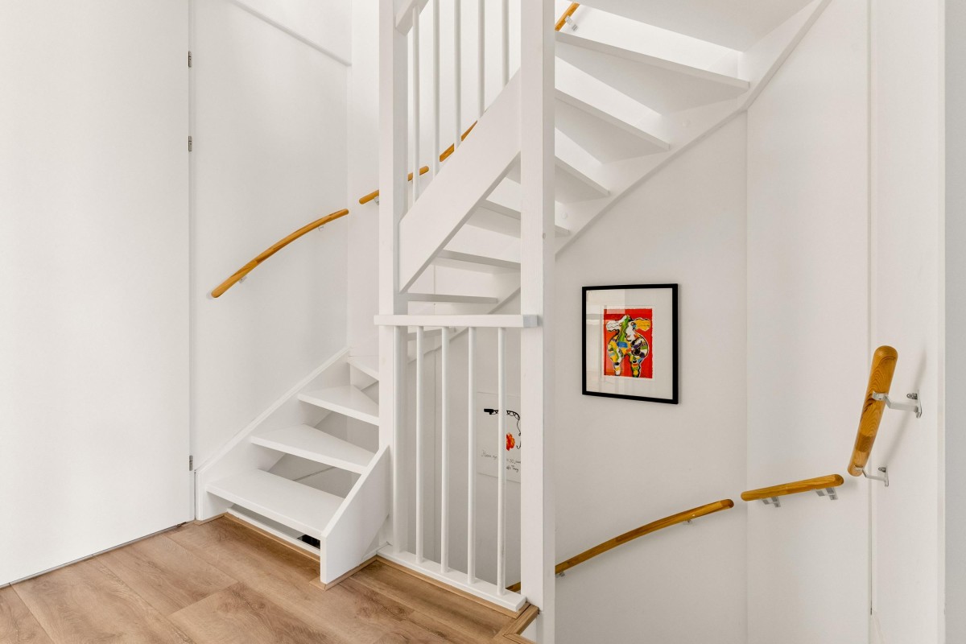
The entrance leads into a hallway, which provides access to the utility meter cupboard, a modern wall-mounted toilet (featuring an openable window and a small sink), and the staircase to the first floor.
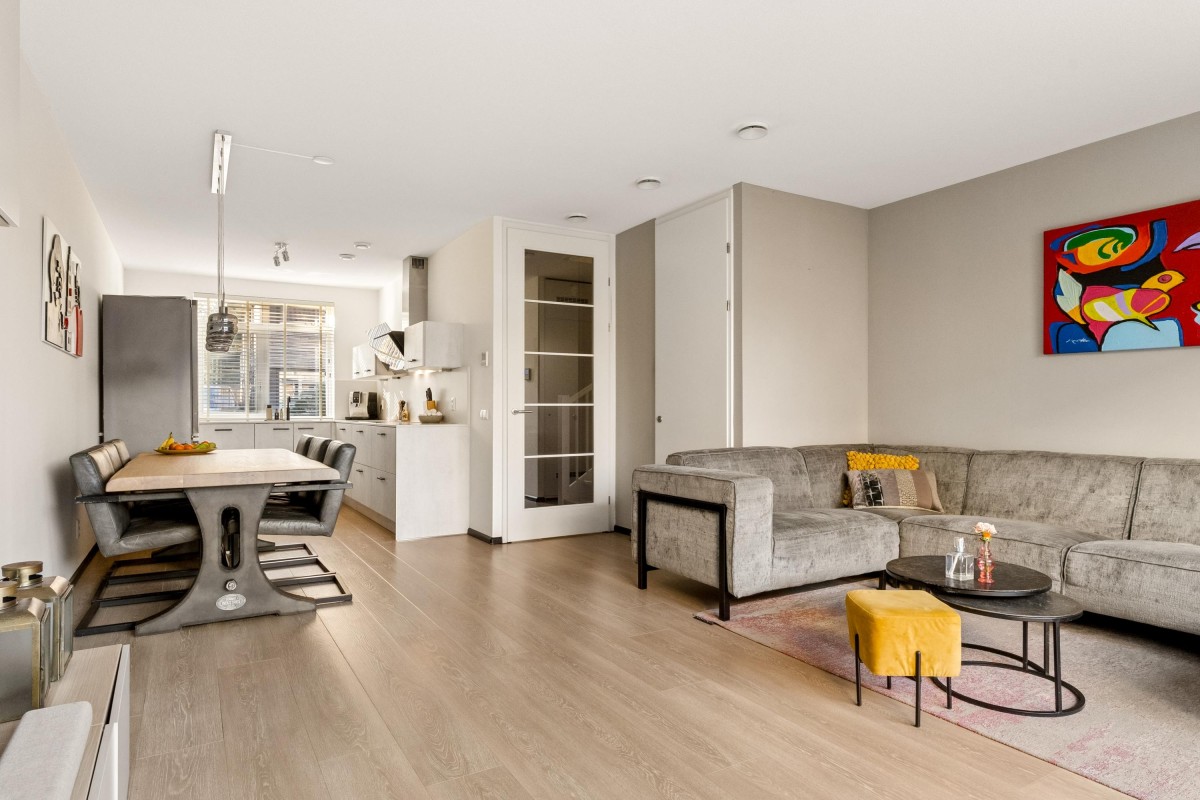
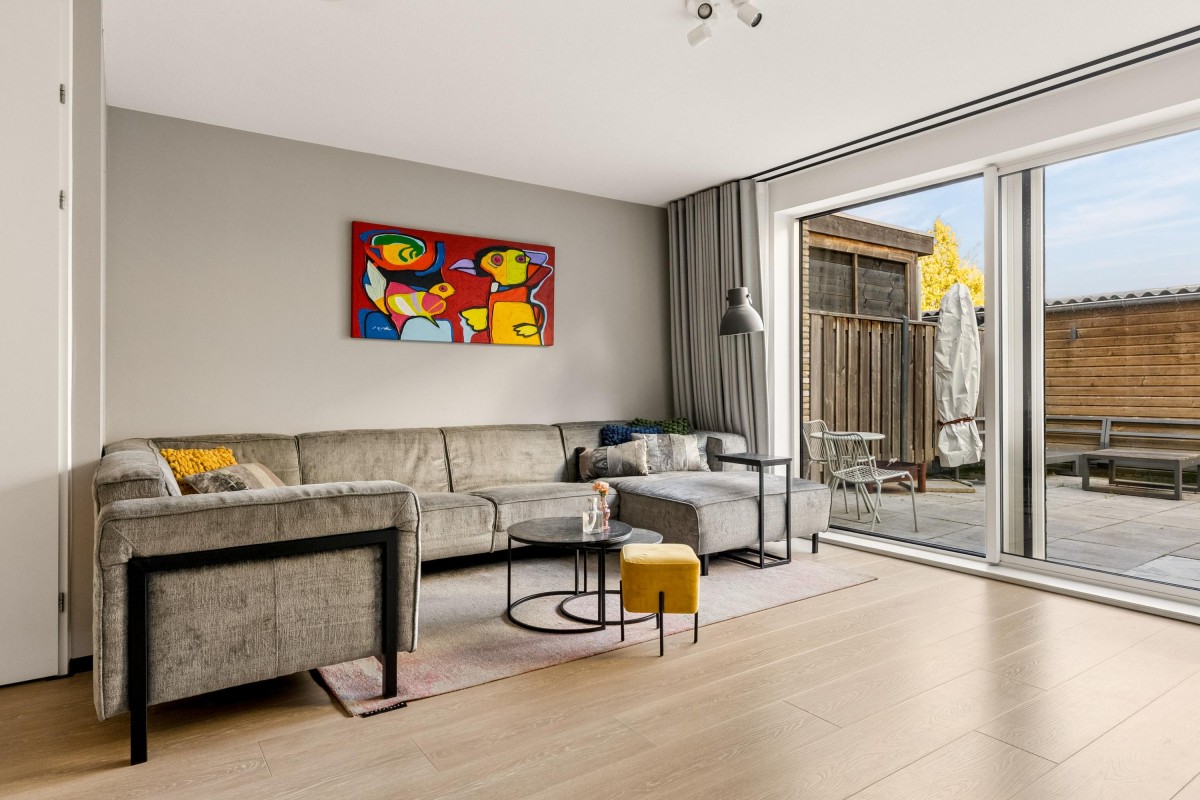
From the hallway, you enter the spacious living room.
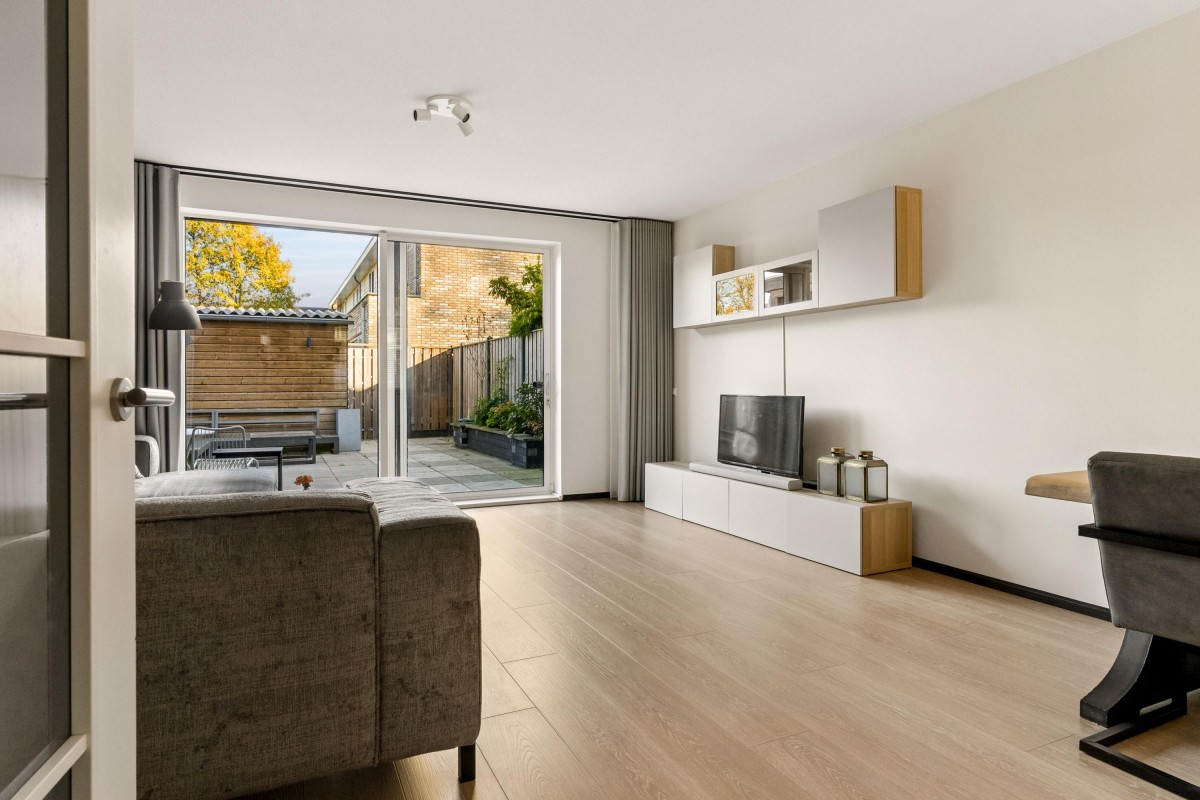
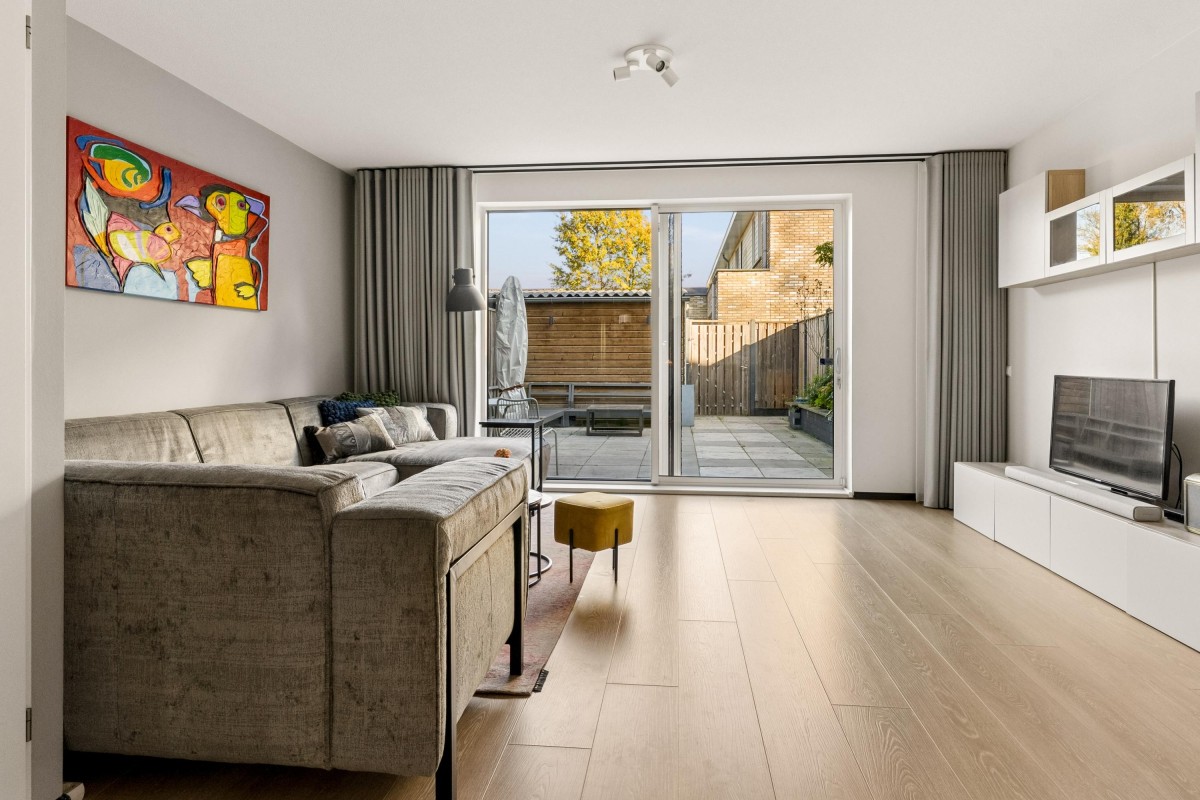
What immediately stands out is the pleasant amount of natural light that streams in through the large windows.
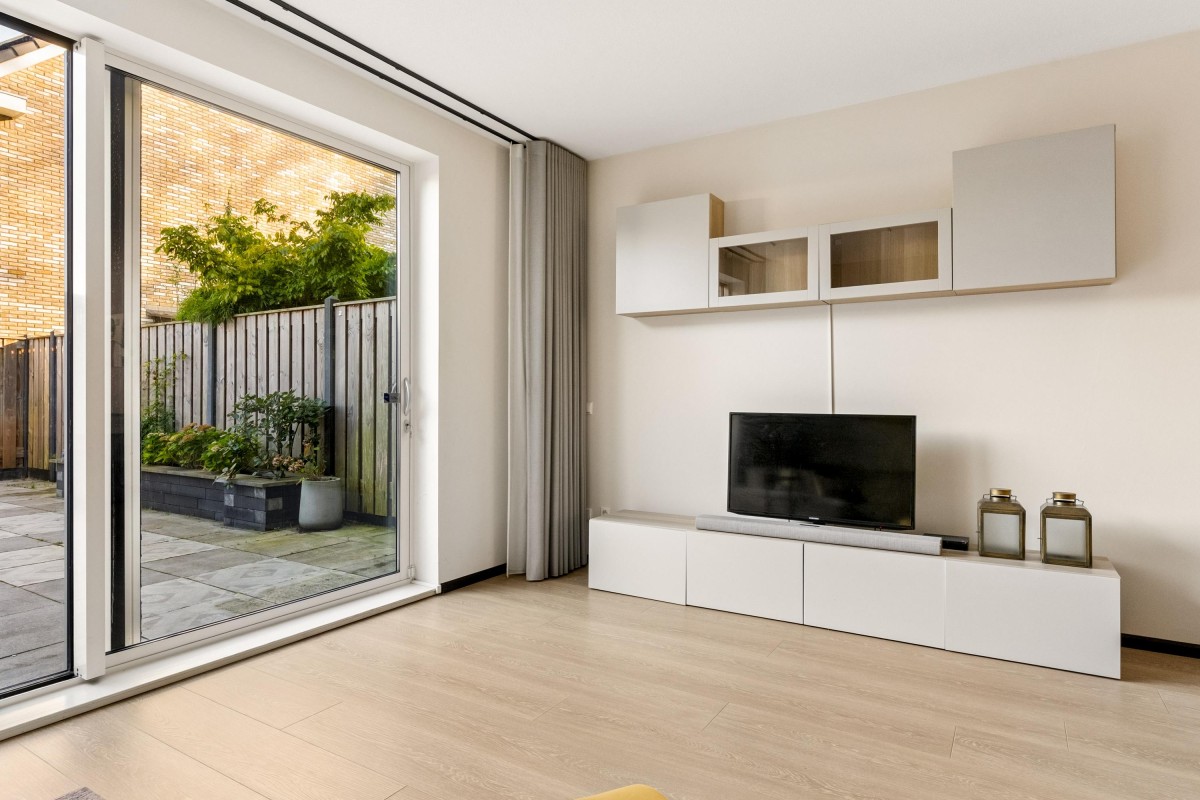
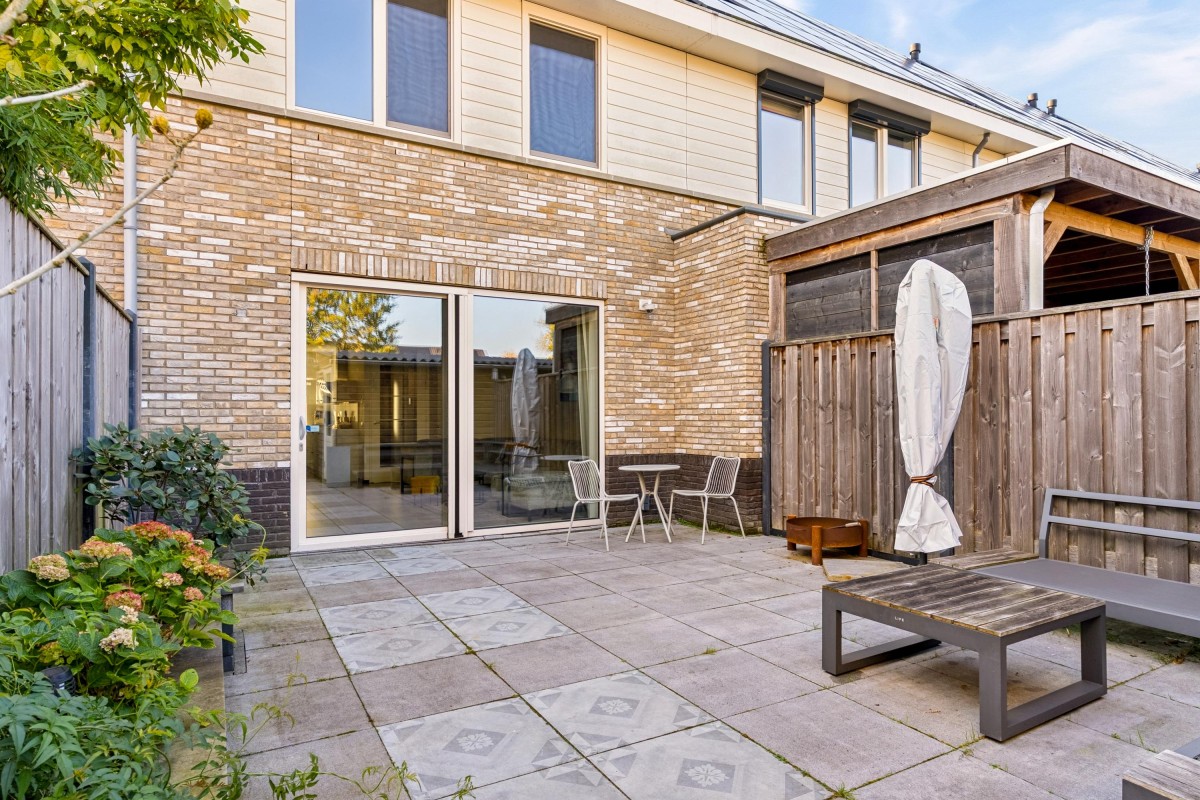
The open layout and attractive flooring create a sense of spaciousness and a warm, inviting ambiance. The living room offers ample space for creating a comfortable seating area and connects directly to the back garden through large sliding glass doors, allowing for a natural transition between indoor and outdoor living. Additionally, the living room includes a practical under-stair storage cupboard—perfect for stowing away household items.
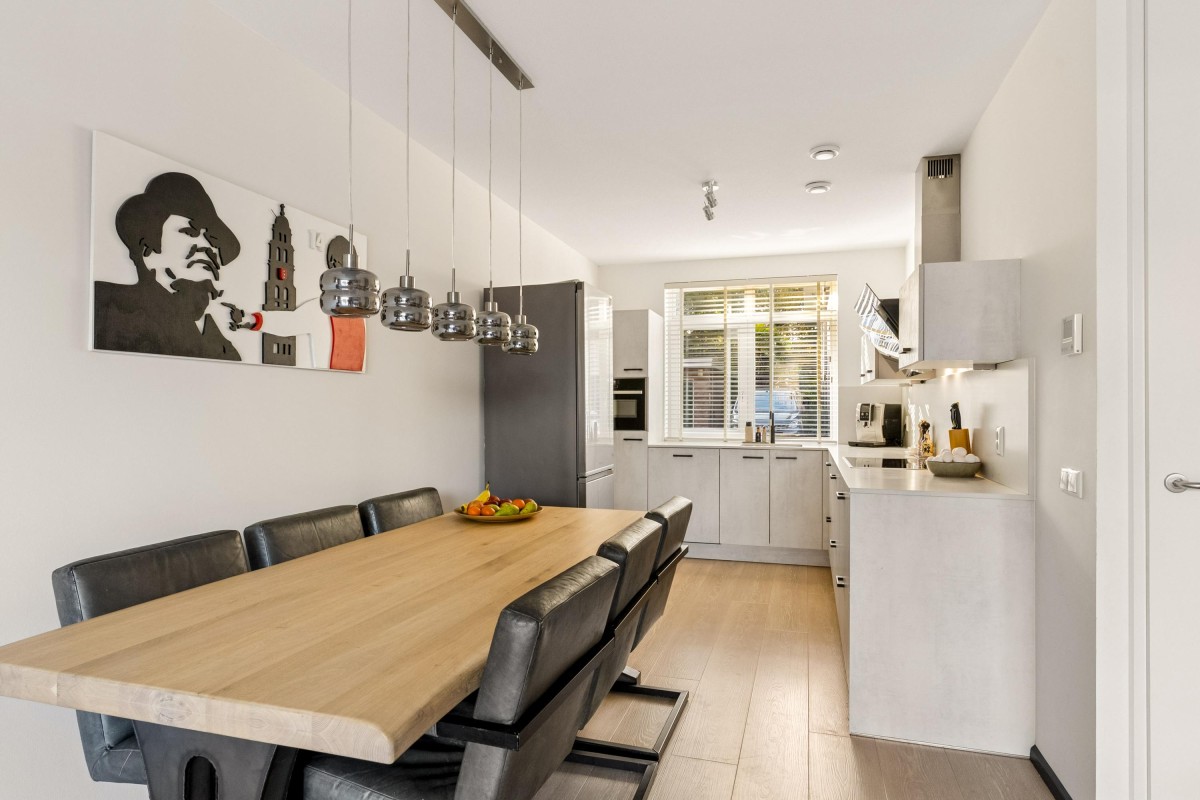
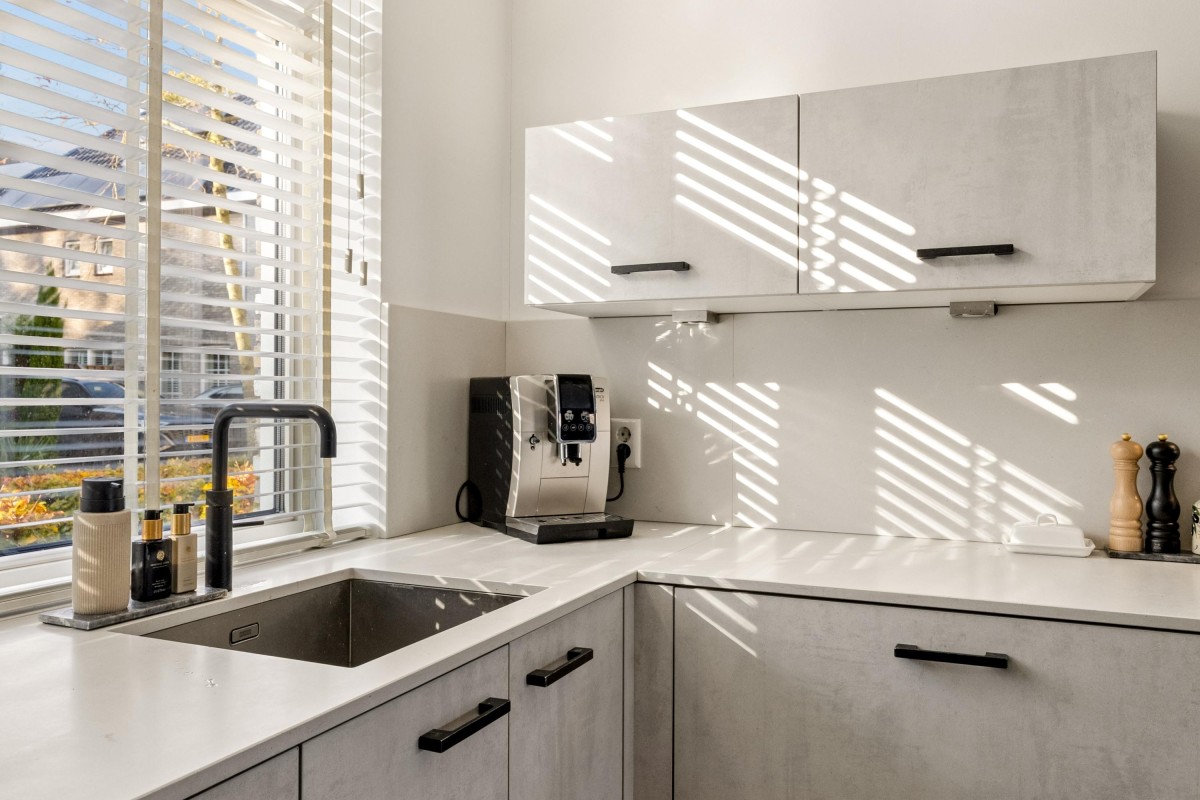
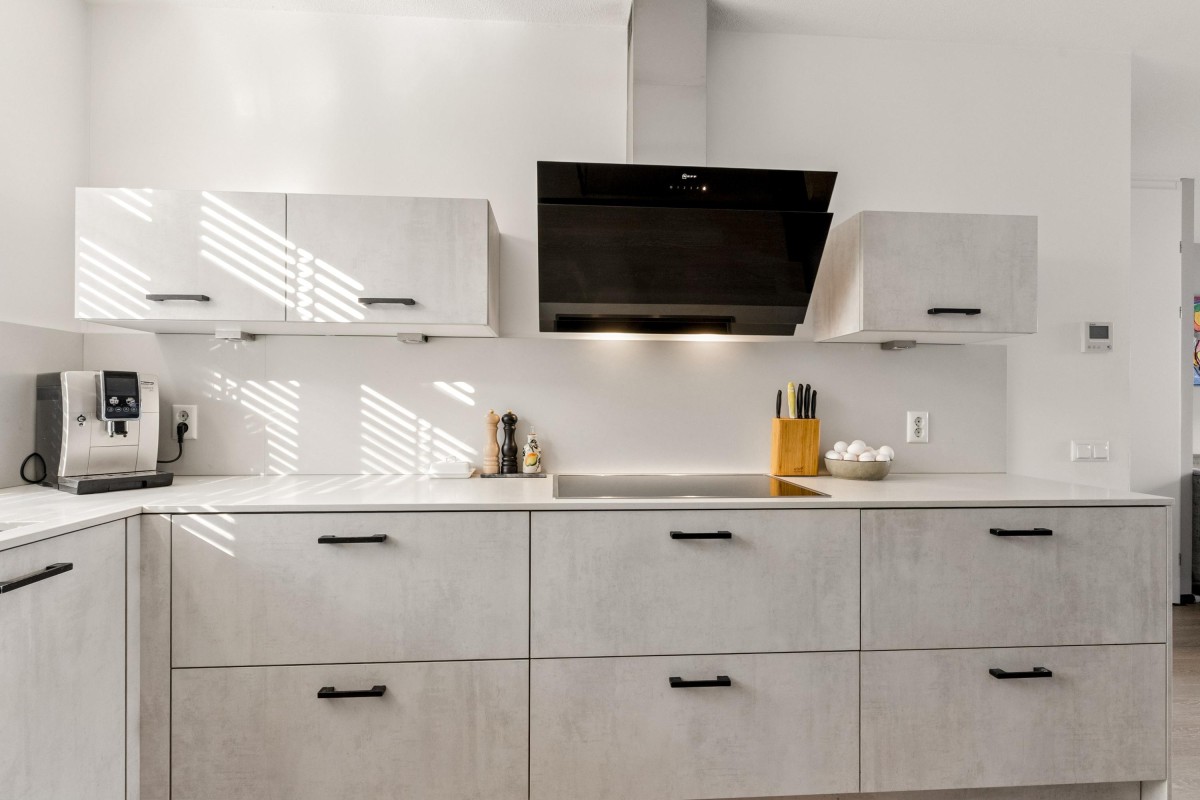
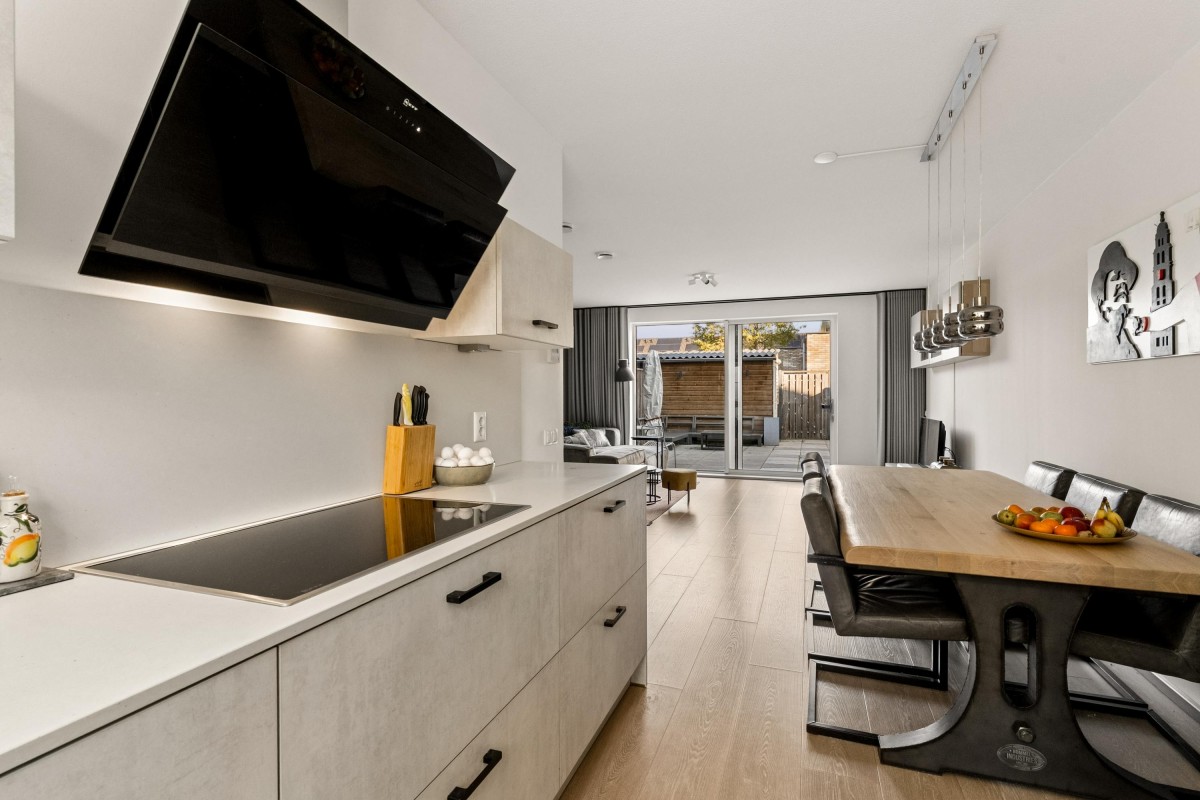
At the front of the home lies a modern, open-plan kitchen. It features a stylish design and is equipped with a range of high-quality built-in appliances, including an induction hob, a Quooker tap, a combination microwave, and a dishwasher.
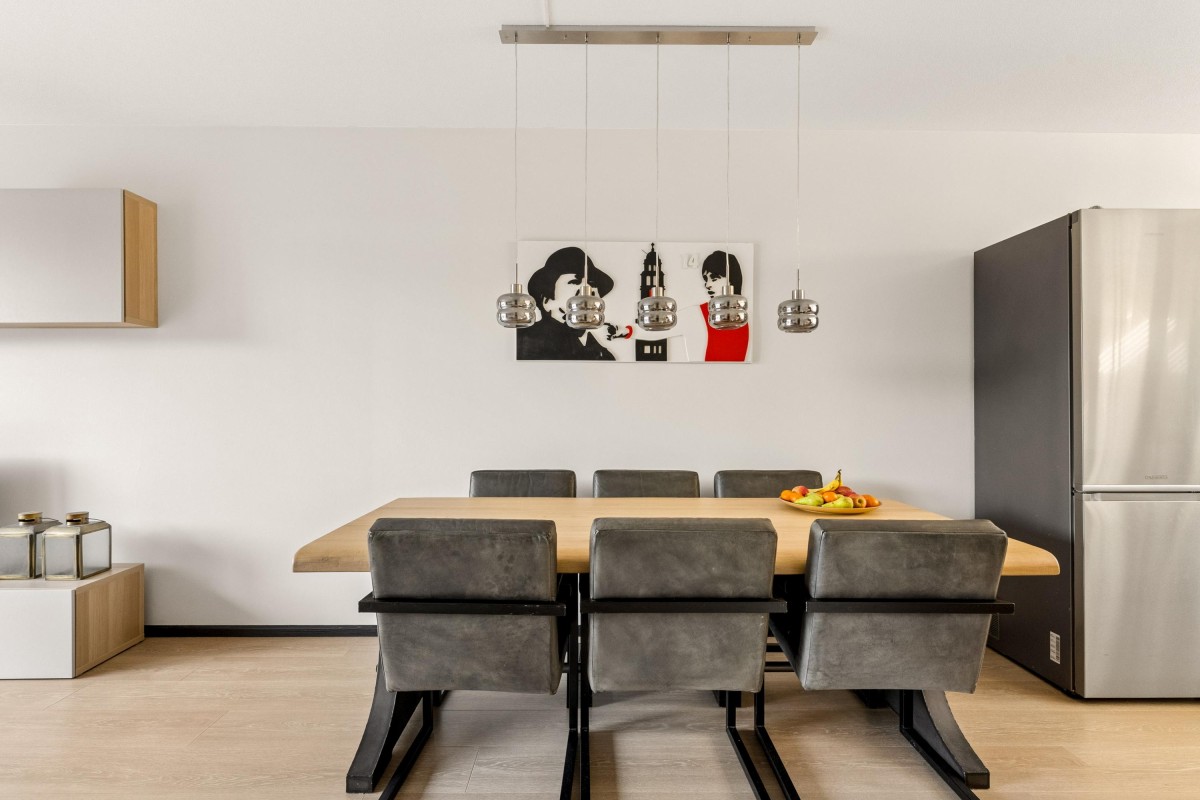
The kitchen flows seamlessly into the inviting dining area and the living room, creating a wonderful living space where cooking, dining, and relaxing come together effortlessly.
Underfloor heating throughout ensures a pleasant and even distribution of warmth.
First floor
Three bedrooms and a well-appointed bathroom.
The staircase leads to the first-floor landing, which provides access to three spacious bedrooms and a modern bathroom.
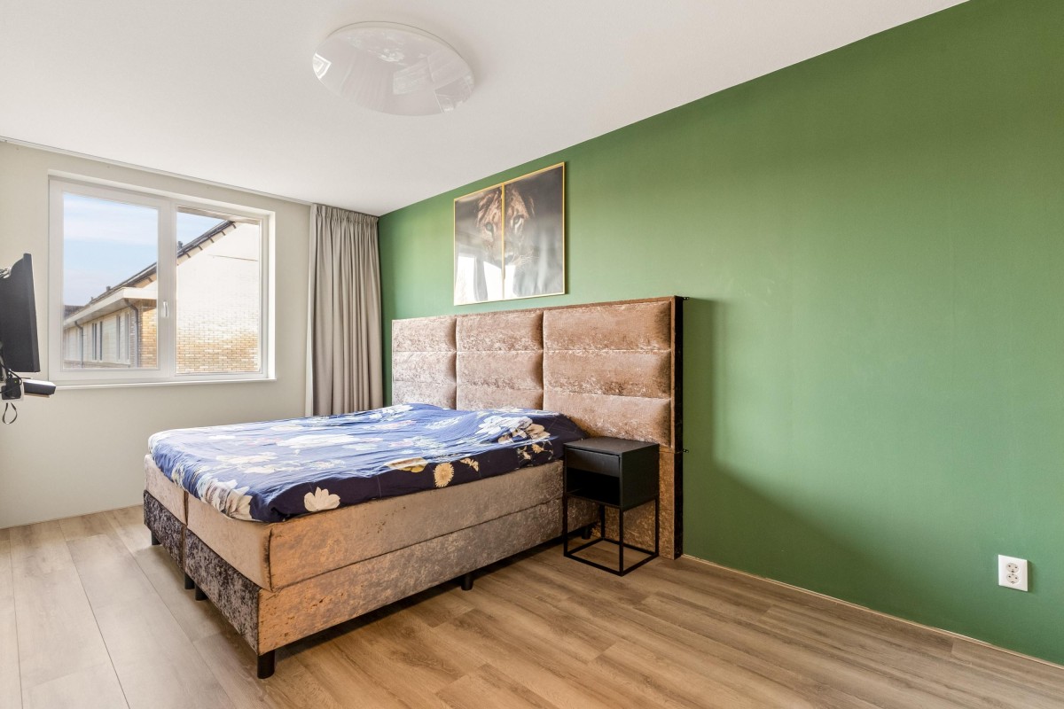
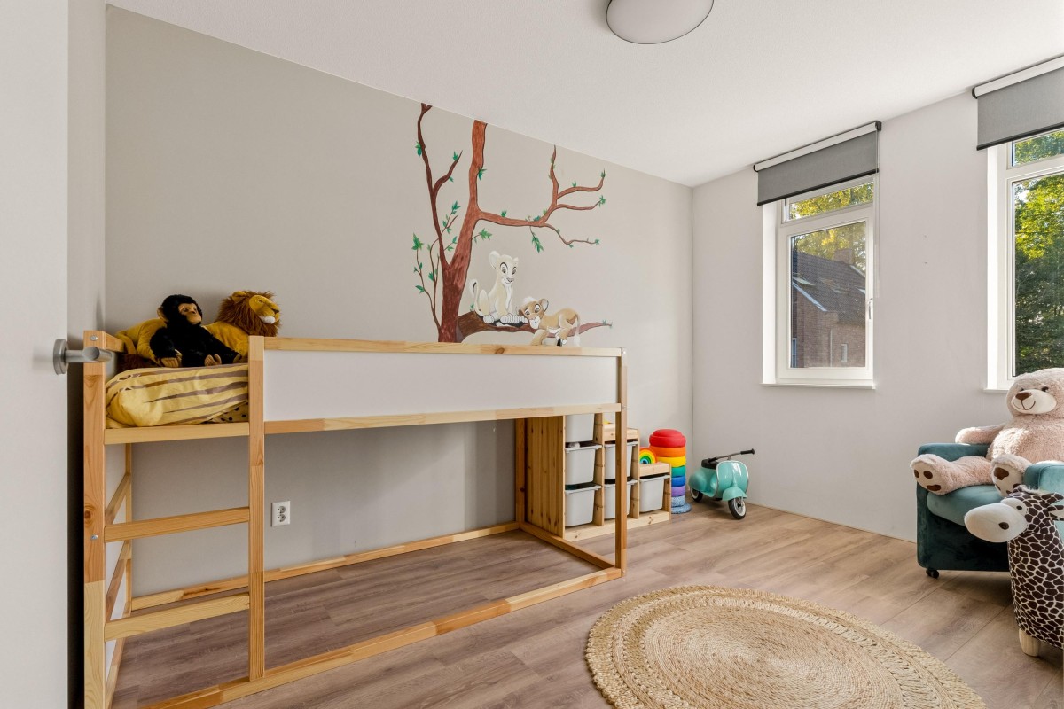
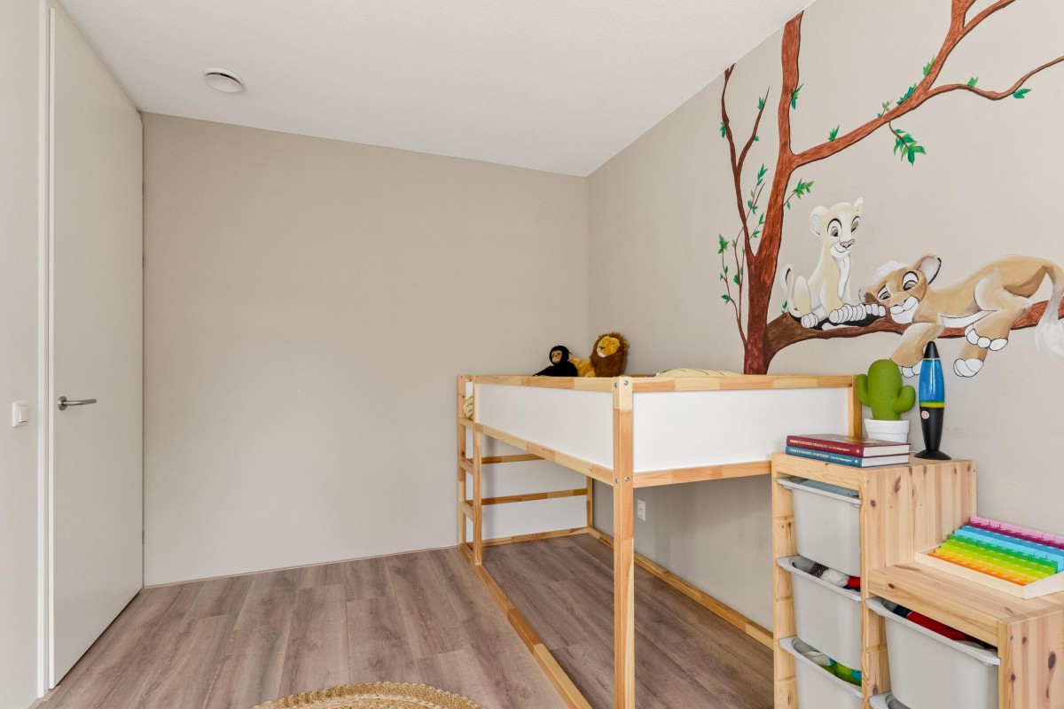
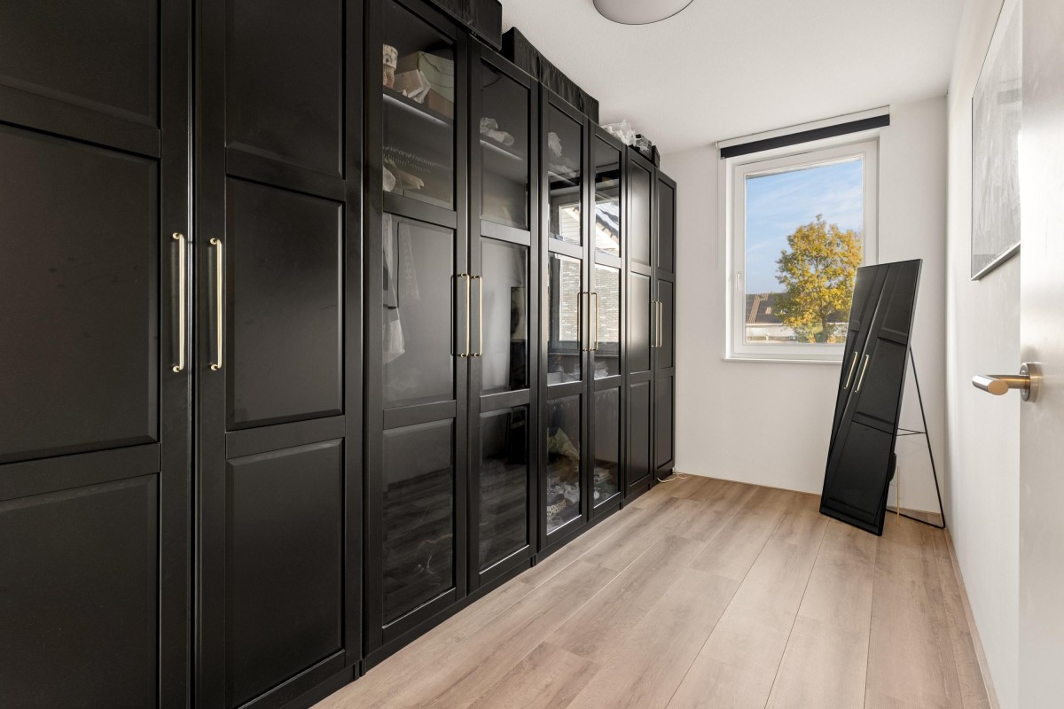
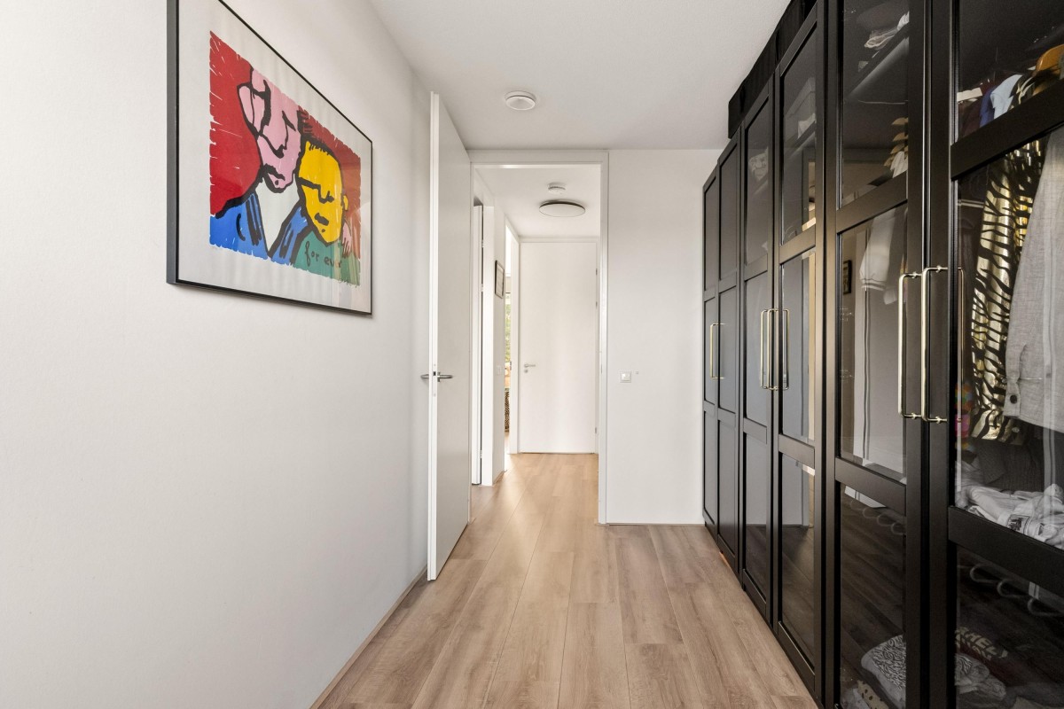
The bedrooms are generously sized and highly versatile—whether you need comfortable sleeping quarters, a child’s room, a guest room, or a quiet home office, the space can easily adapt to your needs.
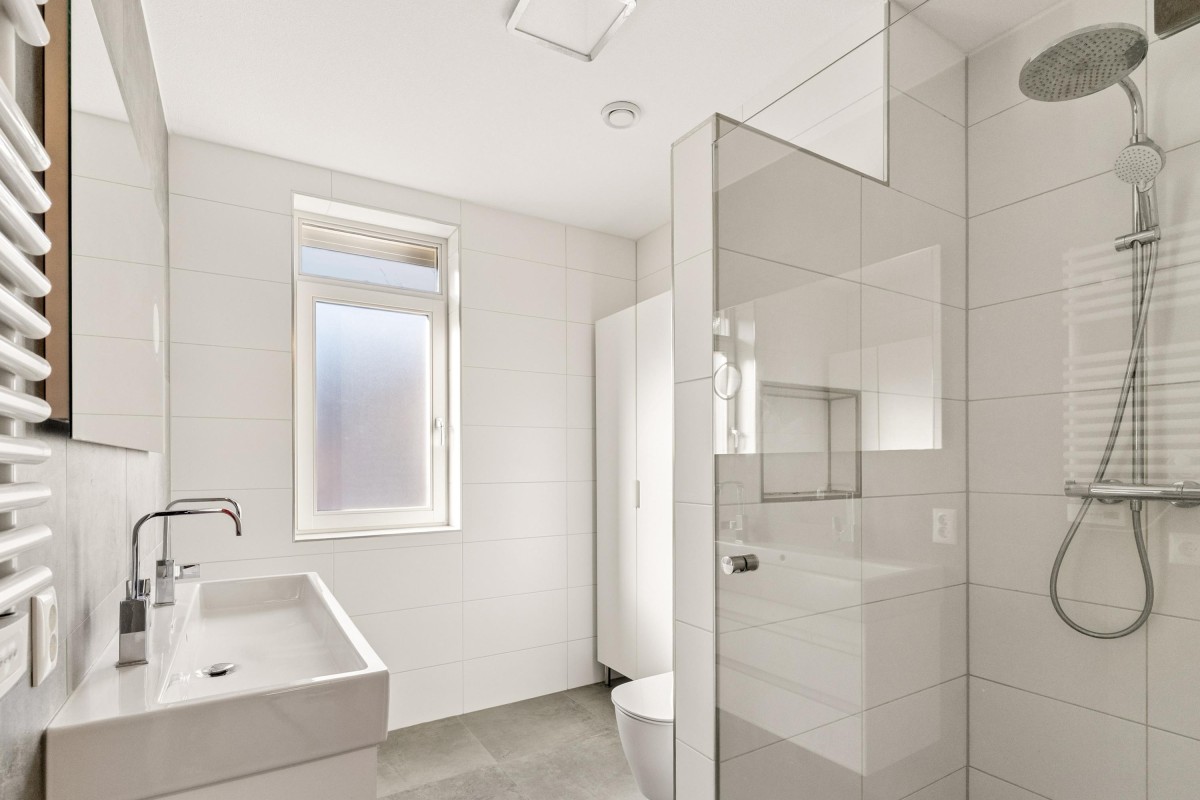
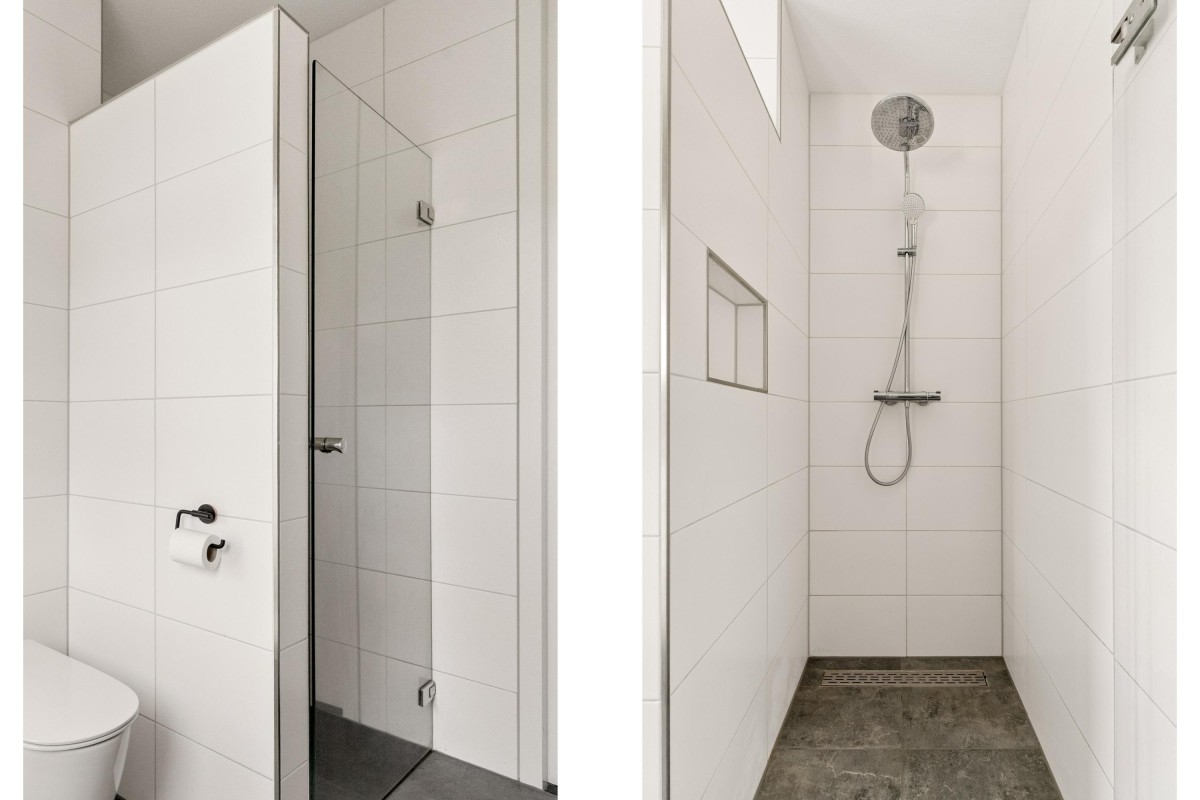
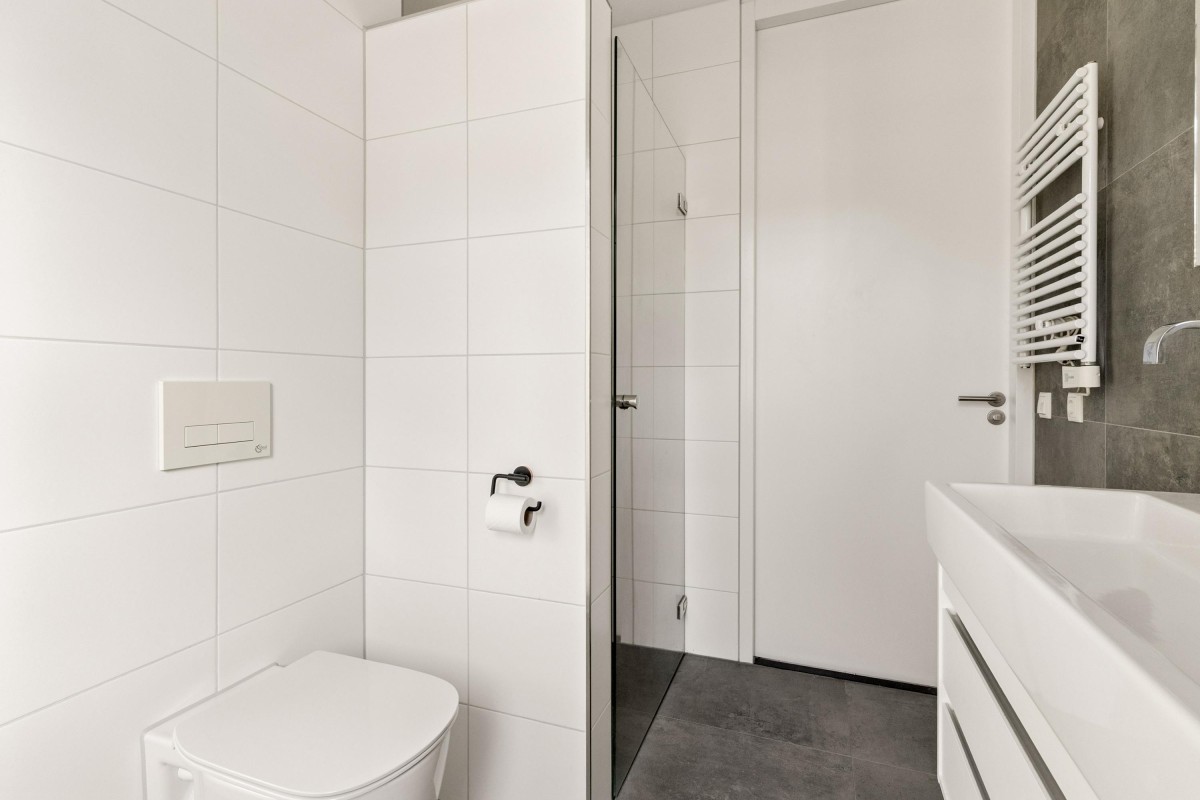
The bathroom boasts a modern, timeless aesthetic and is fitted with a large walk-in shower, a vanity unit with a stylish LED-lit mirror, and a second toilet. With its light-toned finishes and comfortable fixtures, it is a lovely space to start your day or unwind in the evening.
Second floor
A wealth of possibilities
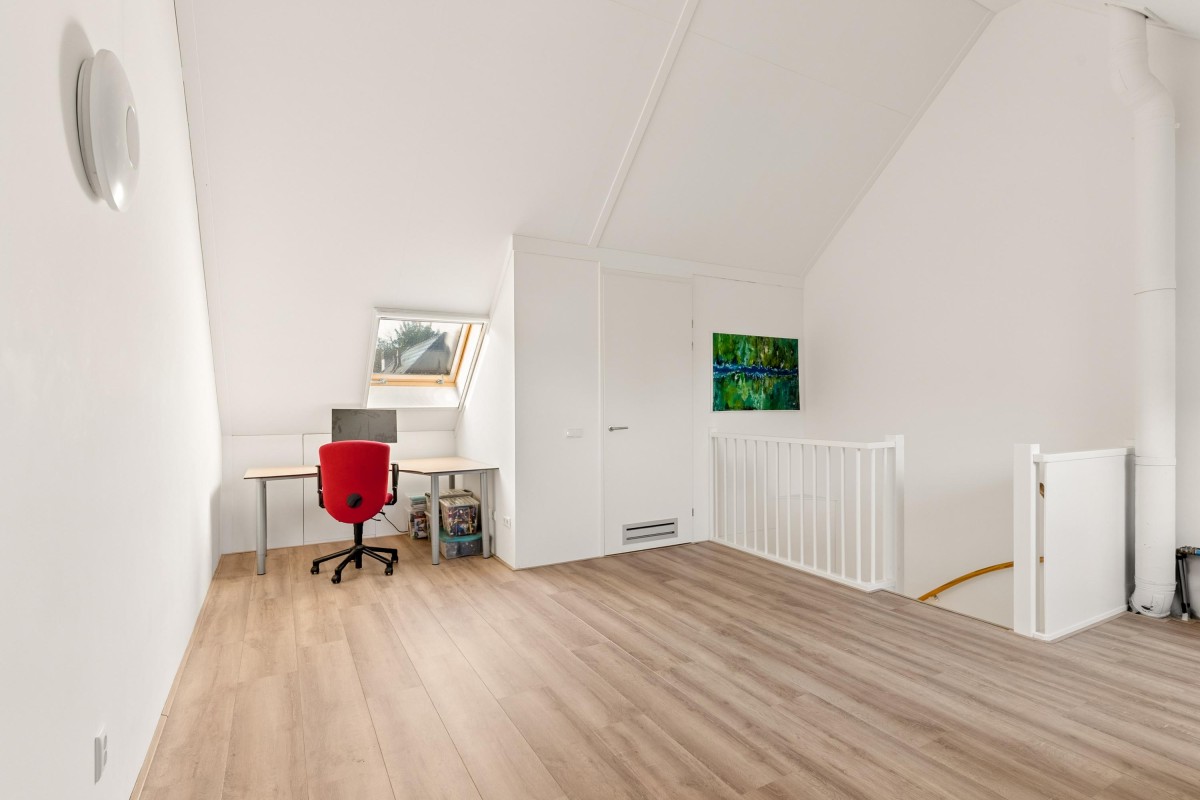
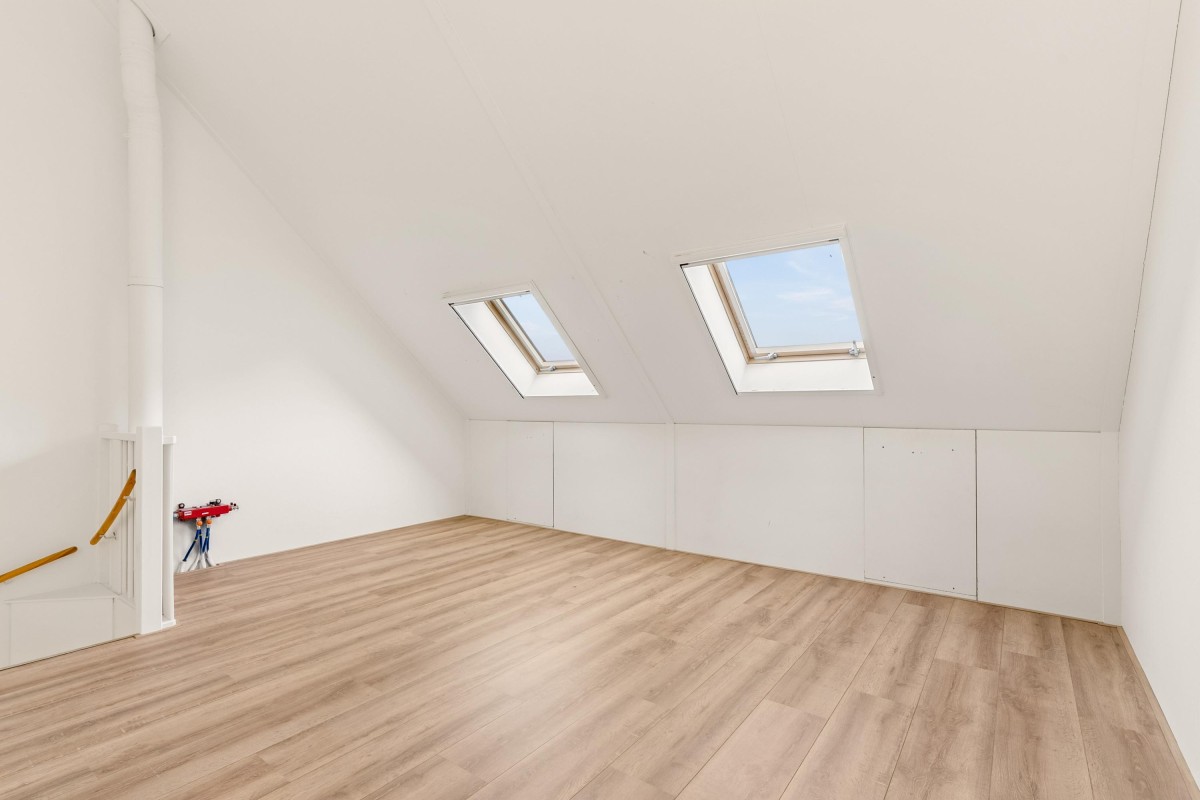
The second floor serves as a surprisingly spacious addition to the home. Here you will find a generous attic floor, currently perfectly suited for use as a workspace, hobby room, or multifunctional living area. Given its spacious layout—and enhanced by large roof windows—there is also the potential to create two additional bedrooms, depending on your preferred configuration and any necessary adjustments.
Adjacent to this space is a practical utility area with room for a washing machine and dryer, as well as ample space for storing seasonal items and other belongings.
A versatile floor that can easily adapt to your changing living needs!
Back Garden
A wonderful spot to enjoy the outdoors.
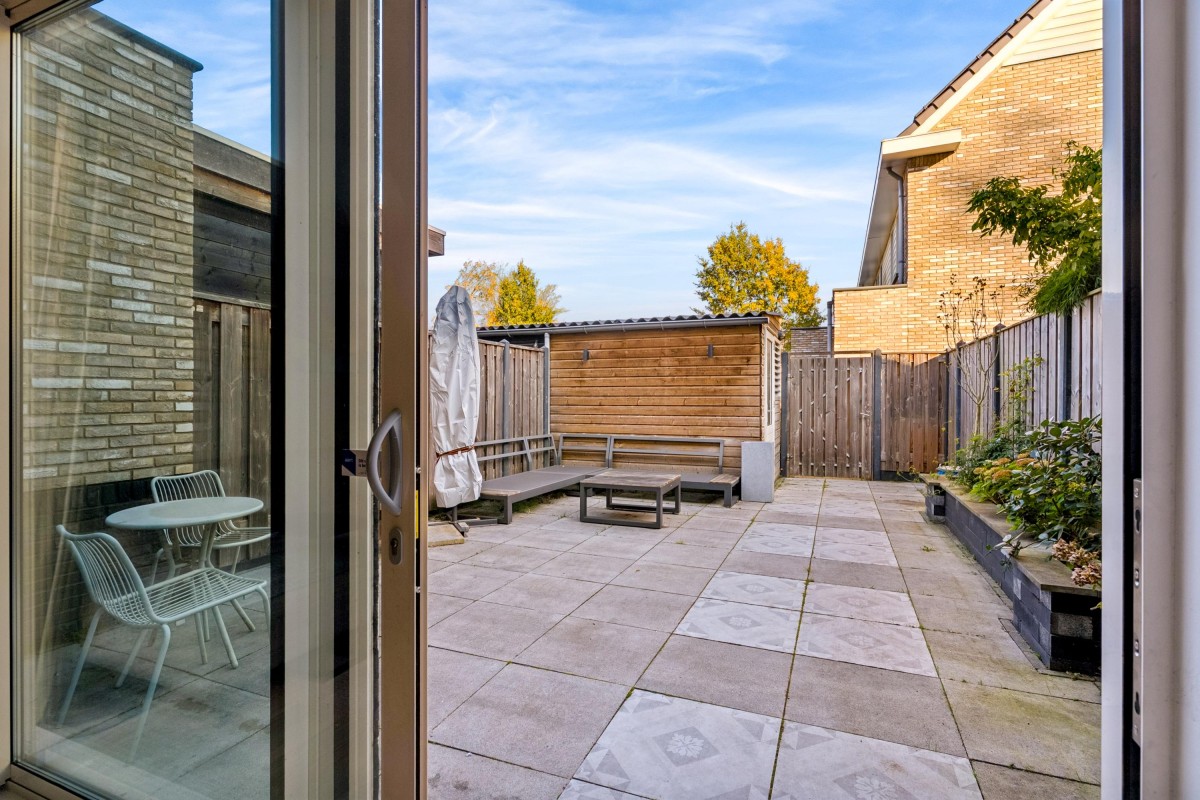
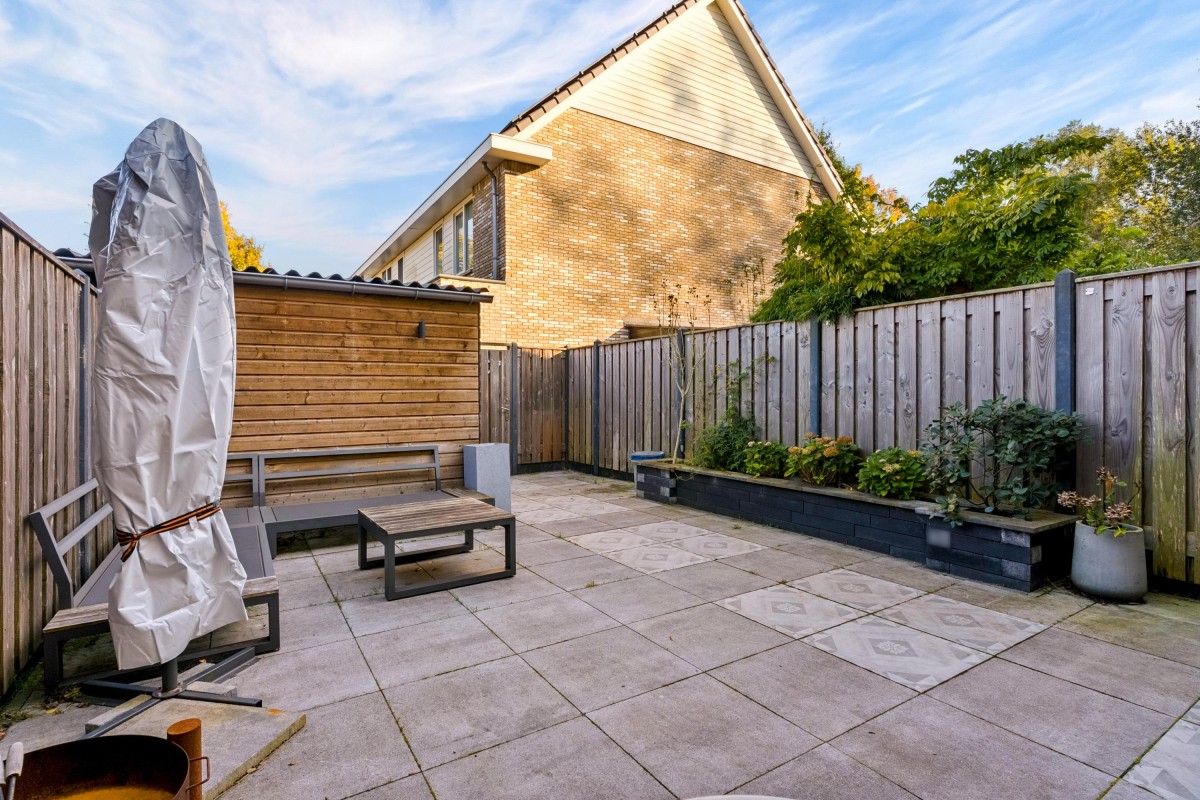
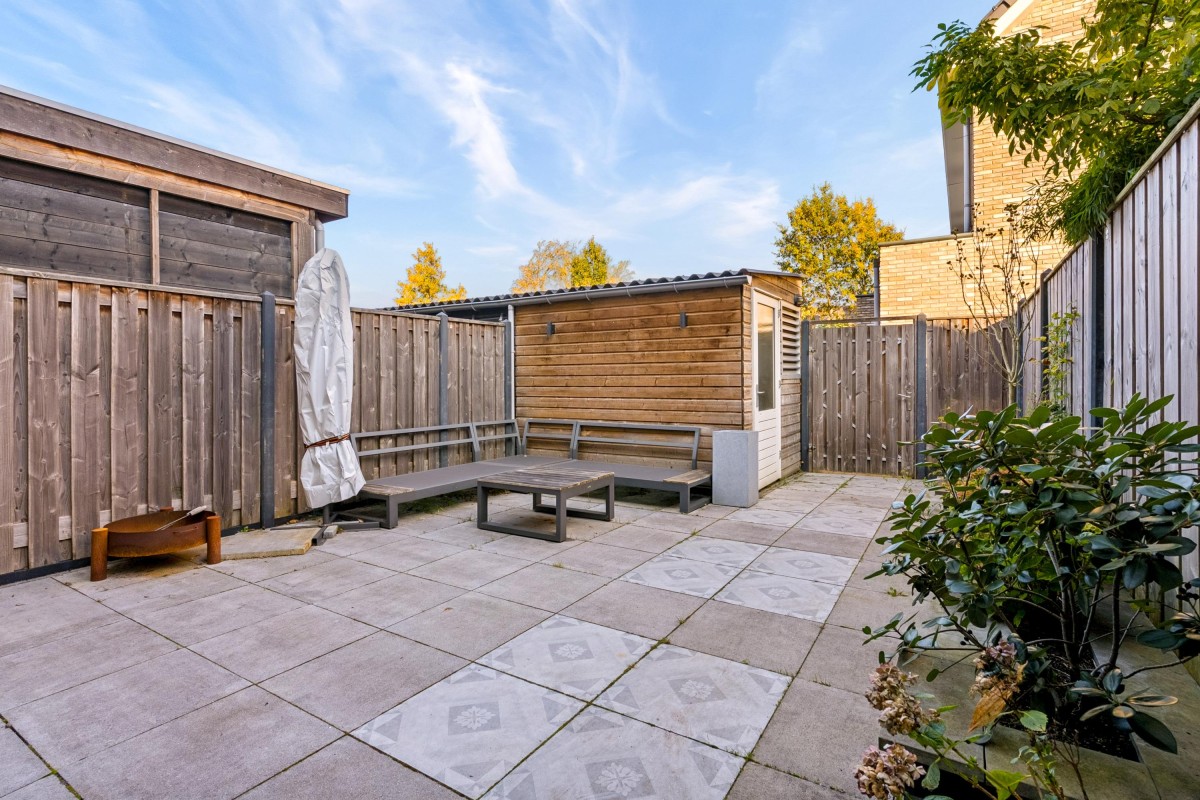
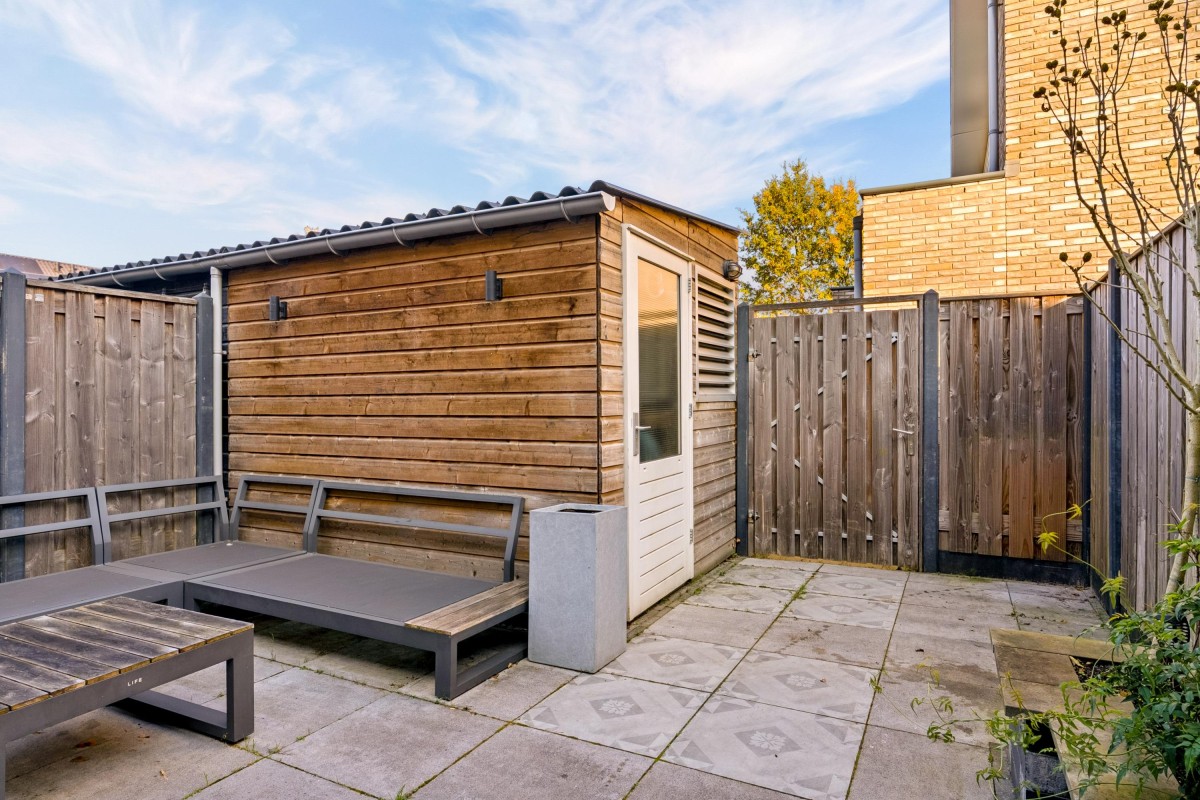
Accessible via sliding doors from the living room, the inviting back garden is neatly landscaped. It features a spacious patio, lush green borders, and plenty of scope for creating various cozy seating areas. Both the front and back gardens are equipped with an outdoor tap.
Whether you wish to host a long dinner with friends, enjoy a quiet cup of coffee, or simply relax in the fresh air—this space offers it all.
At the rear of the garden, you will find a practical storage shed, ideal for keeping bicycles, garden tools, and other items.
Thanks to its low-maintenance design, you can fully enjoy outdoor living without the need for extensive upkeep.
Living in De Laren Noord
The neighborhood is characterized by a pleasant, relaxed atmosphere, leafy residential streets, play areas, and lovely walking paths. This makes the location particularly attractive to families, as well as anyone looking for a peaceful place to live with all conveniences close at hand. In the immediate vicinity, you will find various primary schools, supermarkets, shops, public transport, and recreational facilities. There are also plenty of options for a nice lunch, an evening out for dinner, or a relaxing stroll. Furthermore, the area offers excellent connections to the center of Almere and the A6 motorway, making cities like Amsterdam and Lelystad easily accessible.
Key Features
• Living area: approximately 132 m²
• Plot size: approximately 115 m²
• Well-maintained, move-in-ready single-family home
• Located in the green, child-friendly neighborhood of De Laren Noord
• Energy label A+++
• Equipped with 24 solar panels
• Heat pump installed
• Underfloor heating
• Spacious, light-filled living room with sliding doors to the garden
• Modern open-plan kitchen with various built-in appliances
• Three generously sized bedrooms on the first floor
• Neat bathroom featuring a walk-in shower, LED mirror, and a second toilet
• Spacious attic floor with the potential to create two additional bedrooms
• Separate storage/laundry room on the second floor
• Well-kept, low-maintenance back garden with a storage shed
• Excellent accessibility and a wide range of local amenities
A home where you will feel right at home from the moment you arrive!
Woudlaar 53 offers an appealing combination of space, comfort, sustainability, and a fantastic location. A home where you can enjoy all the comforts of modern living without the need for major alterations—plus plenty of potential for the future.
Interested? Don’t wait too long—schedule a viewing! Our real estate agents would be happy to show you this wonderful property in person.
You are more than welcome!
Bids starting from: € 570,000 (buyer’s costs)