About the house
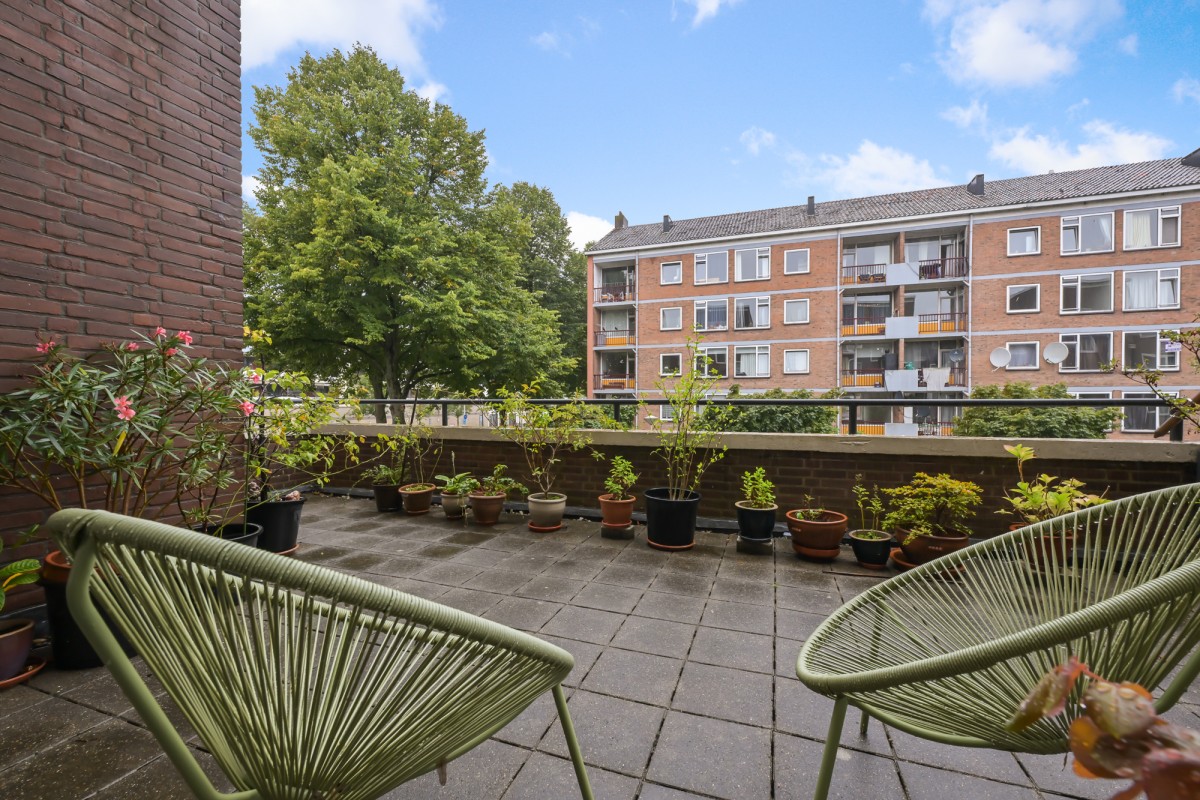
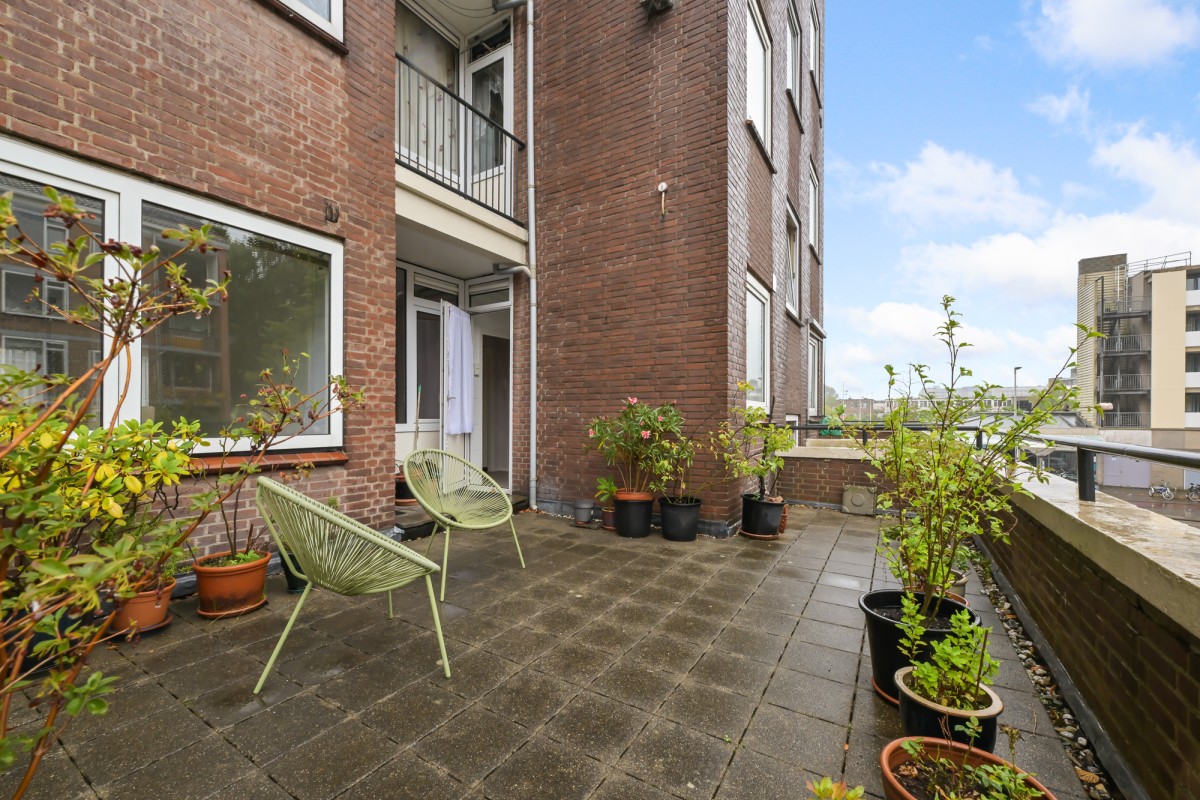
Attention home seekers! Spacious three-room apartment with a huge west-facing terrace of 24.4 m²! The property features two bedrooms, a well-maintained kitchen, bathroom, and a spacious living room with the possibility of creating an additional bedroom. Located in a vibrant neighborhood, with all essential amenities within easy reach. Ideal for city dwellers looking for a comfortable home with plenty of living space.
Interested in this property? Please feel free to contact us to schedule a viewing!
Layout
From the communal entrance, where the doorbell panel is located, stairs lead to the first floor, where the apartment is situated. Upon entering, you will find a spacious hallway providing access to all rooms.
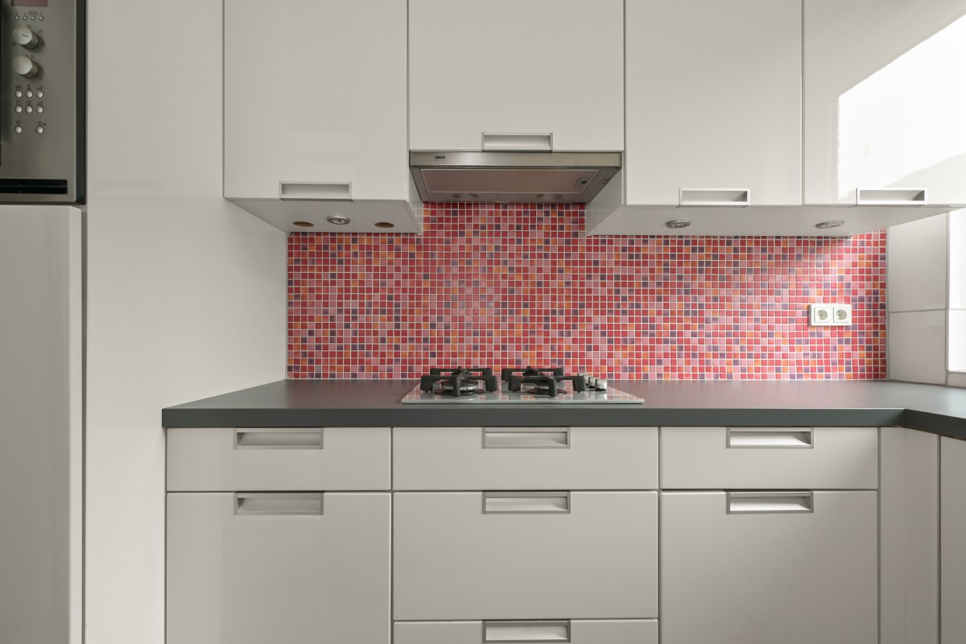
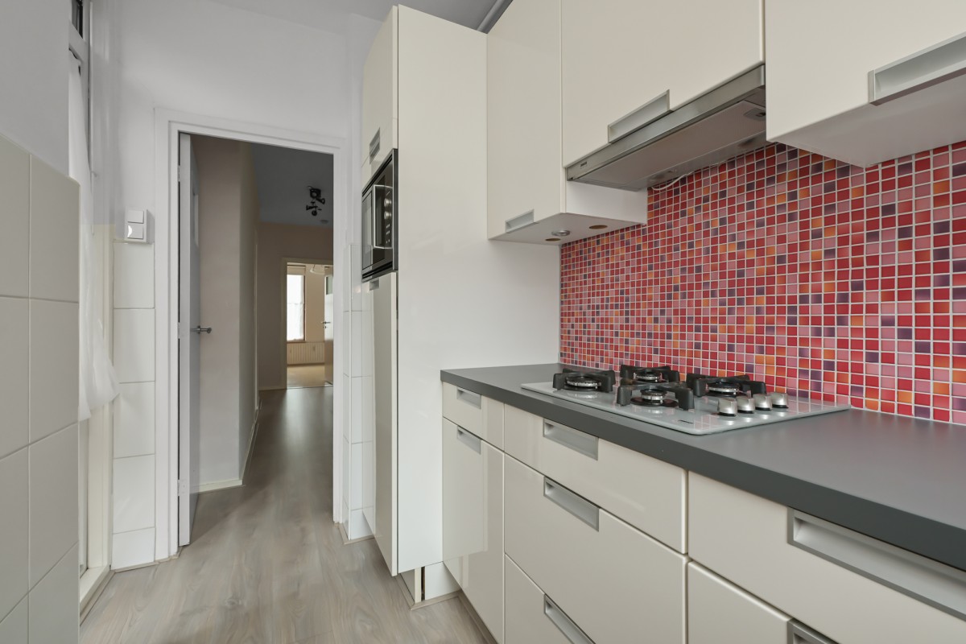
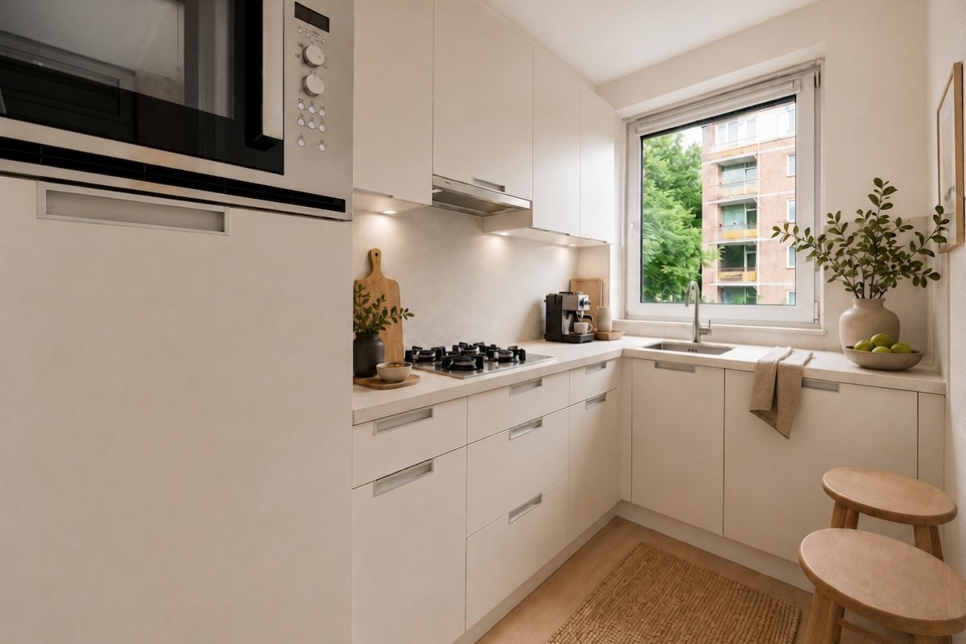
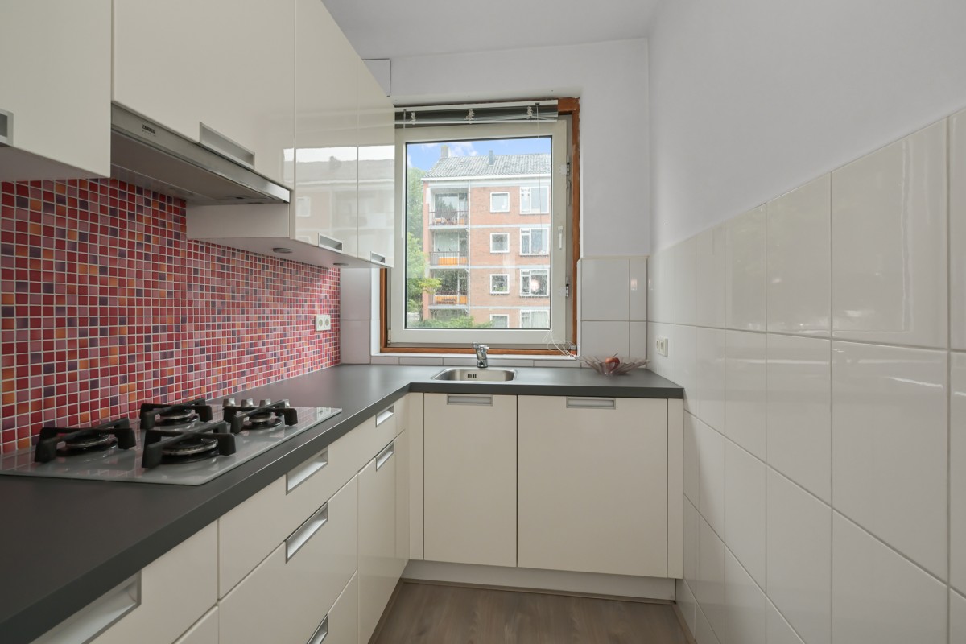
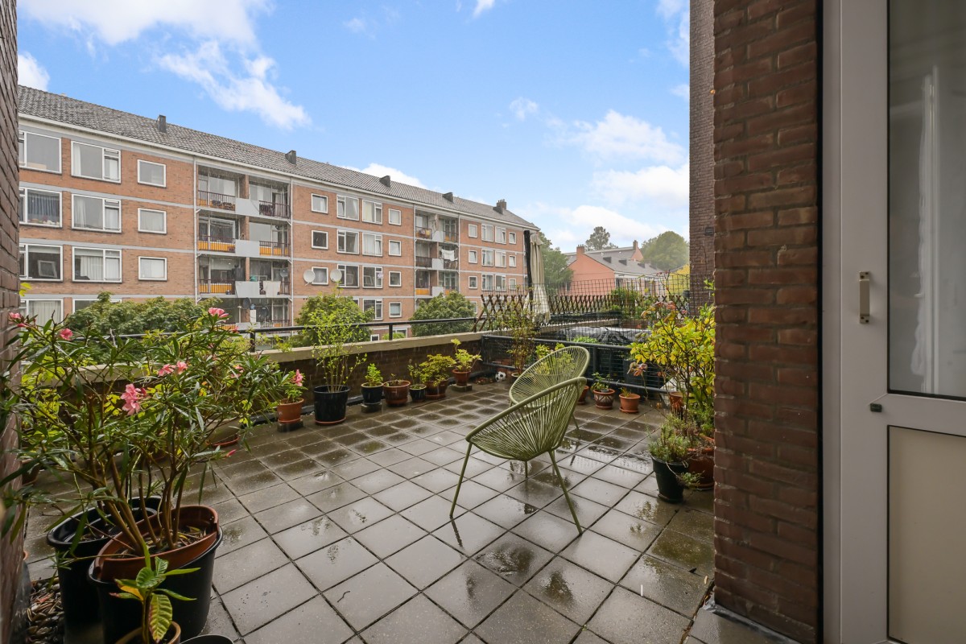
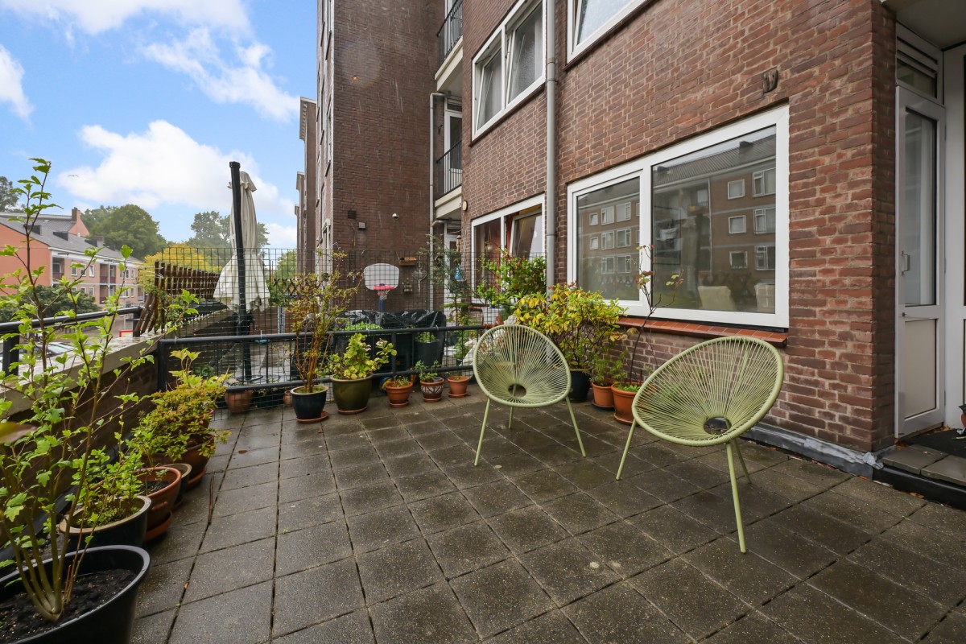
Lees verderAt the rear of the apartment is the kitchen, which is equipped with various built-in appliances, including a four-burner gas stove, a refrigerator with freezer compartment, a combination microwave oven, and a Bosch dishwasher. From the kitchen, you can step directly onto the generous terrace measuring no less than 24.4 m². The terrace faces west, allowing you to enjoy the afternoon and evening sun. It is a wonderful place to relax with family and friends or enjoy an outdoor meal.
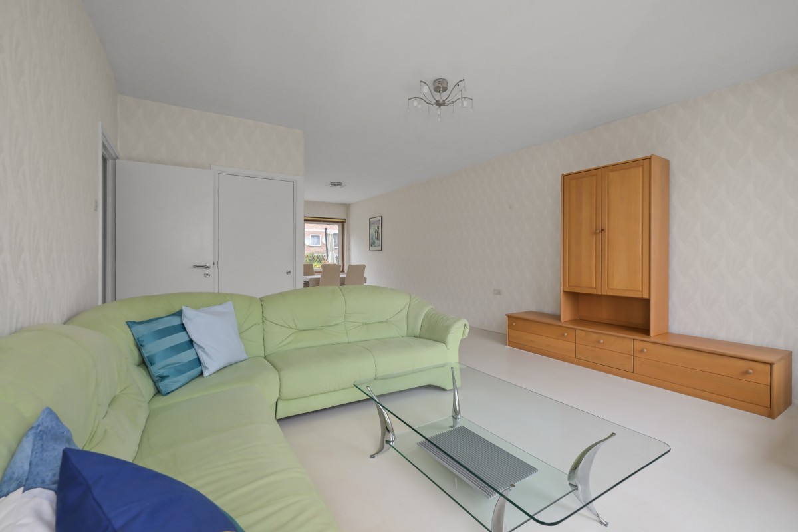
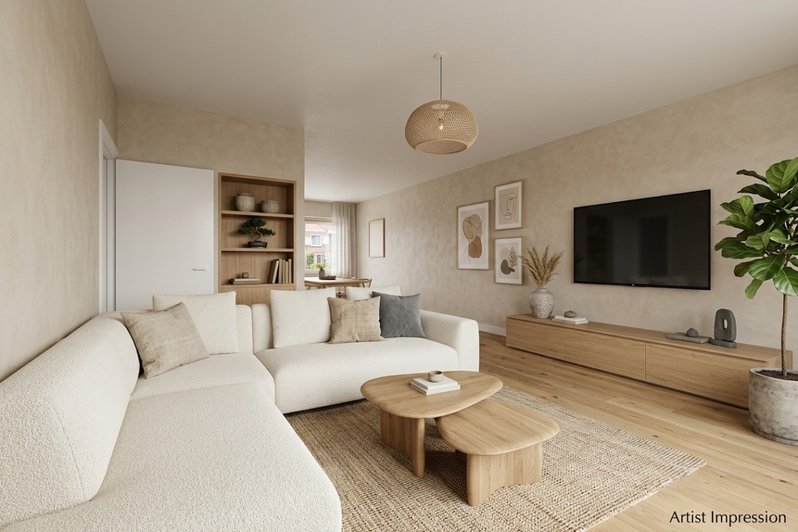
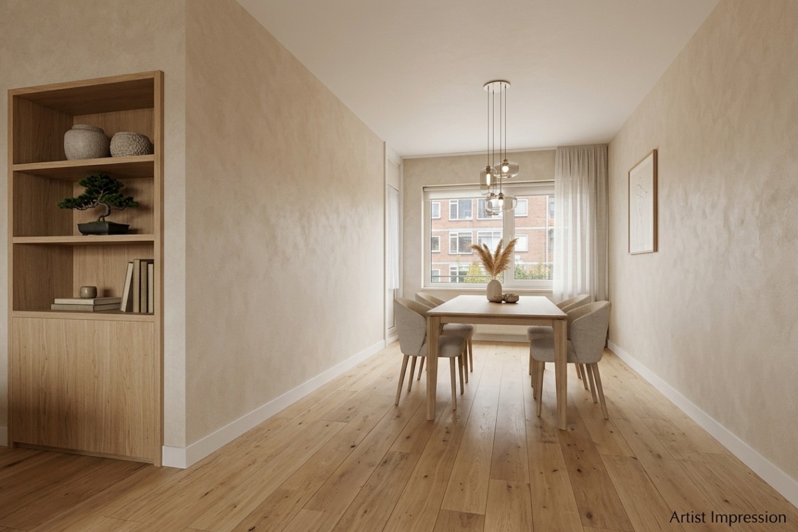
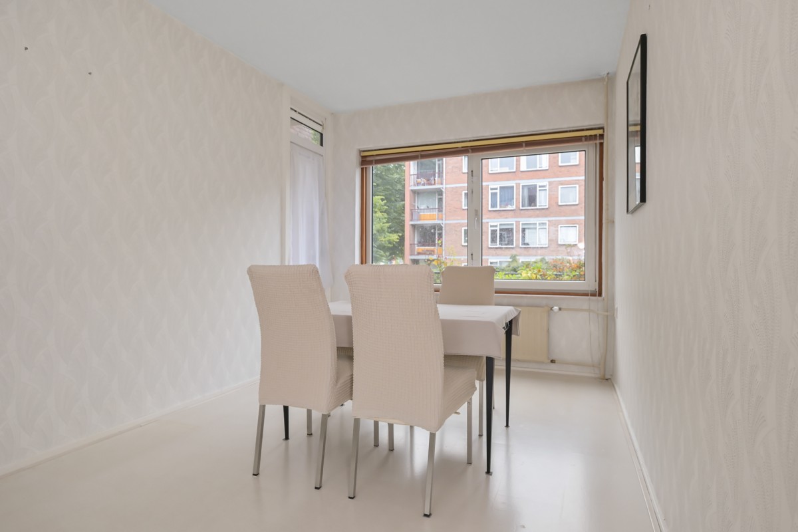
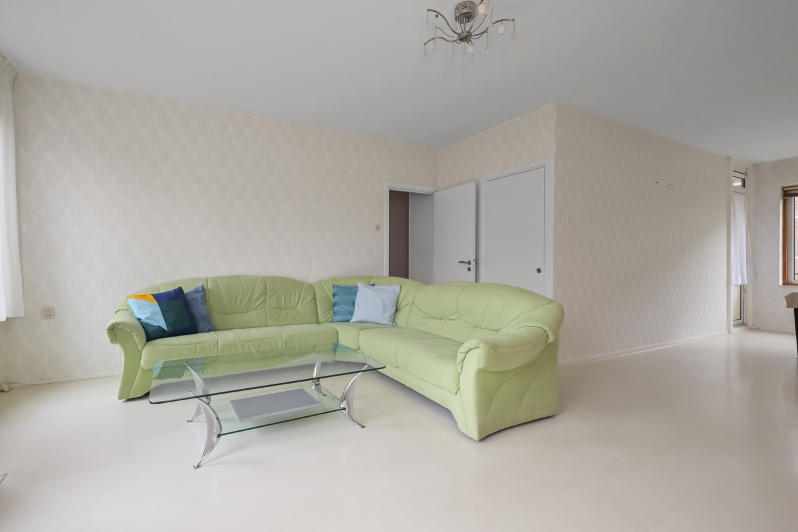
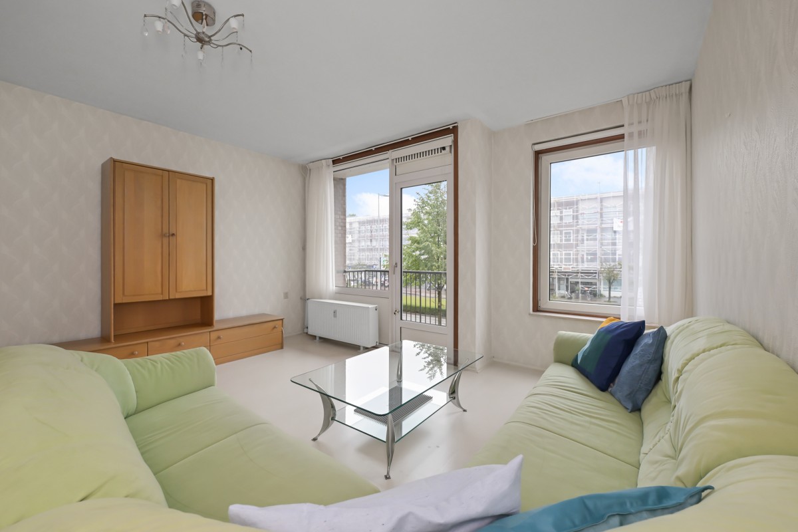
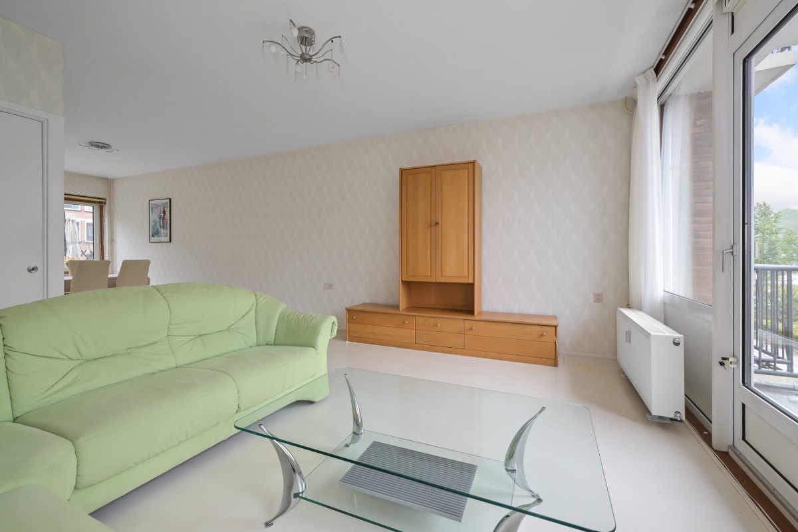
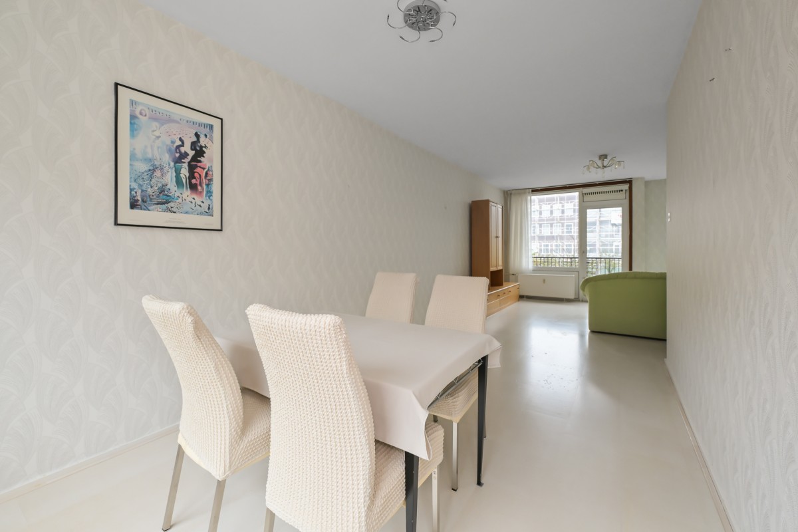
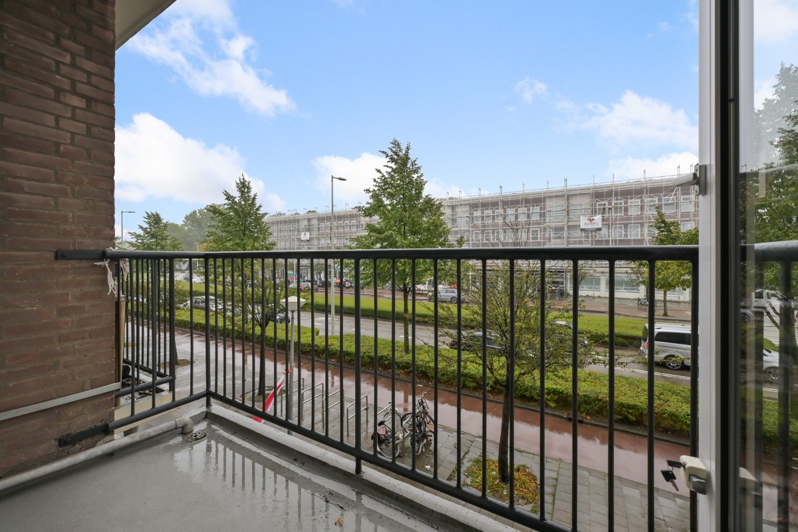
The spacious through-living room can be accessed via the terrace. Thanks to the large windows, this is a wonderfully bright living space. The living room also offers plenty of possibilities and, if desired, can be divided to create an additional bedroom or a separate home office. At the front of the apartment, there is also a balcony where you can enjoy the morning sun.
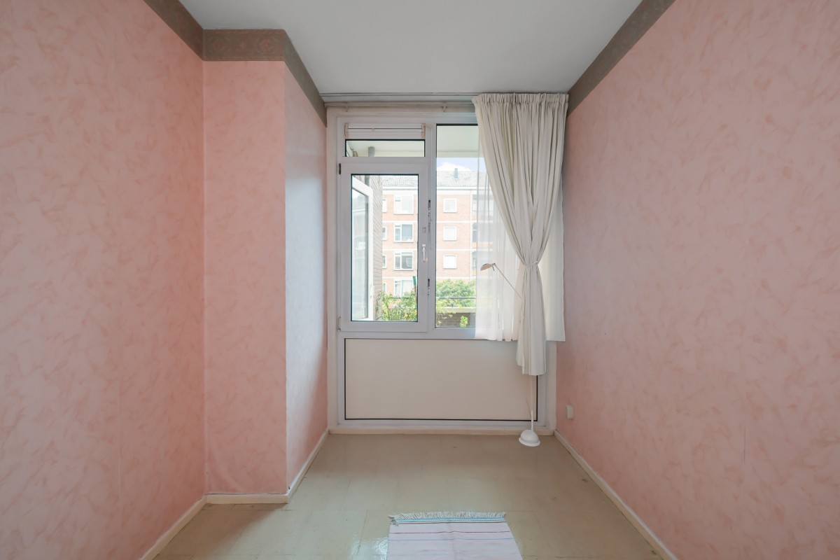
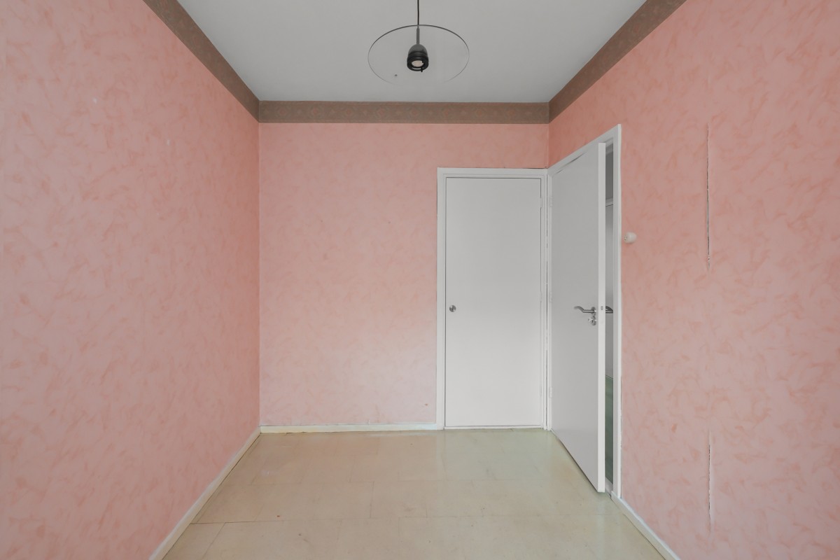
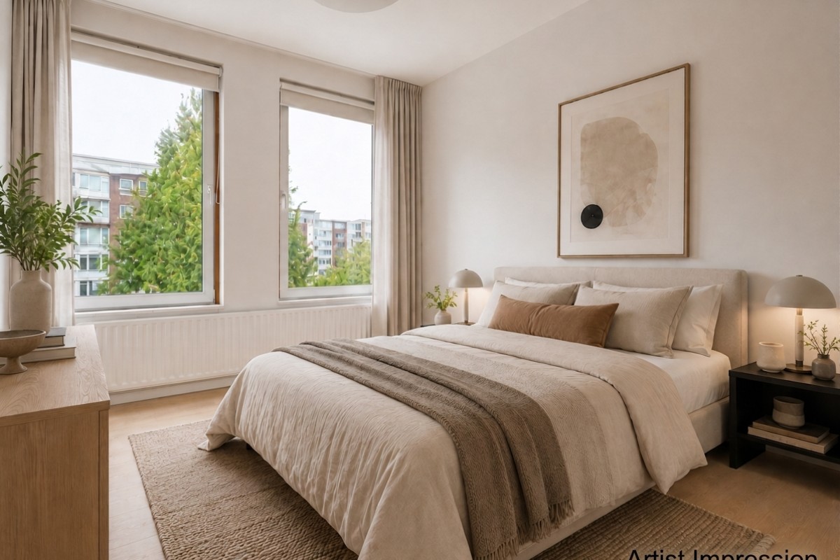
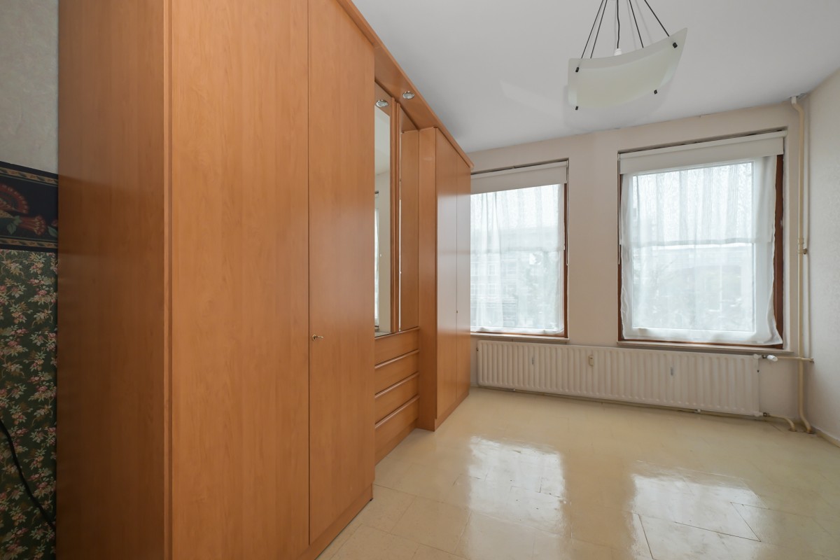
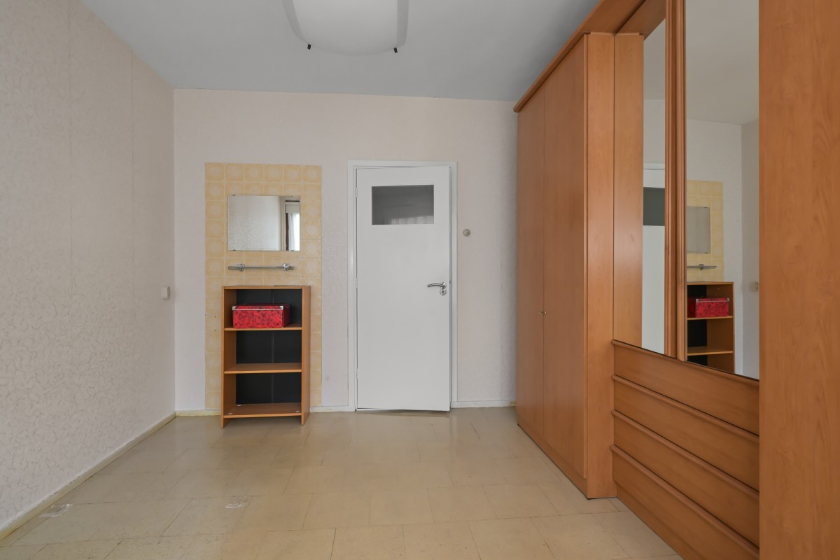
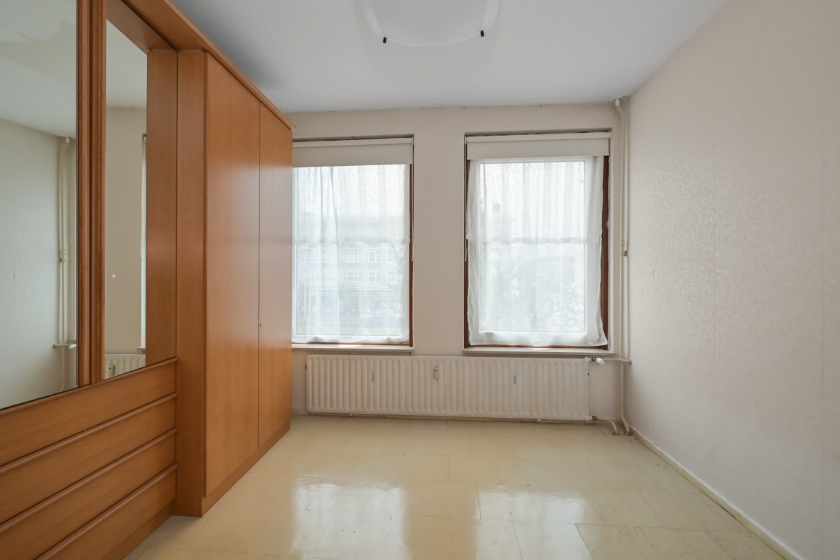
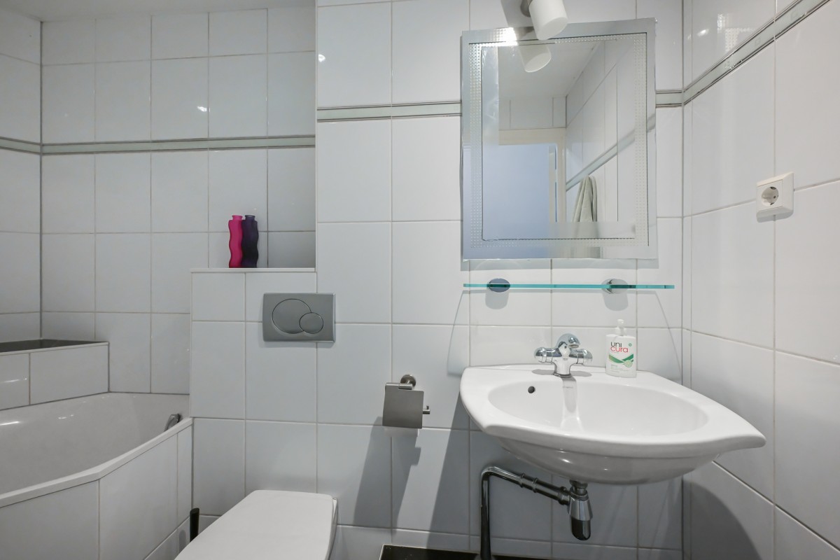
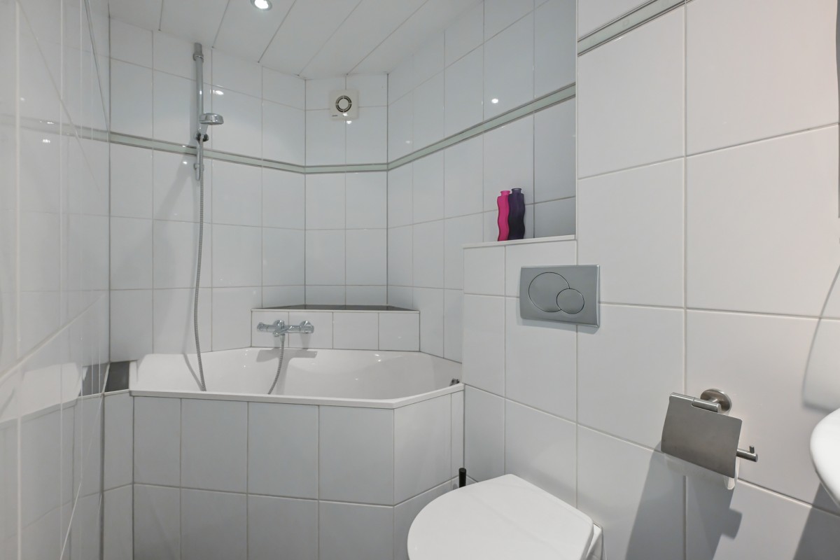
The apartment also features two spacious bedrooms, one of which has practical built-in storage space. The bathroom is equipped with a practical sit-down bathtub with showerhead, washbasin, and toilet. There is also a separate cupboard containing the washing machine connection and the boiler.
For additional storage, the apartment has a private storage room of 4.4 m² on the attic floor. This is ideal for storing items that are not needed on a daily basis. There is also a communal bicycle/storage room on the ground floor, located opposite the complex.
Location & Accessibility
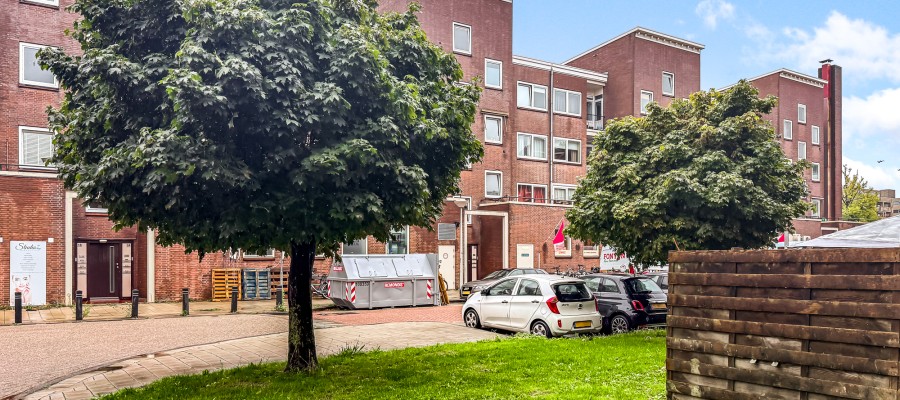
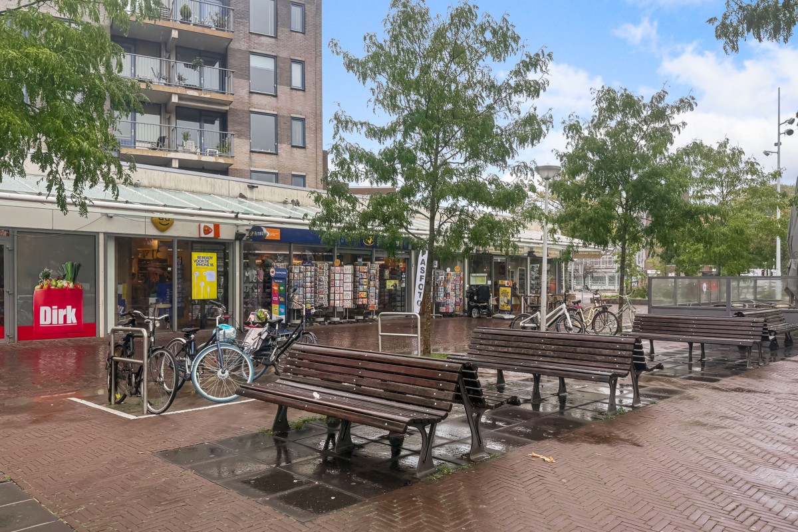
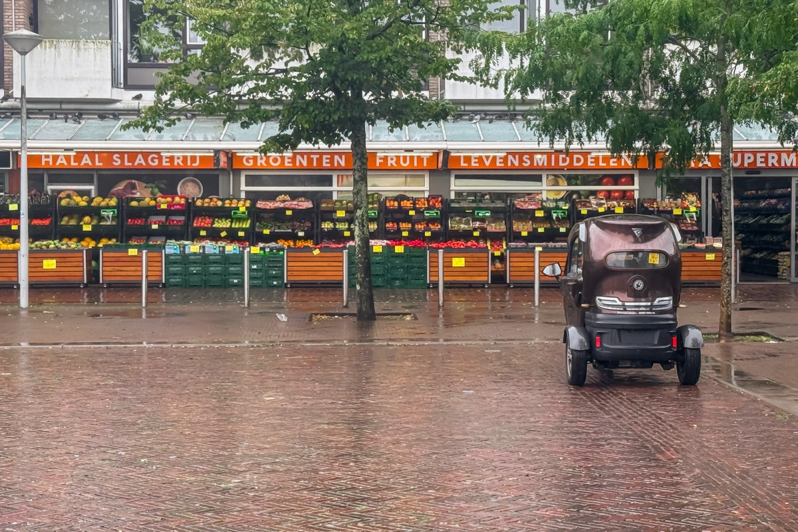
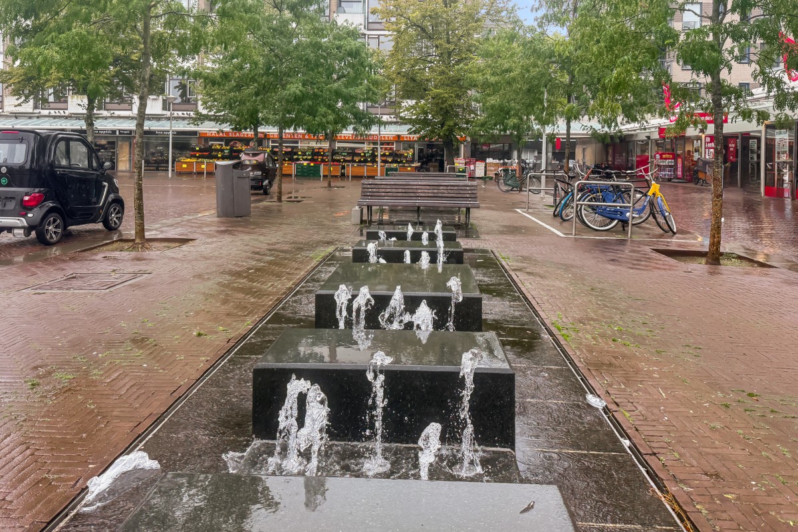
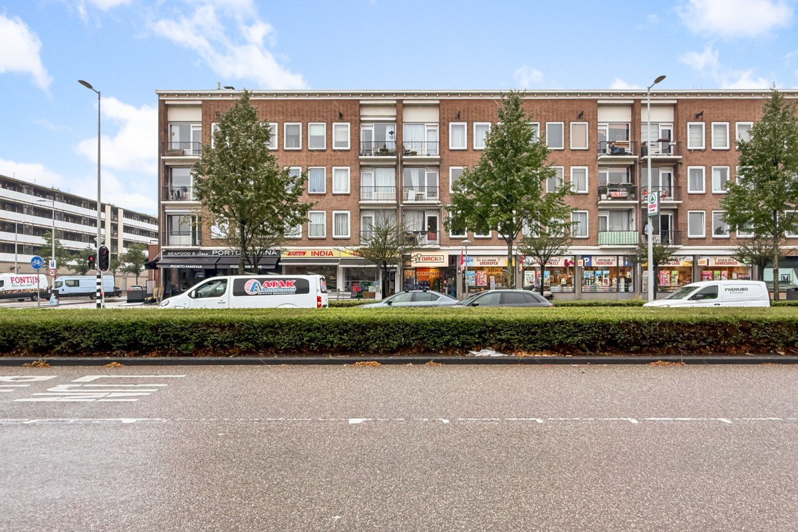
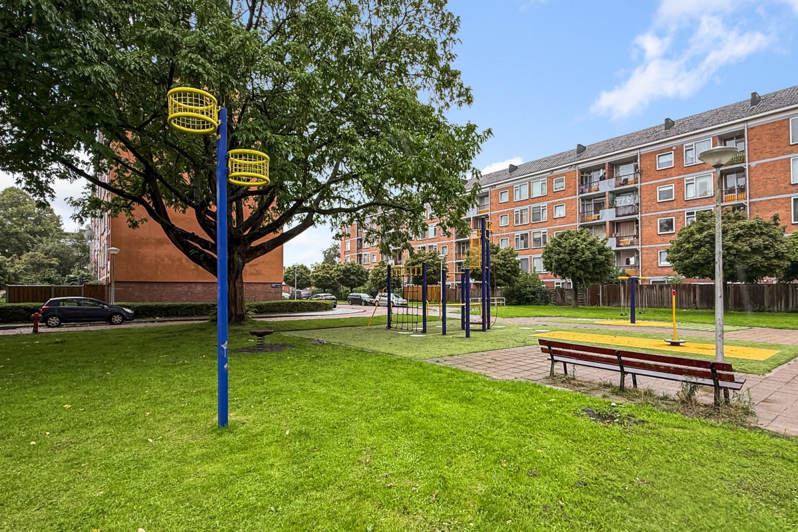
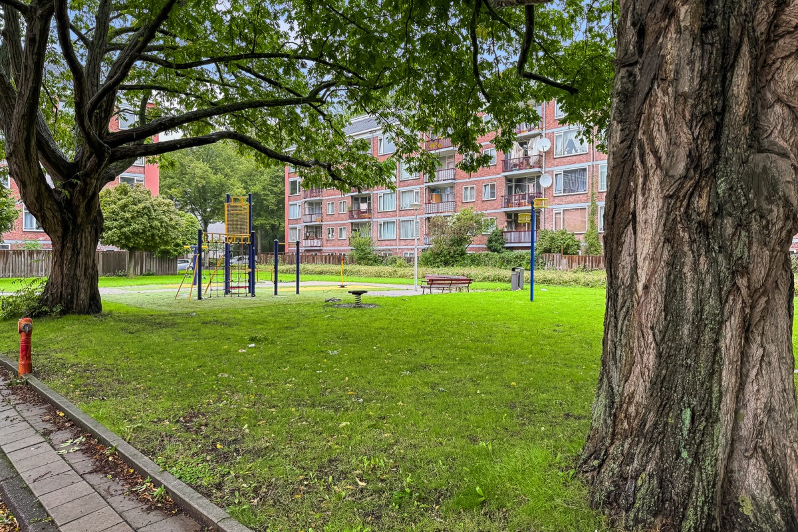
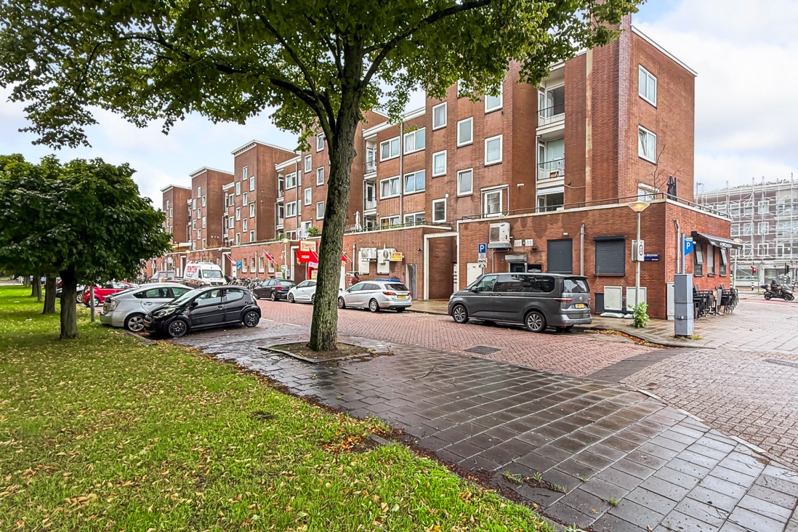
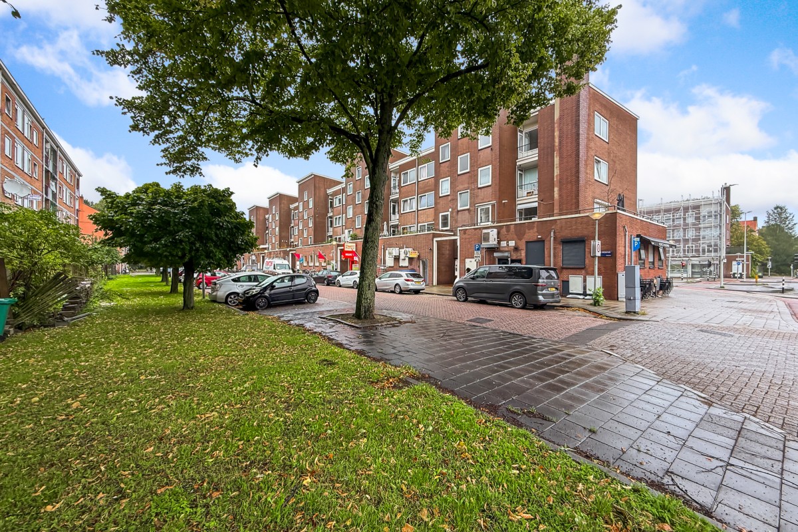
The property is located in Amsterdam Nieuw-West, in a spacious and green residential area. The combination of space, excellent accessibility, and a wide range of amenities makes this a particularly attractive place to live. The Sierplein shopping area is just a short distance away and offers everything you need for your daily groceries. Surinameplein and Postjesweg are also easily accessible, with a variety of cozy restaurants, cafés, and other amenities.
For relaxation and recreation, Rembrandtpark and Sloterplas are excellent options. Both offer plenty of opportunities for walking, exercising, and enjoying the green surroundings.
The property is also excellently connected by public transport. Amsterdam Lelylaan Station is within walking distance and provides connections by train, metro, tram, and bus. The Sierplein bus stop is just around the corner, offering direct connections to, among others, Amsterdam Central Station and Amsterdam Amstel Station. By car, the main arterial roads, including the A10 motorway, can be reached quickly, providing easy access to other parts of the city and destinations outside Amsterdam. Parking is available in the immediate vicinity through the City of Amsterdam's permit system.
Homeowners' Association
The Homeowners' Association (VvE) is financially healthy and actively managed by Pronto. For this property, including the storage room, the monthly service charge has been set at €169.97 for the 2026 financial year. The administrator is responsible for, among other things, financial and administrative management, as well as management and technical support.
Leasehold
The property is situated on municipal leasehold land. A fixed ground rent (canon) of €99.37 per year applies for the period up to and including 15 November 2033. The 1955 General Provisions apply to this leasehold right.
In 2020, the leasehold was already converted, under favorable terms, to perpetual leasehold for the period thereafter. The 2016 General Provisions for perpetual leasehold apply to this right.
Details:
- Living area of 74.6 m², in accordance with a NEN2580 measurement certificate;
- Huge west-facing terrace of approximately 24.4 m²;
- Private storage room of 4.4 m² on the top floor;
- Communal bicycle/storage room opposite the complex;
- Built in 1960;
- Energy label C;
- Convenient location in relation to public transport and amenities;
- Hot water supplied by an electric boiler (built in 2024);
- Active and financially healthy Homeowners' Association, with a monthly contribution of €169.97 (2026 financial year);
- Fixed ground rent of €99.37 per year until 15 November 2033; conversion to perpetual leasehold has already taken place under favorable terms;
- Parking through the City of Amsterdam's permit system;
- Age and asbestos clauses will be included in the purchase agreement;
- Buyer may choose the notary, provided the notary is based in Amsterdam;
- Completion by mutual agreement and potentially at short notice.
- The non-binding information displayed on this website has been compiled with care by Makelaardij van der Linden Amsterdam based on information provided by the seller and/or third parties. We do not guarantee the accuracy or completeness of this information. If you are interested in one of our properties, we recommend contacting us or engaging your own NVM-certified estate agent to assist you. We are not responsible for the content of websites to which reference is made.