About the house
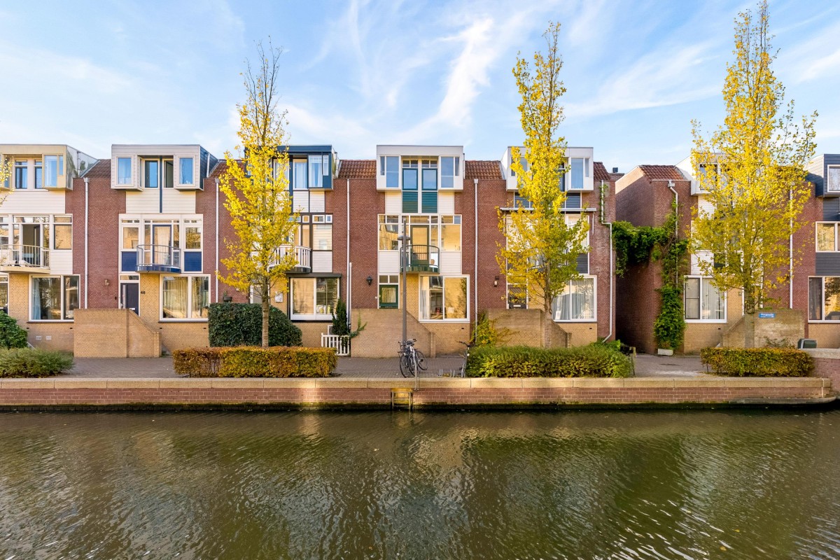
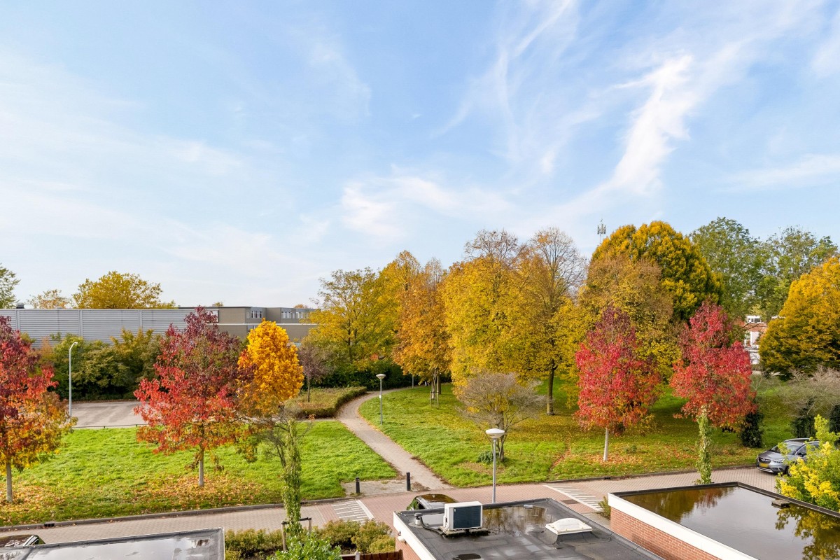
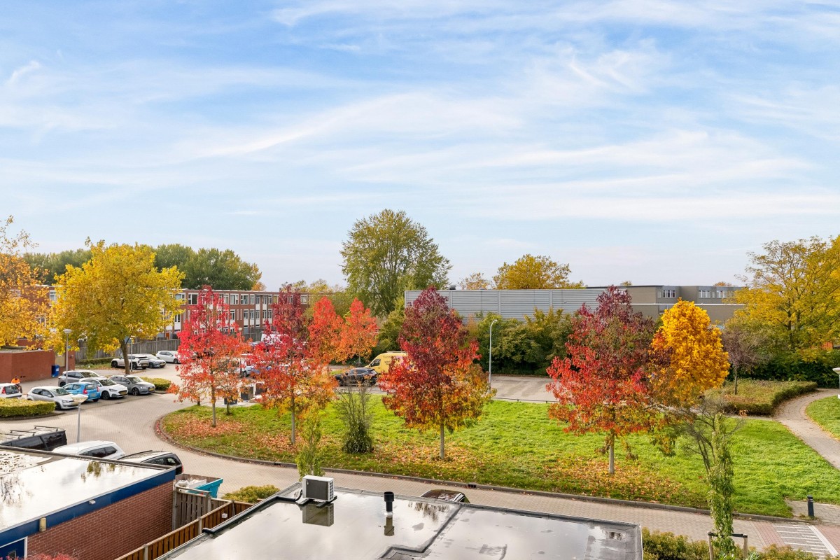
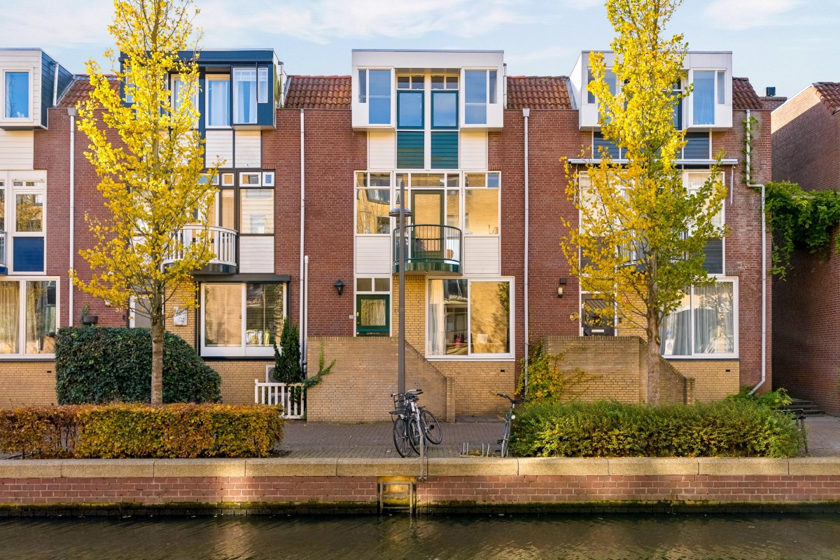
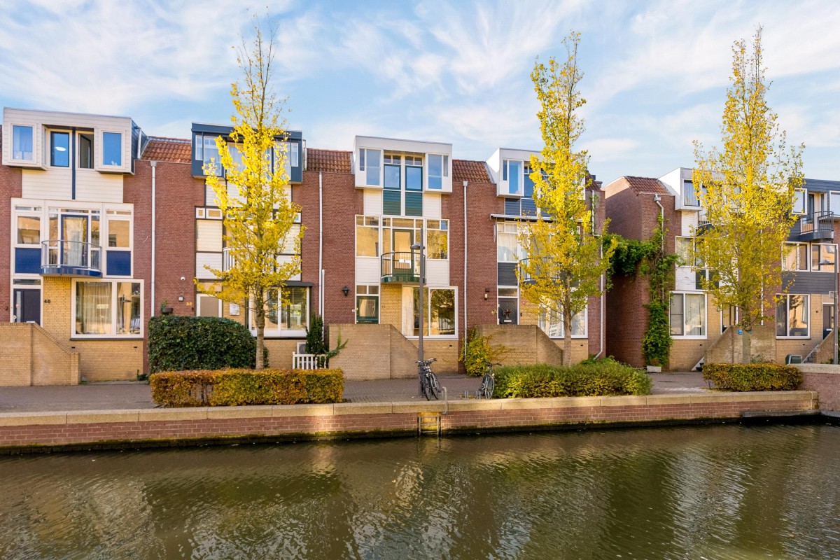
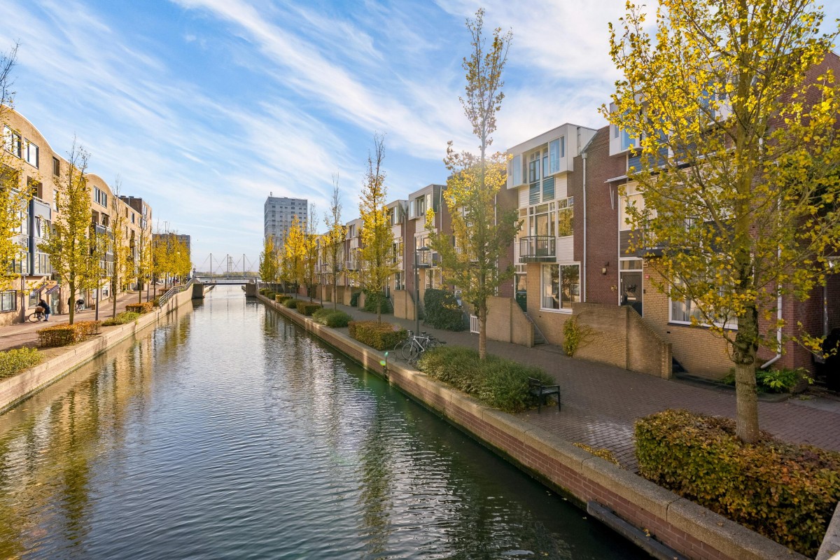
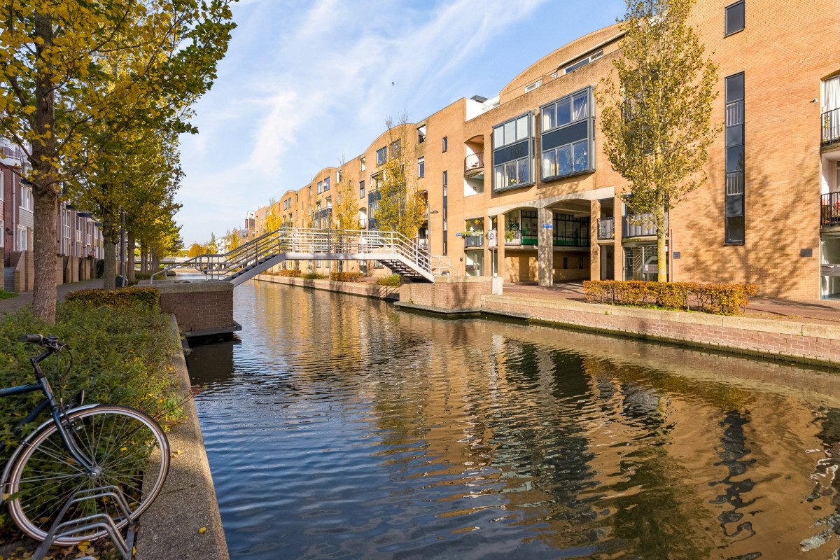
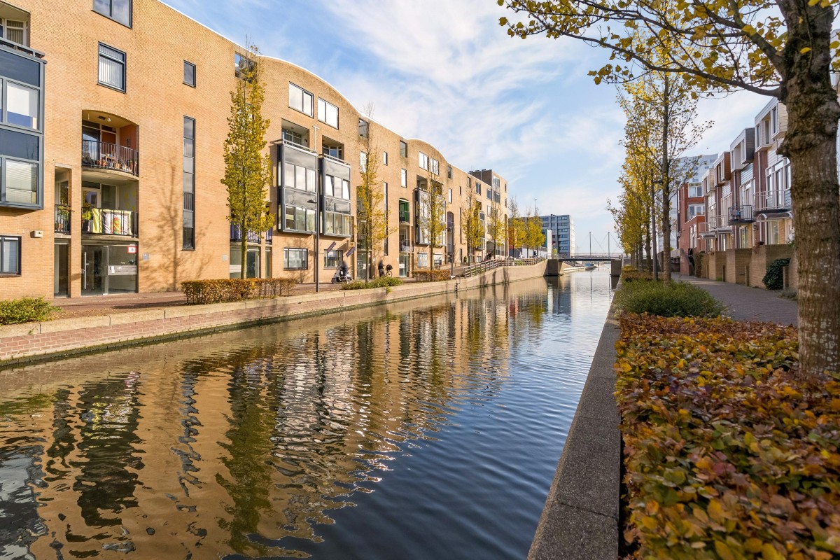
Space, Potential and Views of the City Canal!
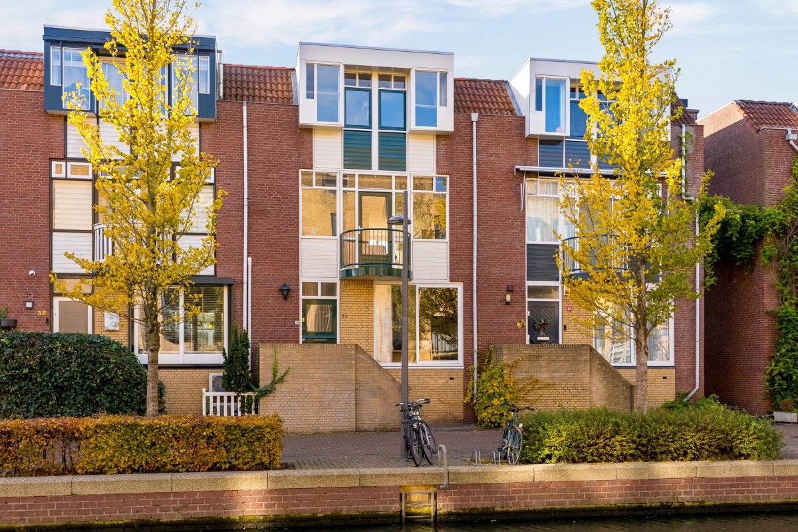
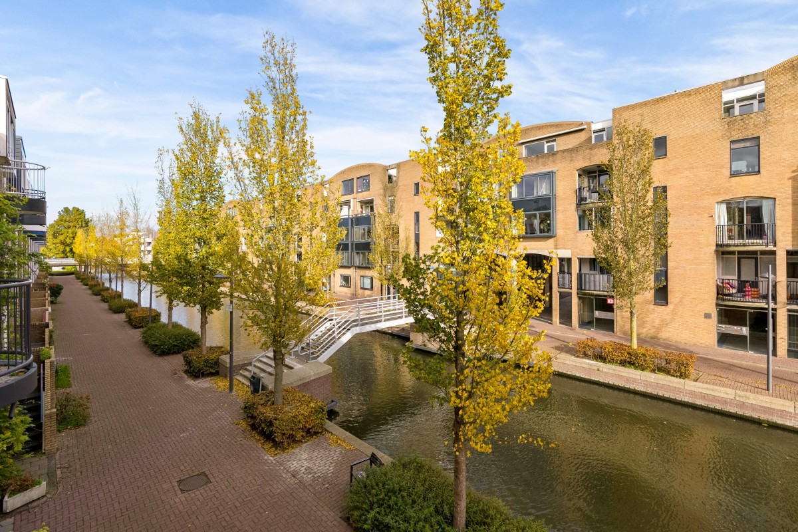
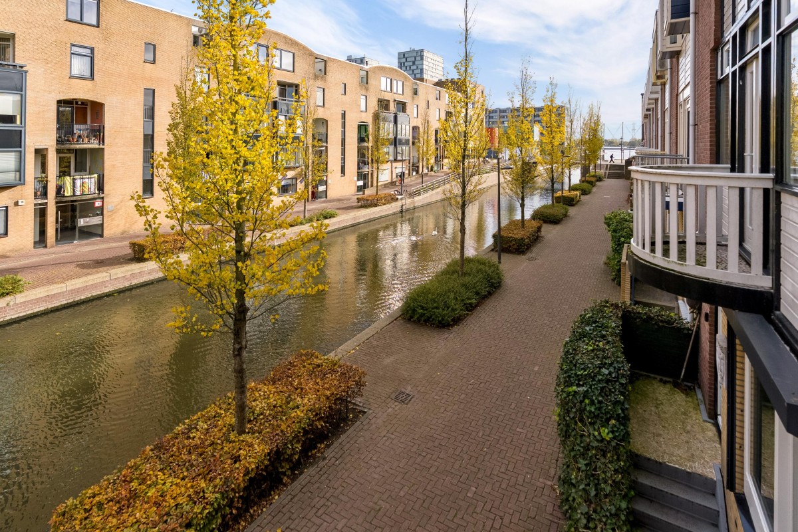
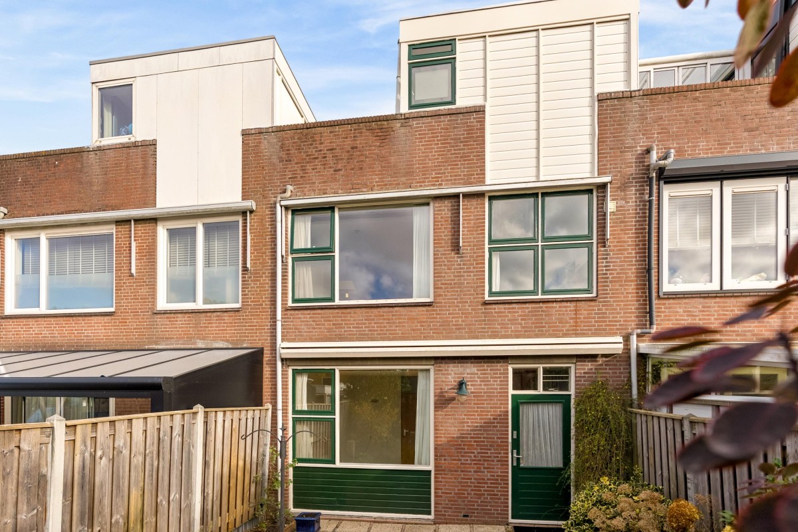
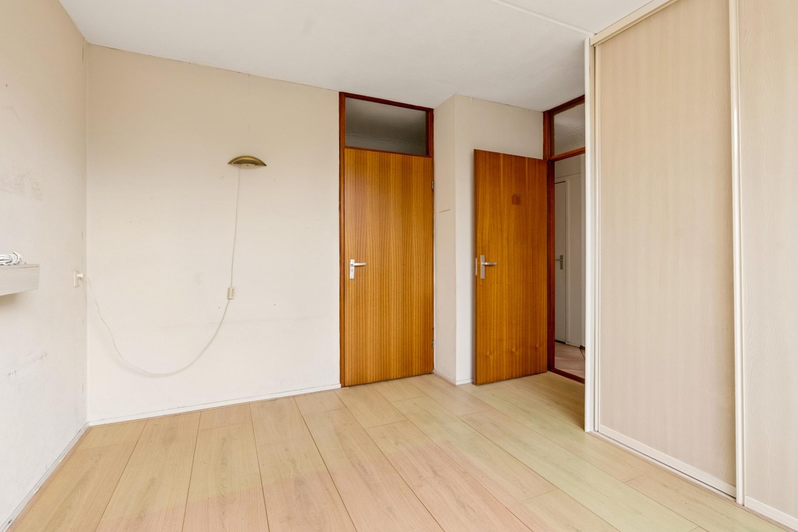
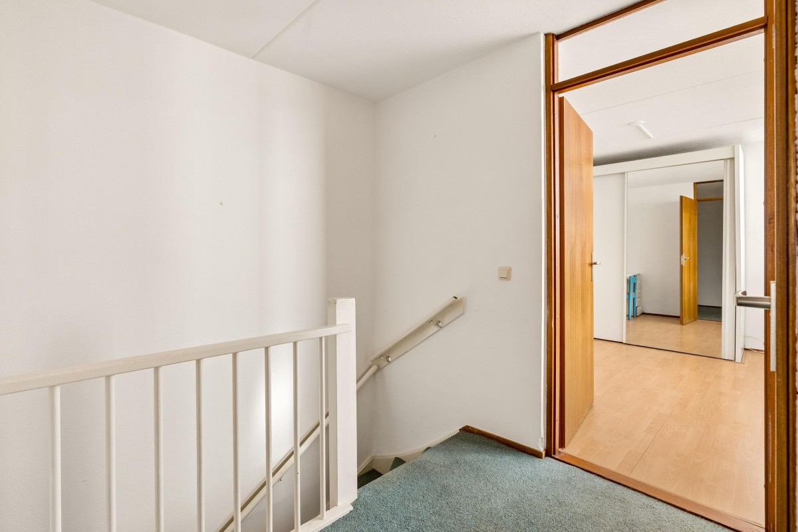
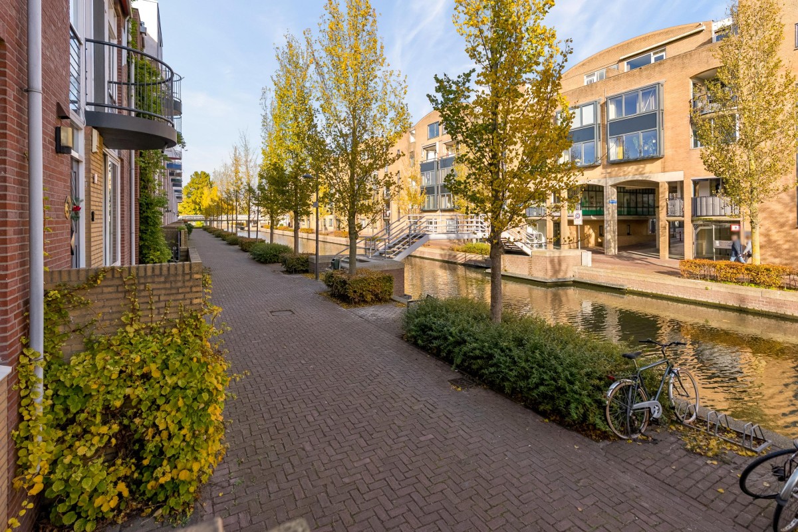
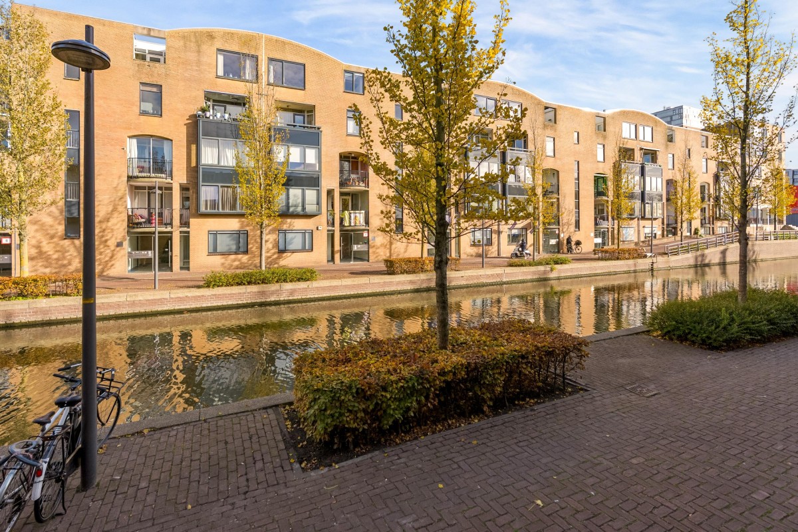
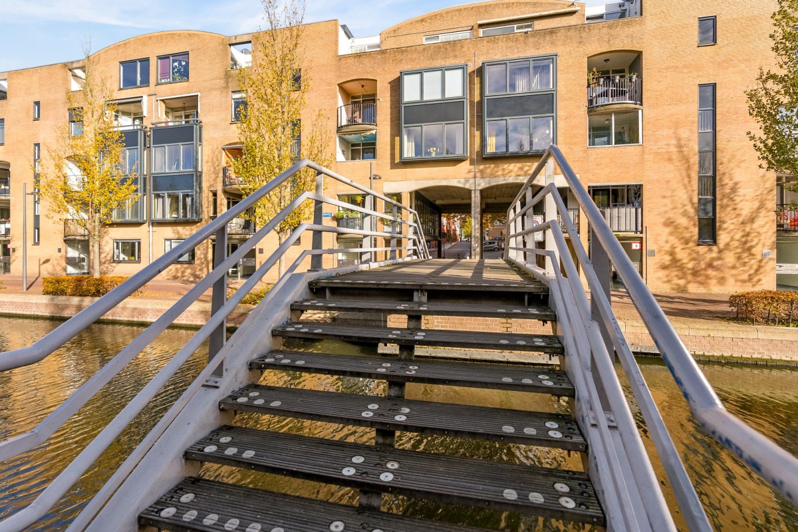
Space, space and even more space! At Olstgracht 36, you will find this surprisingly spacious terraced house offering 164 m² of living space, five bedrooms and a large garage. The property is situated in a peaceful location along the city canal, right next to the centre of Almere Stad. Although the interior is somewhat dated, this presents plenty of opportunities to transform the property into a home that perfectly suits your personal taste and lifestyle!
GENERAL
This spacious property is spread over three floors and offers excellent opportunities to combine living, working and relaxing. Its distinctive layout makes it particularly interesting.
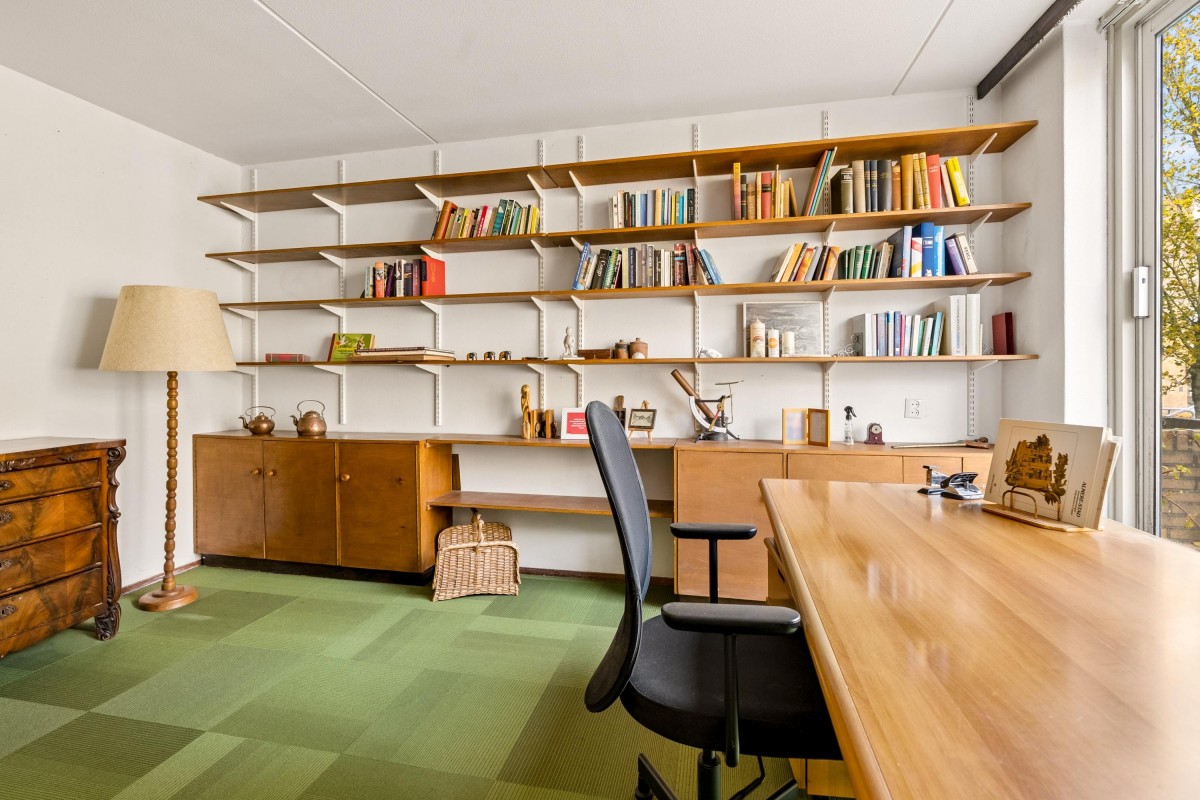
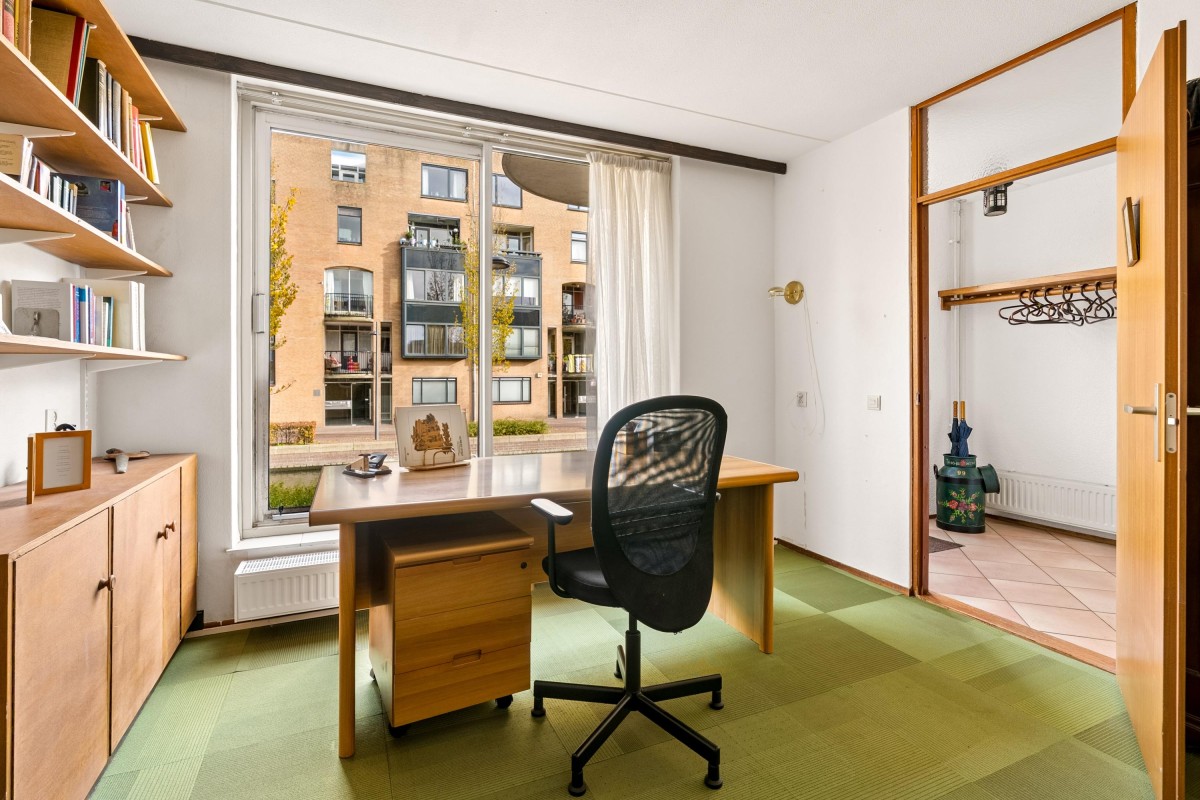
Lees verderThe ground floor is currently partly used as an office, but it could also be converted into a living room with a kitchen.
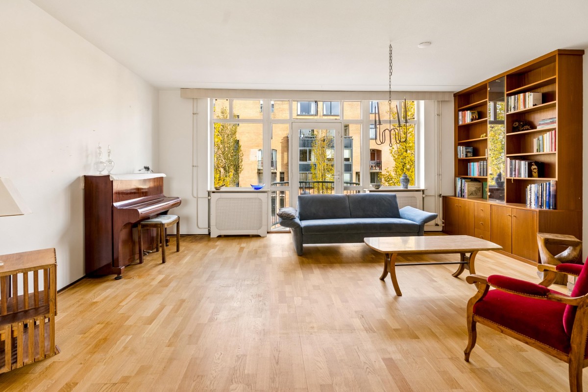
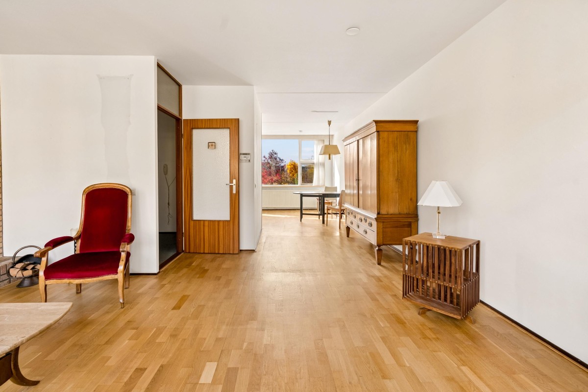
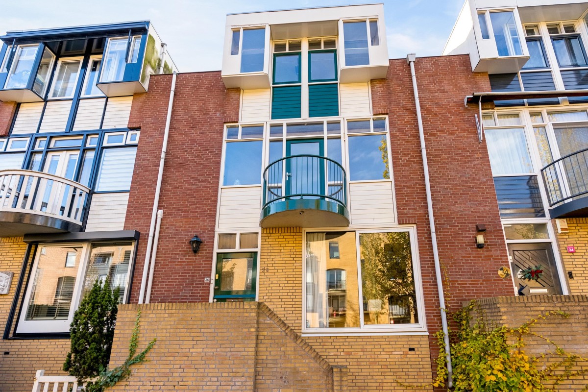
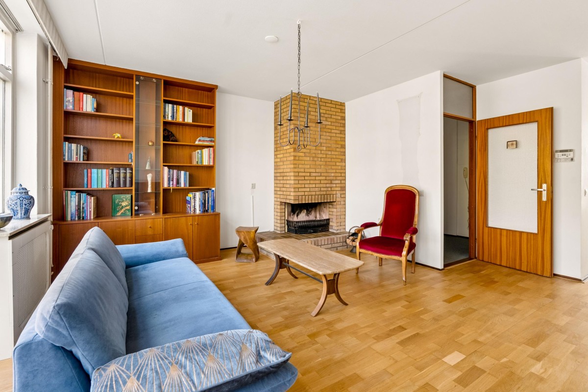
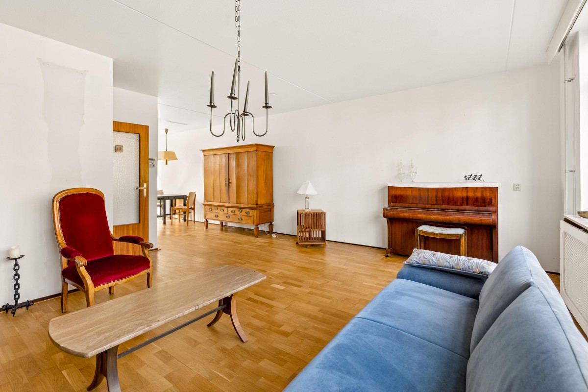
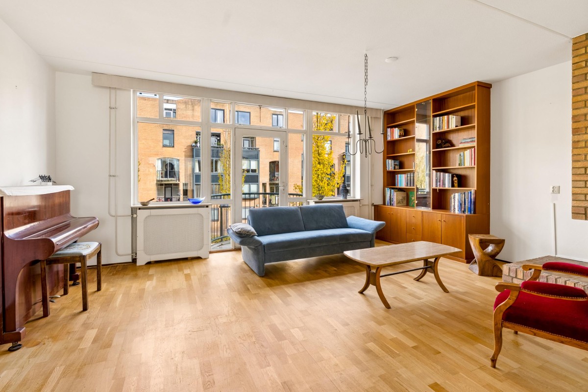
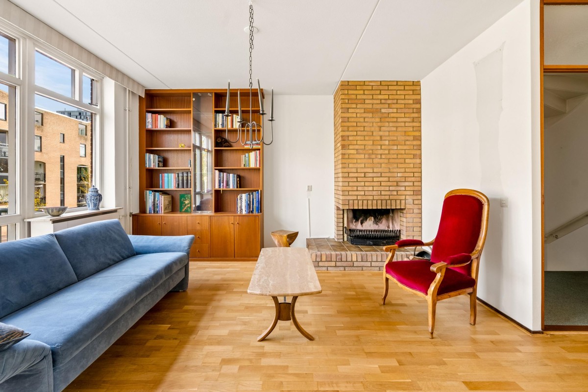
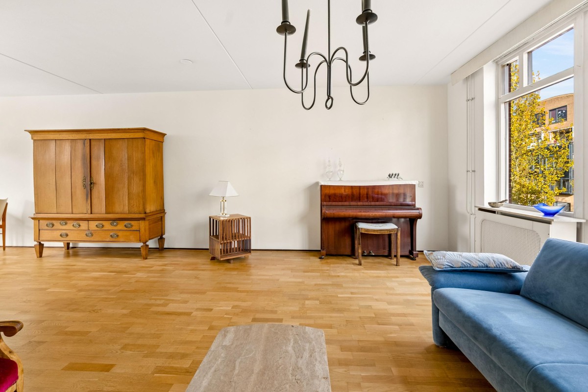
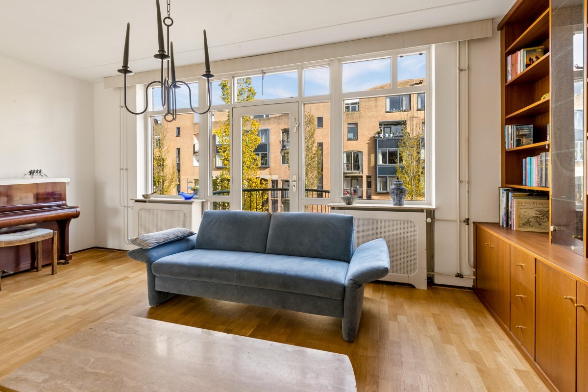
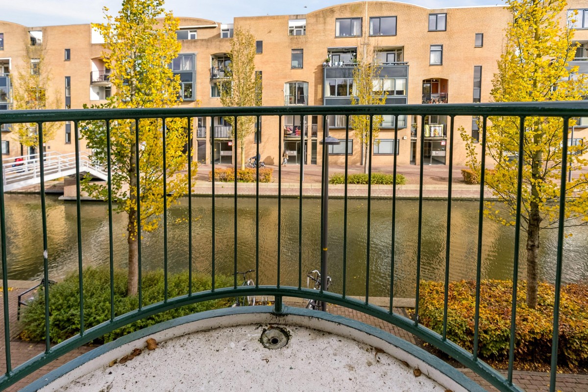
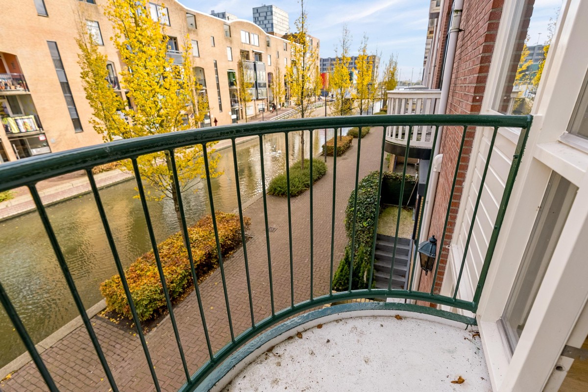
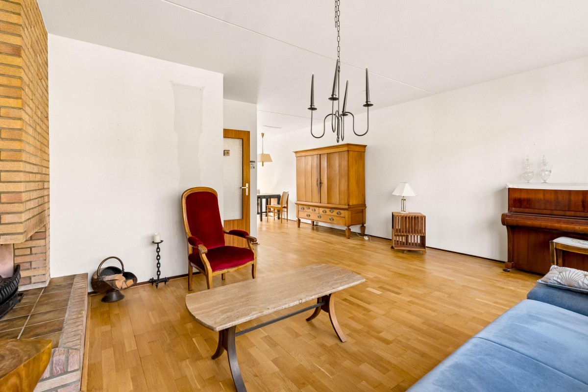
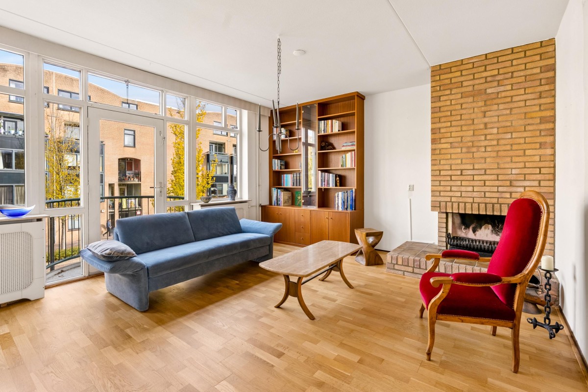
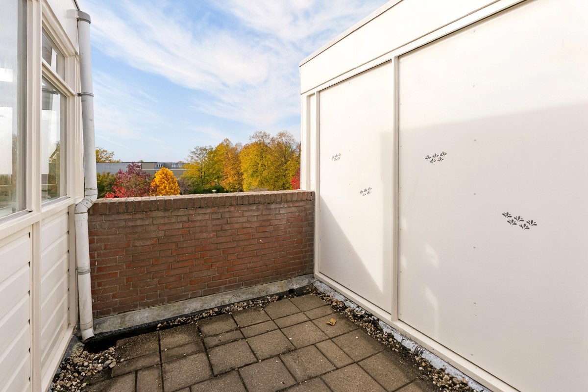
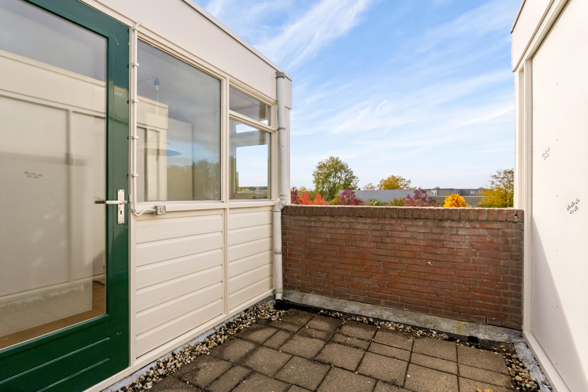
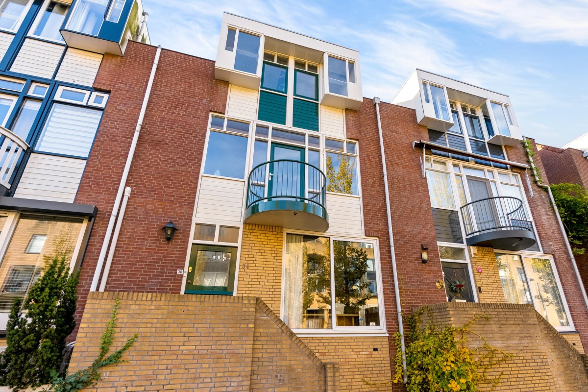
The living room on the first floor features a real wood-burning fireplace and a small balcony at the front, offering views of the city canal.
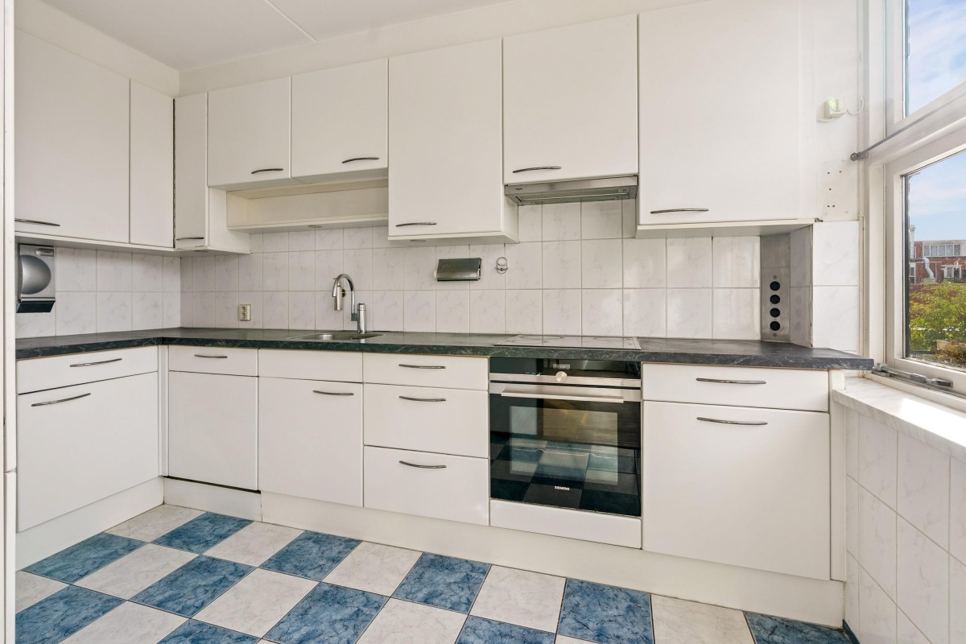
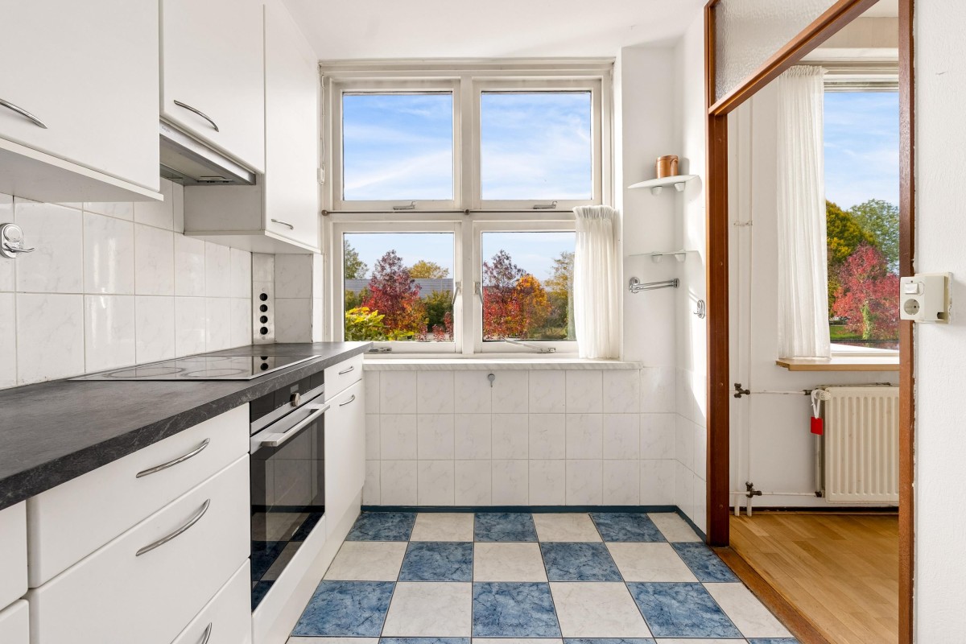
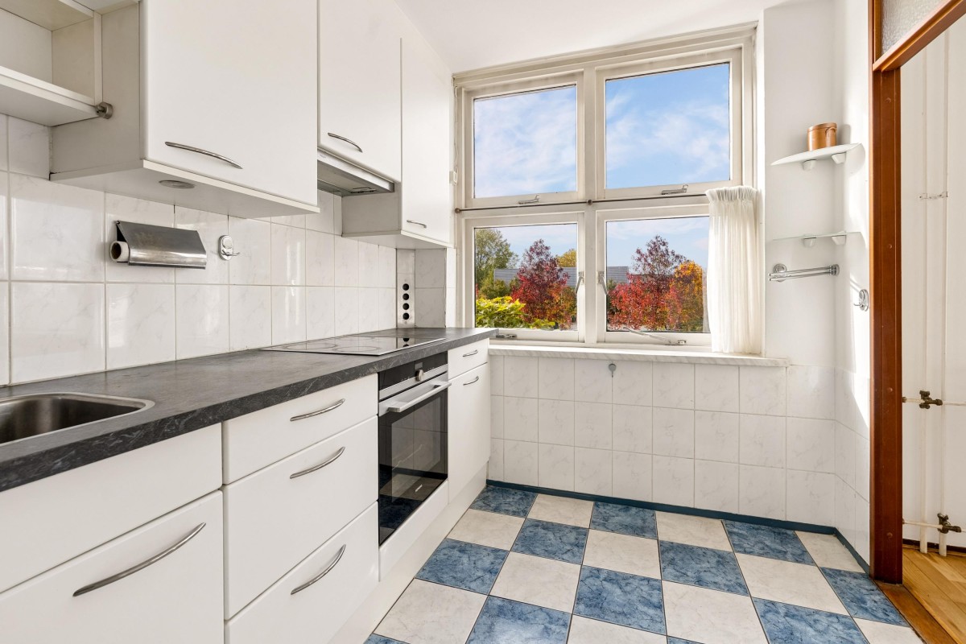
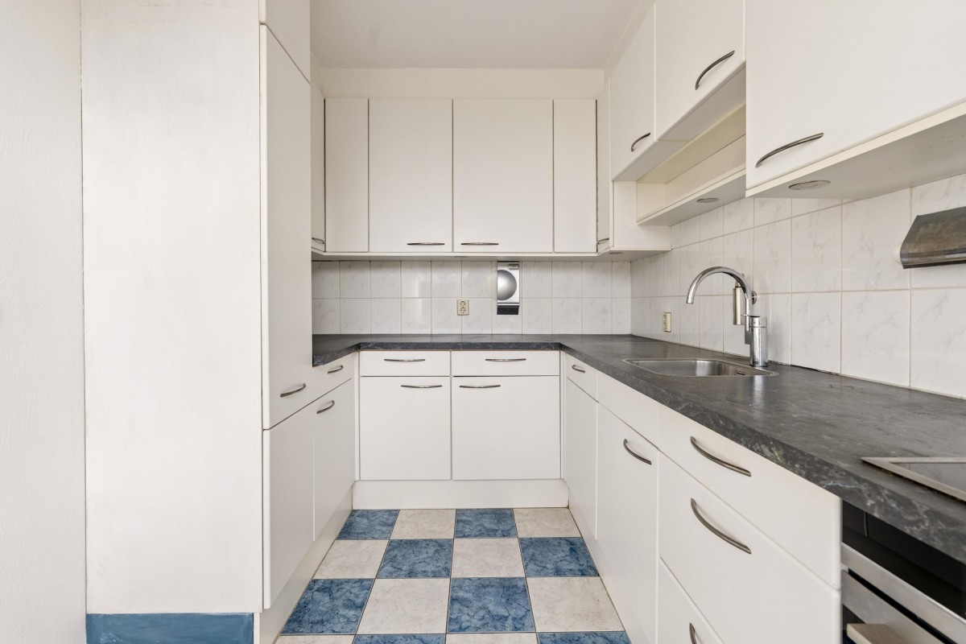
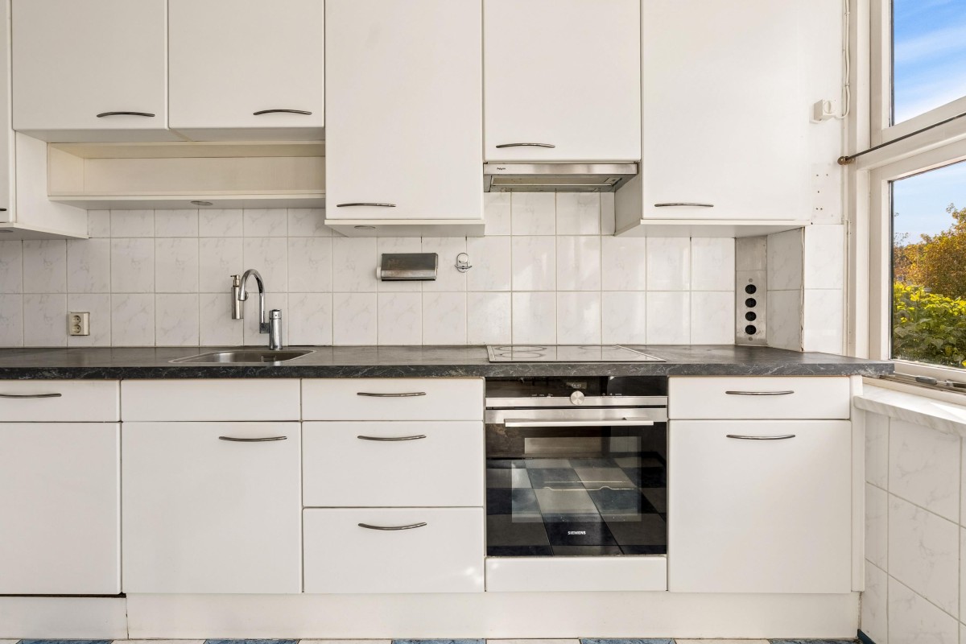
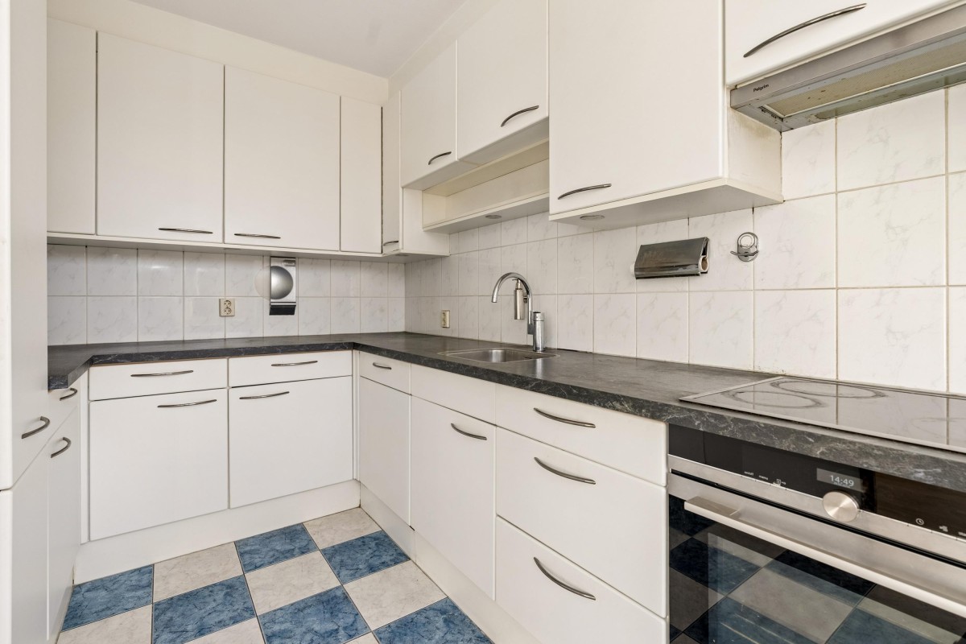
The property provides an excellent starting point for modernisation to suit your own preferences. The kitchen dates from approximately 2016, the flat roof of the house was replaced around seven years ago, and the exterior paintwork was completed in May 2026.
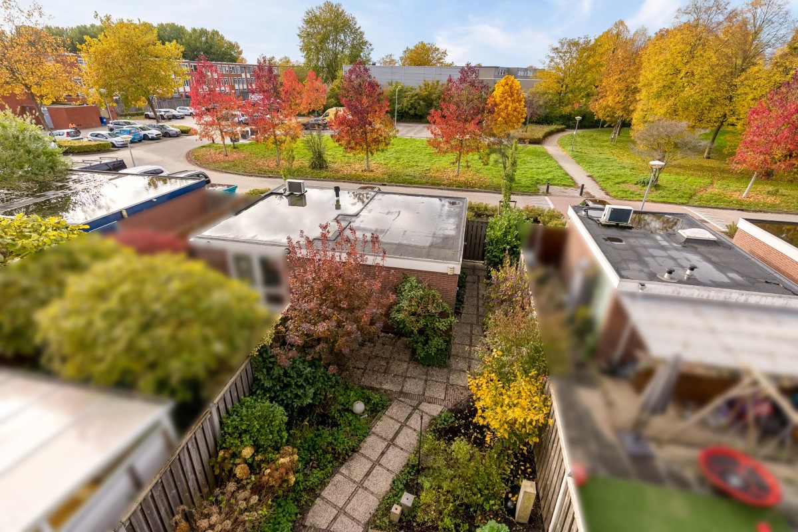
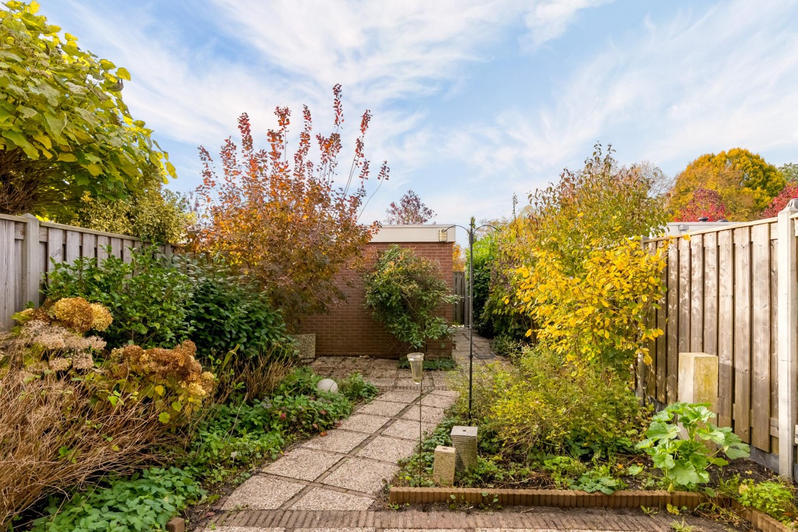
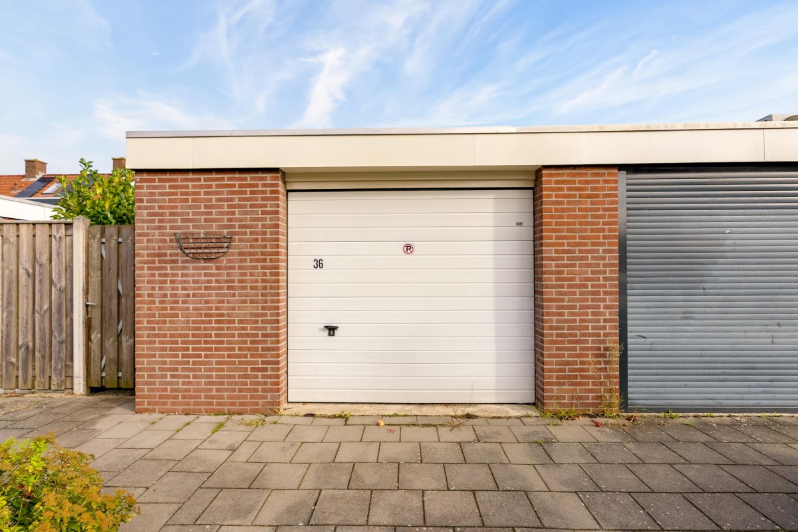
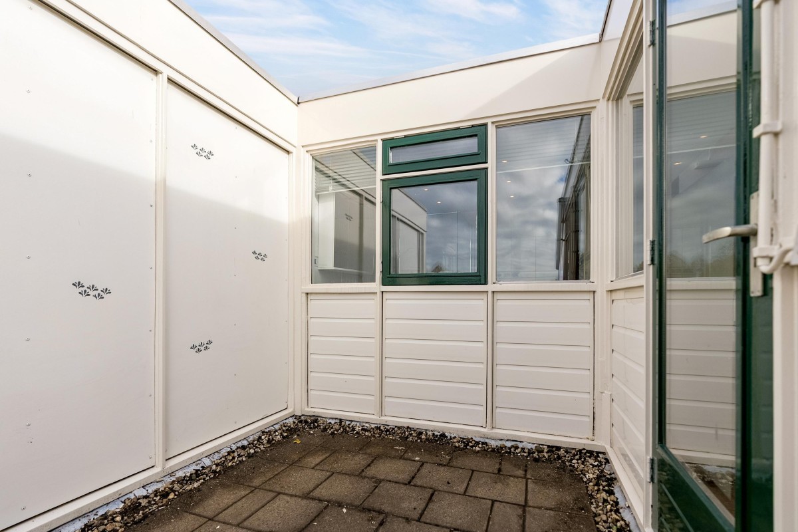
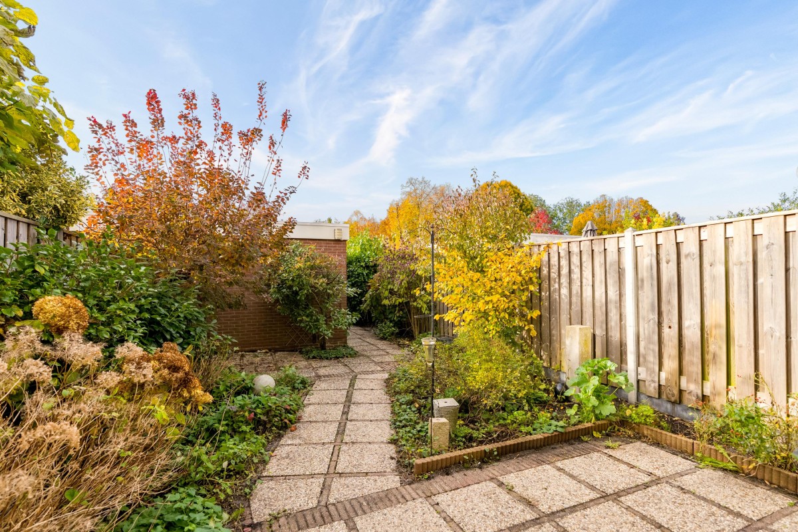
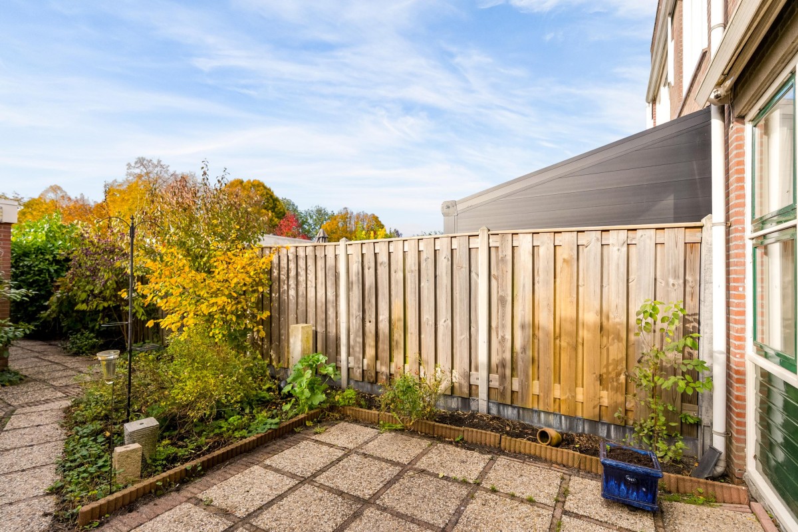
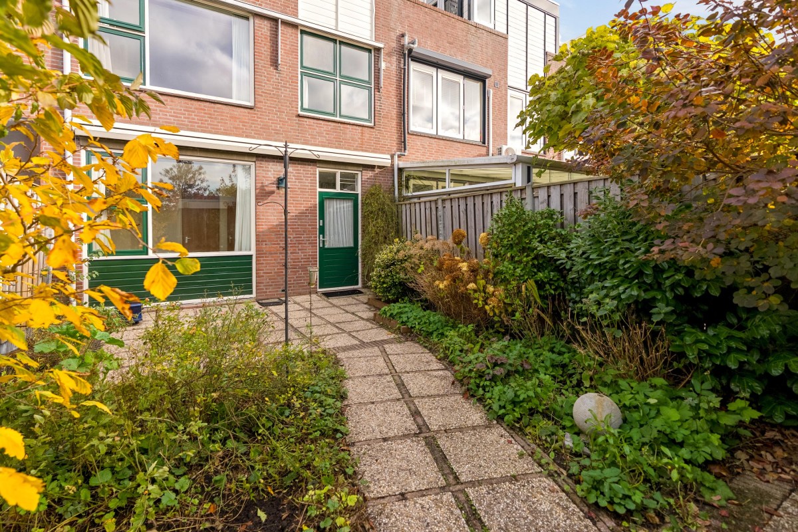
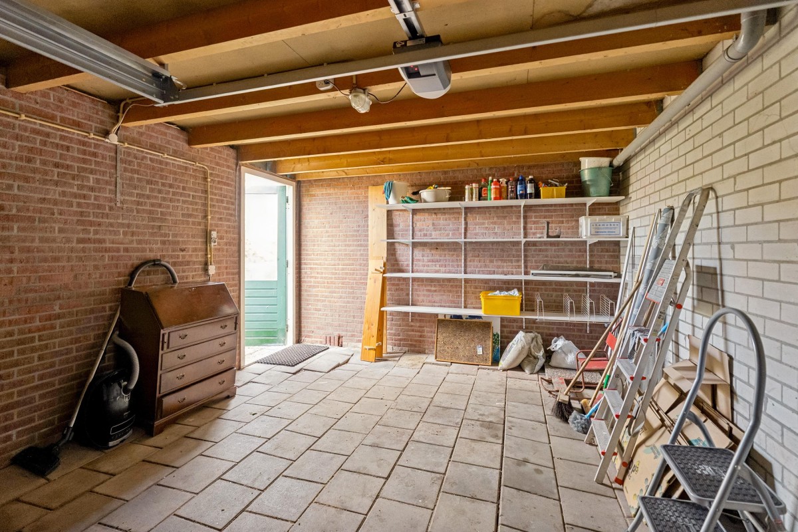
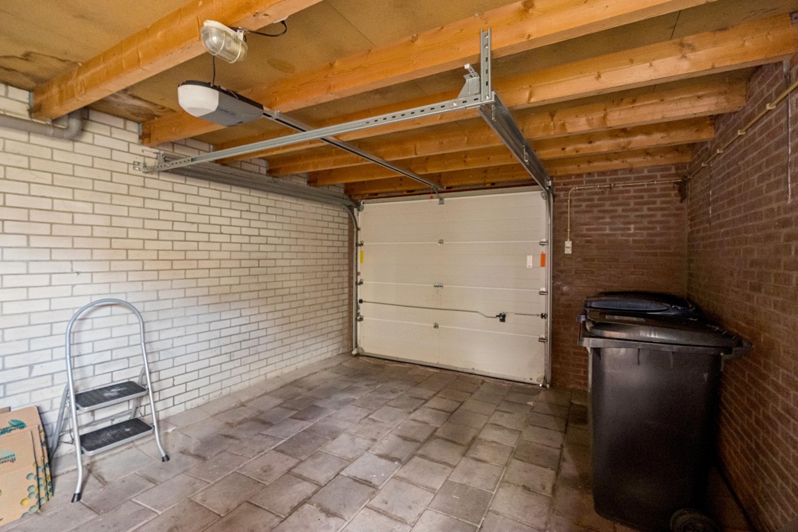
There is also plenty of outdoor space. The property features a southwest-facing rear garden, a small roof terrace and a spacious detached garage with an electric roller shutter door. There is also space to park a car in front of the garage.
LAYOUT
Ground Floor:
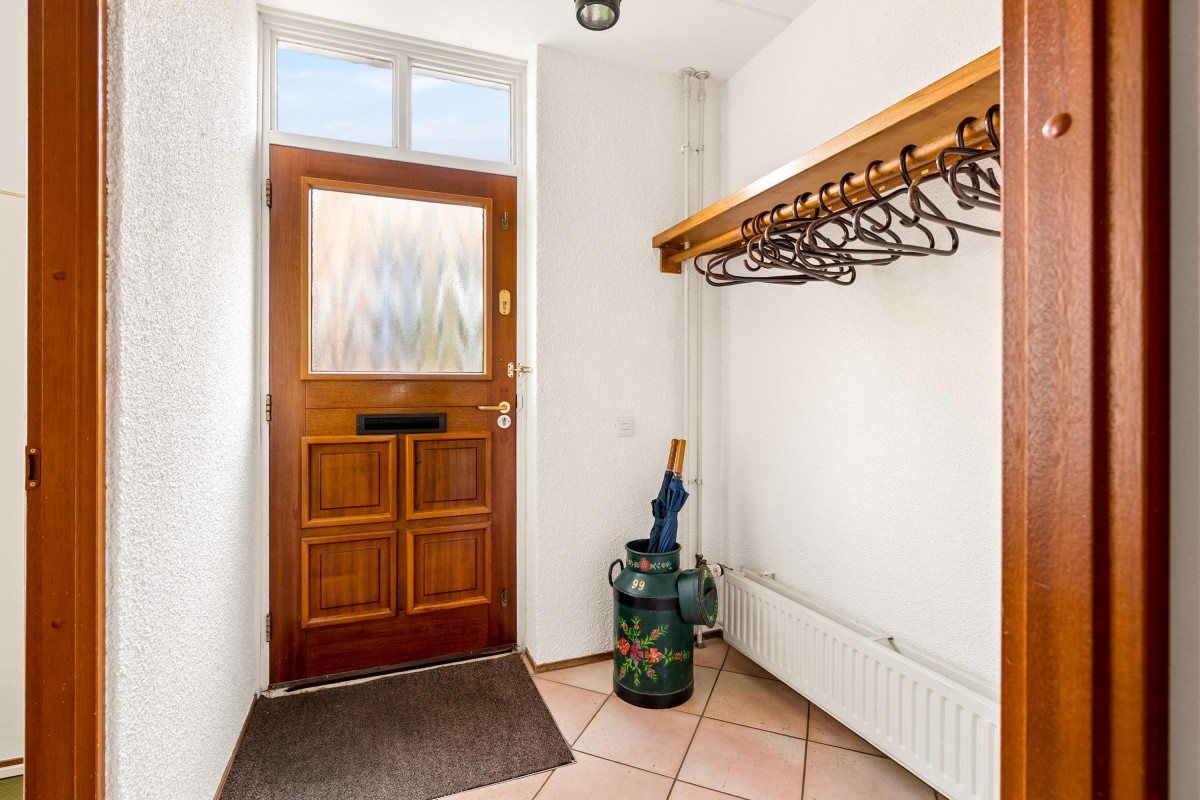
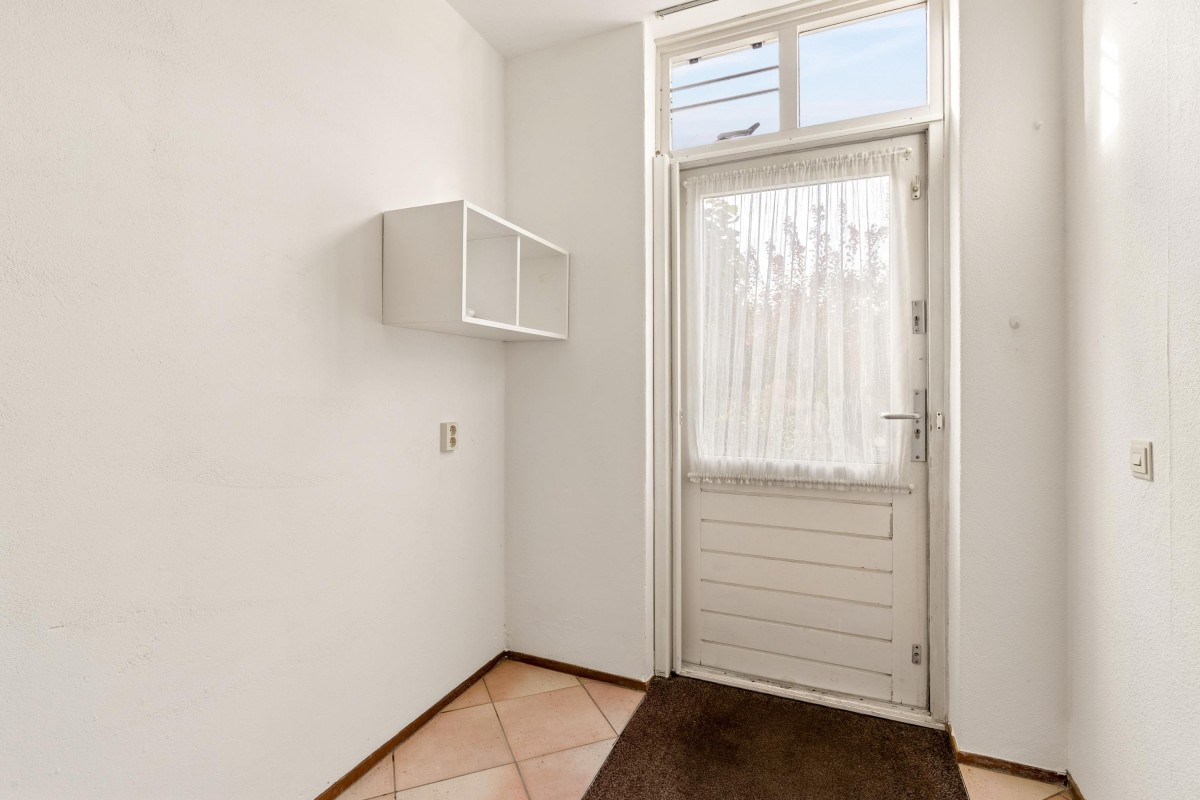
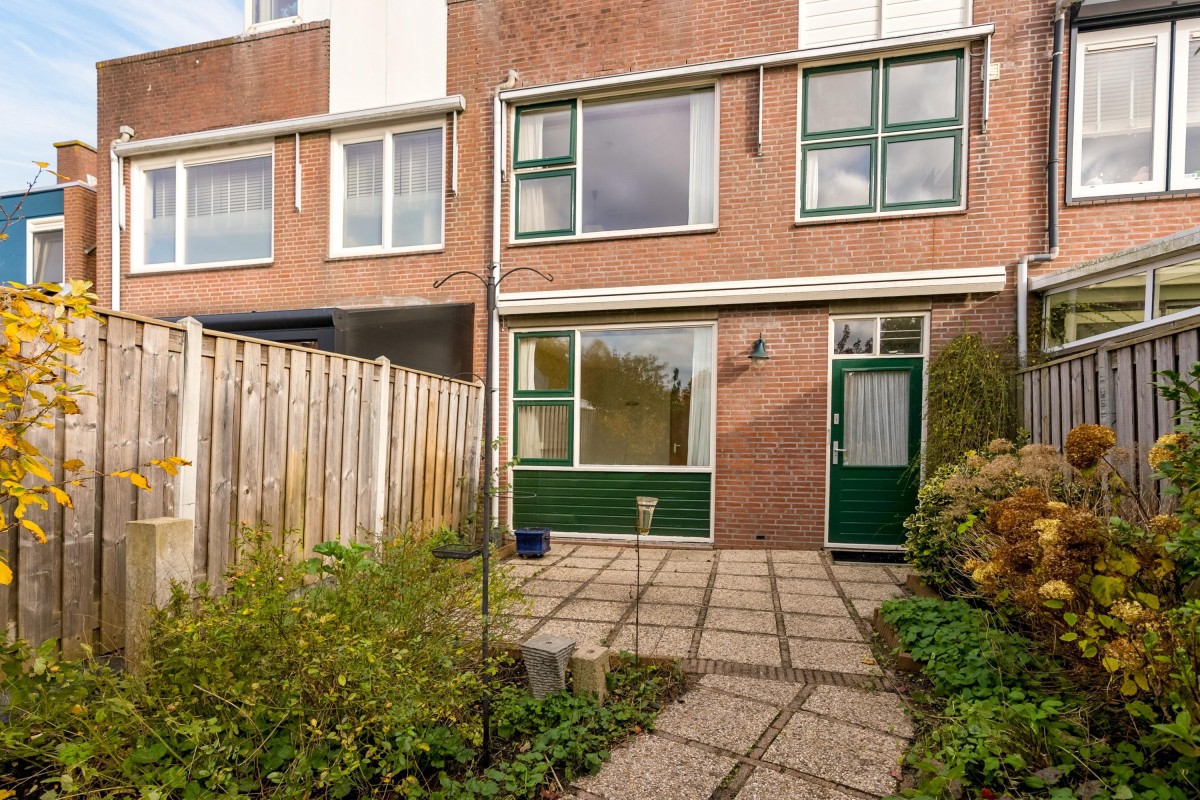
The official entrance is located at the front of the property, facing the city canal, and is accessible via a small flight of steps. In practice, the rear entrance is used more frequently, as this is where the car is parked and the property can easily be accessed by bicycle.
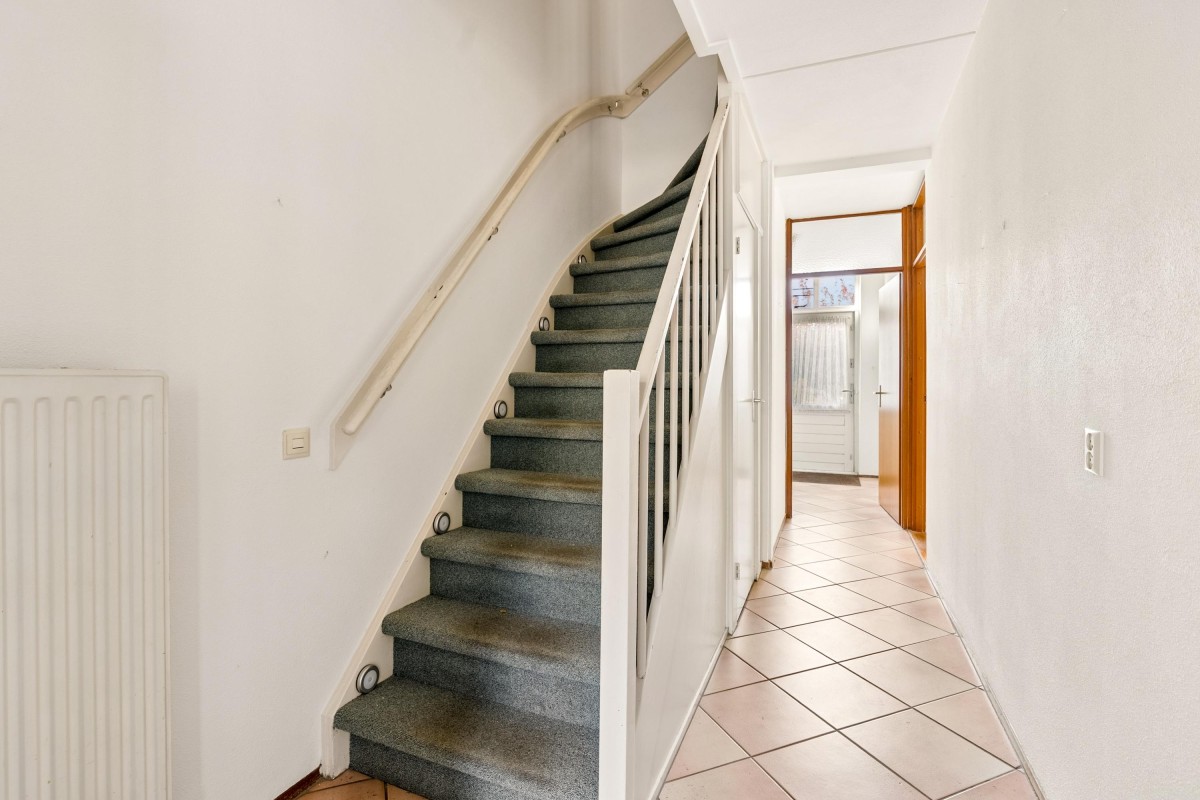
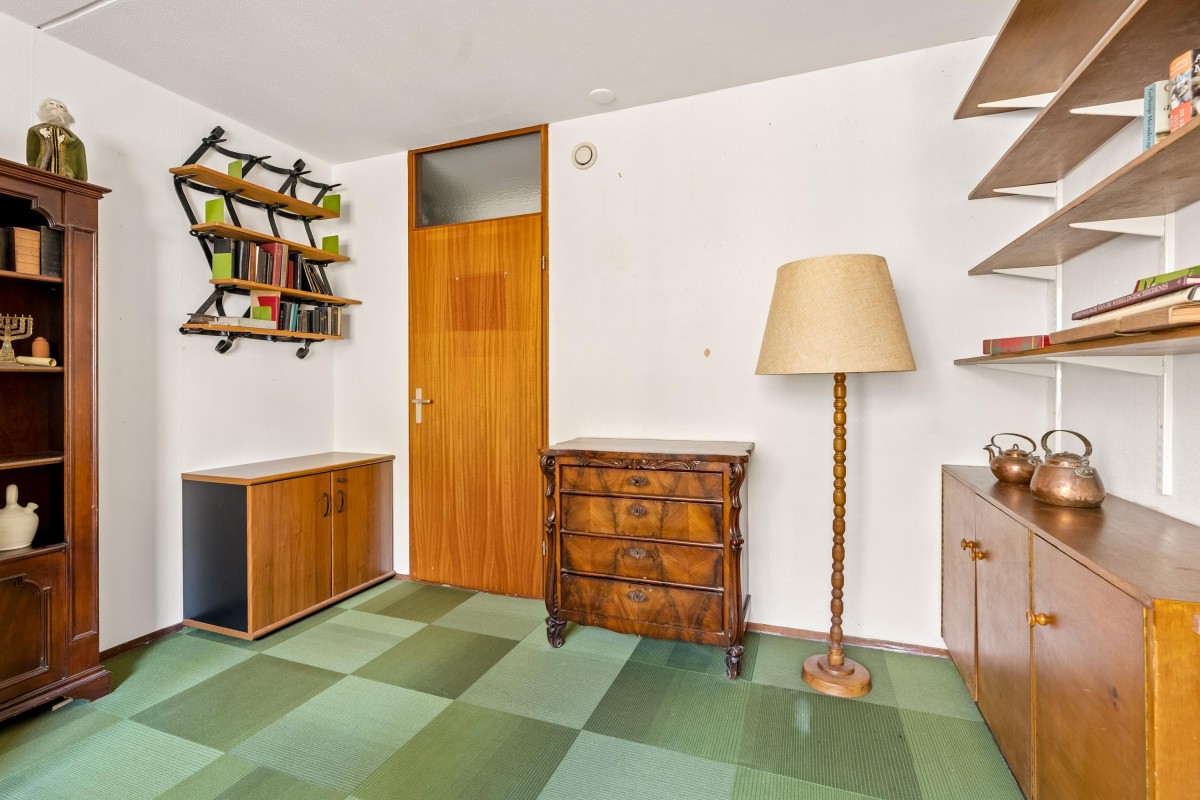
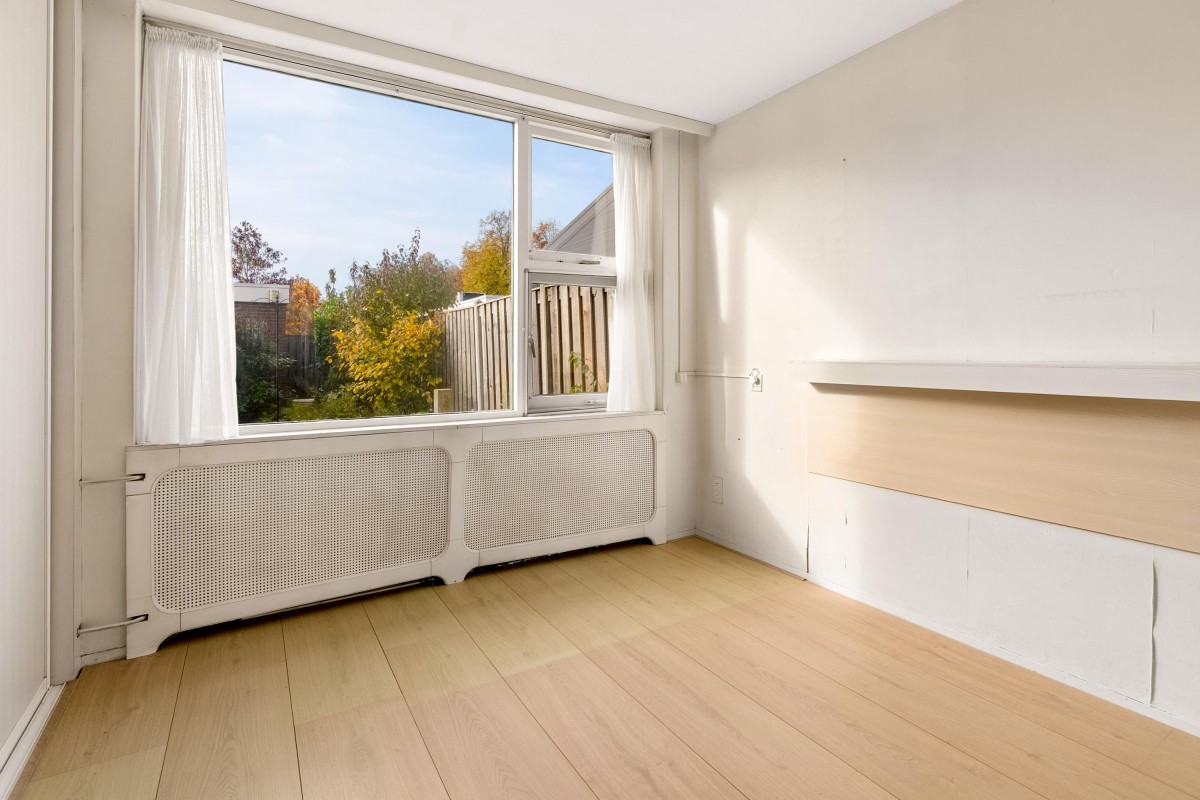
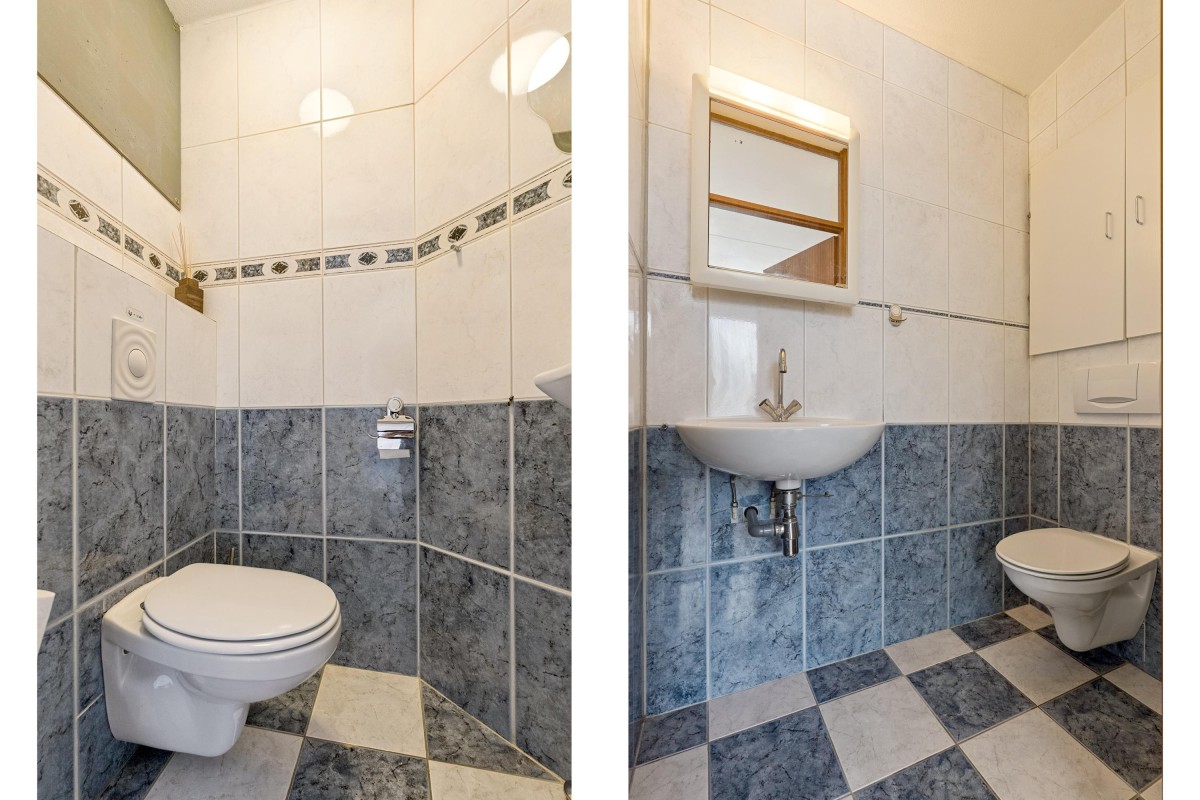
The ground floor currently comprises an office space, a bedroom, a toilet and storage space. This floor offers plenty of possibilities for an alternative layout, such as creating a living room and kitchen, allowing you to arrange the space entirely according to your own wishes.
First Floor:
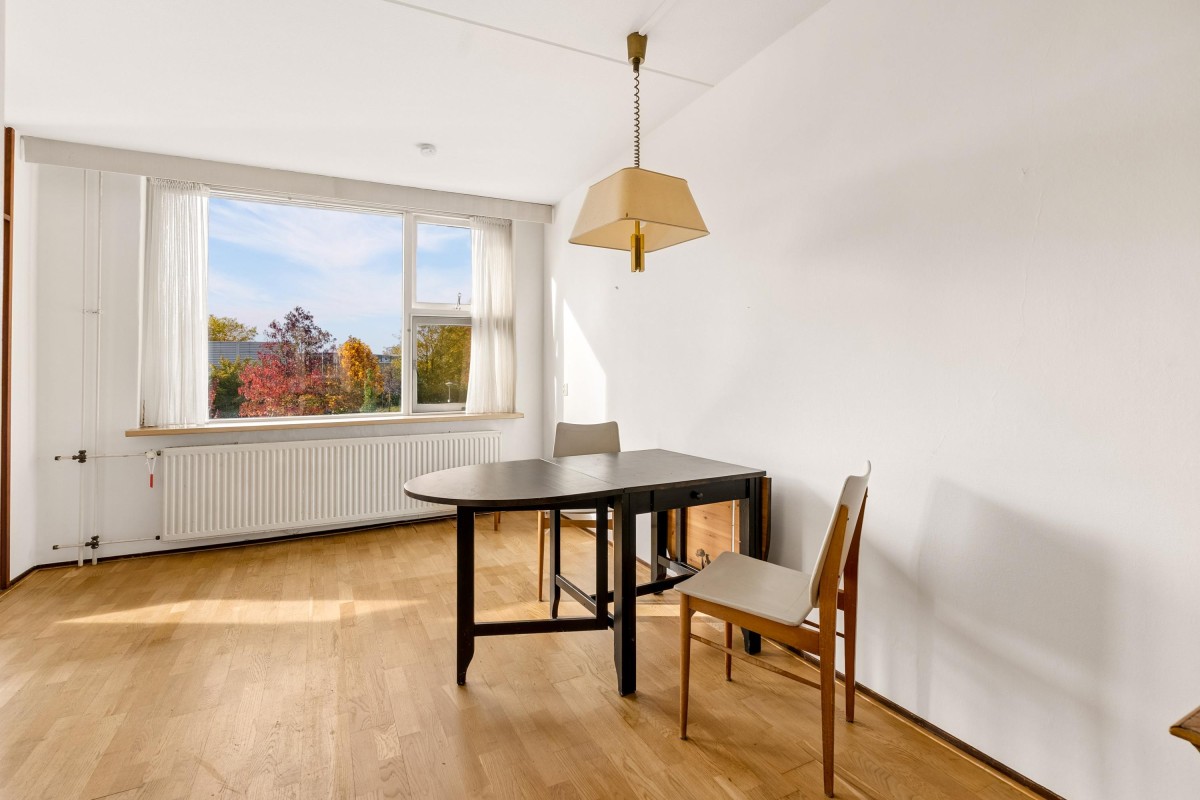
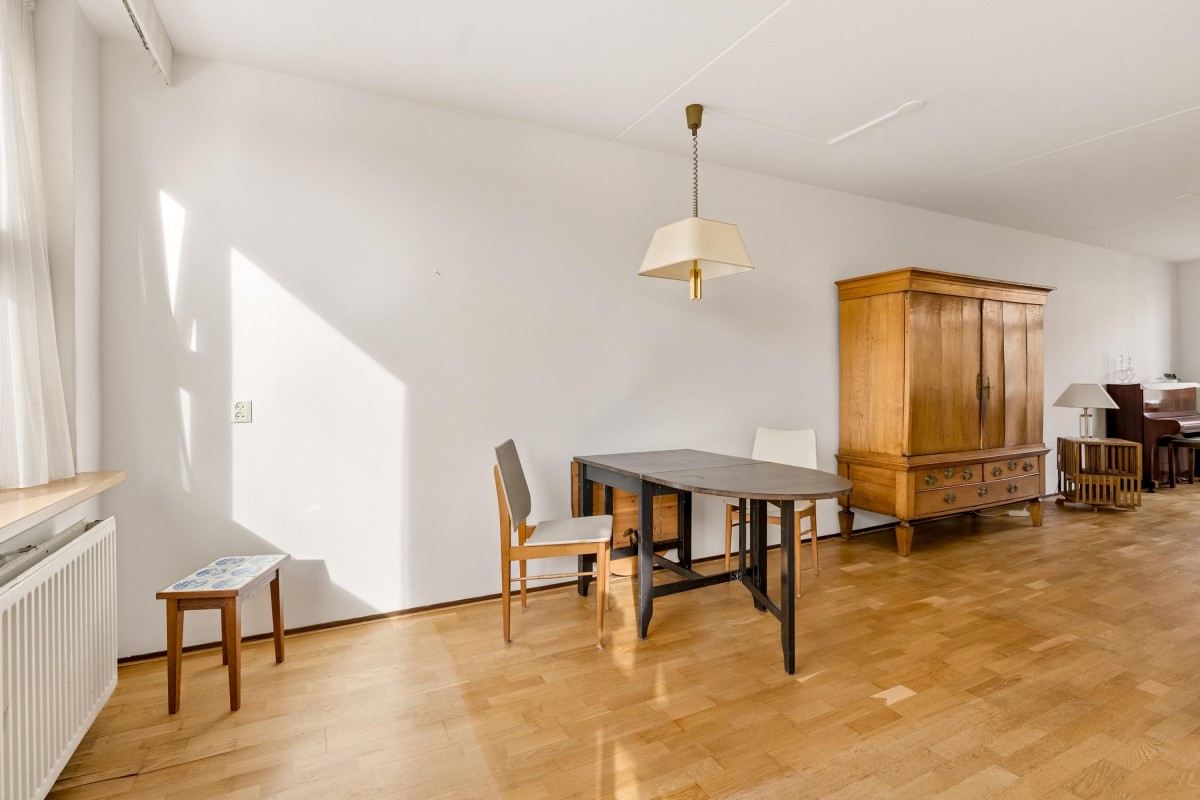
Here you will find the living room with its fireplace and views of the city canal. There is also a storage cupboard that originally served as a toilet. According to the information provided, the plumbing connections are still in place, making it possible to reinstate a separate toilet.
Second Floor:
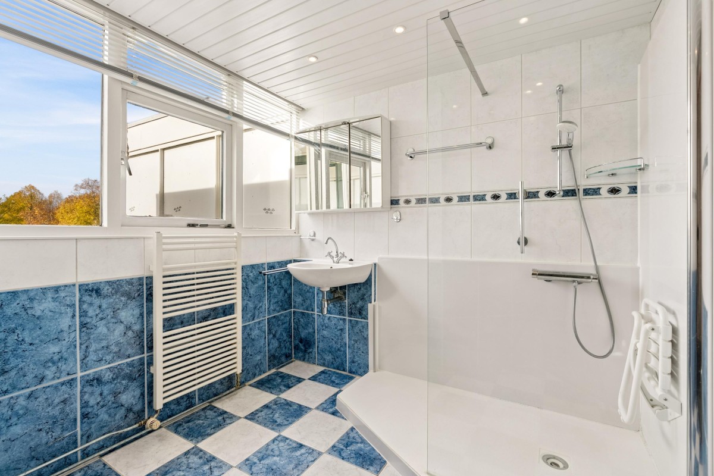
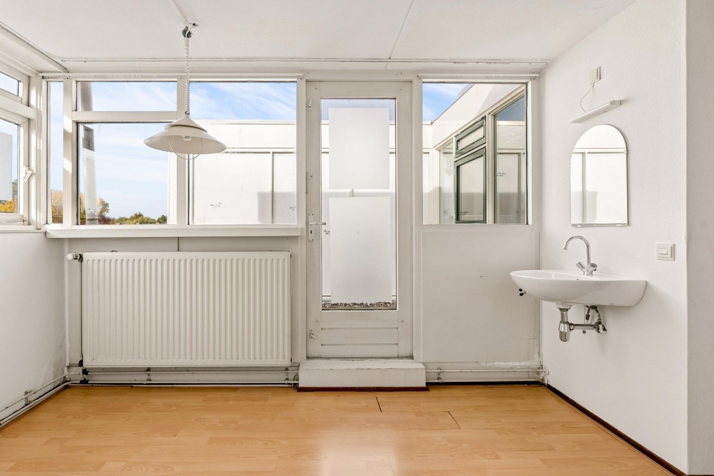
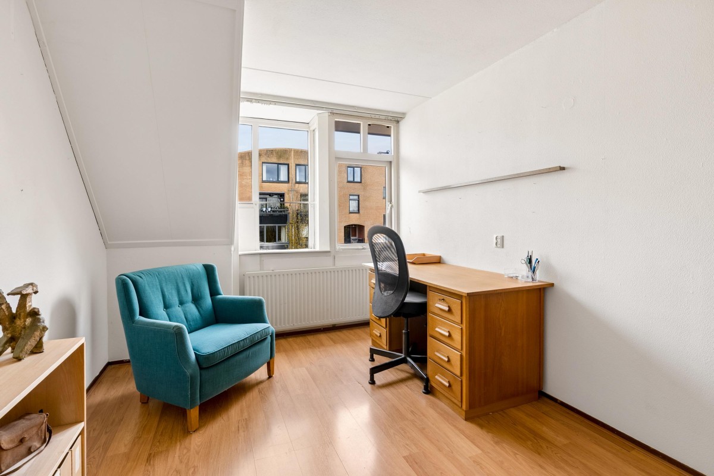
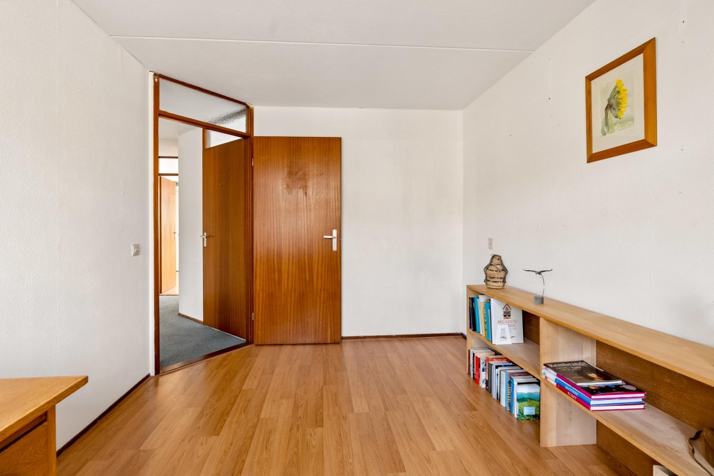
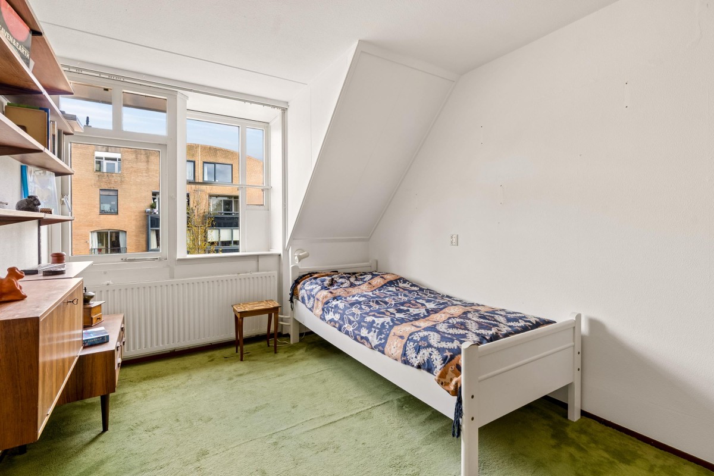
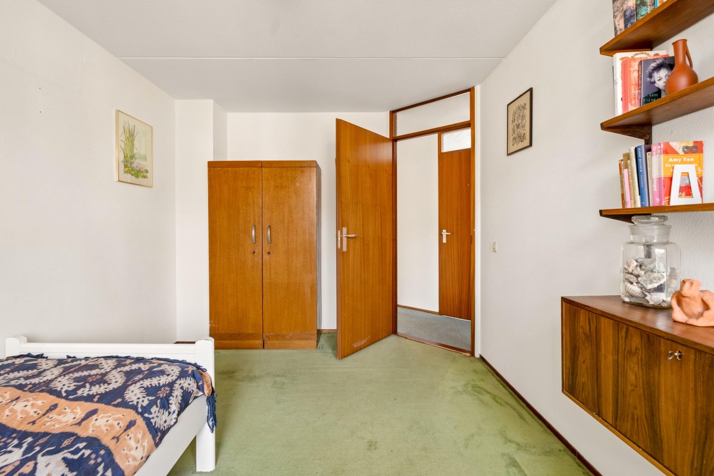
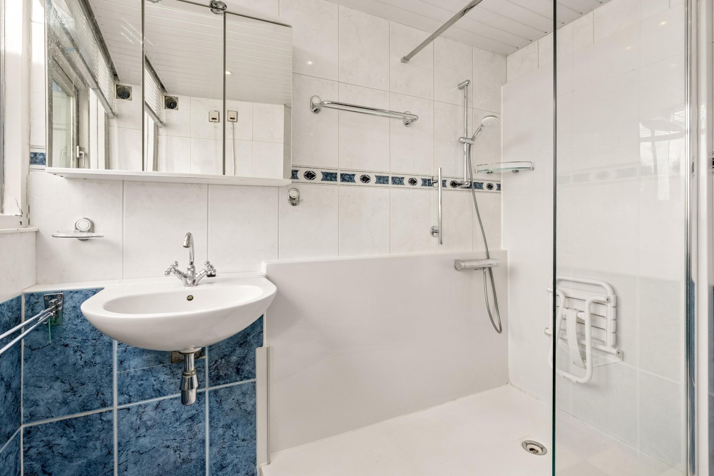
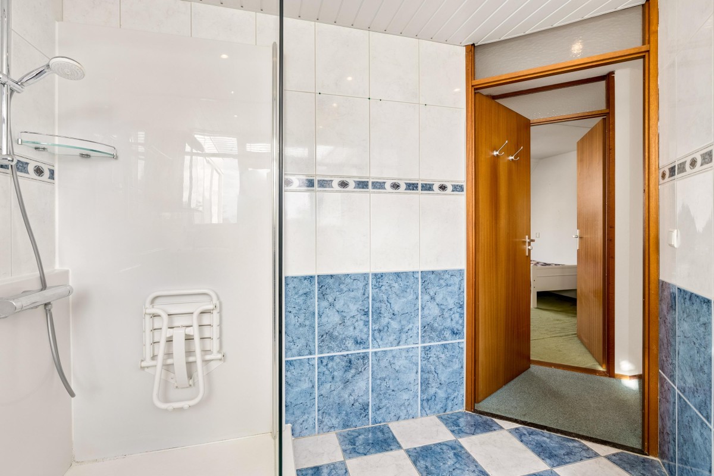
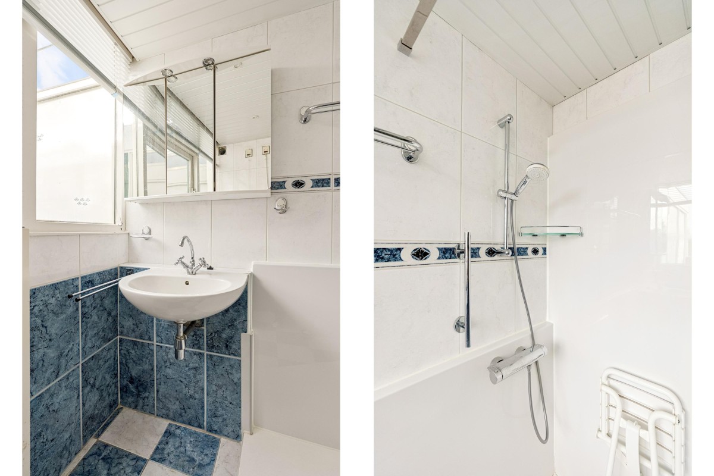
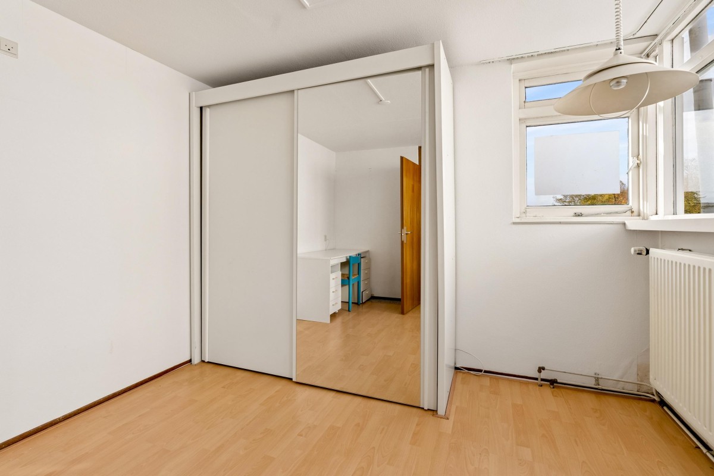
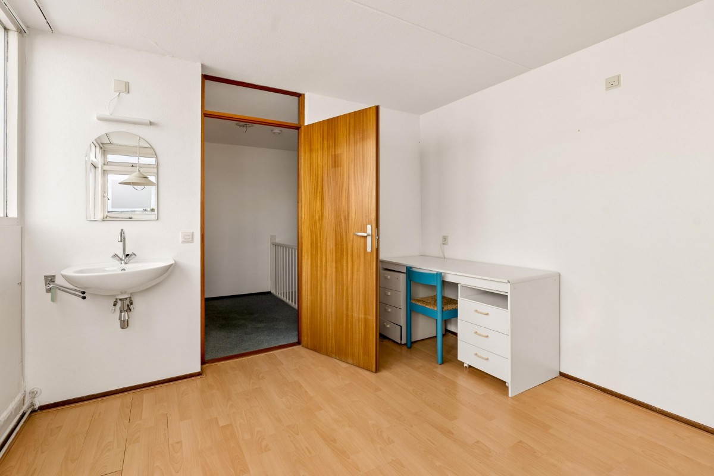
This floor comprises three bedrooms and a bathroom with a walk-in shower and vanity unit with washbasin. The existing finishes also provide plenty of opportunities to renovate and personalise the rooms to your own taste.
Outdoor Space:
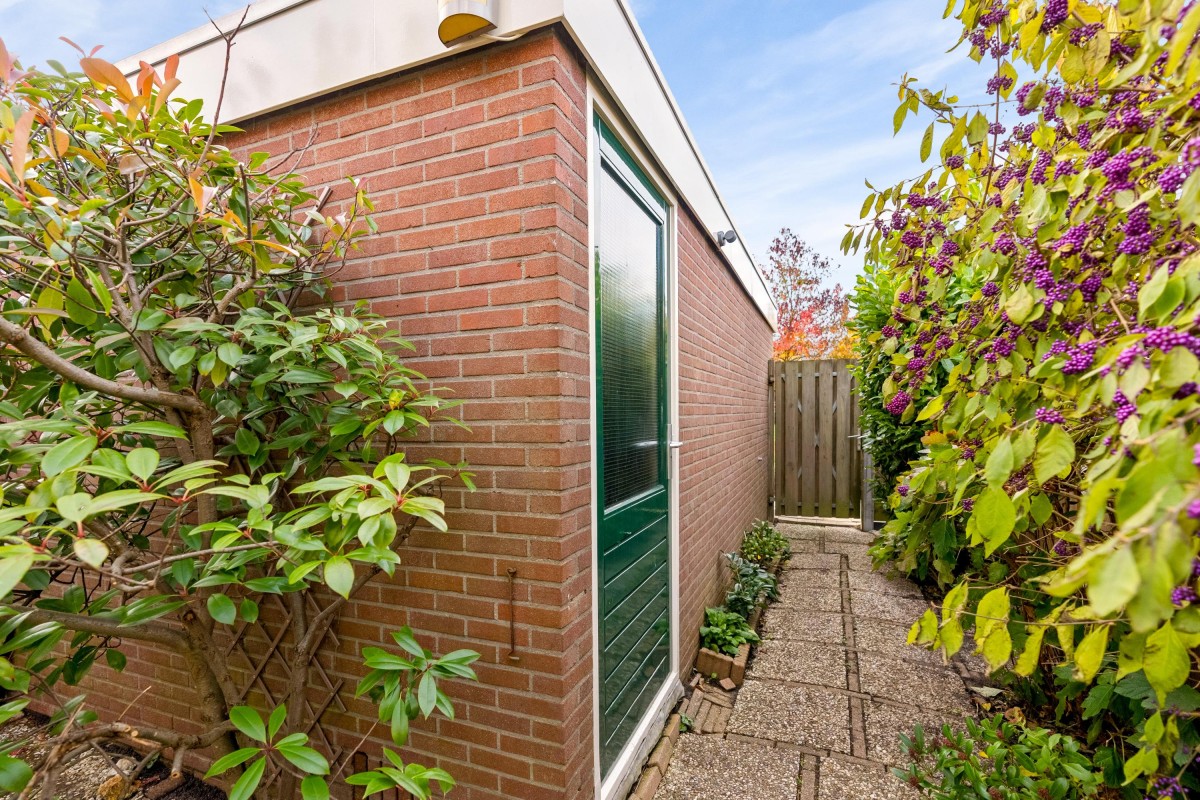
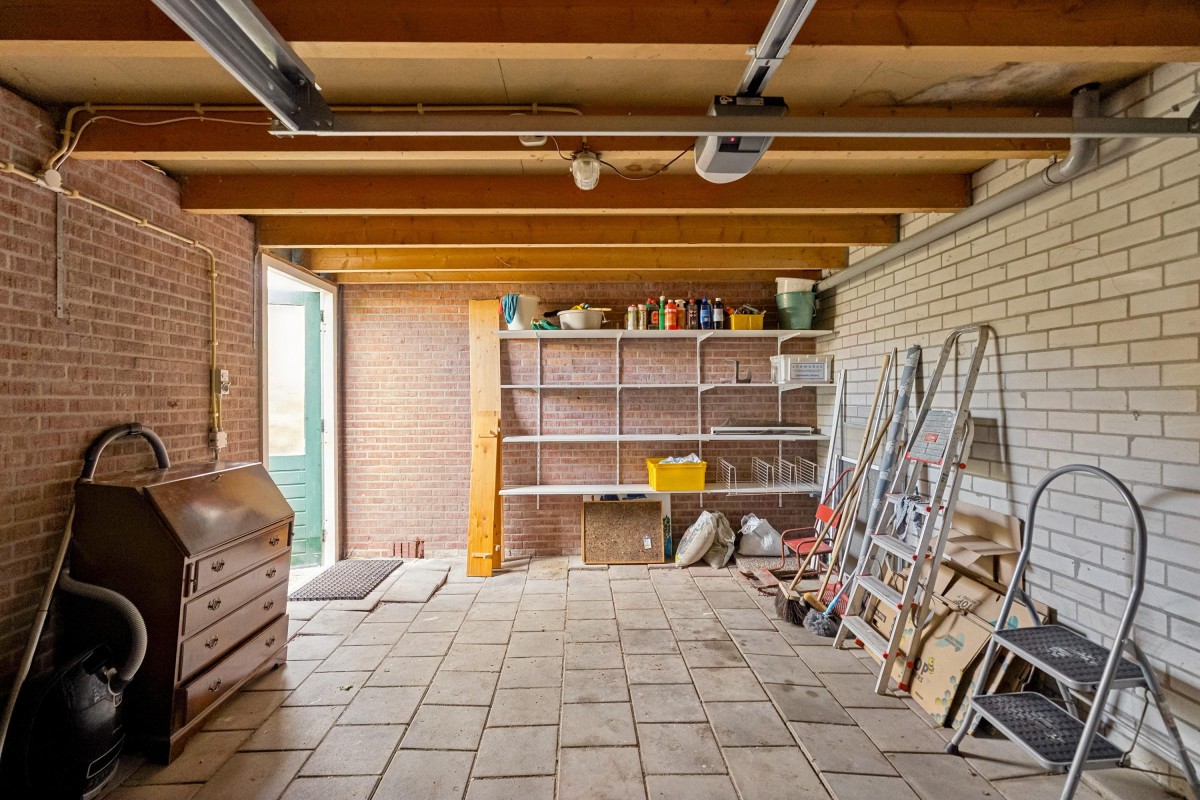
The southwest-facing rear garden can be accessed via a rear entrance. The detached brick-built garage is equipped with electricity and an electric roller shutter door, providing space for a car as well as additional storage.
LOCATION
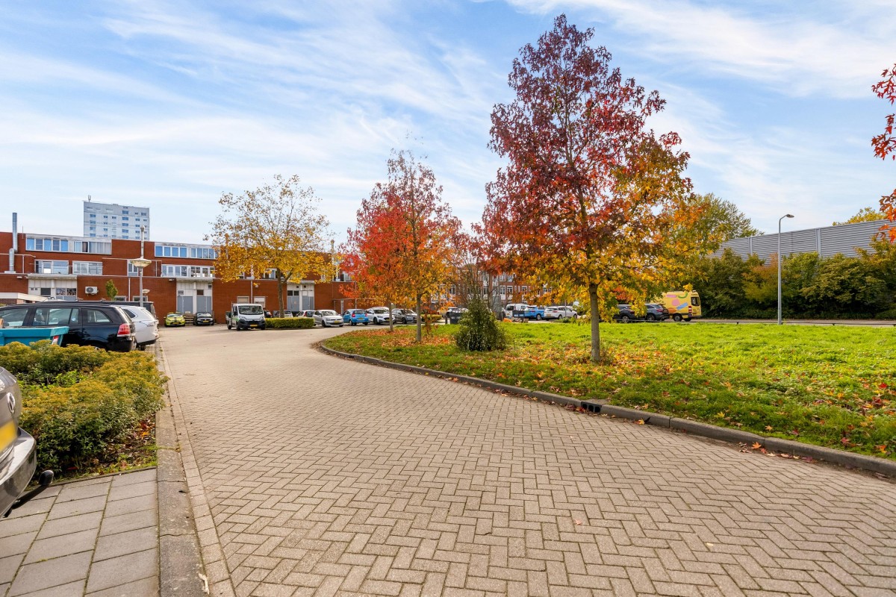
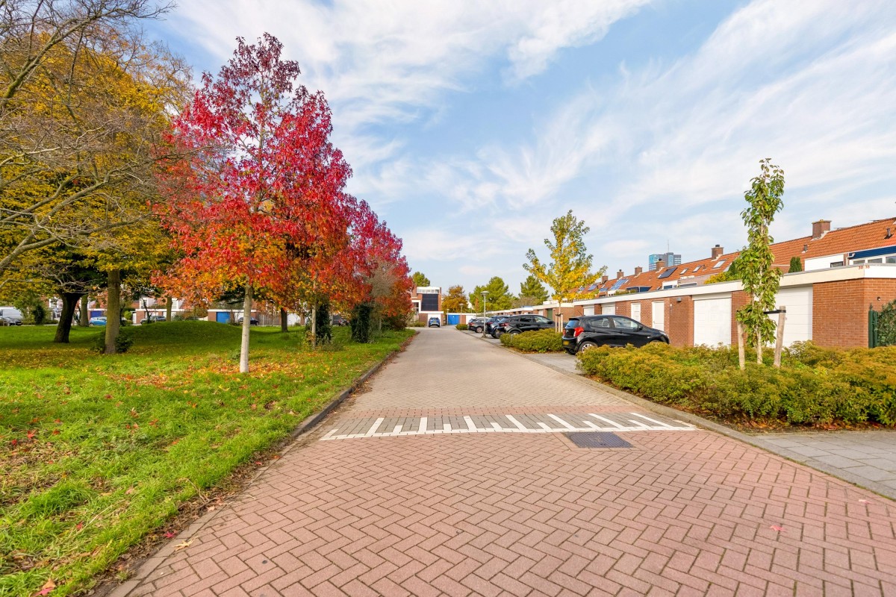
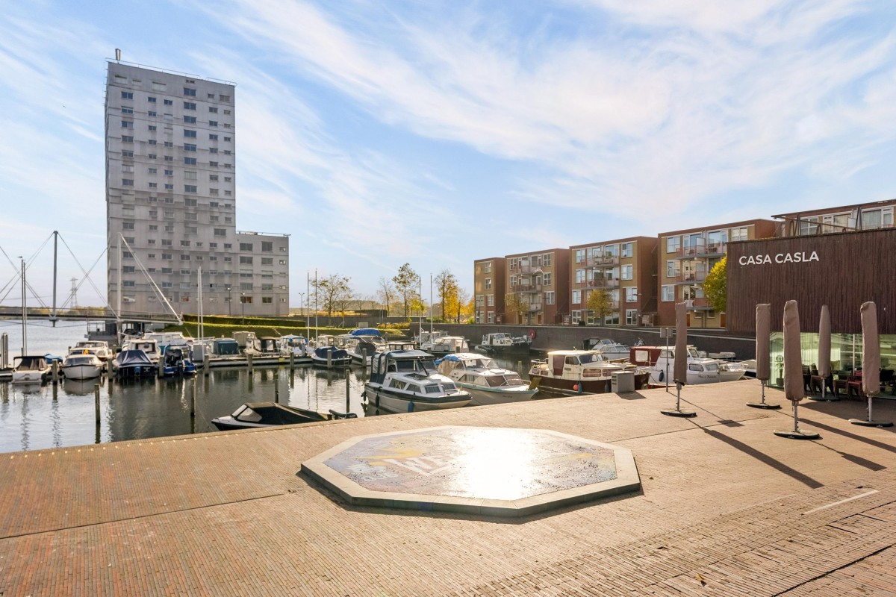
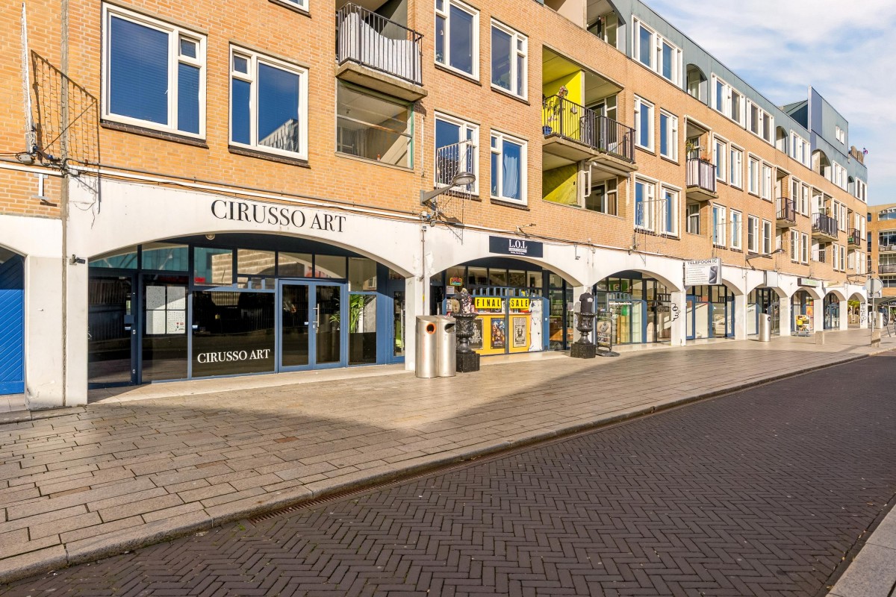
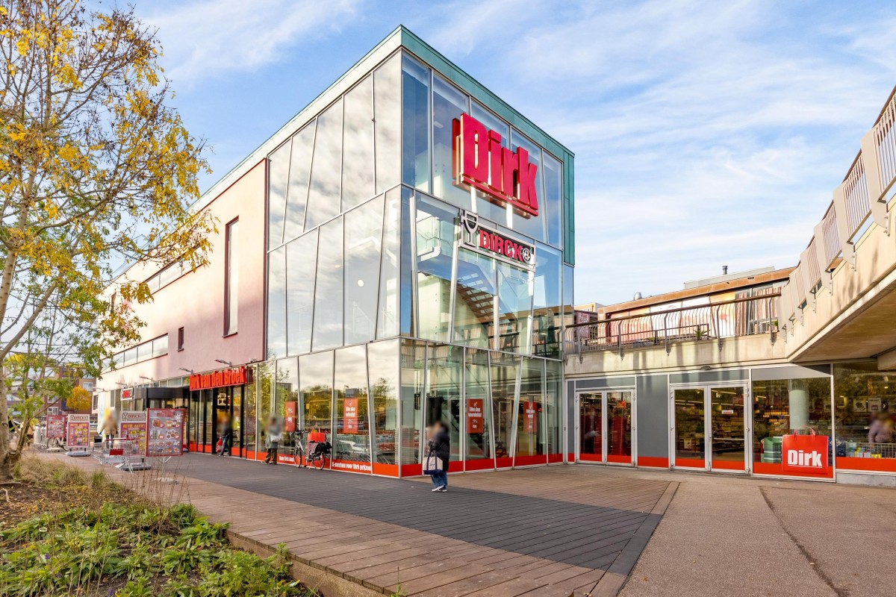
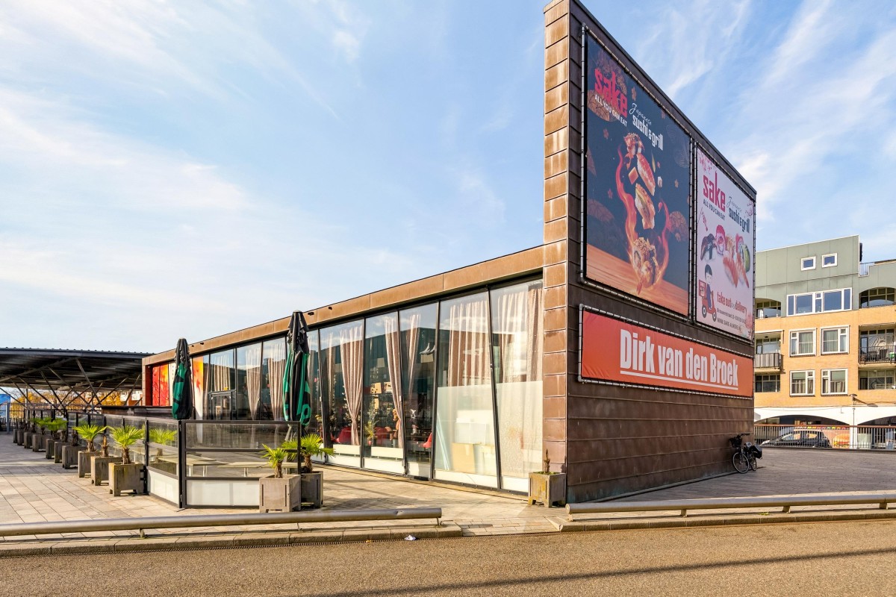
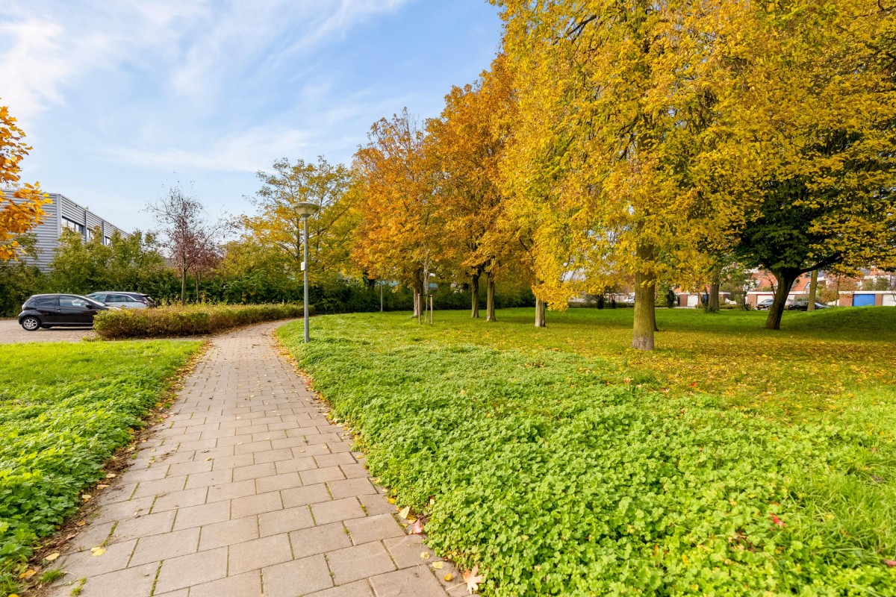
Olstgracht is situated in a quiet part of Almere Stad, yet immediately adjacent to the city centre. Supermarkets, shops, restaurants, cafés, the Kunstlinie theatre and Almere Centrum railway station are all located nearby.
For recreation and exercise, you can enjoy the Weerwater lake and the various sports facilities throughout Almere Stad. Childcare facilities, primary schools and secondary schools are also available in the surrounding area.
Paid parking applies behind the property. Residents can apply to the Municipality of Almere for a visitor parking scheme, allowing visitors to park at a reduced rate, subject to certain conditions.
KEY FEATURES
- Asking price: Offers starting from €500,000, buyer's costs (k.k.)
- Living area: approx. 164 m²
- Plot size: 164 m², freehold ownership
- Property volume: approx. 536 m³
- 6 rooms, including 5 bedrooms
- 3 floors with flexible layout possibilities
- Energy label A
- District heating
- Flat roof replaced approximately 7 years ago
- Exterior paintwork completed in May 2026
- Southwest-facing rear garden
- Detached brick-built garage of approx. 22 m² with an electric roller shutter door
- Completion date by mutual agreement; quick completion possible
INTERESTED?
Are you looking for plenty of space, a central location and the freedom to modernise a property entirely to your own taste? Then Olstgracht 36 is definitely worth a viewing!
Schedule your viewing via Funda and discover the possibilities for yourself!