About the house
Attention home seekers!
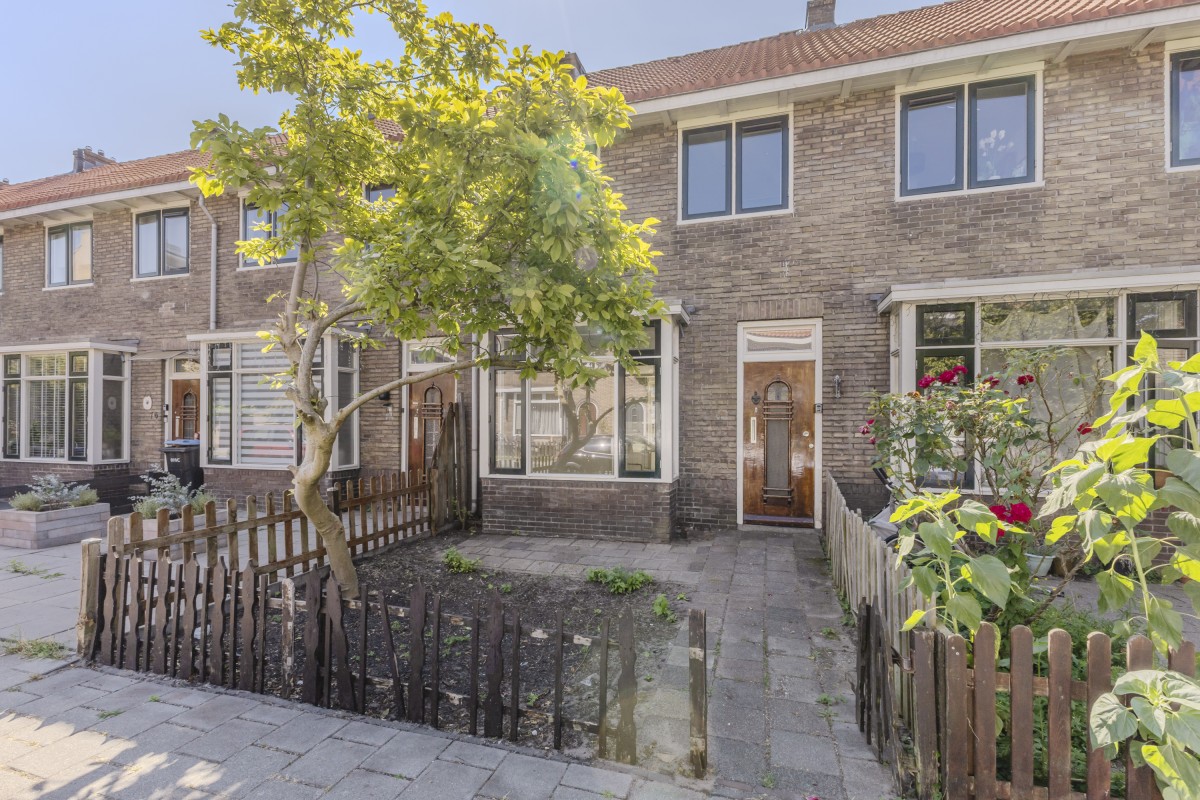
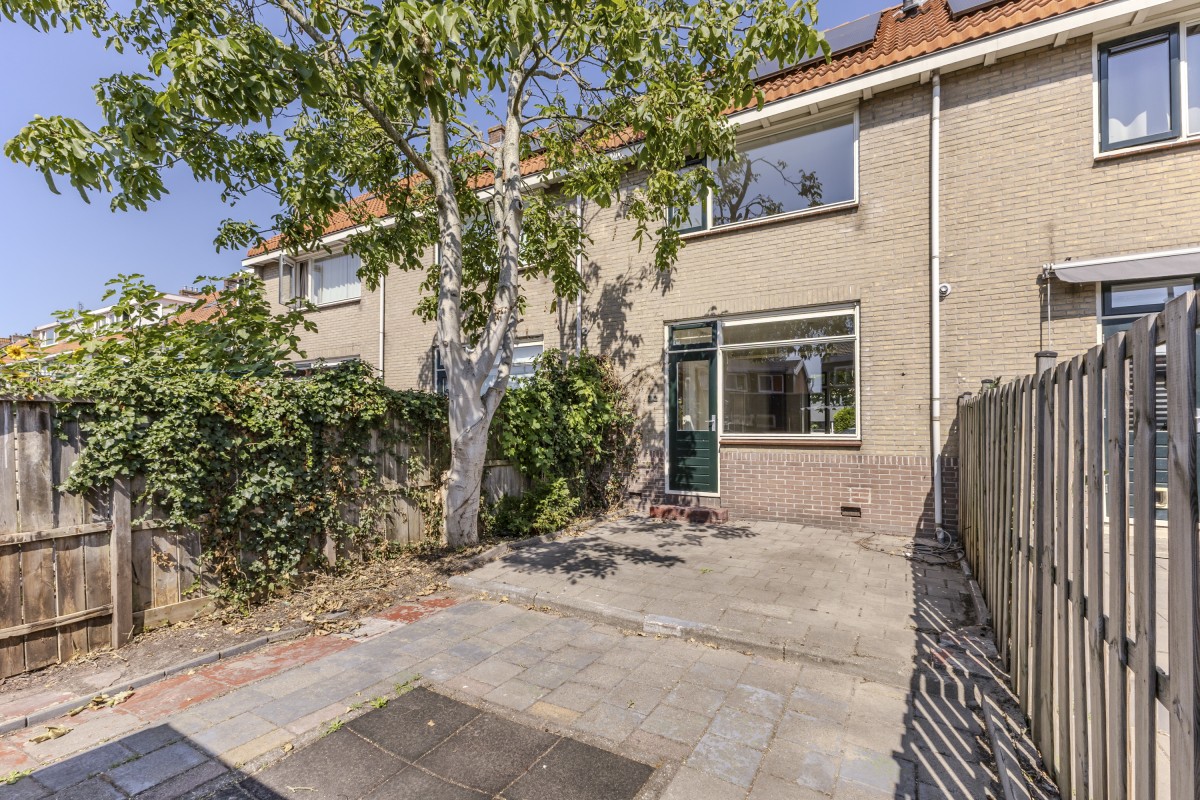
Characterful family home dating from 1939, offering approximately 92 m² of living space across three floors, with three bedrooms, a spacious attic floor and an A energy-efficiency rating. The property also features a front garden of approximately 20 m² and a deep, south-facing rear garden of approximately 48 m², with rear access and a detached storage shed. An attractive freehold family home situated in the Bomenbuurt neighbourhood, close to the centre of Zaandam.
Layout
Ground floor:
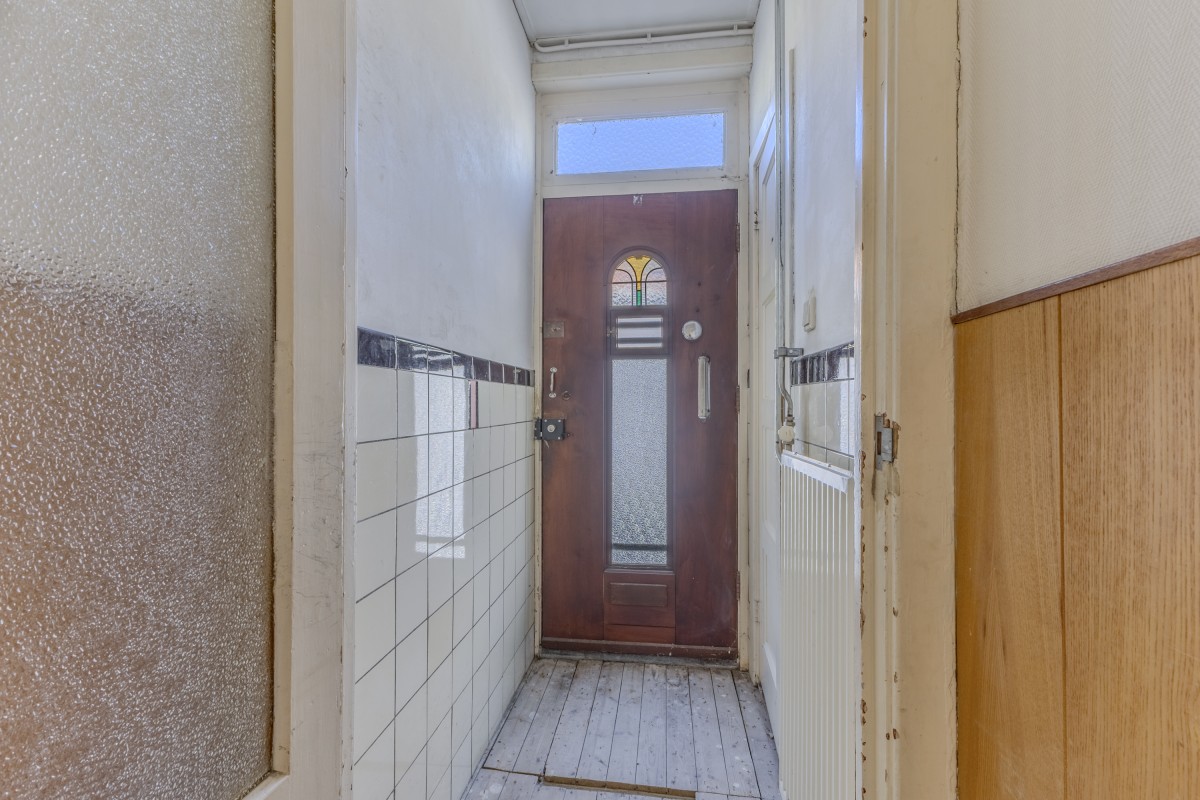
The property’s private entrance is accessed through the front garden. You enter into a hall containing the meter cupboard.
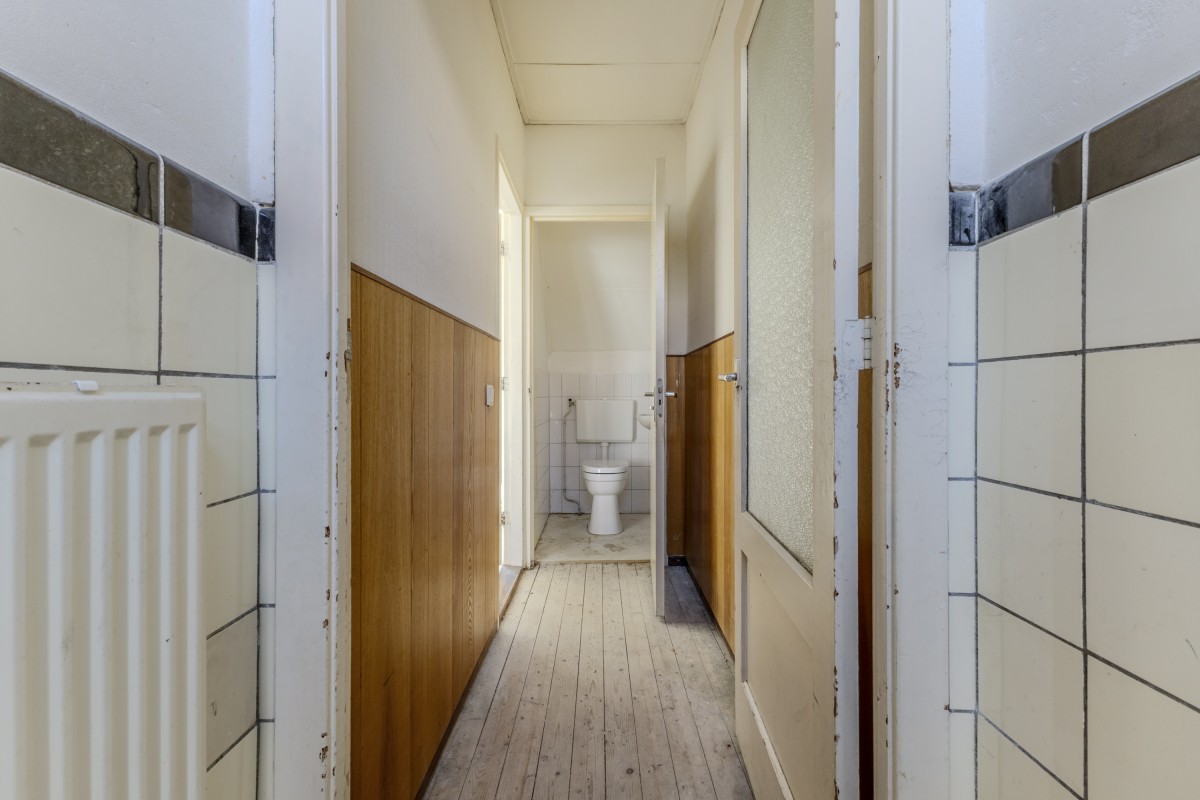
Lees verderThe hallway provides access to a separate toilet with a small washbasin and the staircase leading to the first floor.
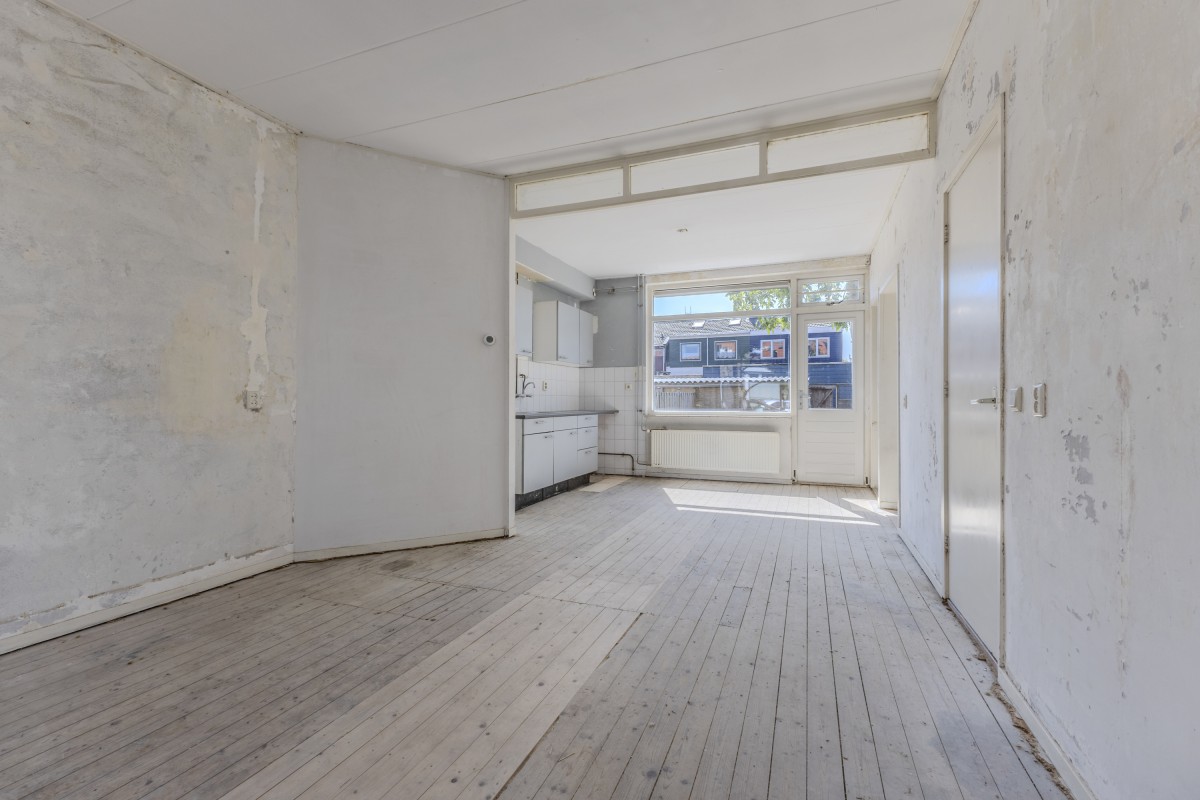
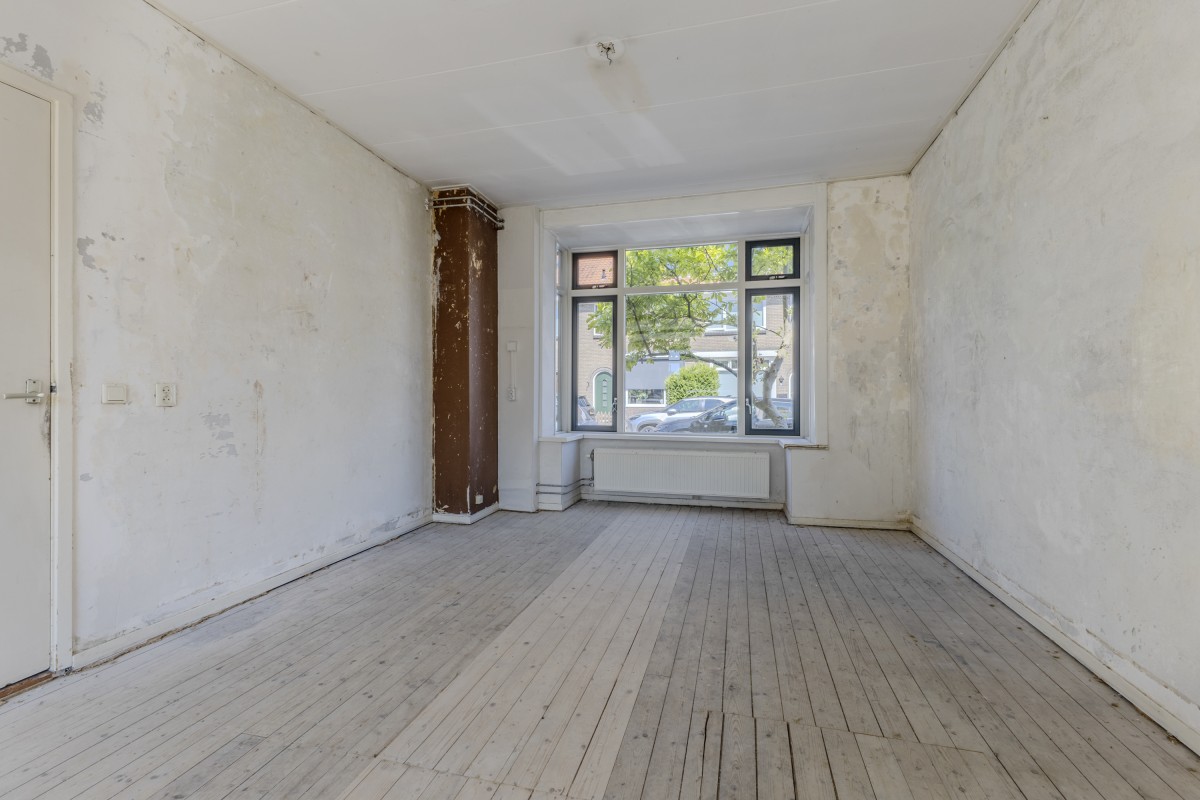
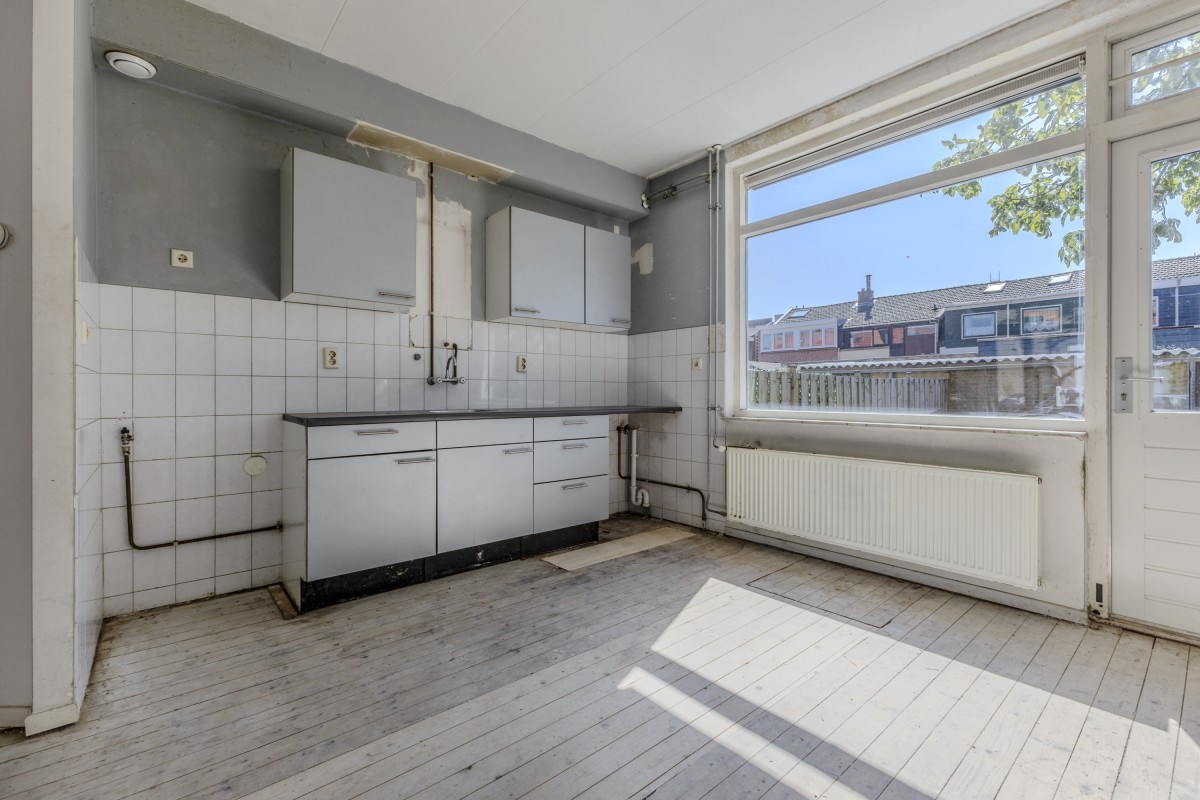
The living room is situated at the front of the property and offers ample space for comfortable seating and dining areas. The kitchen is located at the rear and overlooks the back garden.
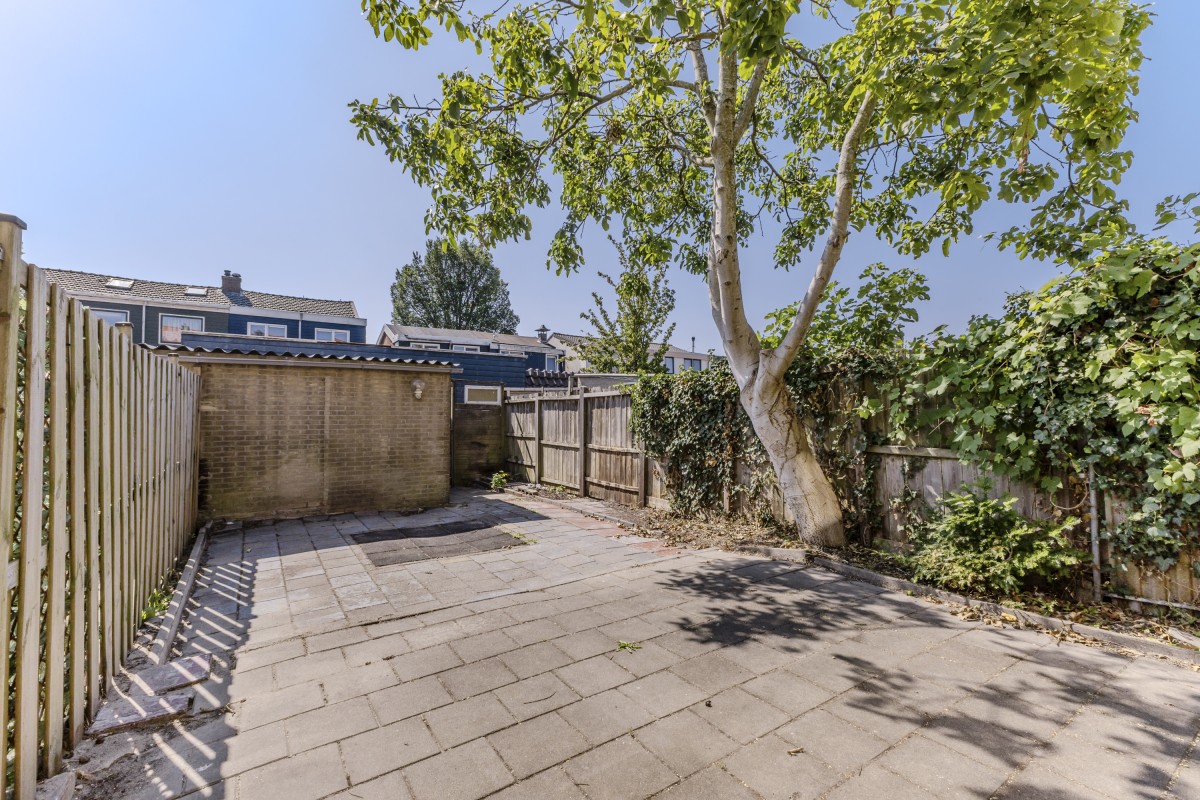
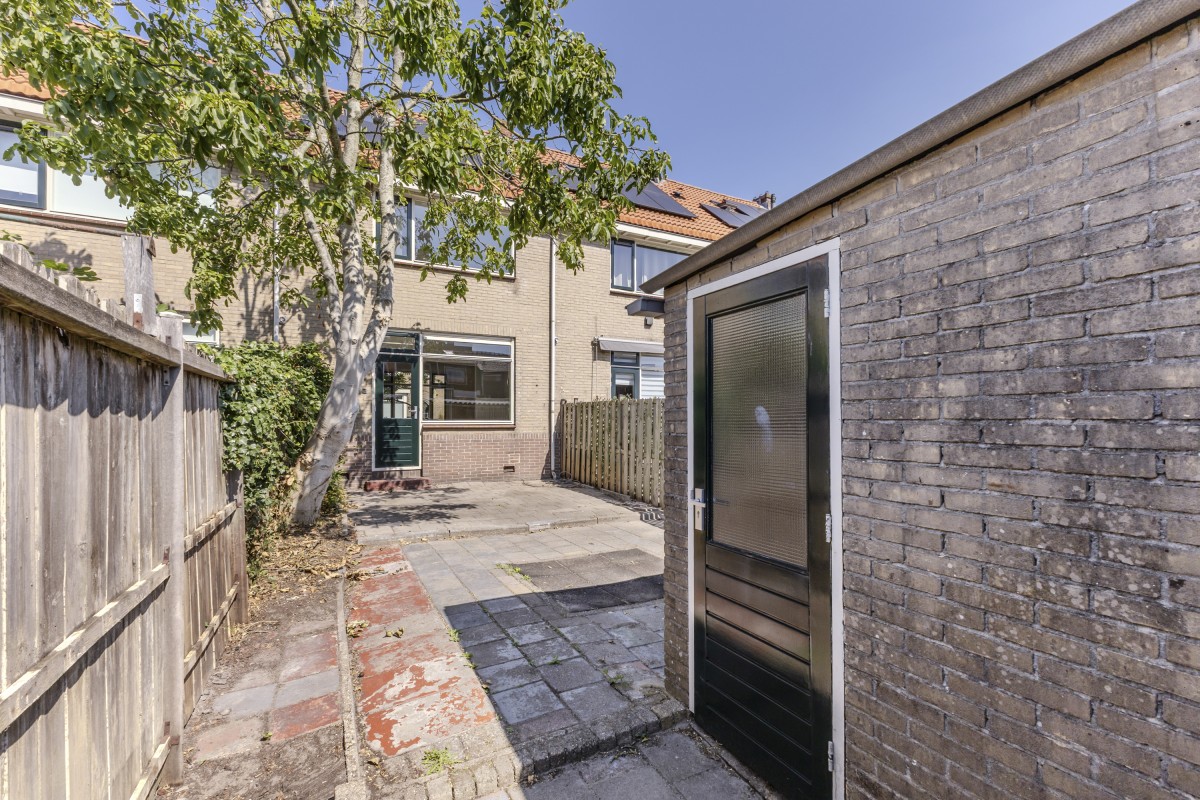
The property has a deep rear garden measuring approximately 48 m², with a depth of around 11 metres and convenient rear access via the path behind the property. At the end of the garden is a detached storage shed of approximately 8 m², ideal for bicycles and additional storage. There is also a front garden measuring approximately 20 m².
First floor:
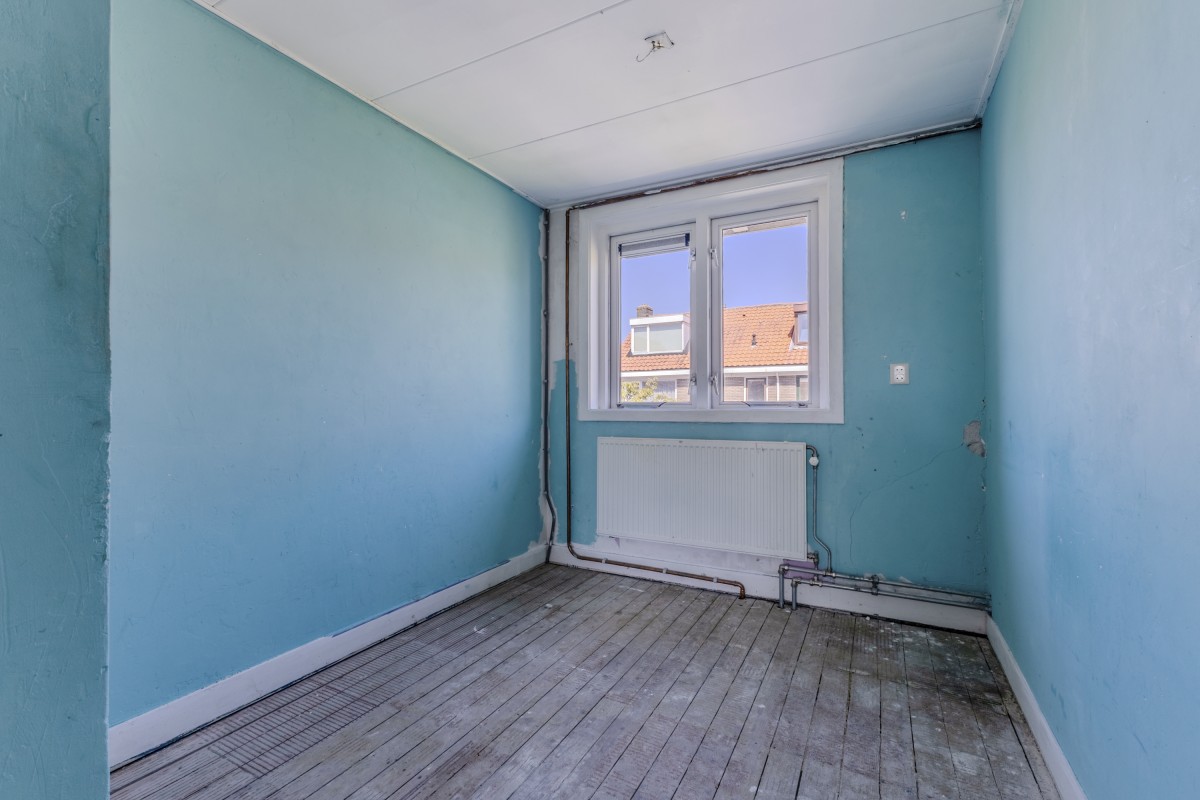
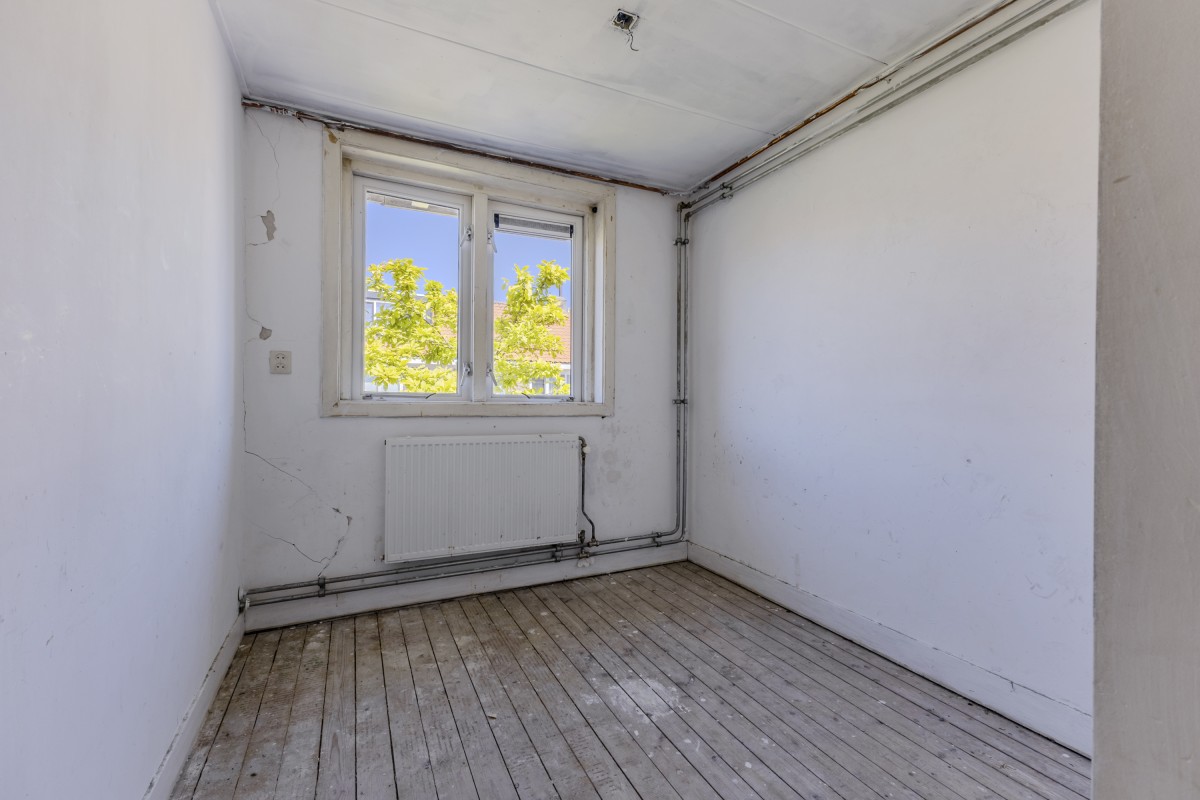
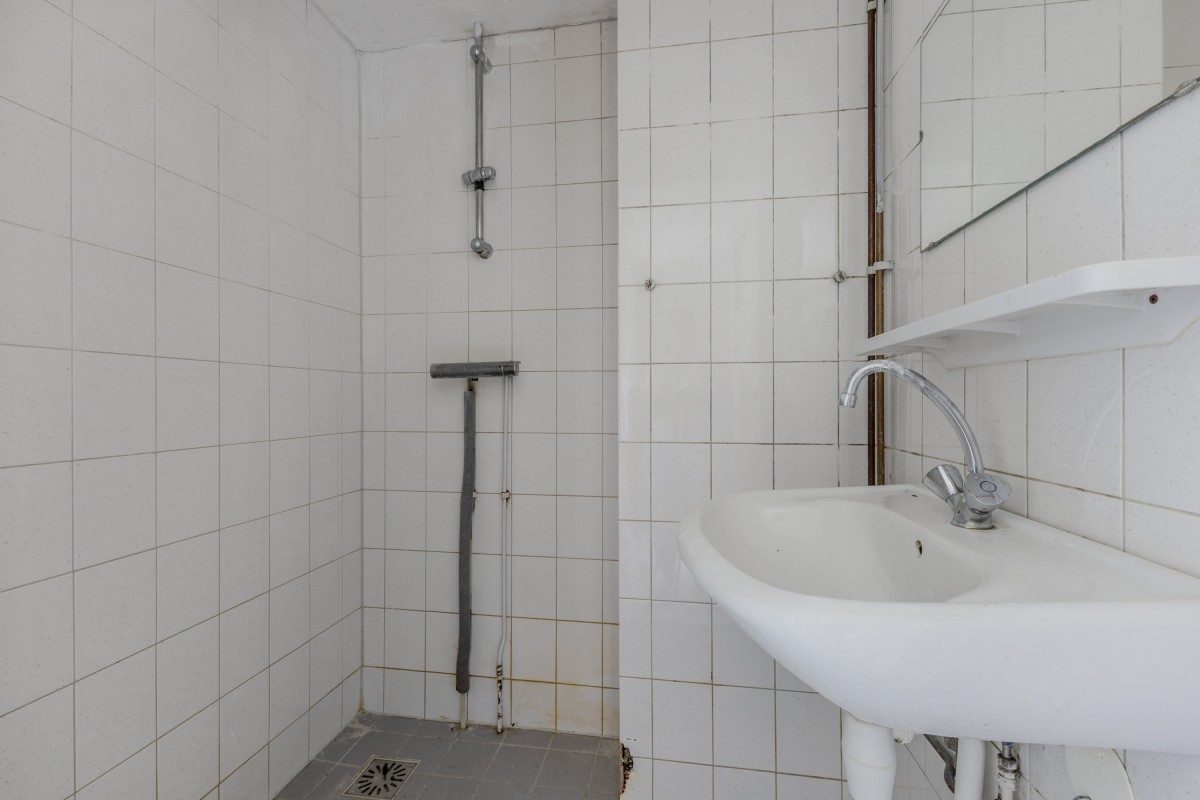
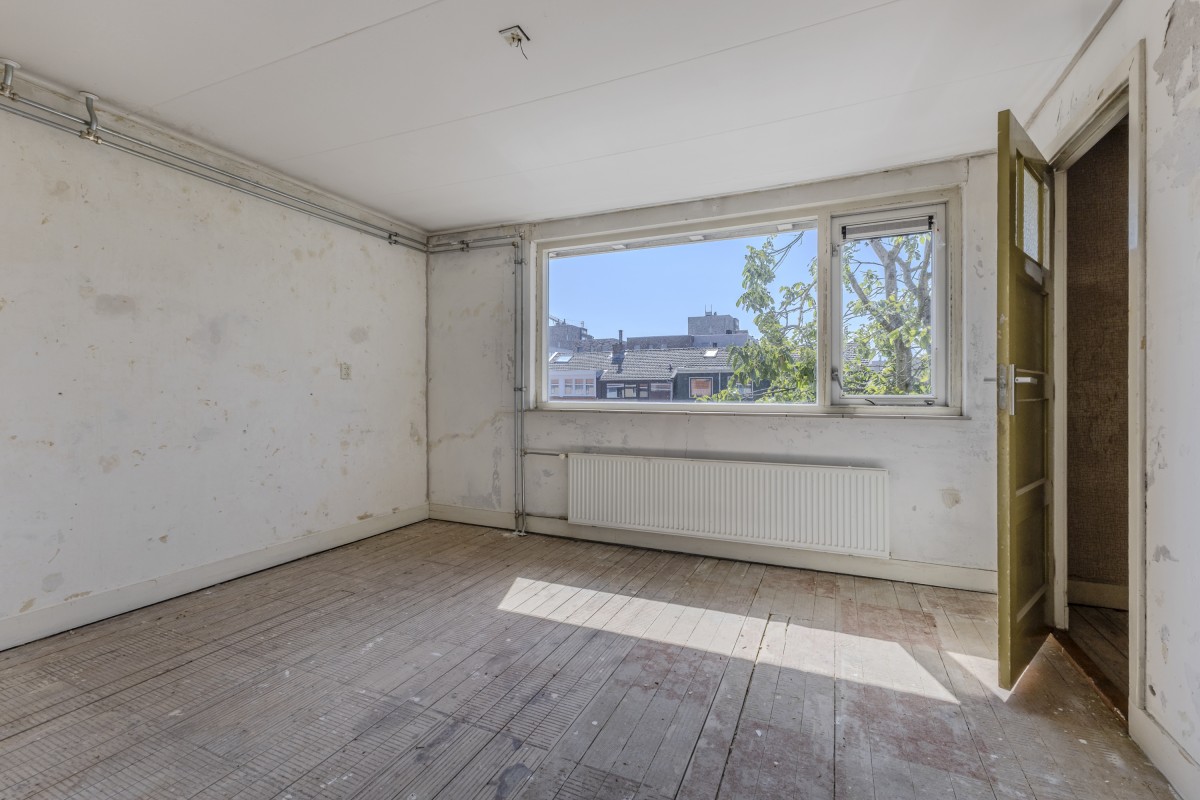
The landing provides access to three bedrooms and the bathroom. The largest bedroom is situated at the rear and extends across almost the full width of the property. Two further bedrooms are located at the front, one of which has a built-in cupboard. The bathroom is centrally positioned on this floor and is fitted with a shower and washbasin.
Second floor:
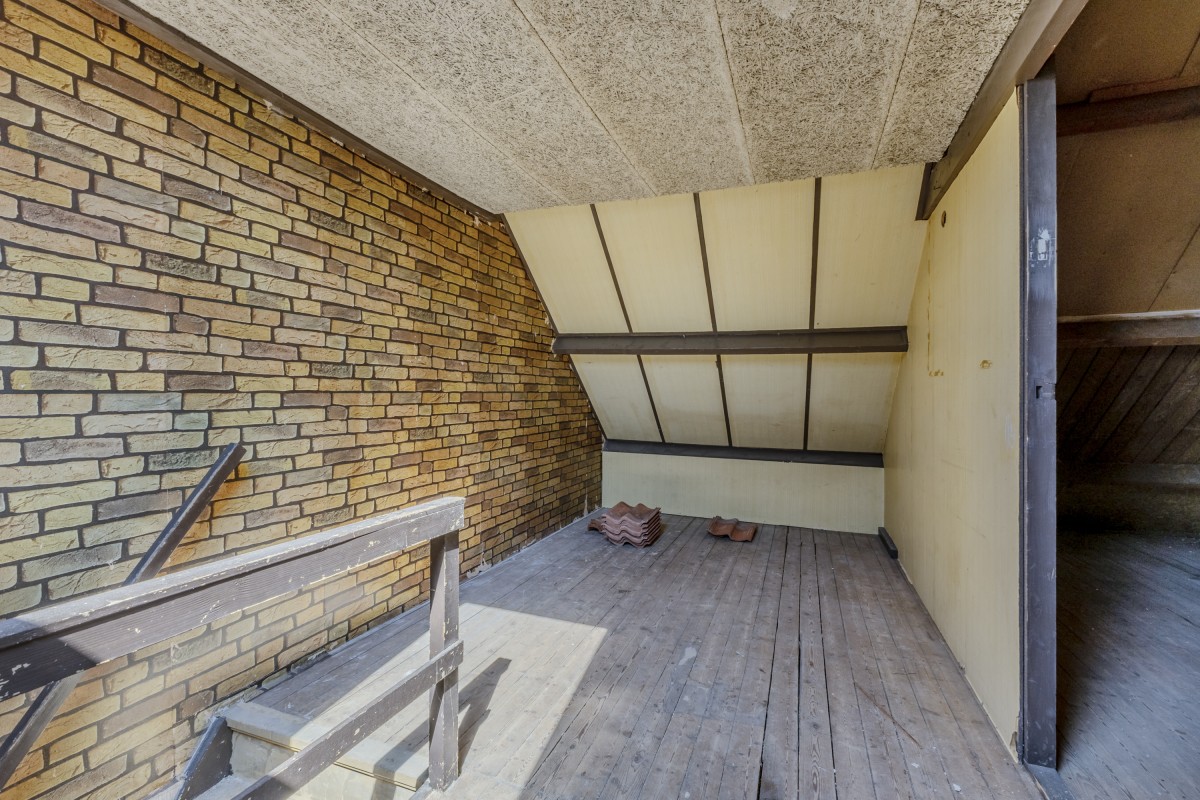
A fixed staircase leads to the second floor, which comprises a spacious landing with a skylight and a separate attic room. This floor provides plenty of additional space and could be used as a home office, hobby room or guest room. The central-heating system and mechanical ventilation system are also located here.
Location:
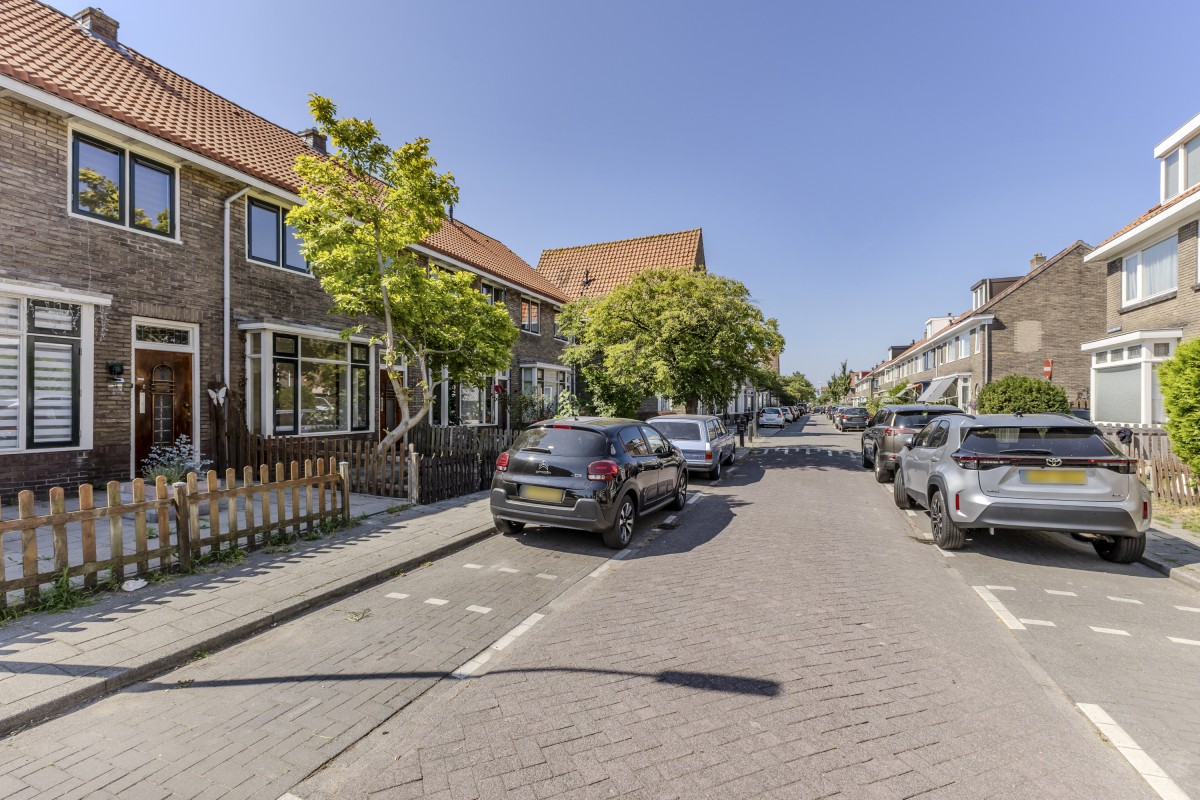
The property is situated in Bomenbuurt, a quiet residential neighbourhood in Zaandam with a wide range of everyday amenities nearby. Avan Kösem Supermarket on Morgensterstraat and DekaMarkt Zaandam are both within easy reach for daily shopping. Vijfhoekpark is also nearby and is ideal for walking and recreation. Zaandam’s redeveloped town centre, with its shops, restaurants, cafés and bars, is approximately five minutes away by bicycle.
Accessibility:
The property is conveniently located for both public transport and major roads. The Vijfhoek bus stop is within walking distance and is served by bus routes 111 and 391, among others. Route 111 provides connections towards Zaandam railway station and, via Amsterdam-Noord, towards Marken. Route 391 runs towards destinations including Amsterdam Central Station and Zaanse Schans. Zaandam railway station is approximately ten minutes away by bicycle and offers convenient train connections to Amsterdam, Schiphol Airport and other destinations. The A7, A8 and A10 motorways are also easily accessible by car.
Land tenure:
The property is freehold. No ground lease applies.
Details:
- Living area of 92.1 m², measured in accordance with the NEN 2580 measurement certificate;
- Ground-floor storage shed measuring 8.0 m²; NEN 2580 measurement certificate available;-
- Built in 1939;
- Three floors;
- Three bedrooms and a spacious attic floor;
- Front garden measuring 20.1 m² and rear garden measuring 48.0 m², with rear access via the path behind the property;
- Freehold property; no ground lease;
- Family home with no monthly homeowners’ association contribution;
- Energy label A;
- Six solar panels with a total surface area of approximately 10.2 m² installed on the roof;
- The solar panels will be transferred in full to the purchaser upon completion. From the date of completion, all costs, obligations and maintenance relating to the solar panels will be entirely at the purchaser’s expense and risk;
- No elevated foundation risk (categories A, B or C);
- The property must still be legally divided vertically;
- The property may only be purchased for use as the buyer’s principal residence or as the principal residence of the buyer’s child aged 18 or over. The owner or their child aged 18 or over must register at the address as the principal resident. The deed will include a clause restricting the sale and letting of the property;
- The purchase agreement will include clauses relating to the age of the property, NEN measurement standards, asbestos and the fact that the seller has not occupied the property;
- Project civil-law notary: Hartman LMH in Amsterdam;
- Immediate completion is possible.