About the house
SUNNY FOUR-ROOM APARTMENT WITH TWO BALCONIES IN A PRIME LOCATION IN BOS EN LOMMER!
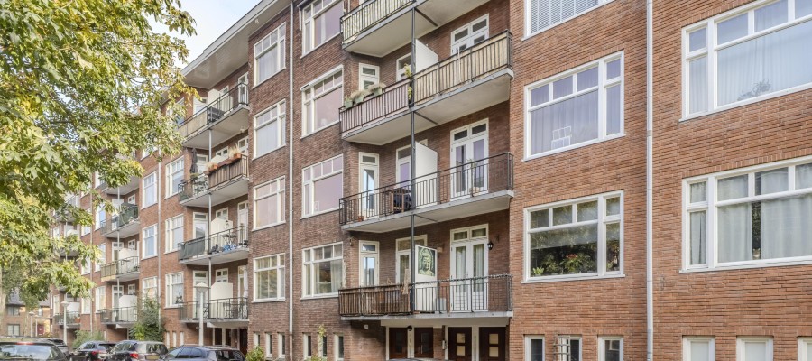
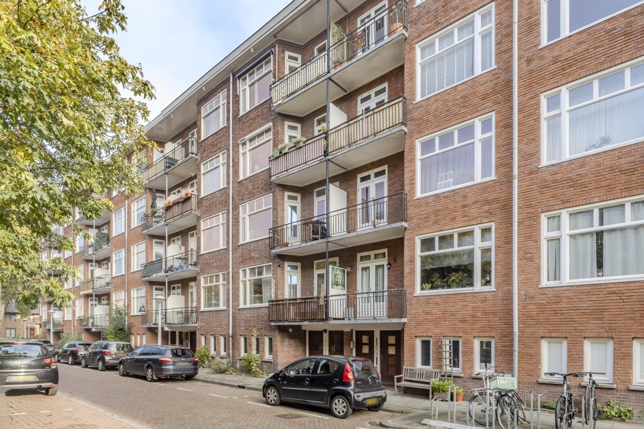
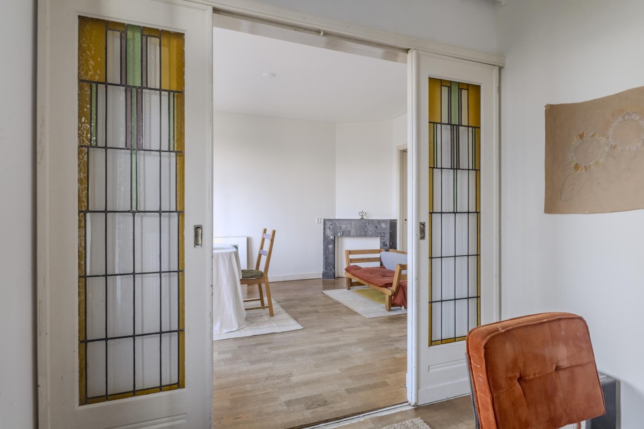
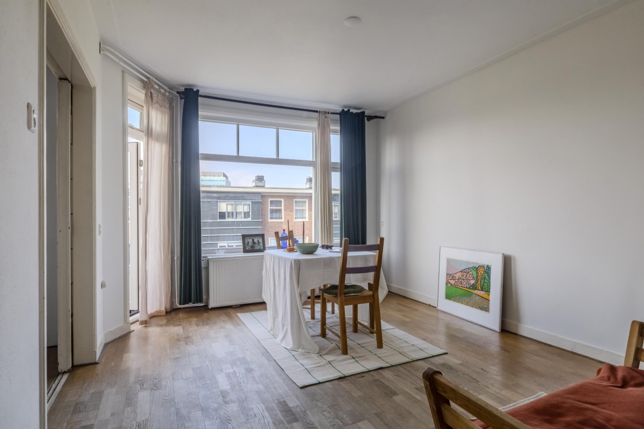
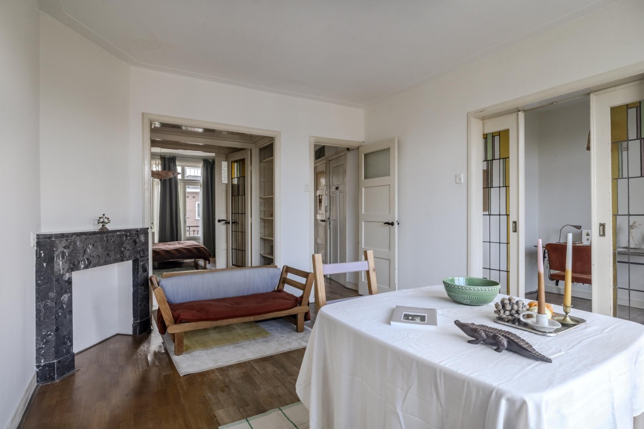
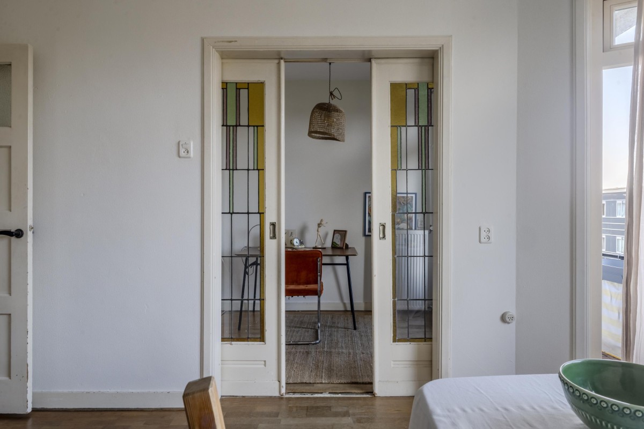
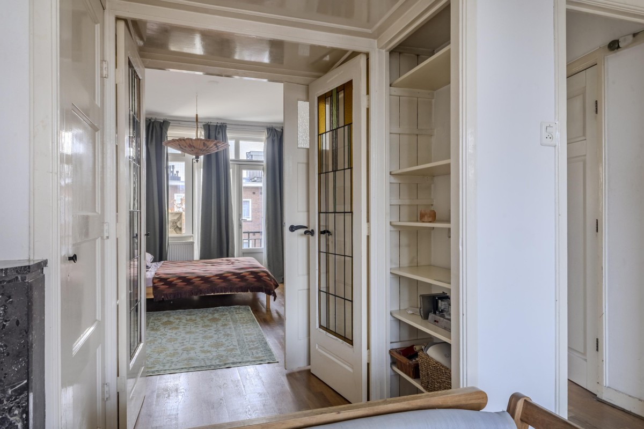
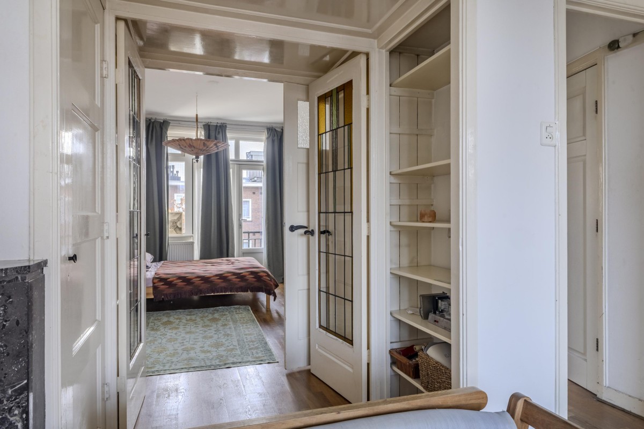
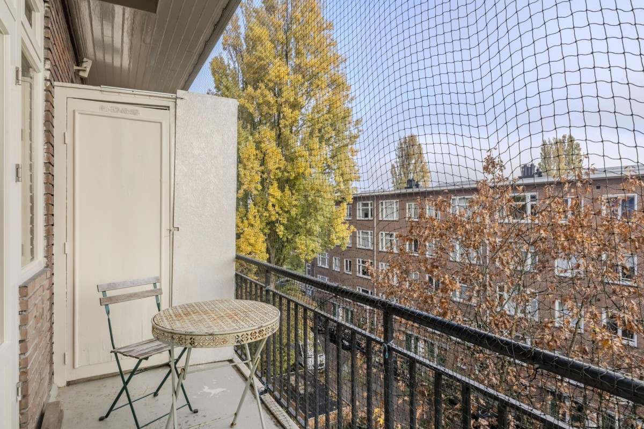
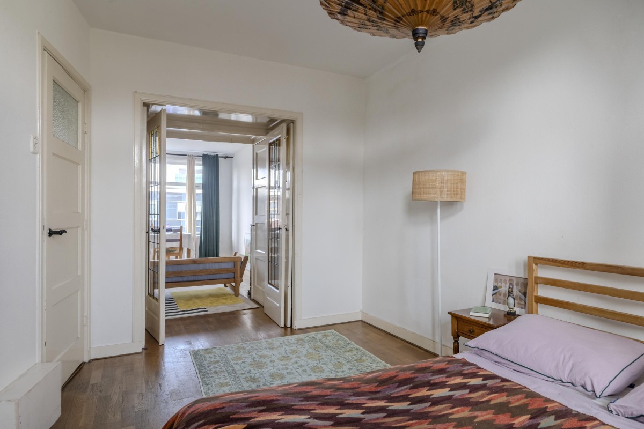
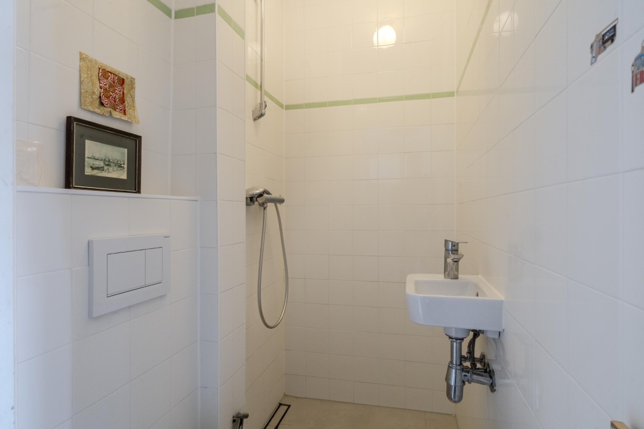
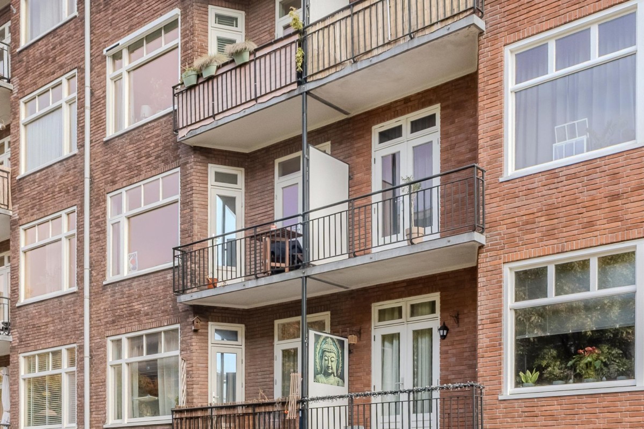
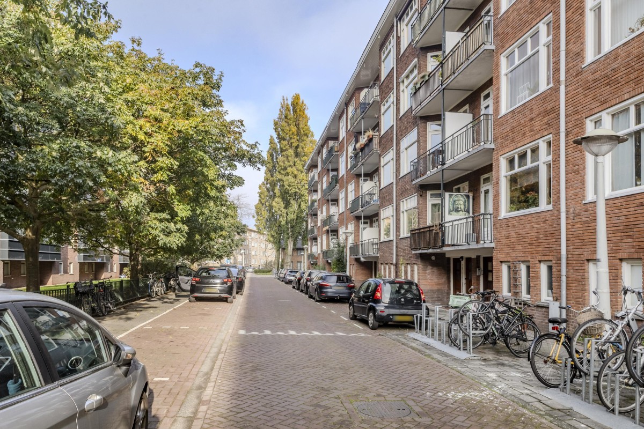
For sale is a bright and atmospheric top-floor apartment in the heart of Bos en Lommer with generous spaces, high ceilings and charming architectural details. Situated in a quiet side street, the apartment is just a few minutes away from the shops, cafés and restaurants of the vibrant Bos en Lommerweg and Bos en Lommerplein. The property is divided into four rooms, three of which are connected by beautiful stained-glass doors, offering plenty of flexibility to adapt the ground plan to your particular needs. The two balconies are sunny, facing northeast and southwest respectively. The bathroom underwent a complete renovation in 2023.
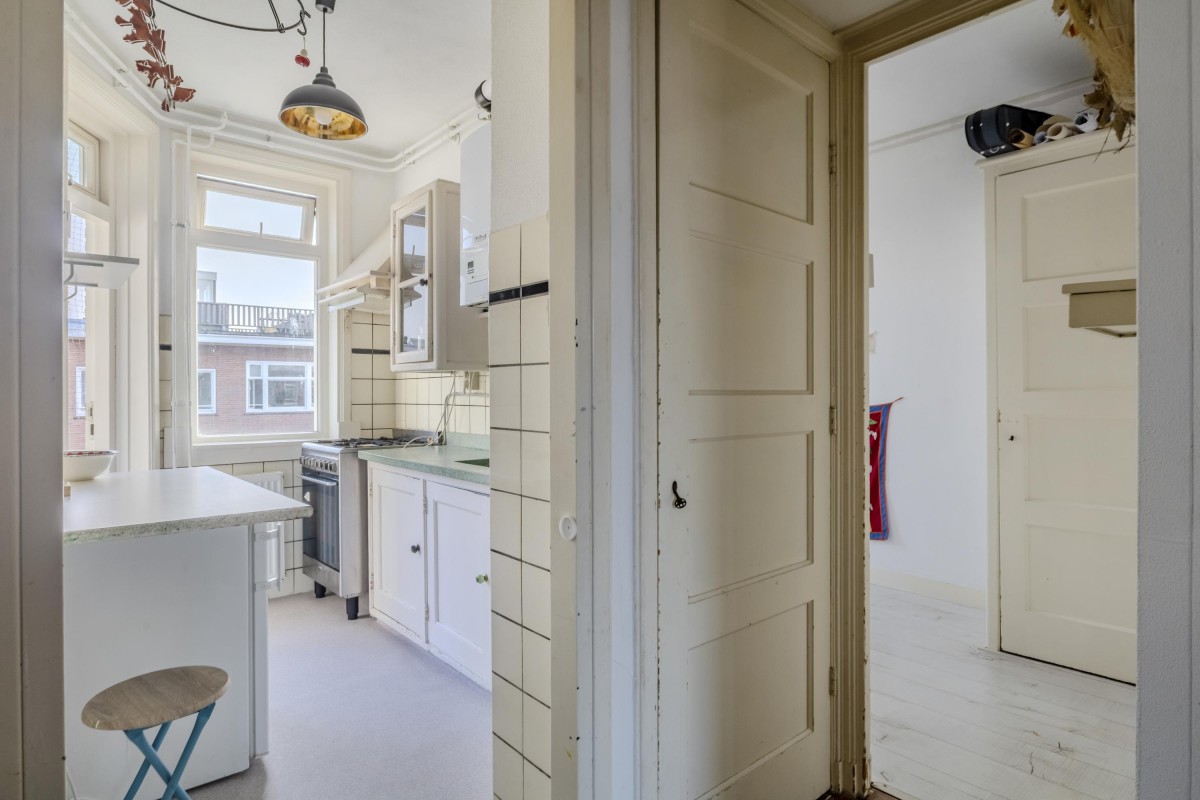
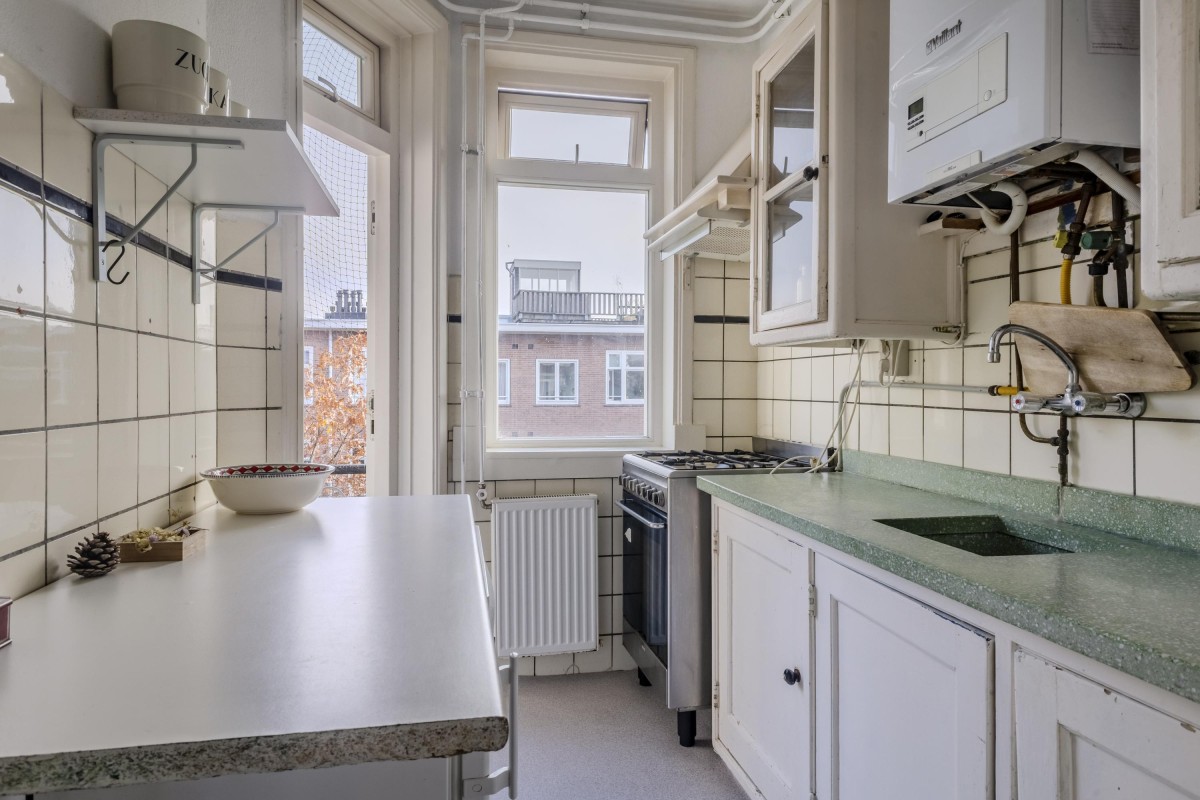
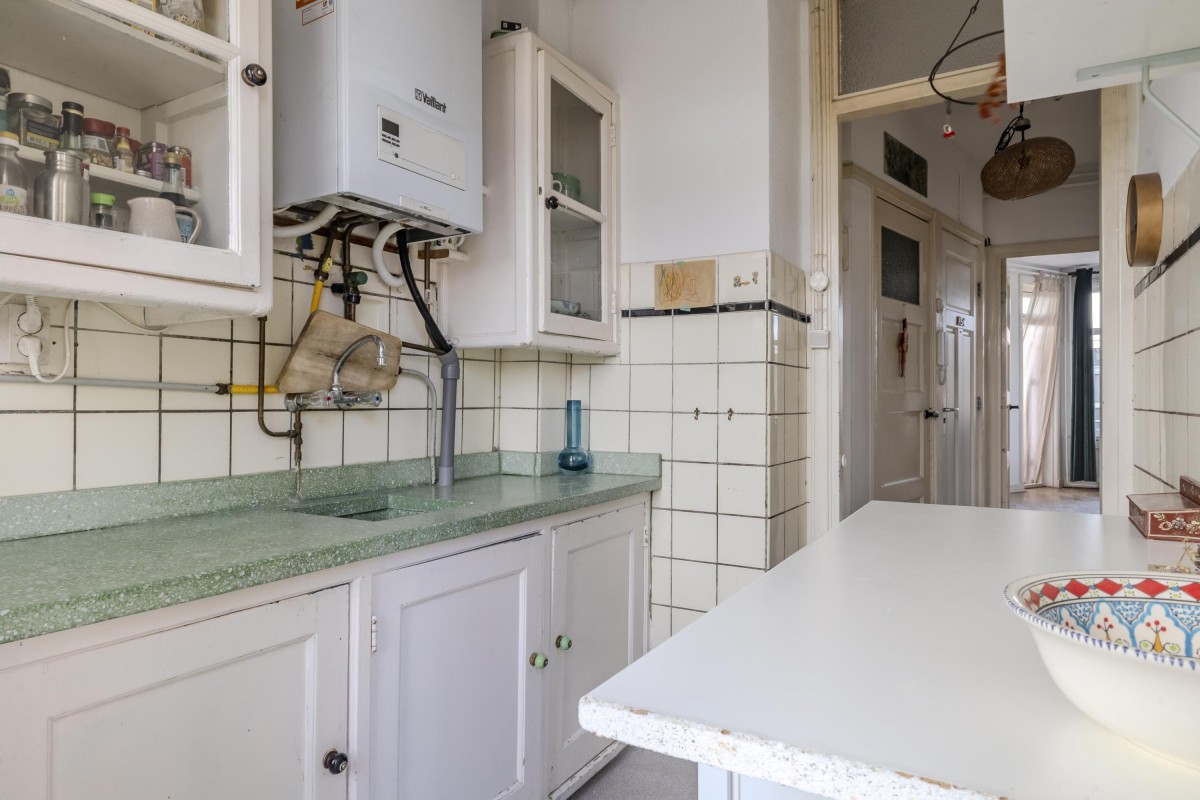
Lees verderThe built-in kitchen block and vitrine-style cabinets are still the original ones, but have been updated with a washing machine connection and a Perilex plug for an induction stove. The electrical installation was renewed in 2025 to accommodate higher electrical loads, including those from the solar panels on the roof. Not very common for an apartment from this era is its advantageous energy label B. The apartment also comes with a spacious storage room on the ground floor level of the building.
A wonderful combination of natural light, characterful living spaces and comfortable city living. Ideal for first-time buyers, couples or anyone looking for an apartment with two generously sized bedrooms!
Layout
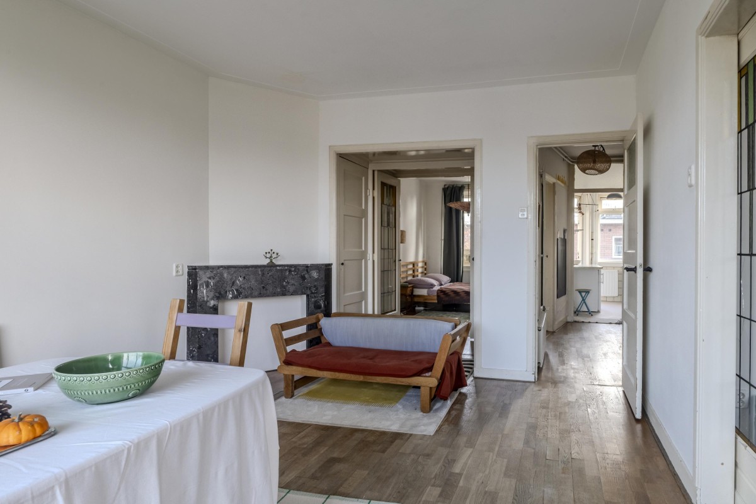
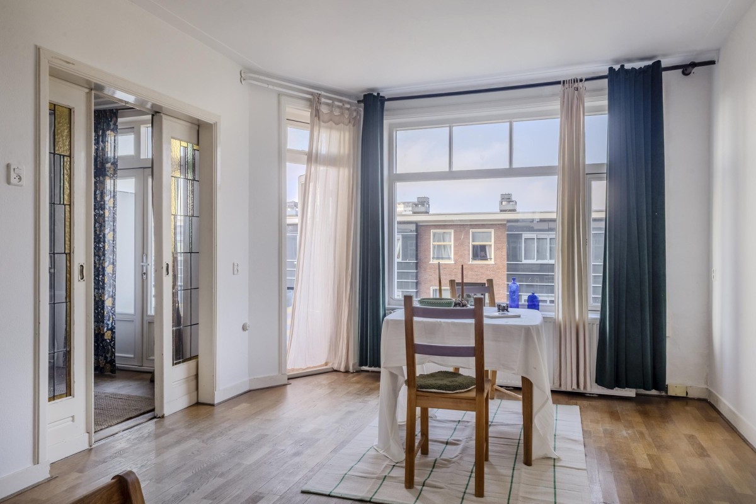
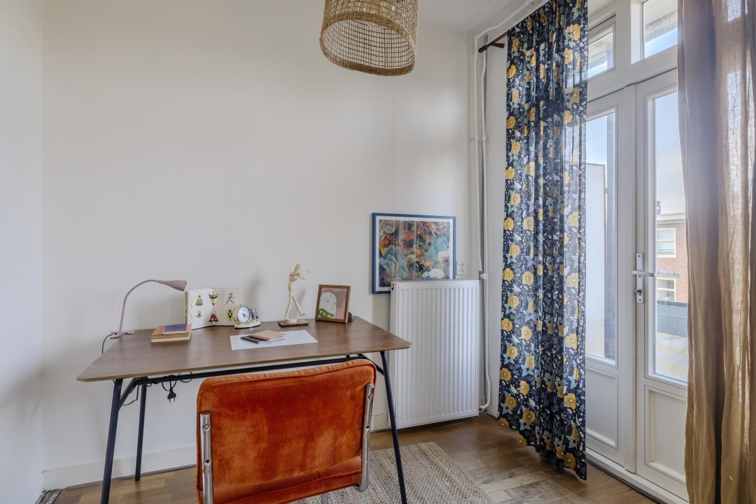
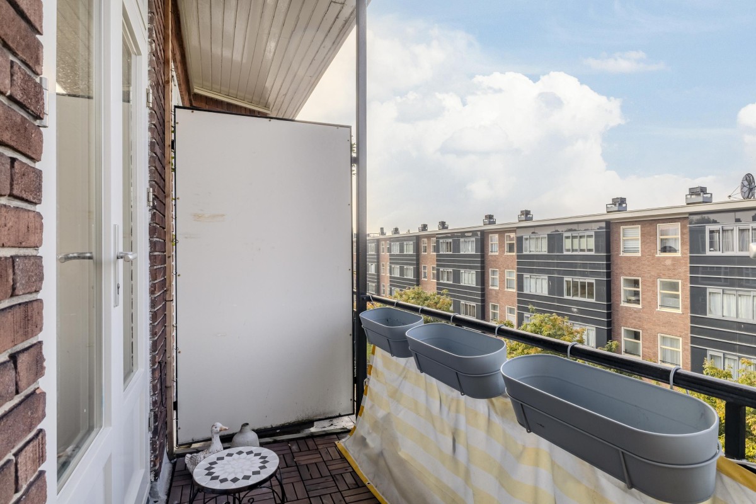
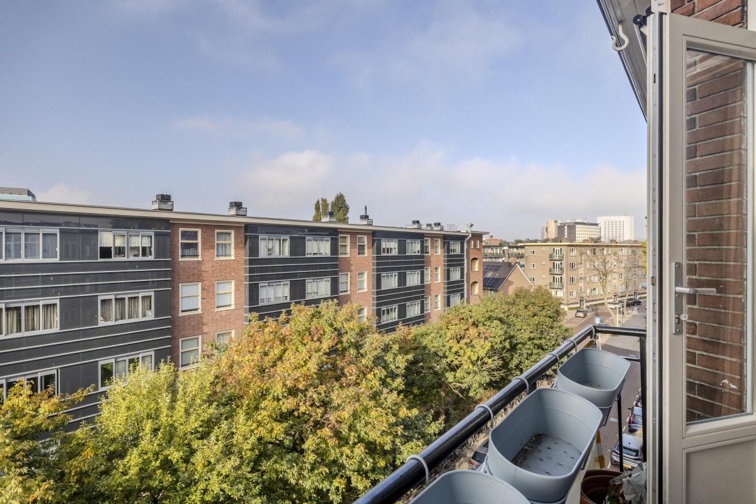
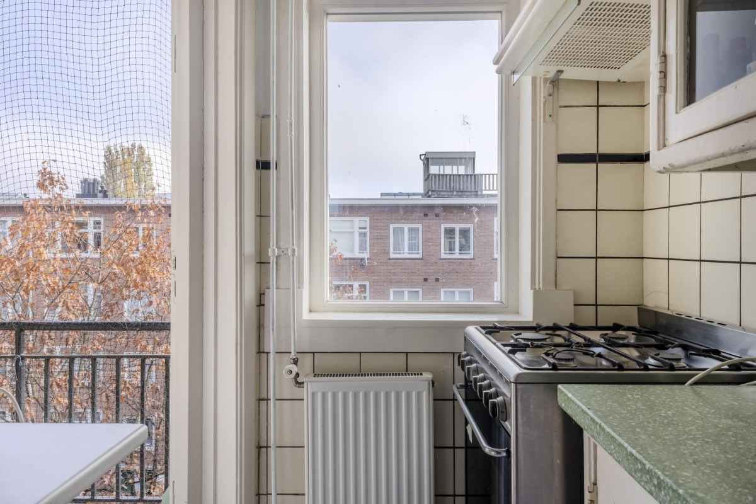
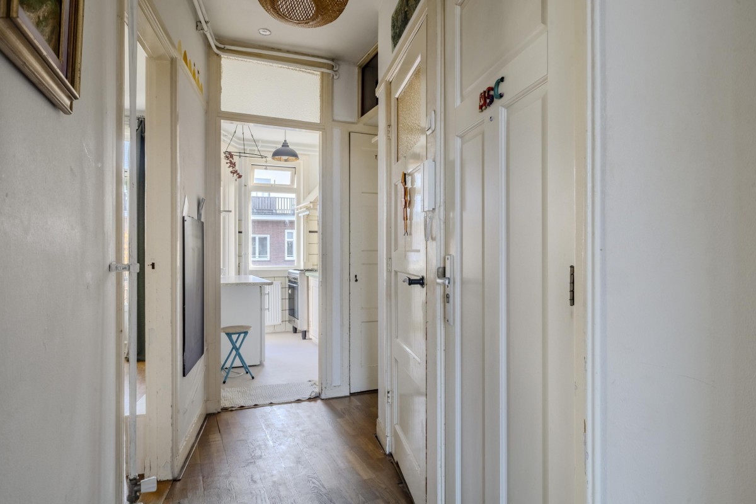
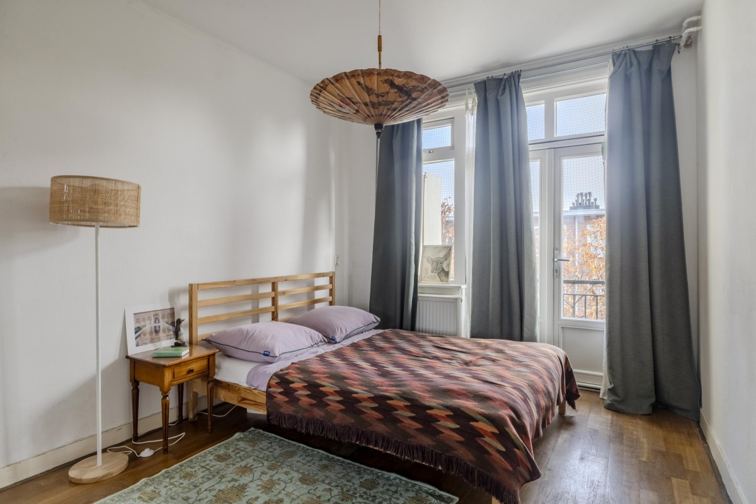
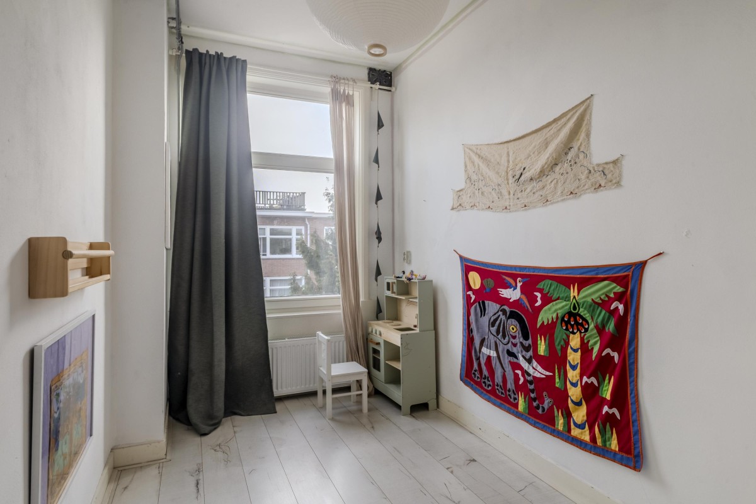
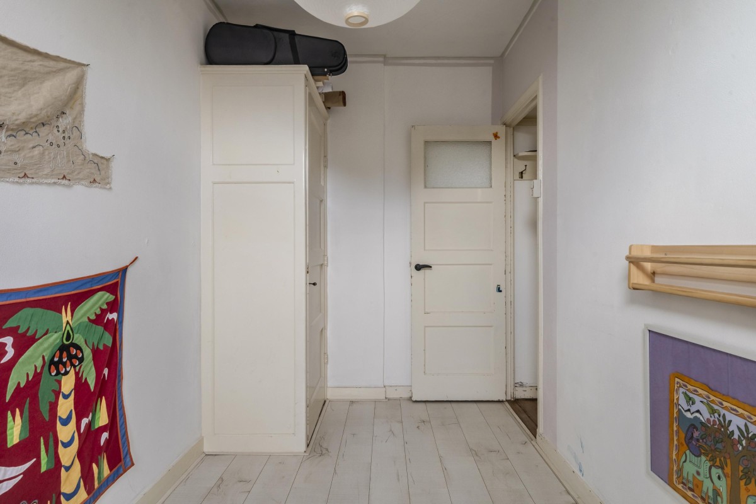
You enter the apartment via the communal staircase, with the entrance located on the third floor, which is the highest floor of the building. All rooms are accessible from the hallway. At the front of the apartment is the spacious living room and an additional room, currently used as a study but also perfectly suitable as a third bedroom. Thanks to the pleasant natural light and practical layout, there is ample space for both a comfortable seating area and a generous dining area. The living room provides access to the southwest-facing balcony, where you can enjoy unobstructed views across the rooftops of Bos en Lommer. At the rear of the apartment are two bedrooms and the kitchen. Both bedrooms are practical in layout and offer plenty of possibilities, whether used as bedroom, home office or guest room. The kitchen is equipped with various appliances, including a gas stove with oven and a fridge/freezer. It also features a Perilex connection for an induction stove. Both kitchen and larger bedroom provide access to the second, northeast-facing, balcony. This is a lovely spot to start the day with a cup of coffee in the morning sunshine. The bathroom, renovated from the ground up in 2023, features a shower, toilet and washbasin.
Storage Room
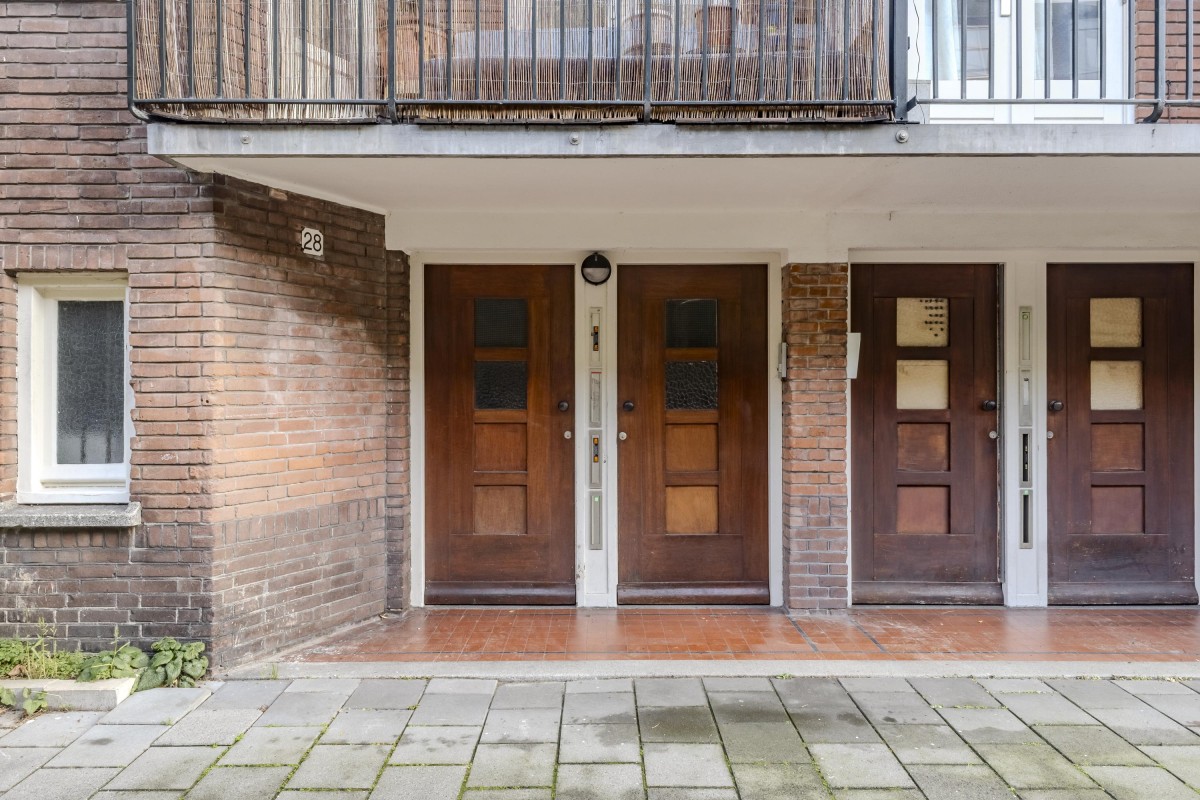
A spacious, indoor storage room is located on the ground floor level of the building. It offers plenty of space for storing bikes and other belongings. Especially convenient is that the storage room is located at street level, making it easily accessible by bike.
Location
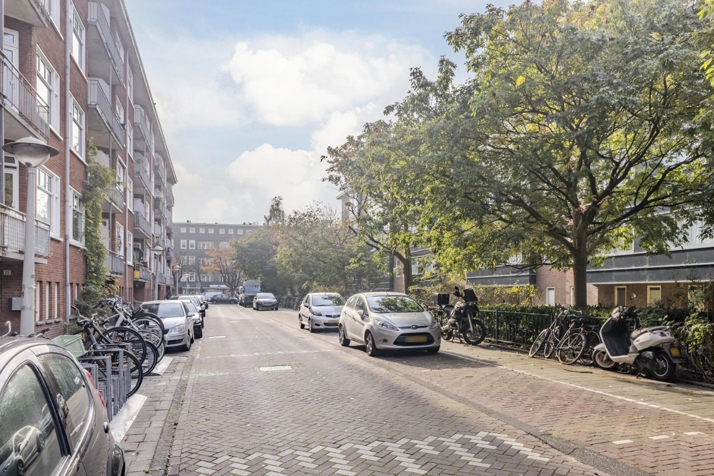
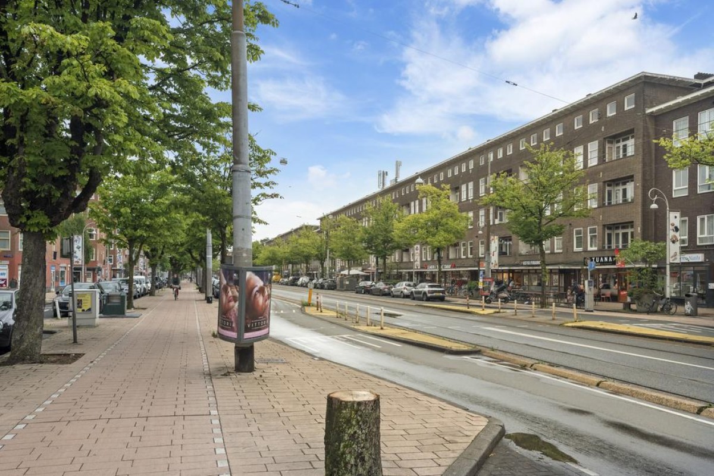
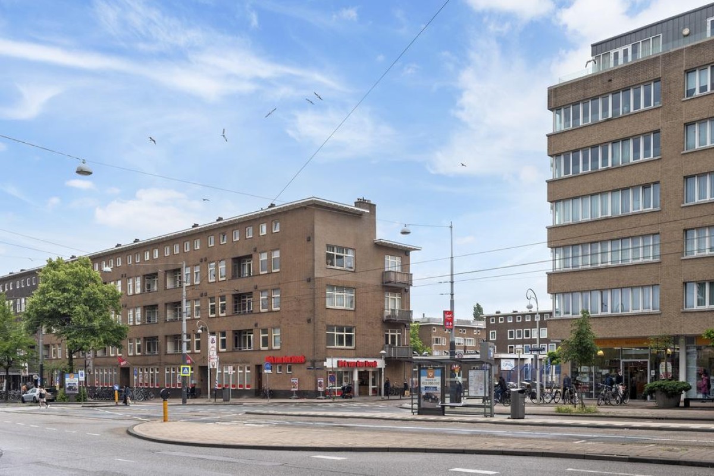
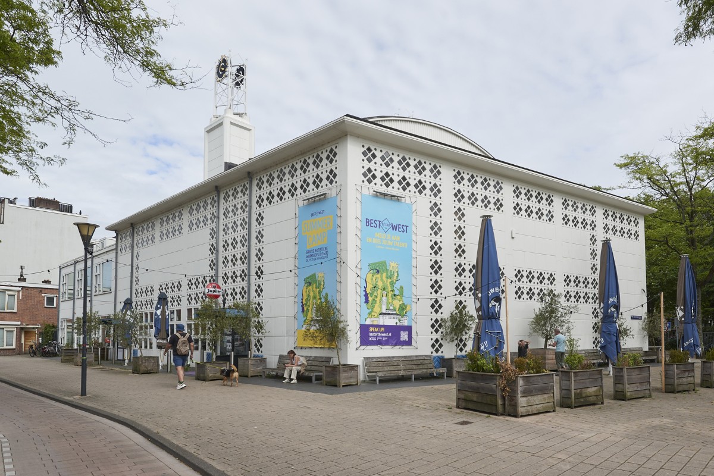
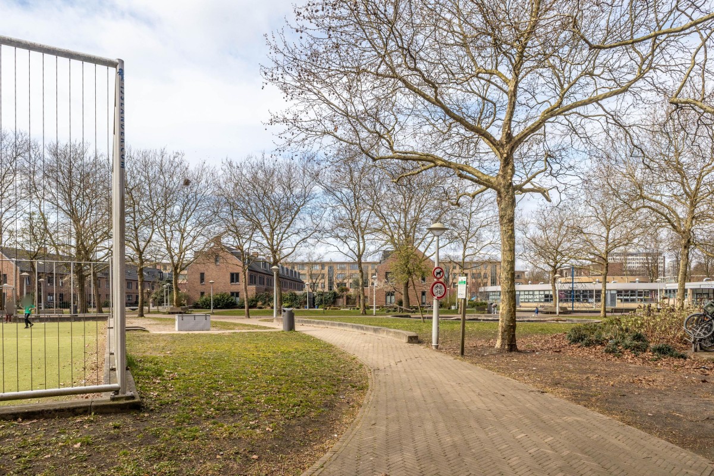
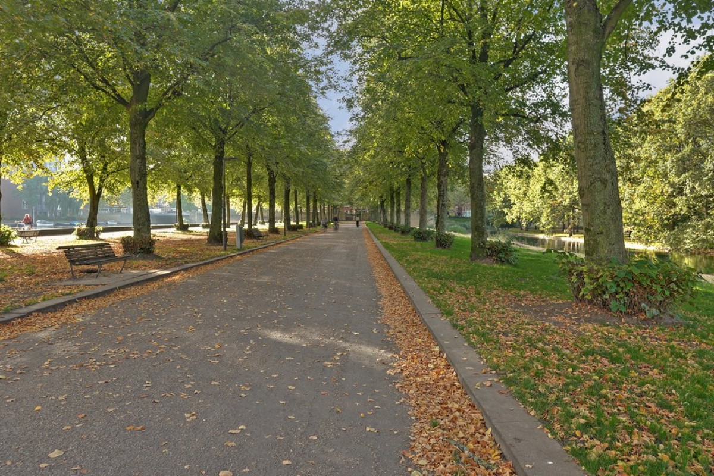
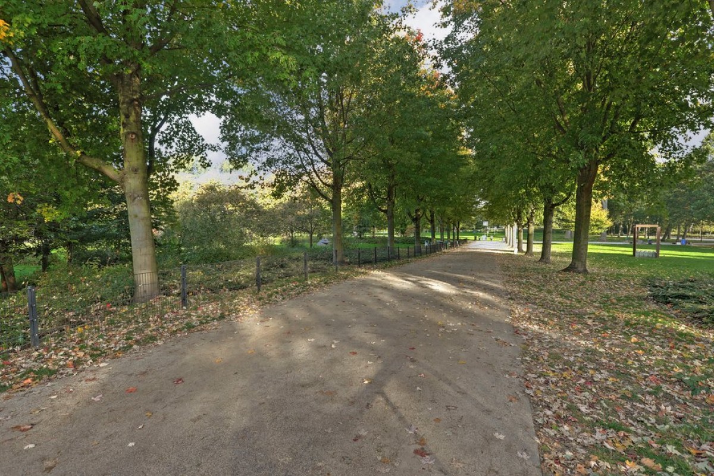
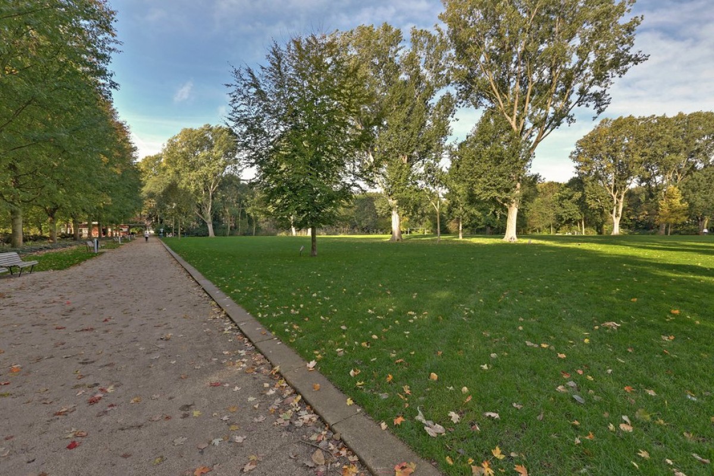
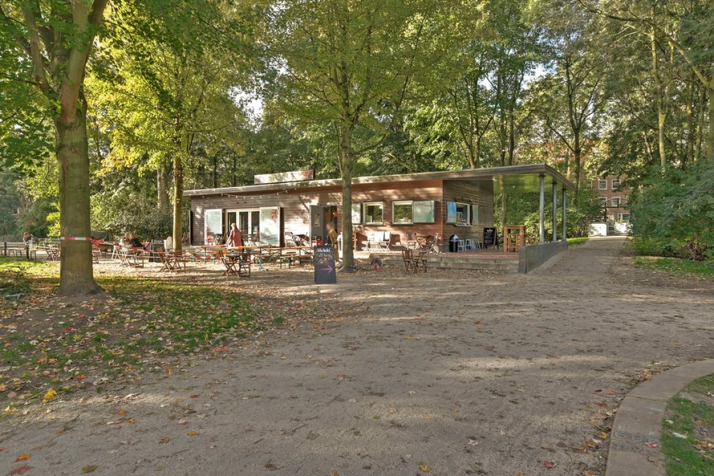
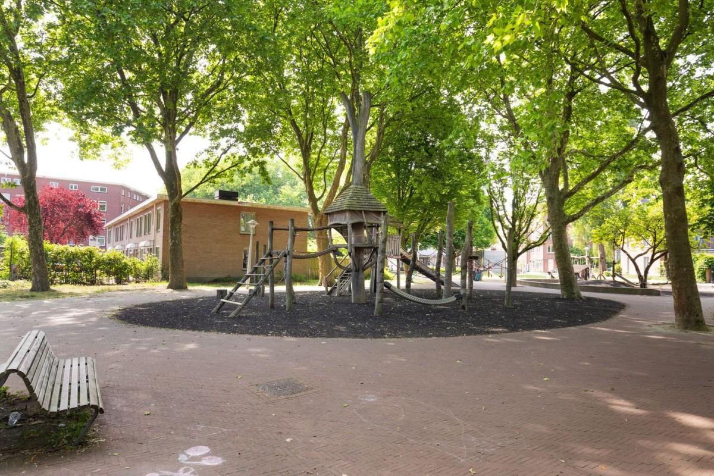
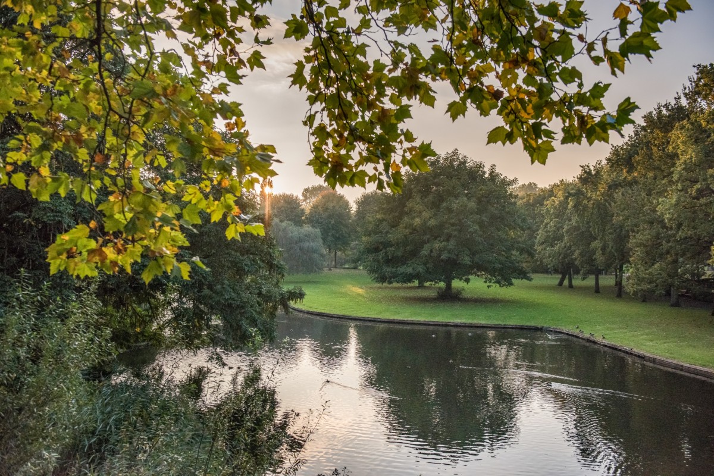
The apartment is situated in the popular Bos en Lommer neighbourhood, a lively and increasingly sought-after area of Amsterdam-West. Characteristic for the neighbourhood is its attractive mix of distinctive architecture, parks, shops, cafés and restaurants. Both Bos en Lommerplein and Bos en Lommerweg are within walking distance. Here you will find a wide selection of supermarkets, specialised retailers and welcoming restaurants and cafés. The area also offers plenty of opportunities for relaxation and recreation. Several parks and green spaces are nearby where you can enjoy walking, exercising or simply spending time outdoors. The neighbourhood has undergone considerable development in recent years and now offers numerous popular local hotspots. It is a wonderful place to live, where vibrant city life and a pleasant residential environment come together. All everyday amenities are within easy reach, while at home you can enjoy the peace and quiet of a side street and the privacy of your own balcony.
Traffic Connections and Parking
The apartment is excellently connected by public transport. Several tram and bus stops are located nearby, providing easy access to different parts of Amsterdam. Sloterdijk railway station can also be reached within a short time. For drivers, the location is close to the A10 ring road and the main routes towards surrounding cities. Amsterdam city centre is approximately 10 to 15 minutes away by bicycle. Parking can be arranged through Amsterdam's residential parking permit system. On-street parking is also available in the immediate vicinity of the property.
Leasehold
The property is situated on municipal leasehold land. An additional attractive feature is that the leasehold has been secured in perpetuity, with an annual inflation adjustment. The current leasehold period runs until 15 August 2064. During this period, the annual ground rent (canon) is adjusted annually for inflation. The annual ground rent for the period from 1 January 2026 to 31 December 2026 amounts to €834.14. After the current leasehold period expires, the already established perpetual ground rent will apply. This amounts to €405.50 per year, also subject to annual adjustment for inflation.
Key Features:
- Living area of approximately 58 m²;
- Energy label B;
- Built in 1940;
- Practically laid-out four-room apartment with three bedrooms;
- Located on the fourth and top floor;
- No upstairs neighbours;
- Sunny southwest-facing balcony of approximately 3 m² and a second northeast-facing balcony of approximately 4 m²;
- Spacious internal storage room in the basement of approximately 9 m²;
- Heating via a central heating boiler (CV) installed in 2013;
- Homeowners' Association (VvE) managed internally, with a monthly contribution of €150;
- Parking available through the permit system of the Municipality of Amsterdam;
- Buyer's choice of notary in accordance with the Amsterdam Ring Model. The notary must be based in Amsterdam;
- Asbestos and age-related clauses apply;
- Transfer date to be agreed upon.