About the house
Spacious and Luxurious Family Home with Two Bathrooms and Private Carport
This spacious and well-appointed family home offers comfortable living with two bathrooms, a private driveway, and a carport.
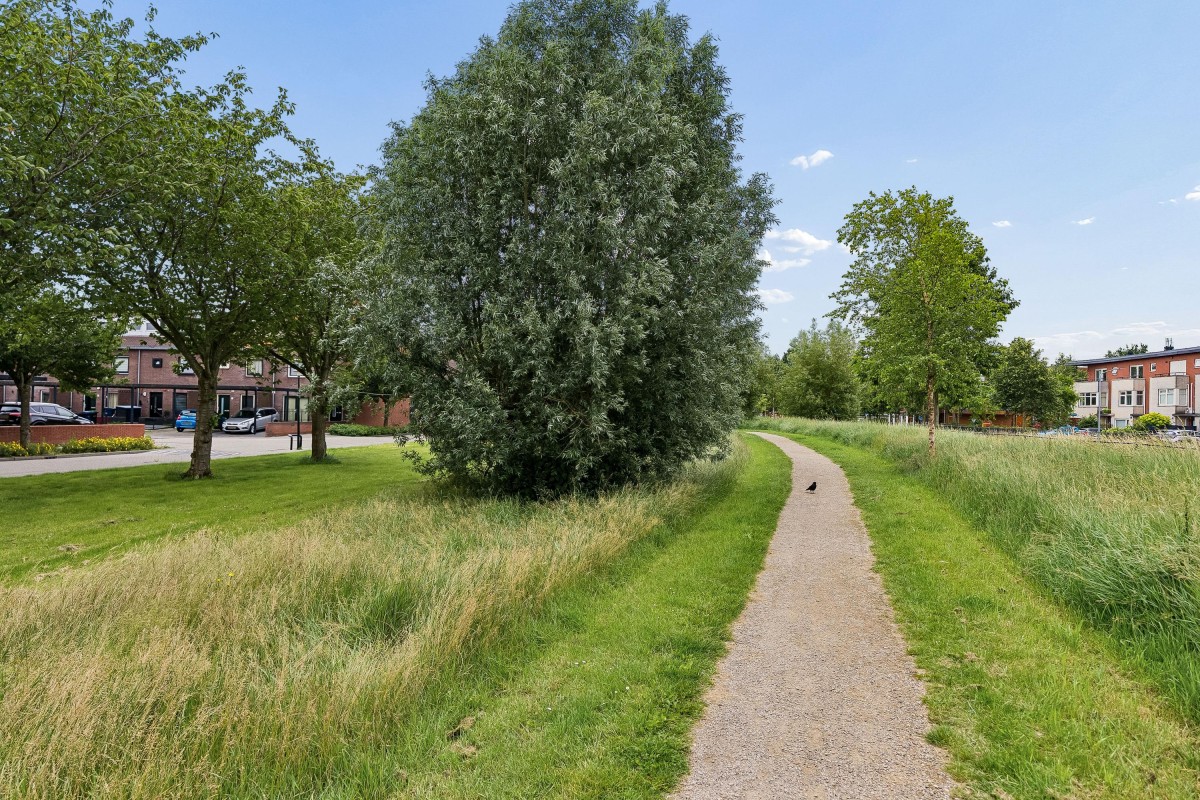
The property is situated in the sought-after Oostvaardersbuurt district in Almere Buiten, a green and family-friendly neighbourhood. Several primary and secondary schools are within walking or cycling distance. Within a ten-minute walk, you can reach the attractive Ooststrandpark, perfect for sports, recreation, or simply relaxing in nature. The surrounding area also offers beautiful walking and cycling routes, including the nearby Oostvaardersplassen nature reserve.
Lees verderFor your daily shopping, Insulindeplein shopping centre is just a short distance away, offering an Albert Heijn supermarket, drugstores, and various cafés and restaurants. The nearby Indische Buurt Sports Hall provides a wide range of sporting facilities and activities.
Almere Oostvaarders railway station is also located at Insulindeplein, while the nearest bus stop is just around the corner. Bus lines M2 and M7 provide convenient public transport connections. In addition, the property enjoys excellent access to major roads. By car, you can reach the A6 motorway towards Amsterdam and Lelystad, or the A27 towards Utrecht, within just a few minutes.
In short, Oostvaardersbuurt is an ideal location for families, offering an excellent combination of amenities, green surroundings, and a peaceful living environment.
The Property:
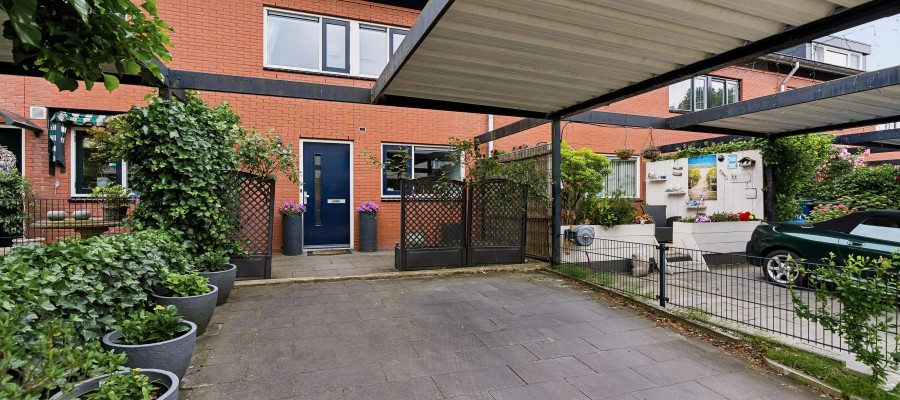
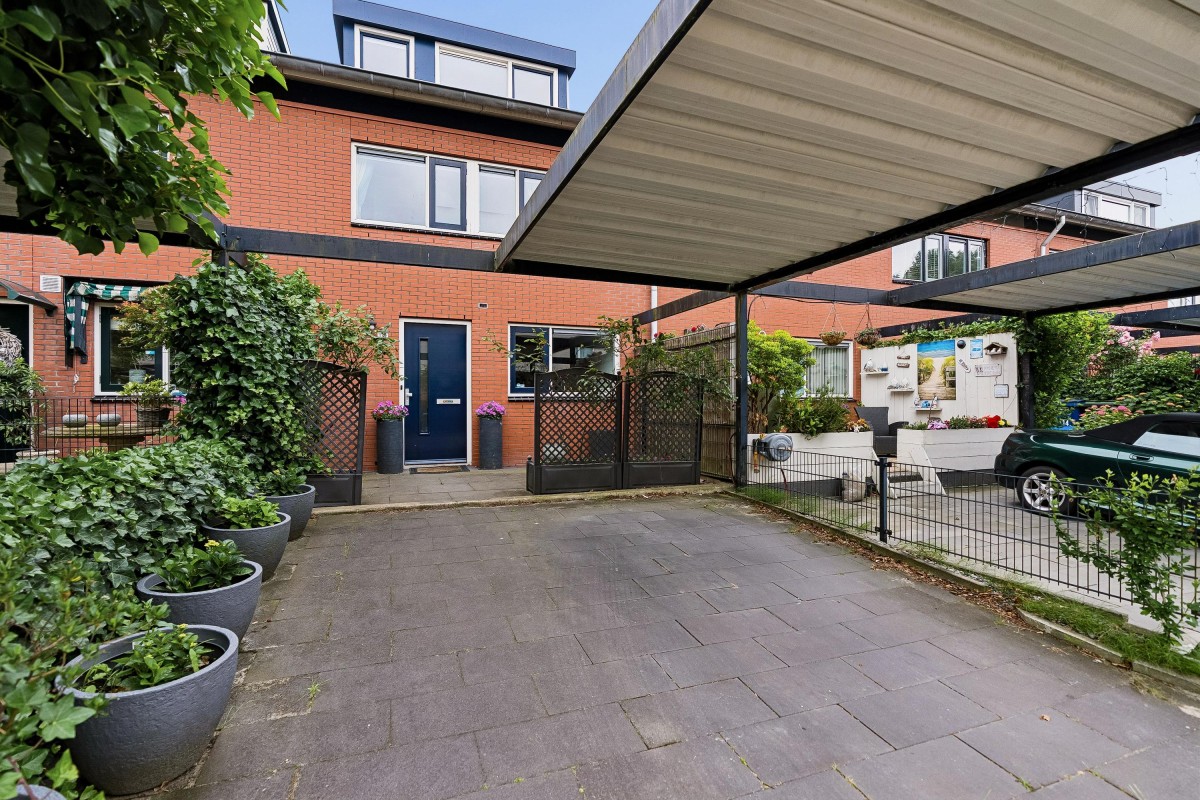
At the front of the property, you will find a private driveway with a carport, as well as a pleasant seating area where you can enjoy the evening sun.
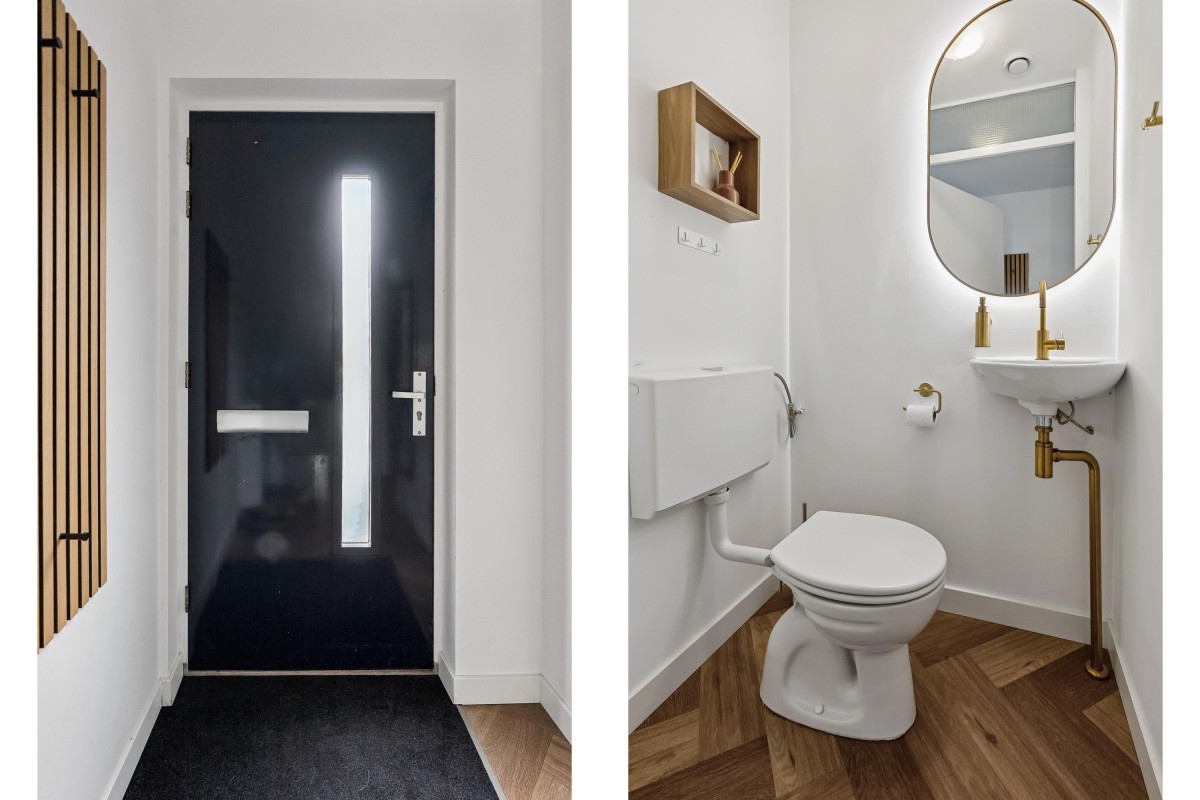
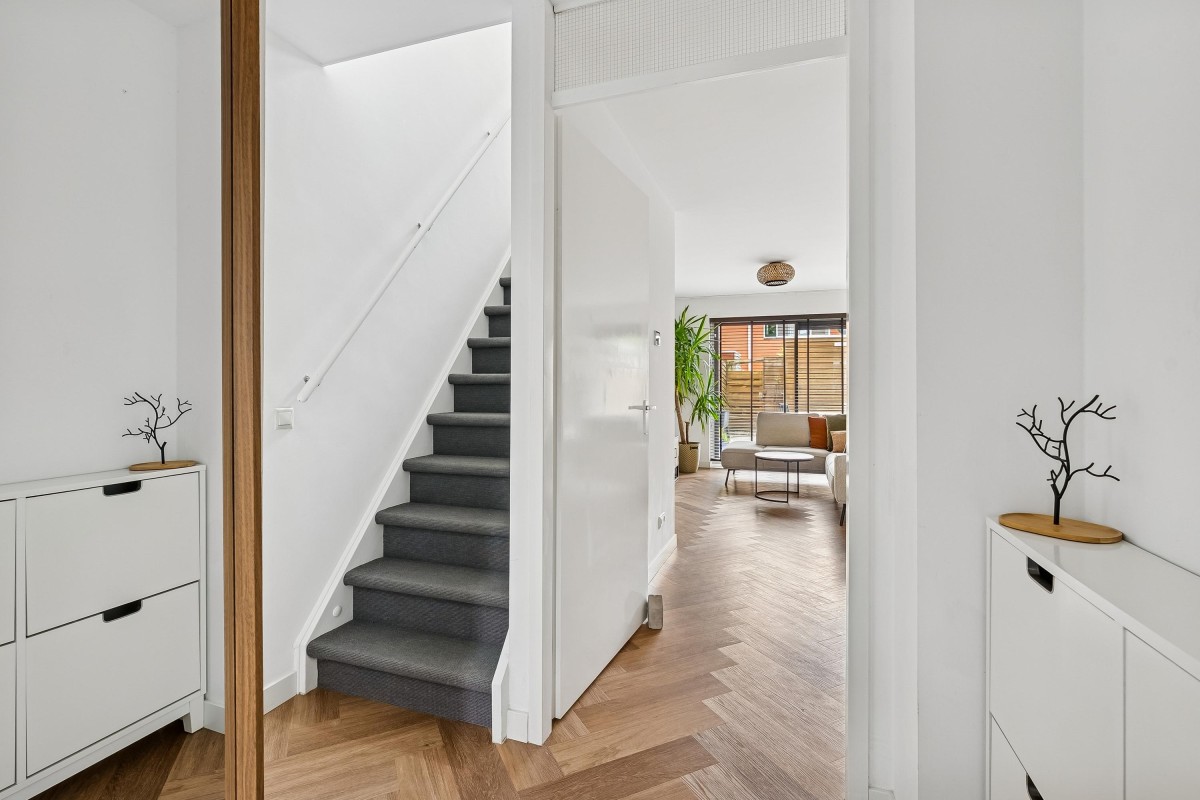
The entrance hall features a cloakroom, a modern toilet with washbasin and illuminated mirror, and the recently upgraded electrical distribution board (12 circuits). From the hallway, you enter the spacious, garden-facing living room with a contemporary open-plan kitchen.
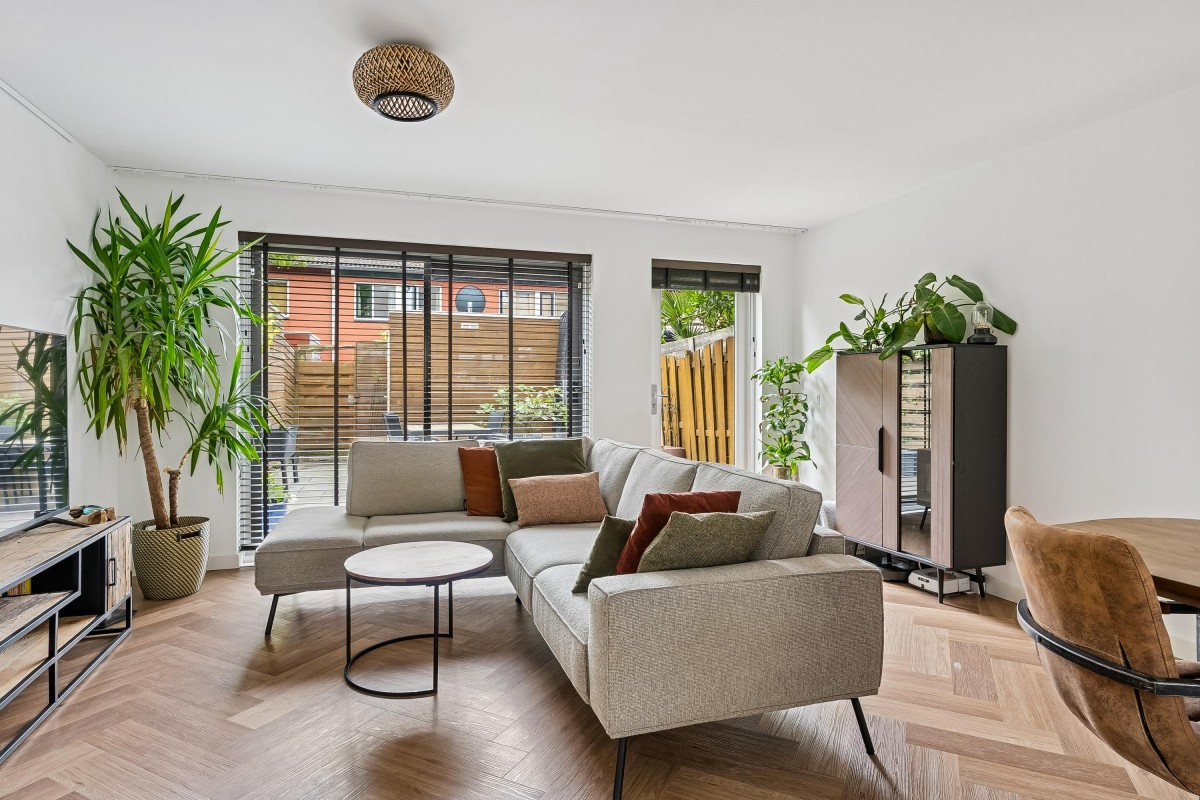
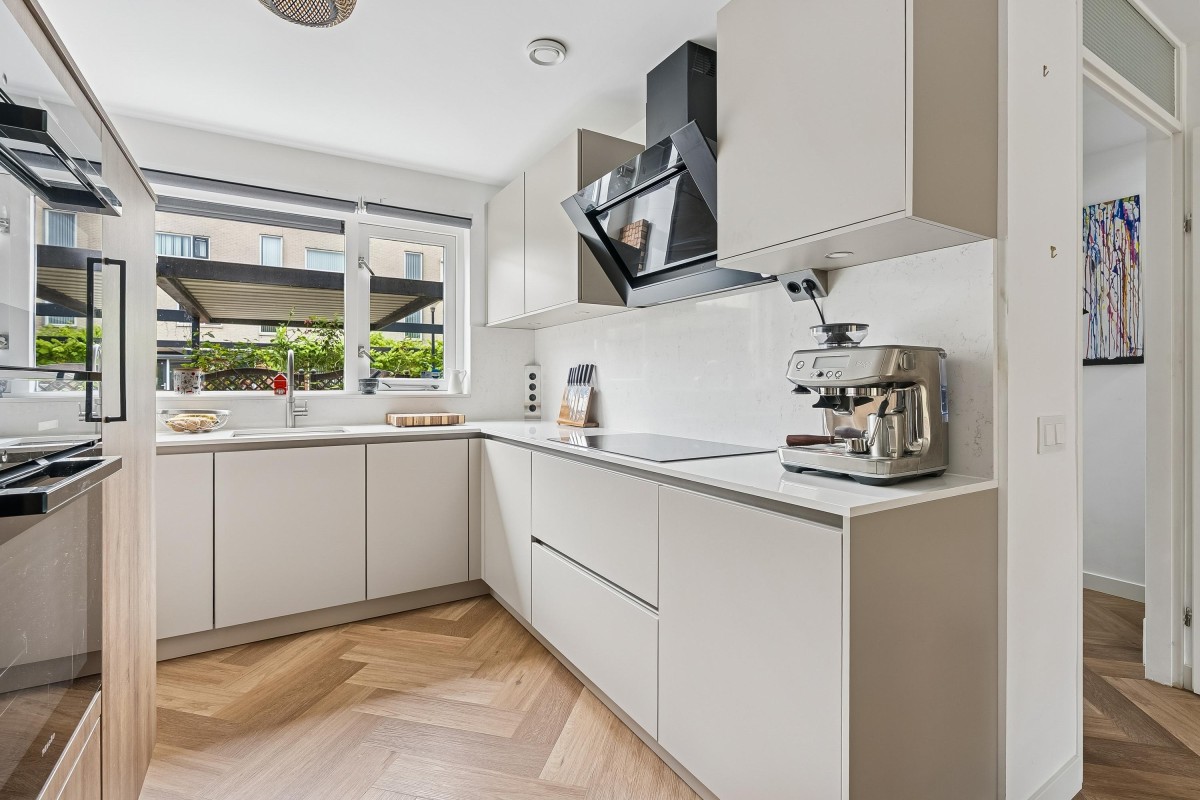
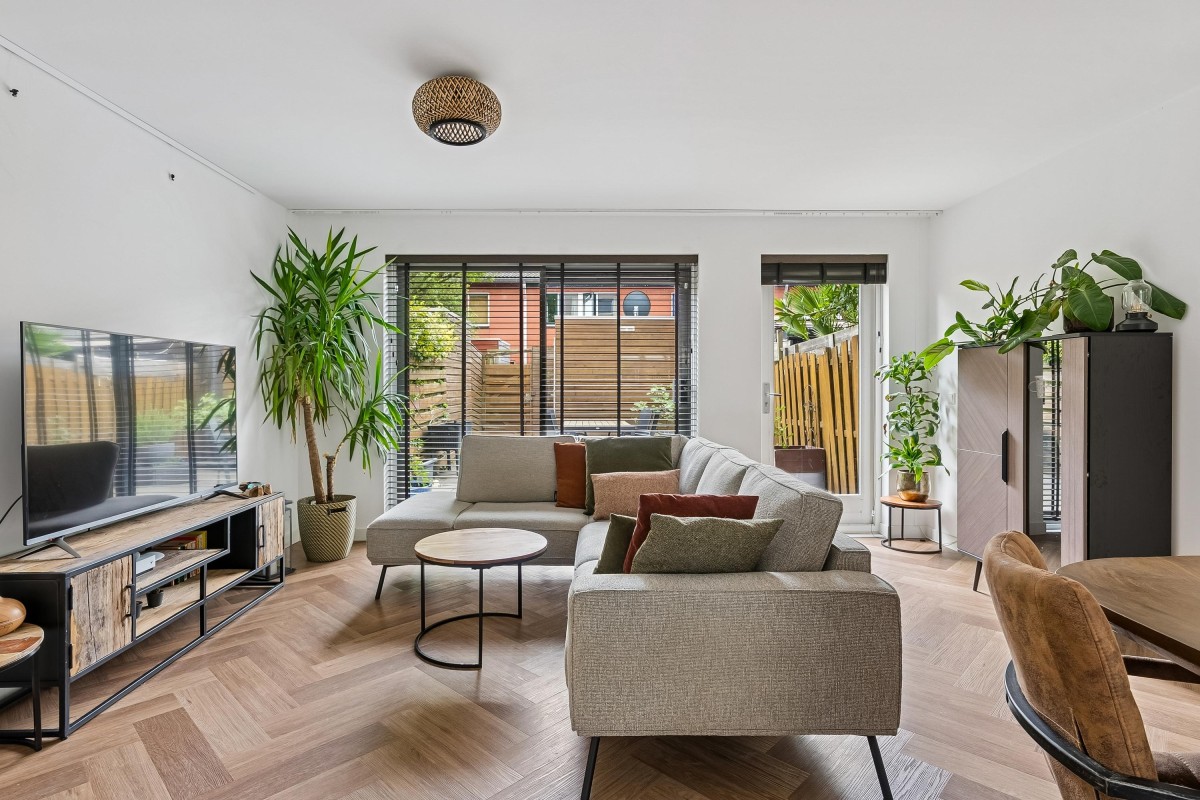
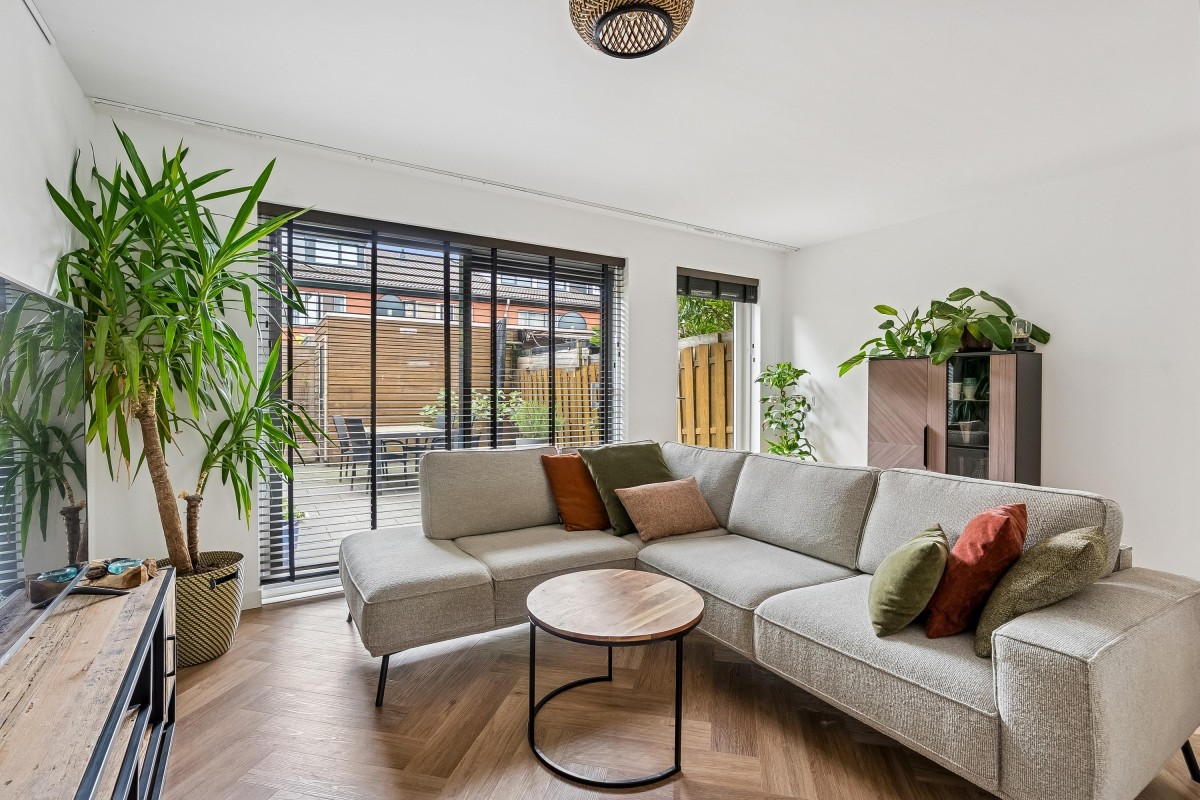
The bright living room benefits from plenty of natural light and is finished with an elegant herringbone-pattern PVC floor. The luxury kitchen is fitted with high-quality built-in appliances, including a Miele combination oven, Miele multifunction oven, Miele refrigerator, Bosch freezer, Miele dishwasher, Atag induction hob, Atag wall-mounted extractor hood with plasma filter, and a Quooker boiling water tap. The kitchen also features a natural stone worktop with integrated lighting.
Large sliding glass doors provide access to the generous rear garden, which enjoys a south-east facing position, allowing you to enjoy both the morning and afternoon sun. The garden also includes a rear entrance and a detached wooden storage shed with electricity.
The ground floor is equipped with underfloor heating throughout and finished with a high-quality PVC floor. An electrically operated sun awning is installed at the rear of the property.
First Floor:
The landing provides access to a spacious master bedroom at the front of the house, complete with a walk-in wardrobe. At the rear is a second generously sized bedroom.
Also on this floor is the modernised family bathroom, featuring a walk-in shower, bathtub, washbasin with vanity unit, and toilet. The entire floor is finished with laminate flooring.
Second Floor:
The spacious landing is currently used as a home office. At the front of the property is the third bedroom, which benefits from a dormer window.
This floor also includes a second modern bathroom with a shower, washbasin with vanity unit, toilet, and washing machine connection. The floor is finished with attractive laminate flooring throughout.
Key Features:
- Offered with a "Starting Price" sale strategy ("Bids from");
- Built in 2001, Approx. 121 m² of living space;
- Sunny south-east facing rear garden;
- Electrically operated sun awning;
- Three bedrooms, with the possibility to create a fourth;
- Modern kitchen and two modern bathrooms;
- Energy Label A (valid until 28 February 2028);
- Underfloor heating throughout the ground floor;
- Detached wooden storage shed with electricity;
- Private driveway with carport;
- Completion by mutual agreement, with a preference for mid-September 2026.