About the house
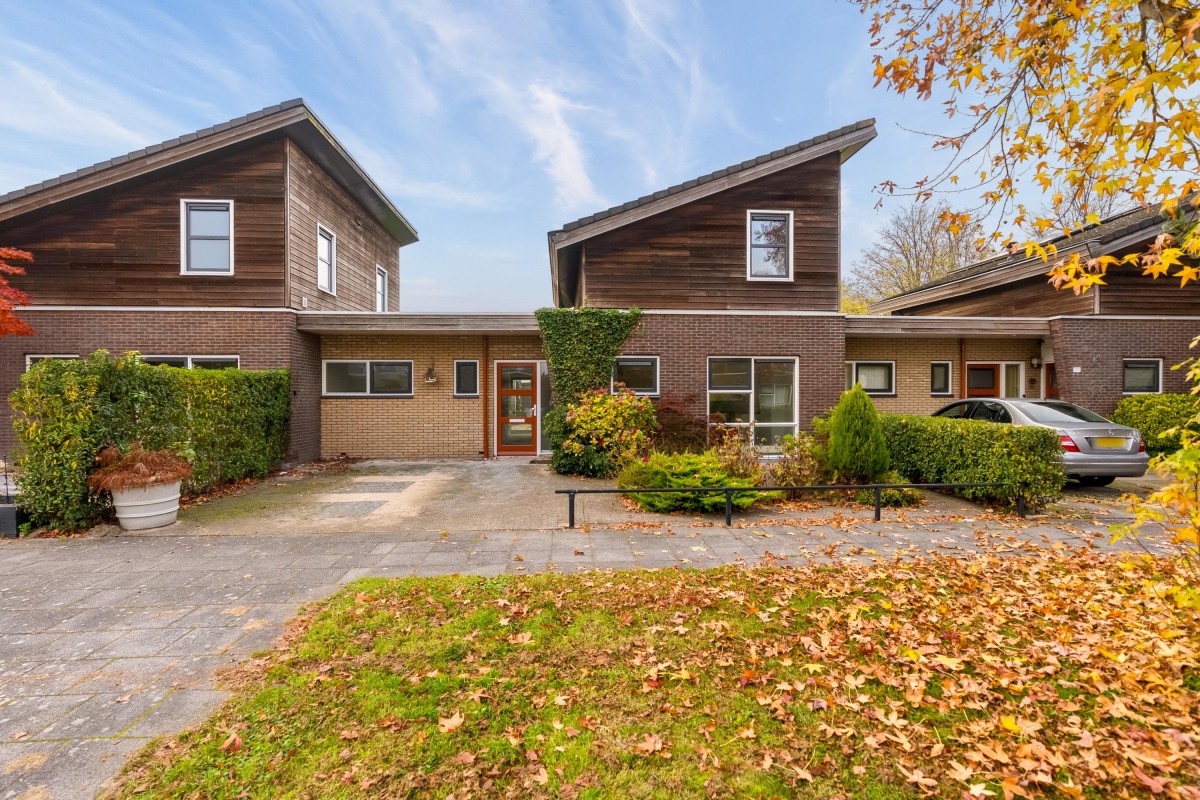
Spacious Semi-Bungalow with 4 Bedrooms and 2 Bathrooms!
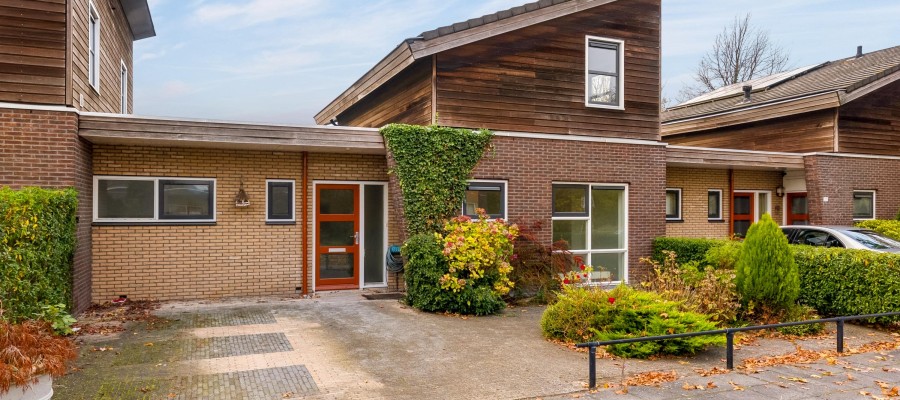
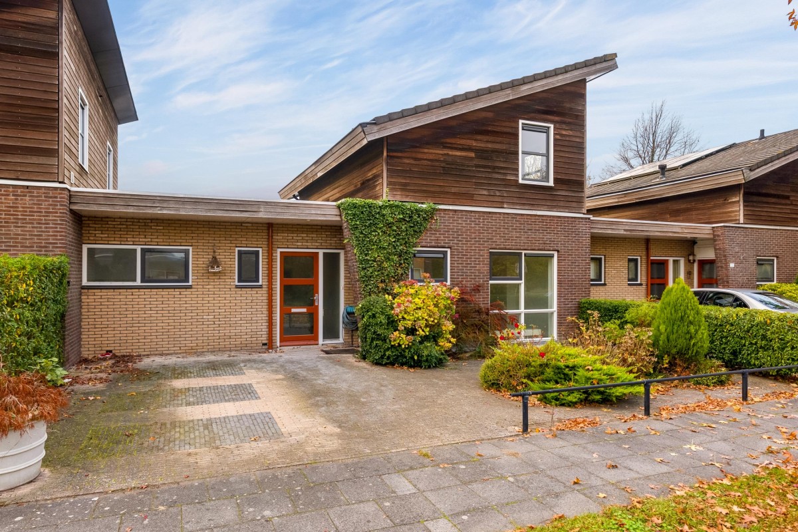
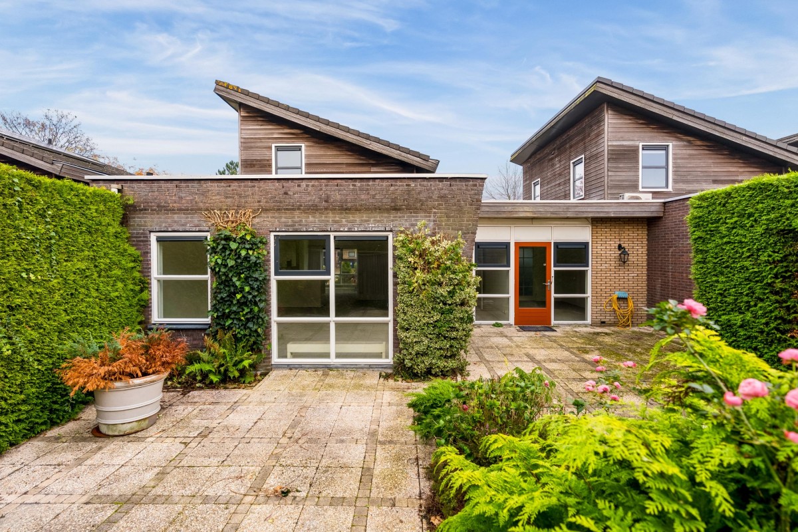
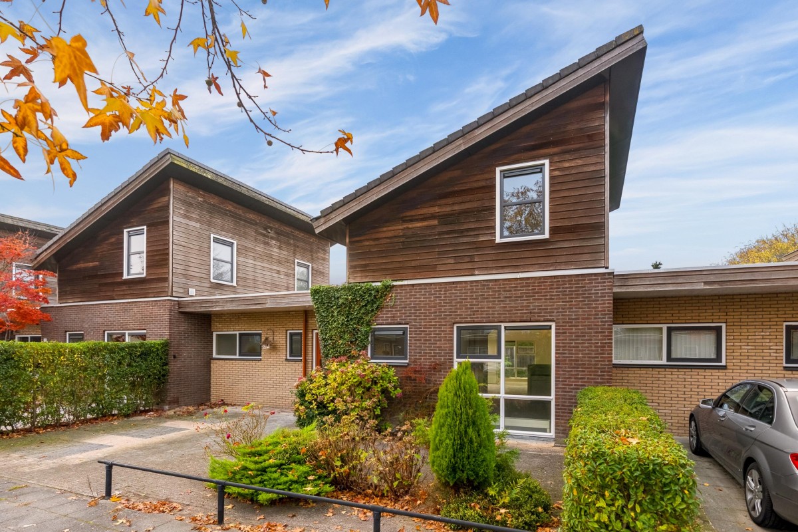
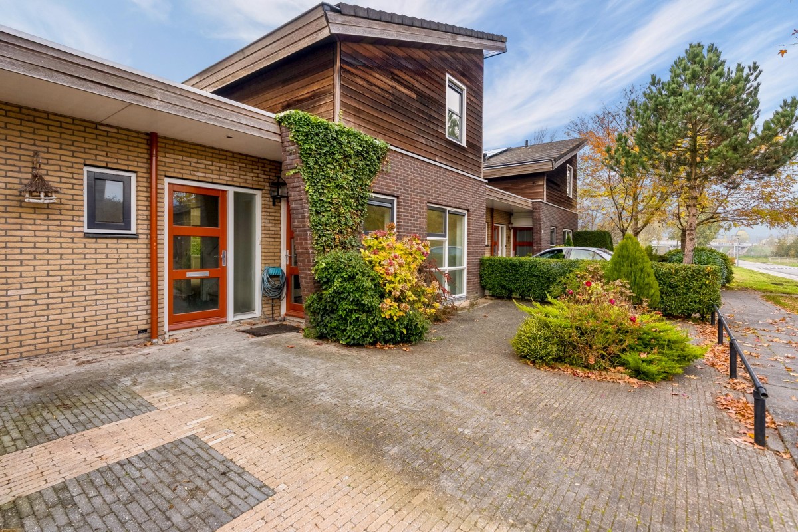
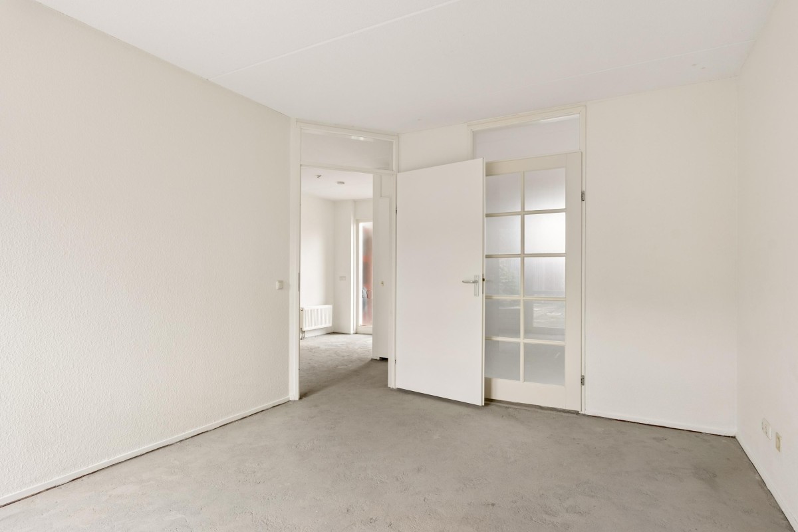
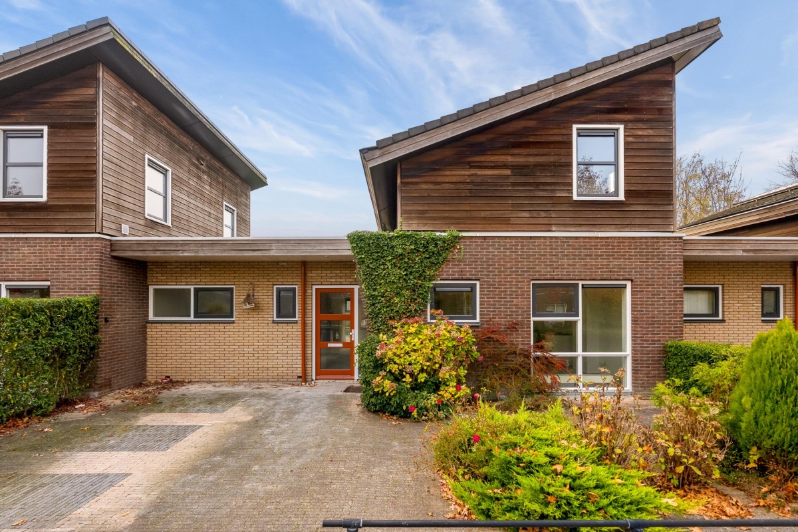
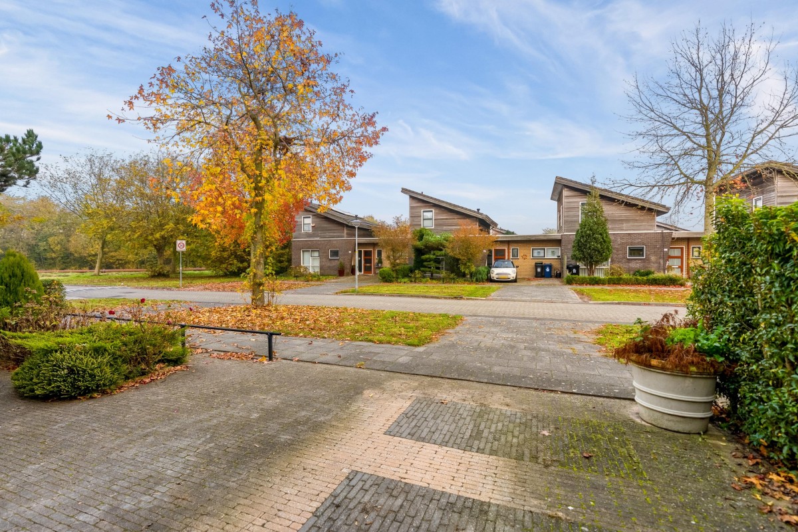
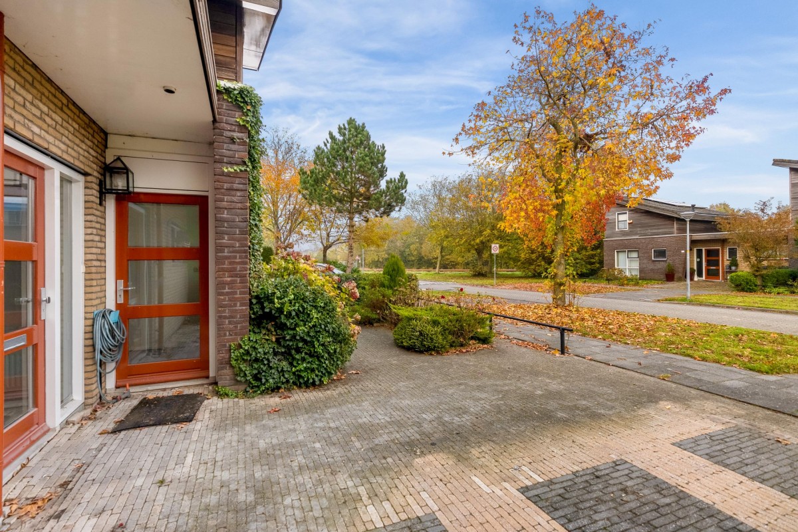
This semi-bungalow, located in the green residential neighbourhood of Tussen de Vaarten in Almere, offers approximately 141 m² of living space. The property features four bedrooms, two bathrooms, a spacious kitchen-diner and private parking on the property. Thanks to its layout, with bedrooms and a bathroom on the ground floor, the home is also suitable for single-level living.
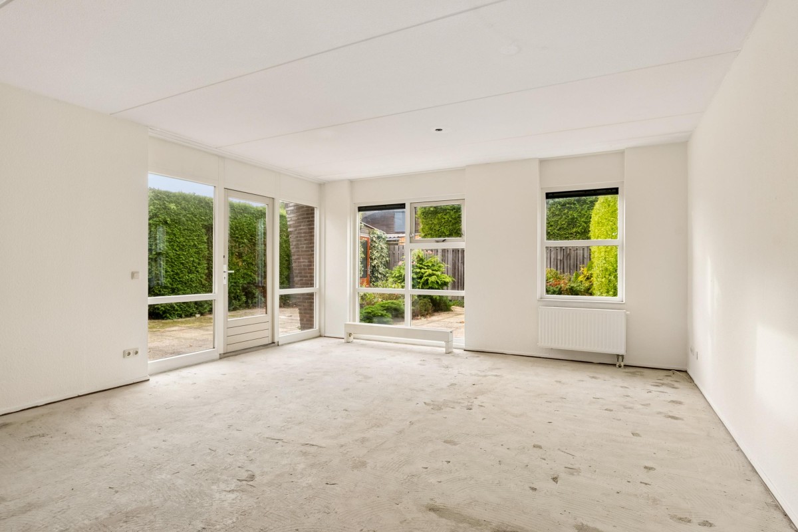
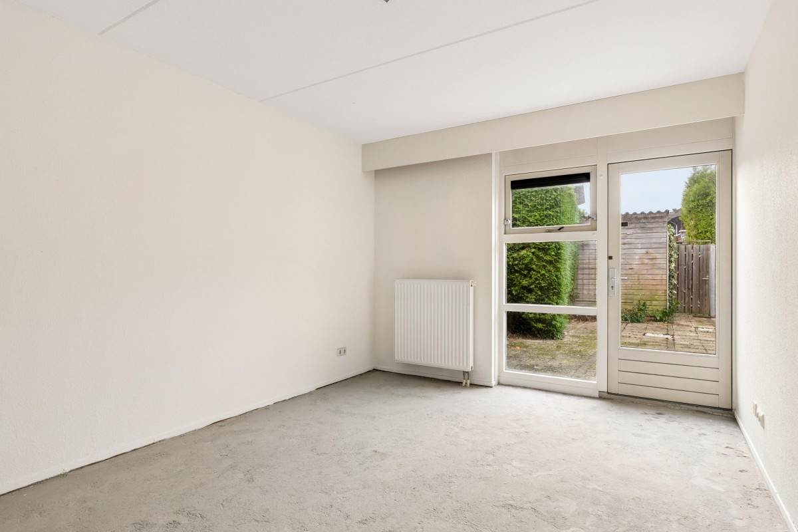
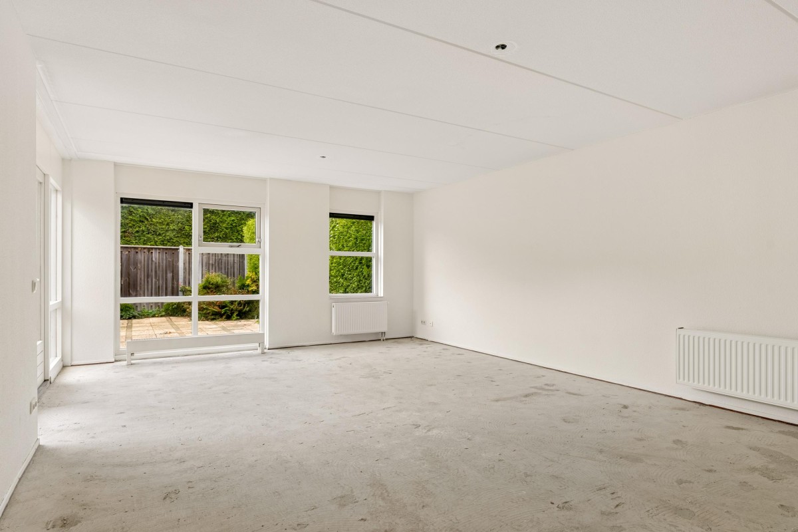
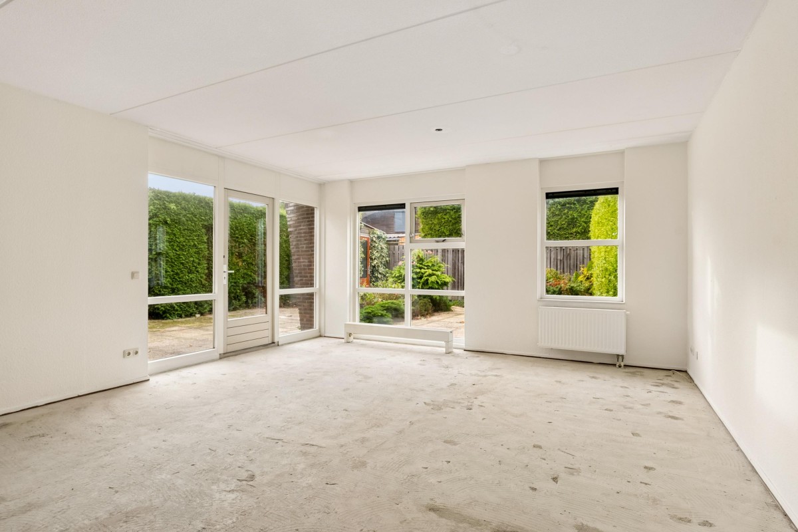
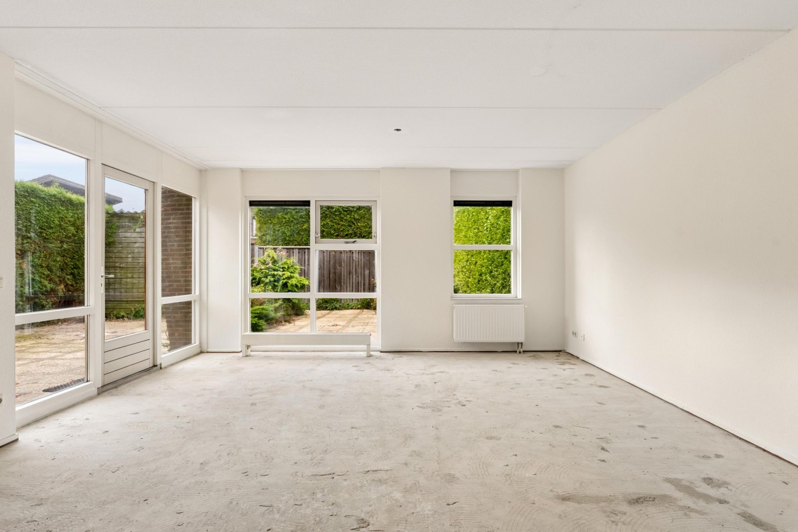
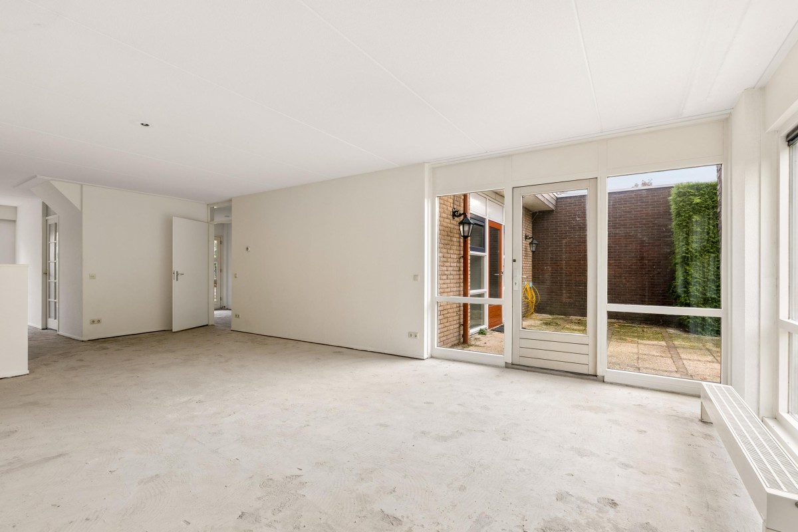
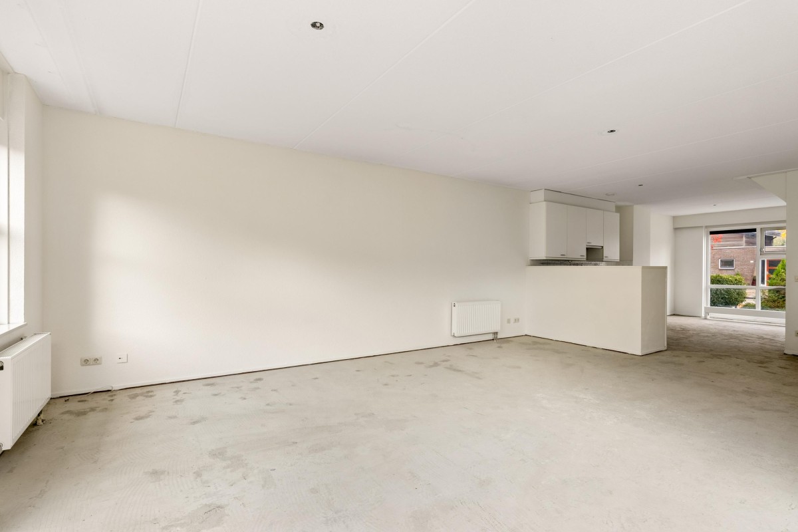
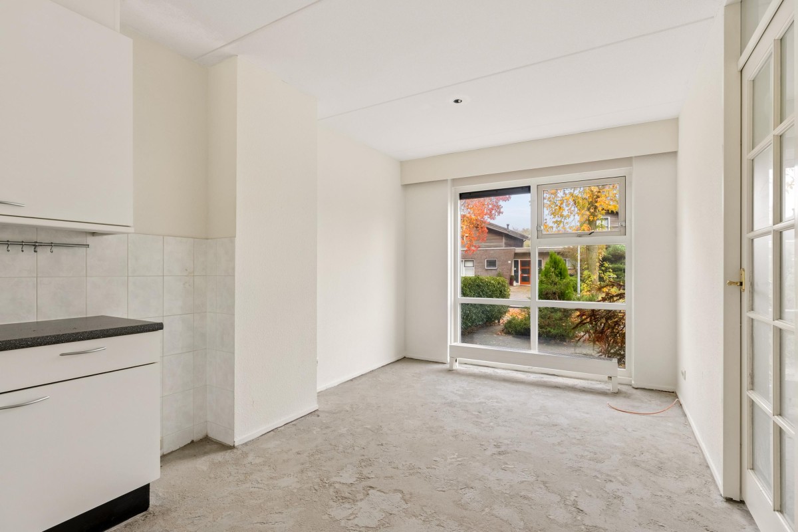
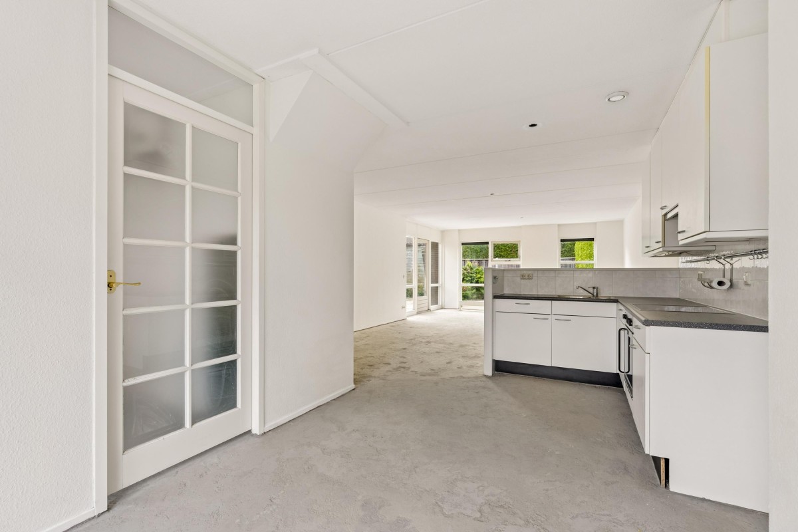
The bright living room and spacious kitchen-diner together provide a generous living area of approximately 53 m². The large windows allow plenty of natural light to enter and offer views of the garden. In addition, the property benefits from a separate utility room, solar panels and private parking.
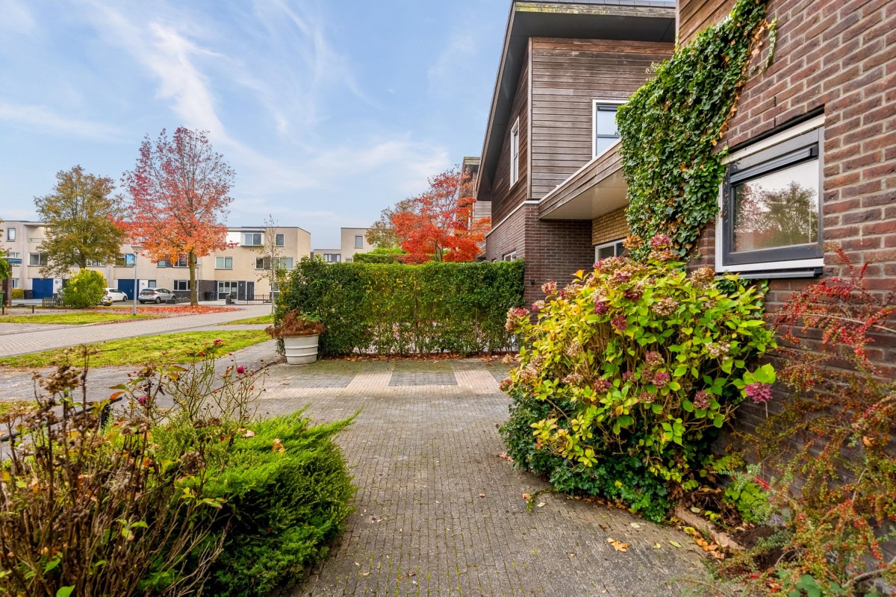
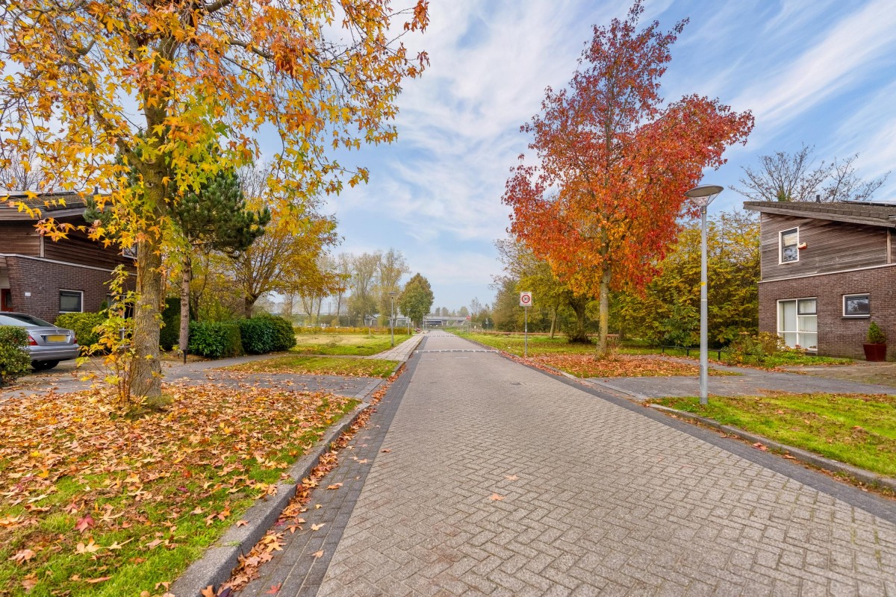
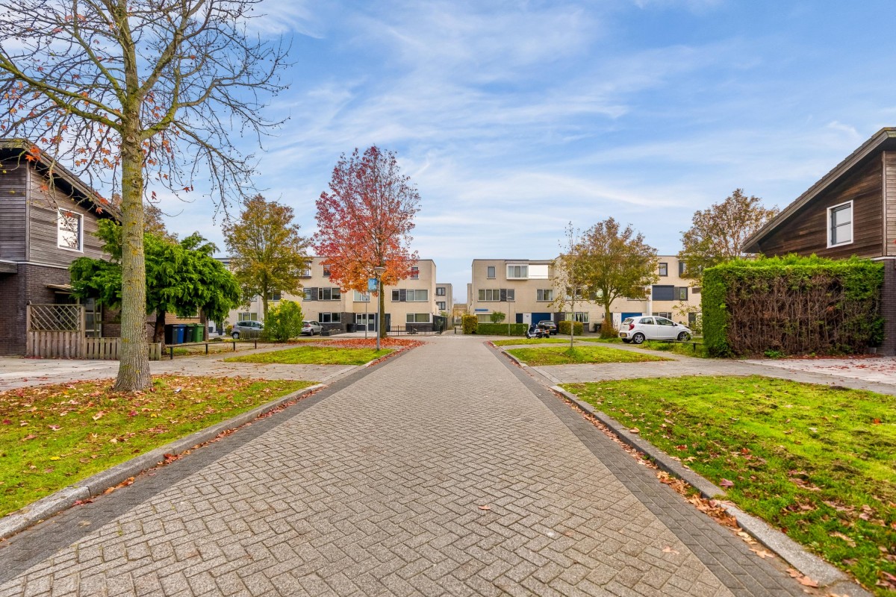
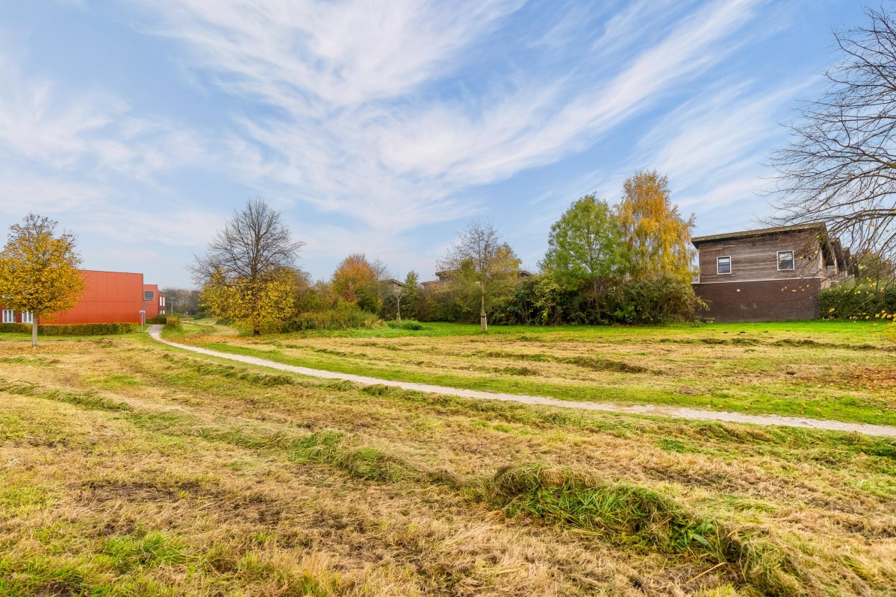
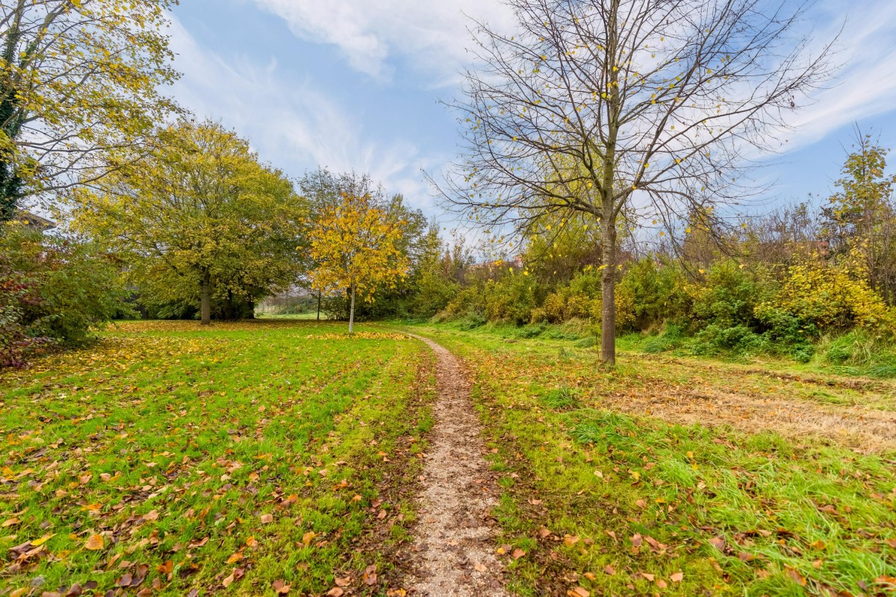
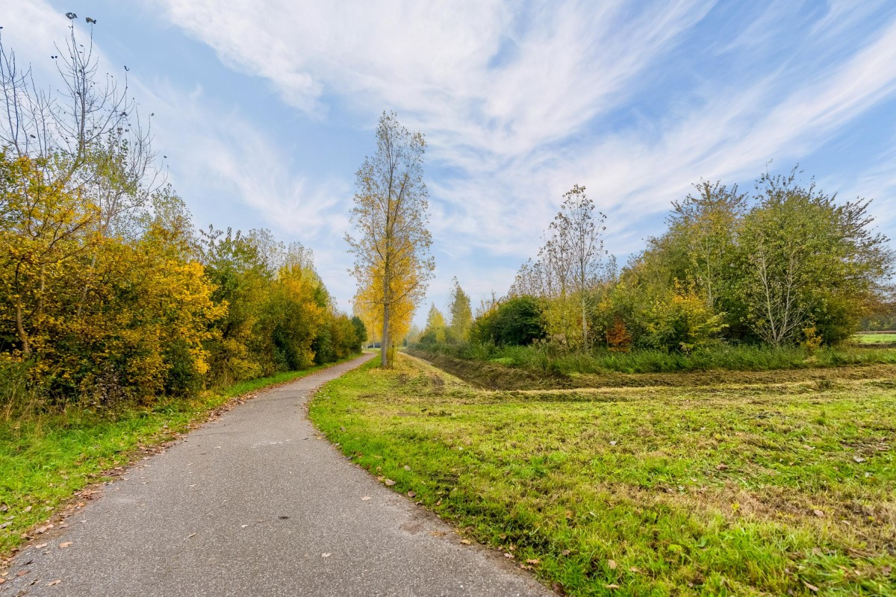
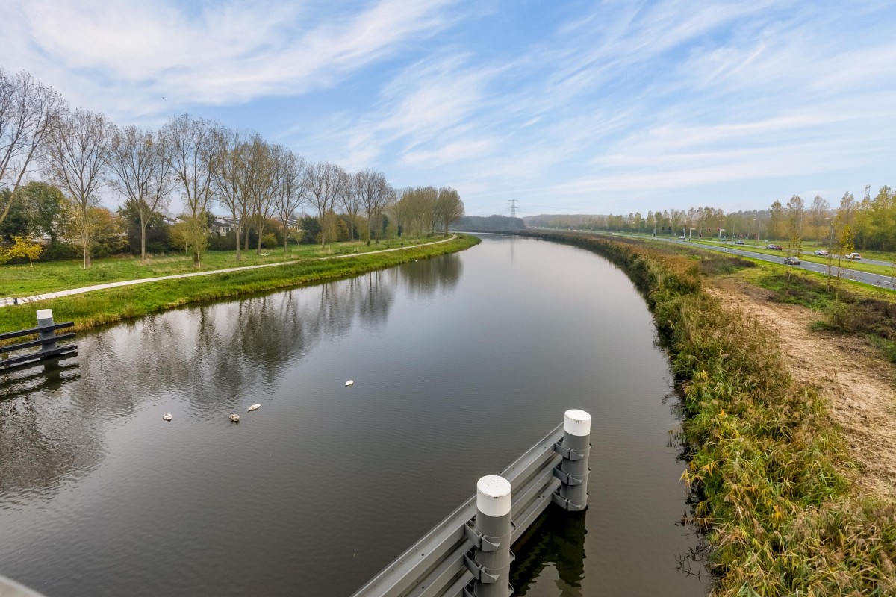
Lees verderTussen de Vaarten is a green, water-rich residential neighbourhood in Almere, situated between the Hoge Vaart and Lage Vaart waterways. The neighbourhood offers a varied selection of homes and is characterised by green spaces, waterways and several children's playgrounds. Everyday amenities, including shops, schools, childcare facilities and a health centre, are available within the neighbourhood. There are also bus connections to Almere city centre and Almere Parkwijk railway station.
Ground Floor:
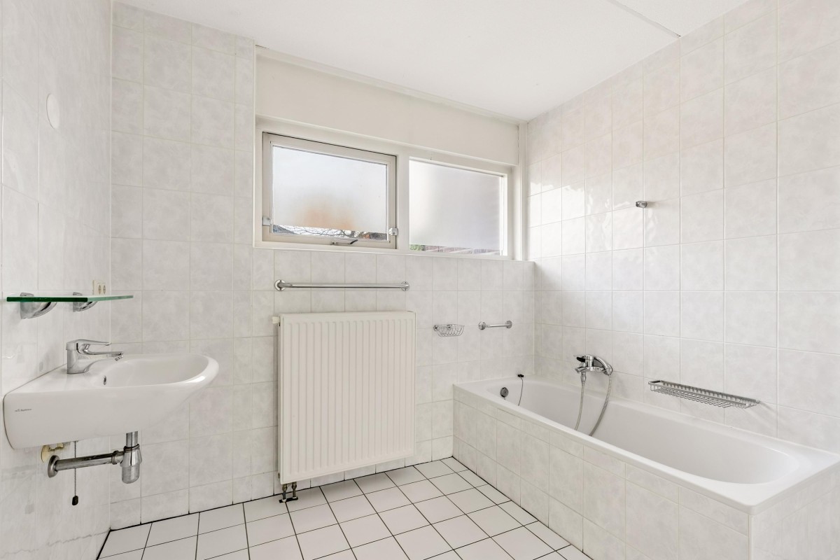
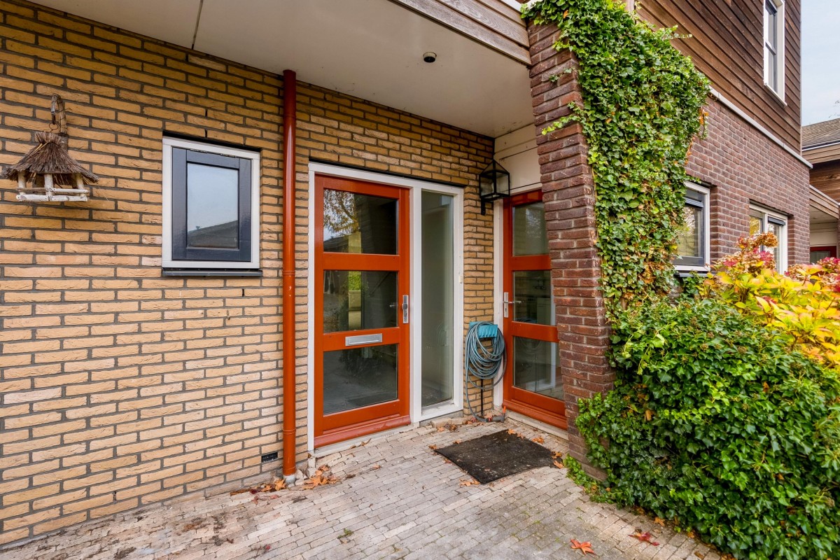
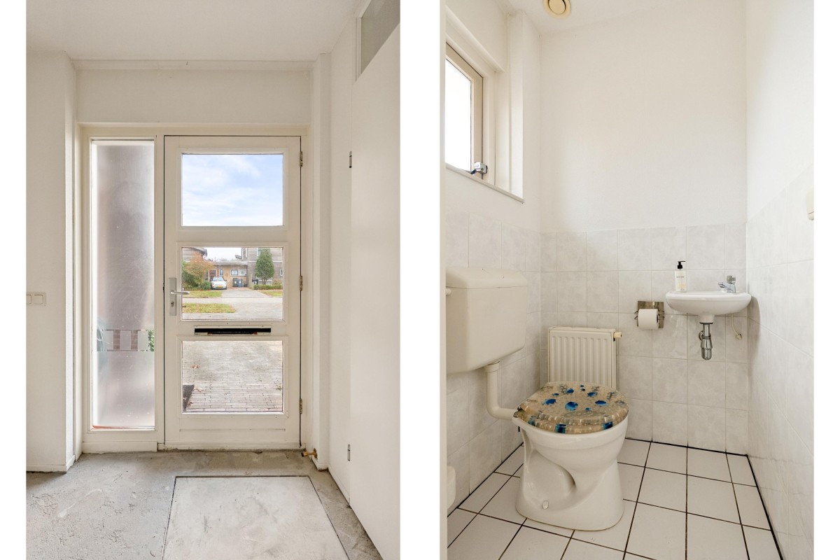
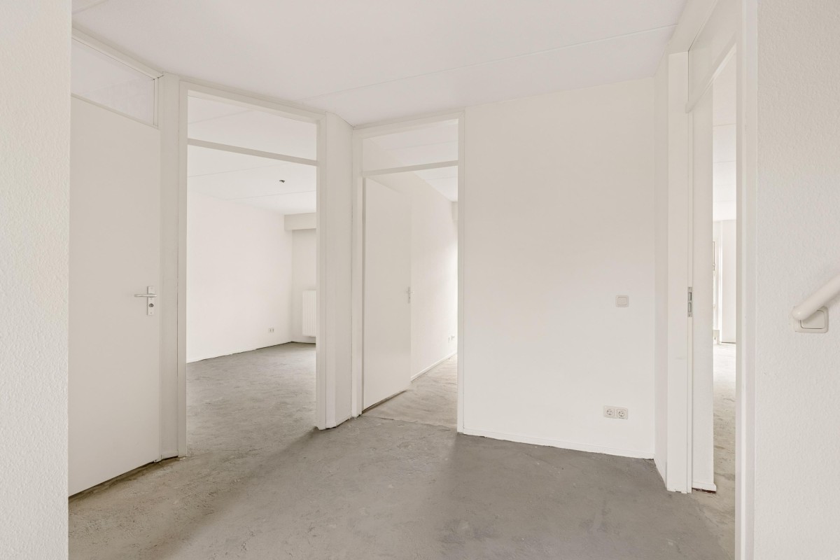
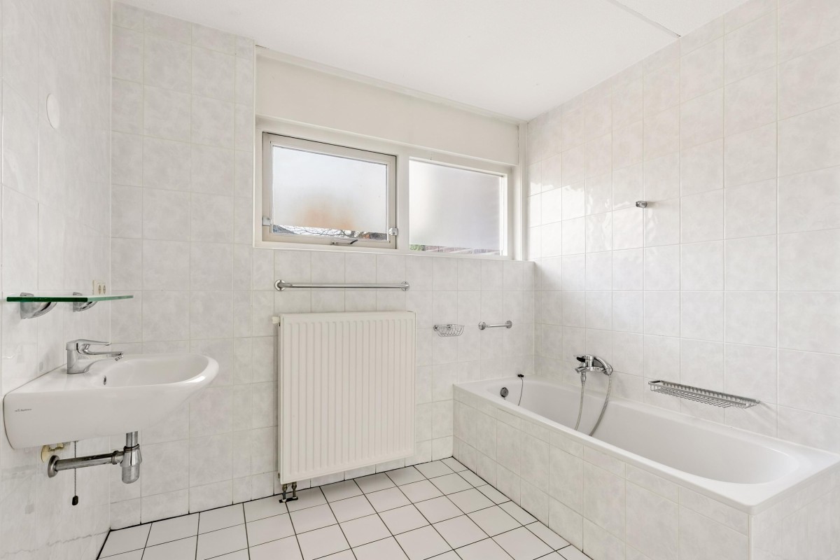
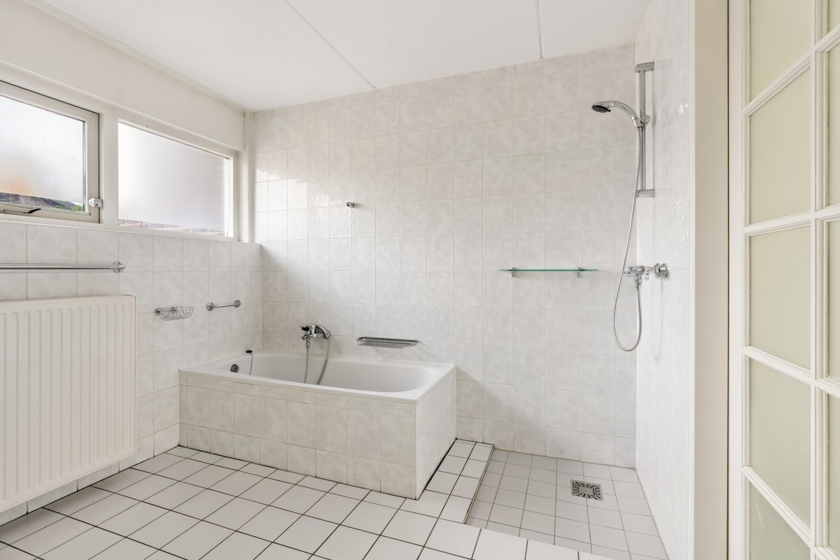
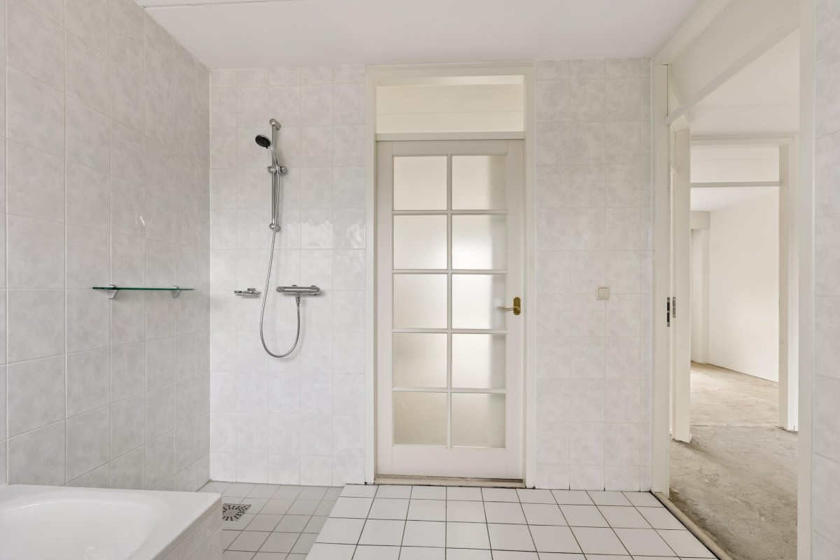
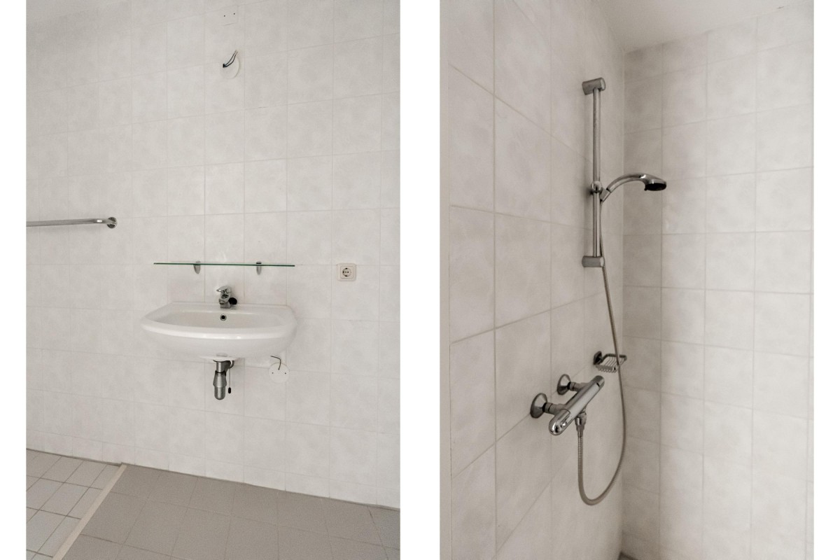
Upon entering the property, you are welcomed into a spacious hallway, which provides access to two bedrooms and the ground-floor bathroom. The bathroom features light-coloured tiling, a bathtub, shower, washbasin and a window providing natural light and additional ventilation.
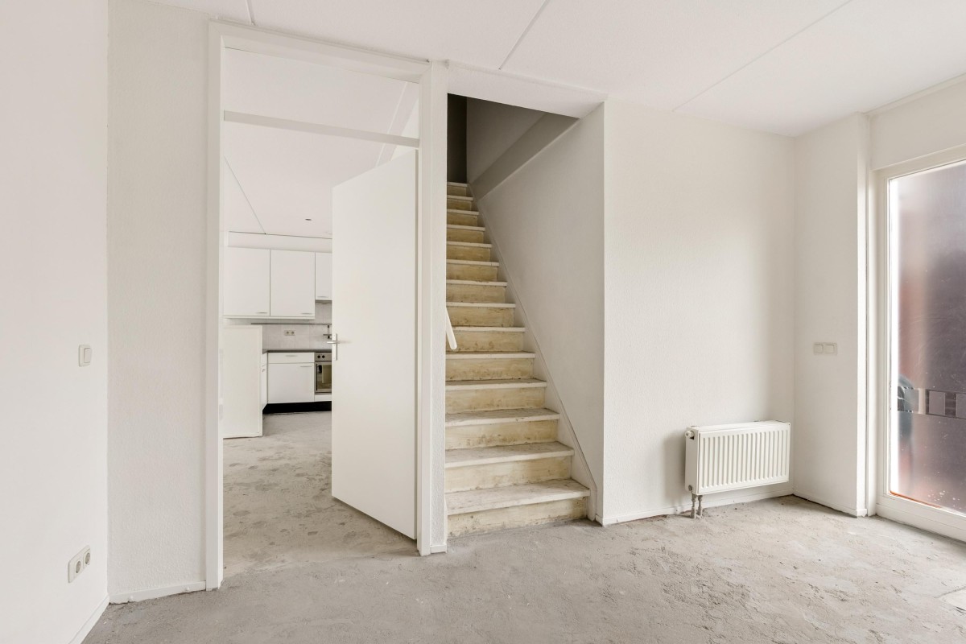
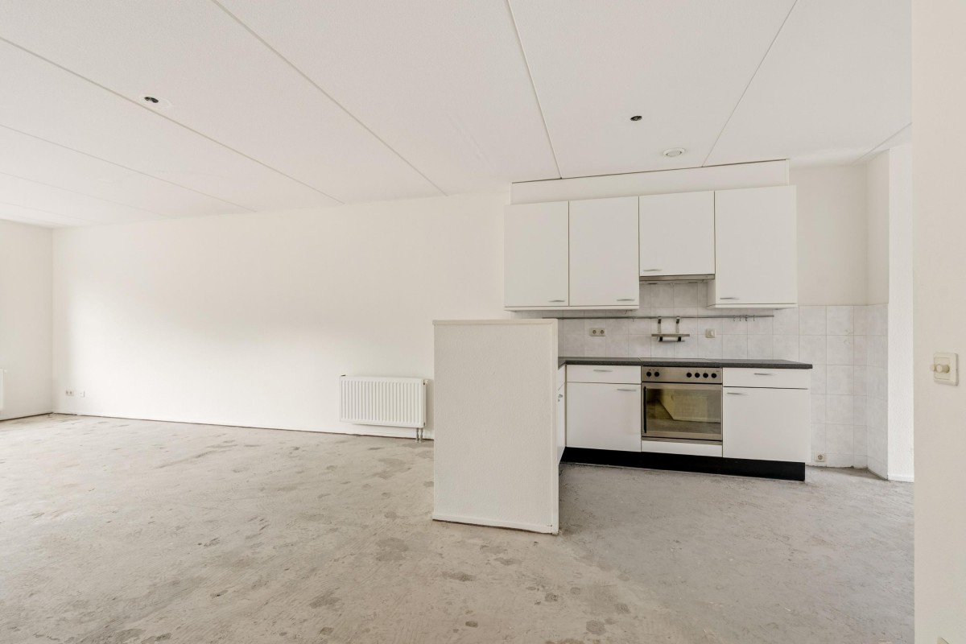
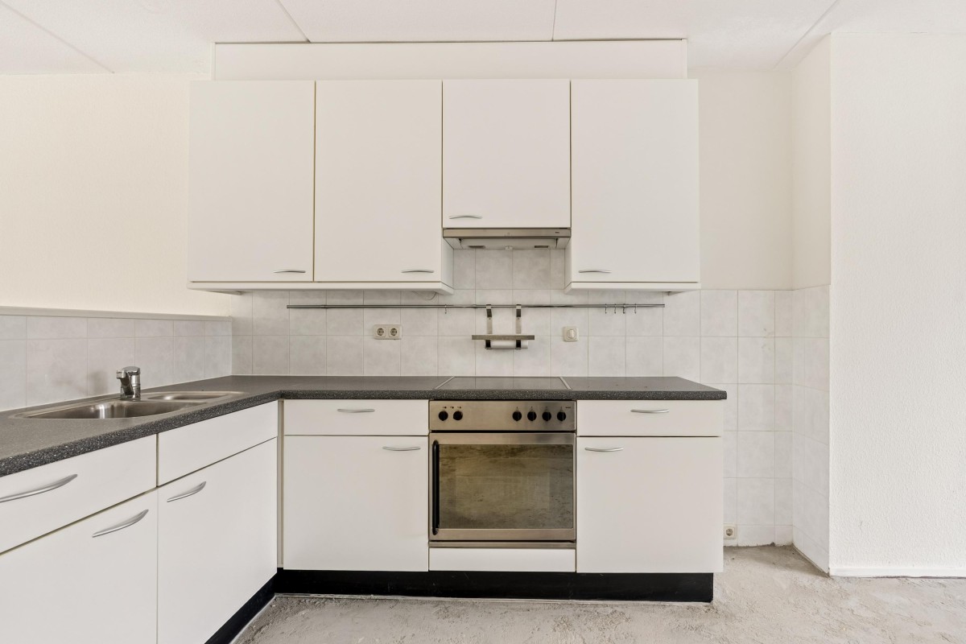
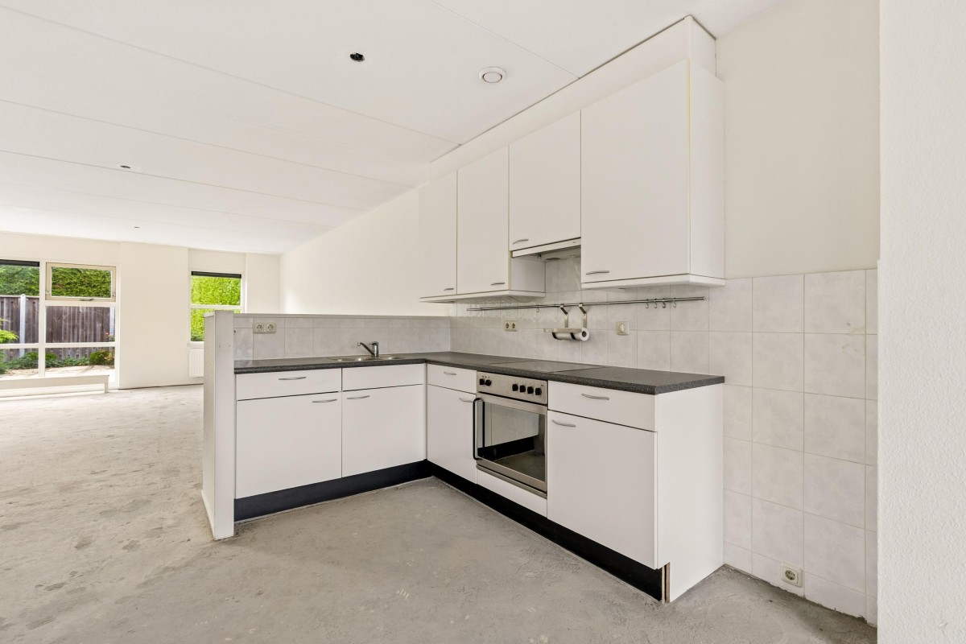
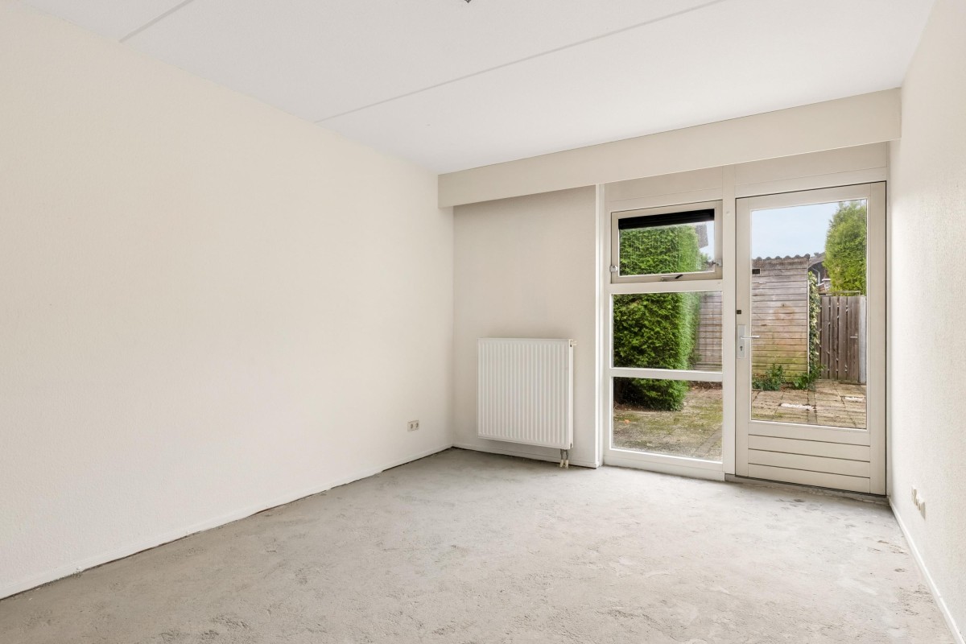
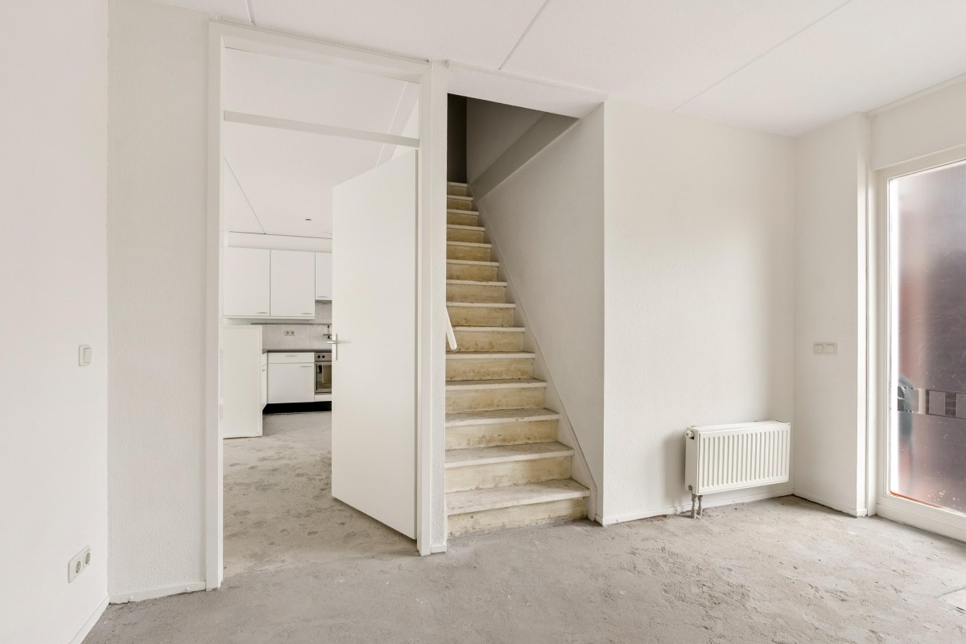
The living room measures approximately 31 m² and features large windows overlooking the garden. Adjacent to the living room is the spacious kitchen-diner, fitted with an L-shaped kitchen layout that creates a natural separation between the seating and cooking areas.
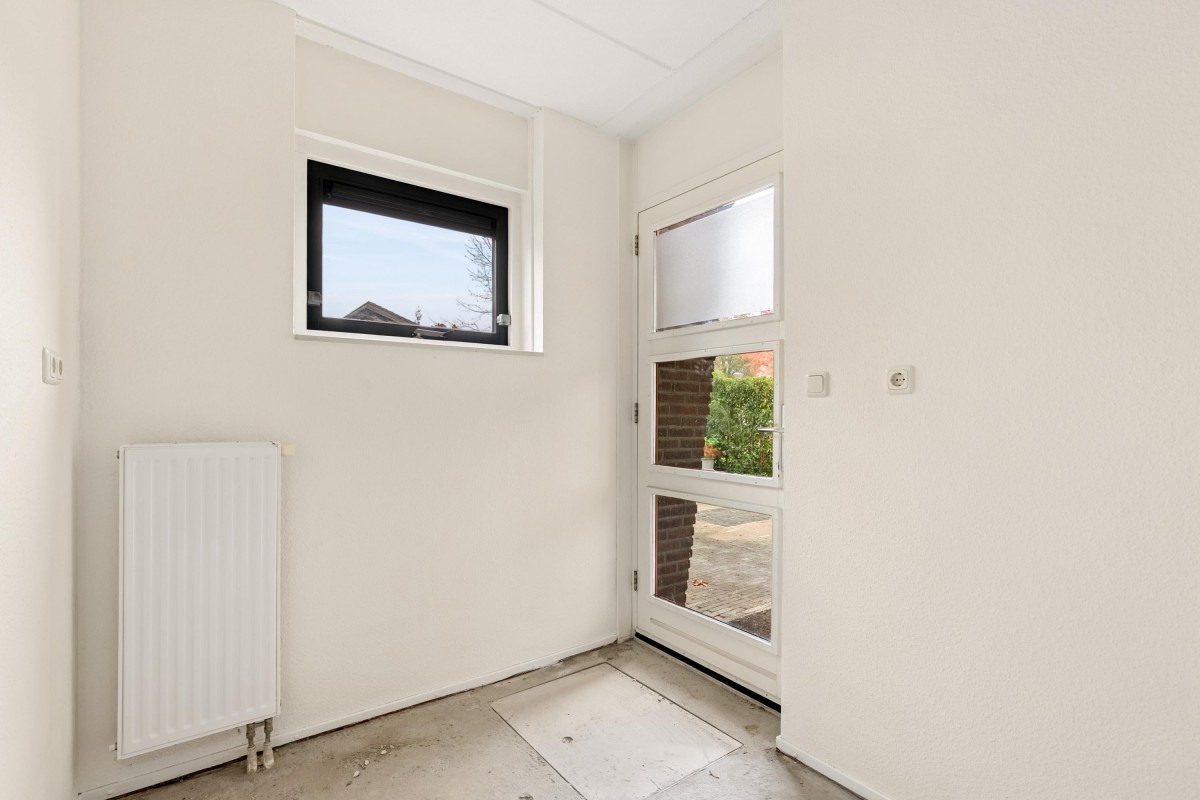
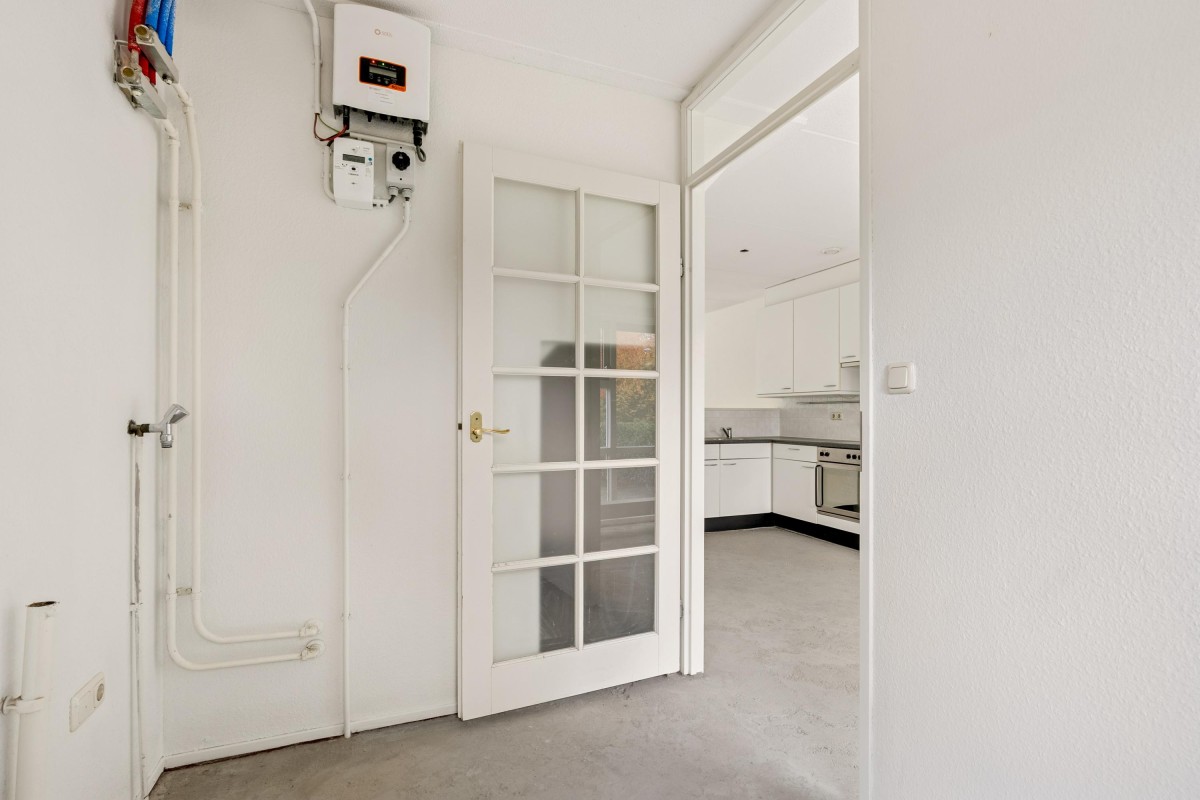
The utility room is accessible from the kitchen and provides space for a washing machine as well as additional storage.
First Floor:
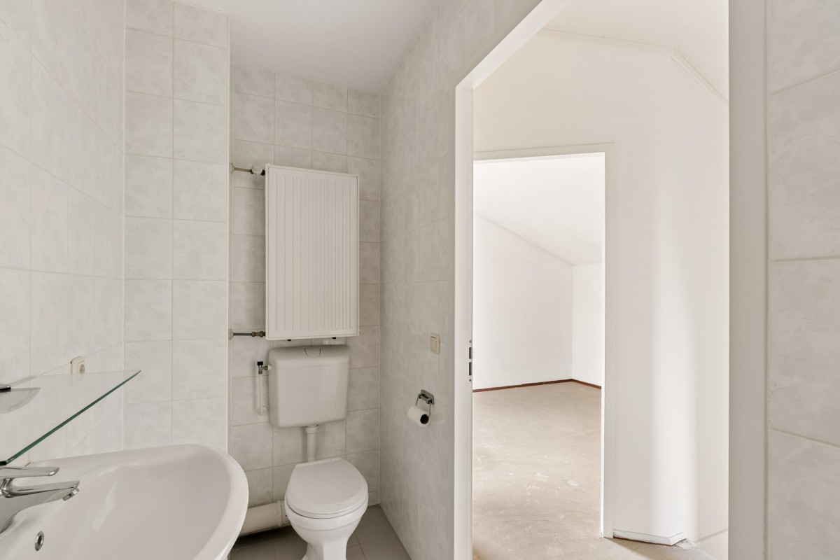
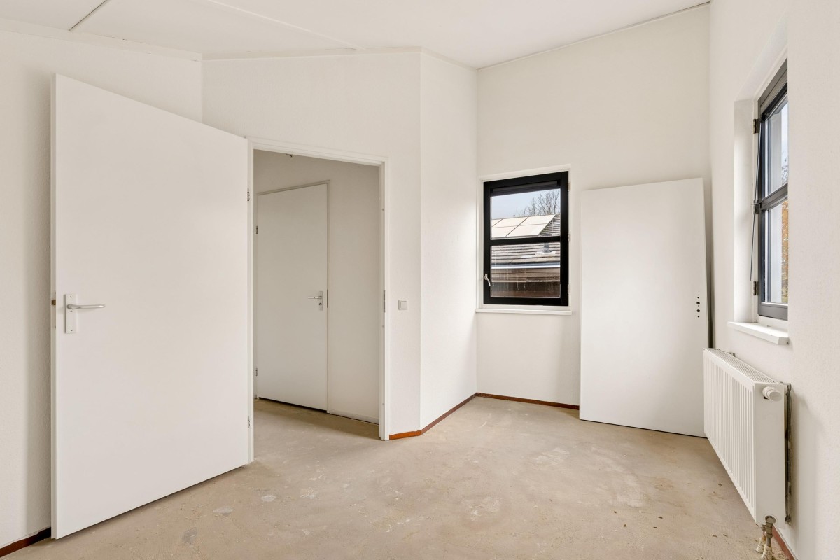
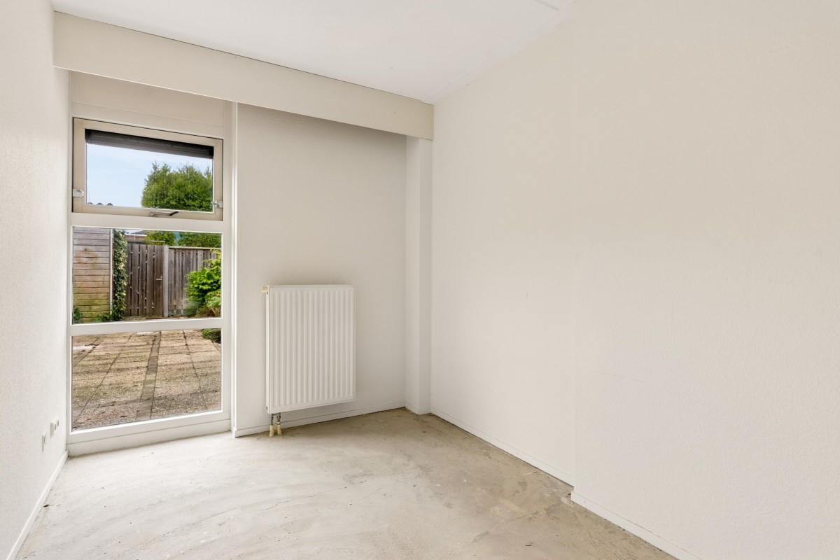
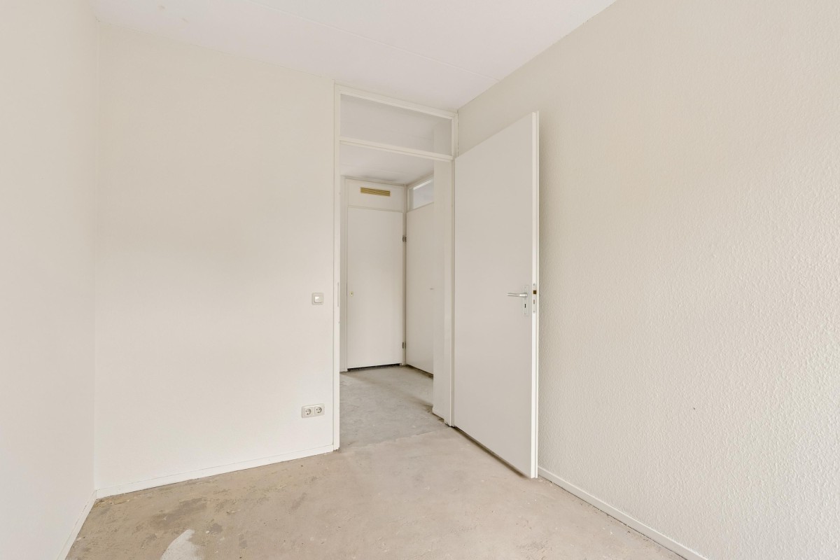
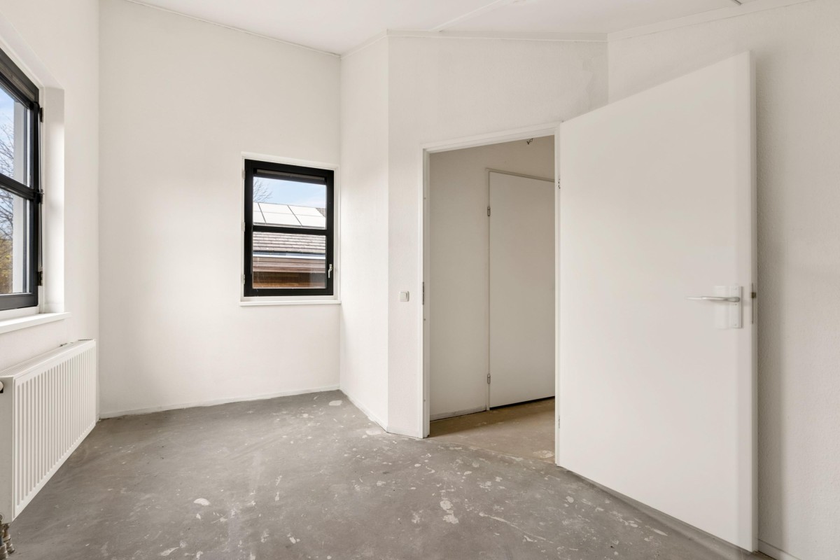
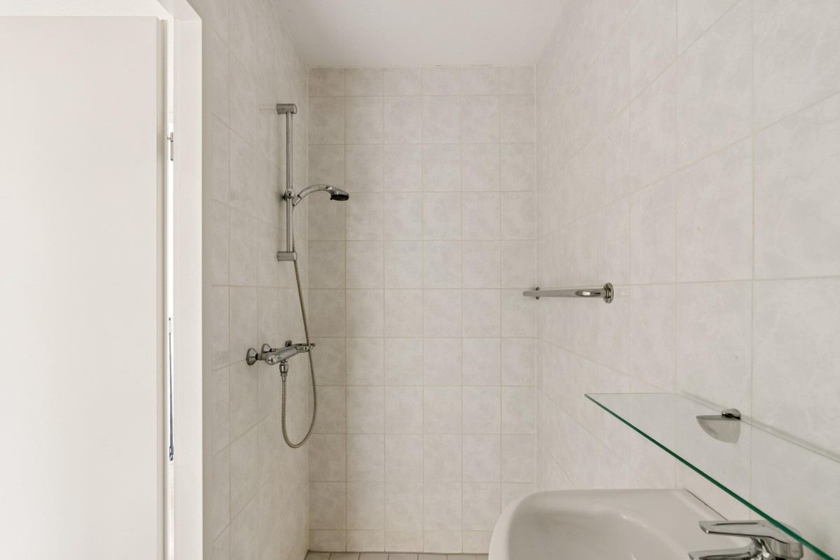
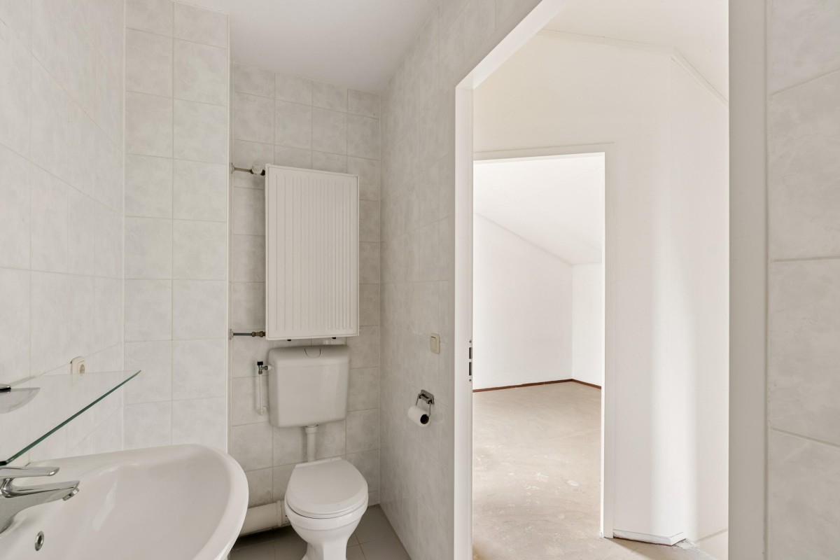
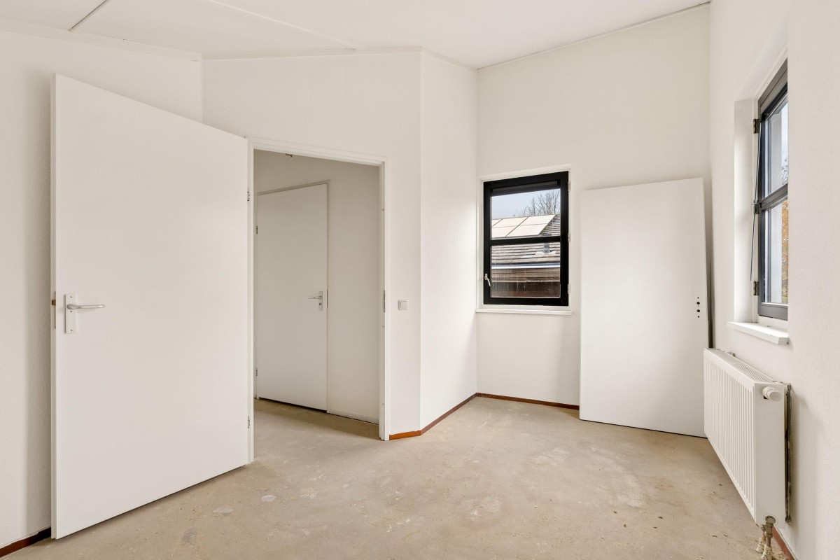
The first floor accommodates two spacious bedrooms, each measuring approximately 13 m². Between the bedrooms is the second bathroom, equipped with a shower, washbasin and toilet.
Outdoor Space:
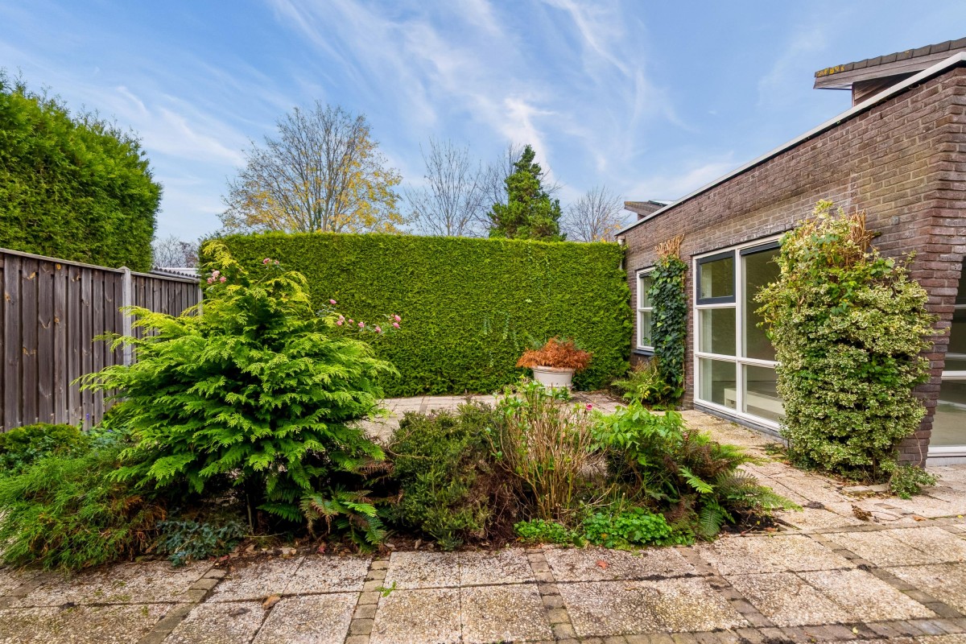
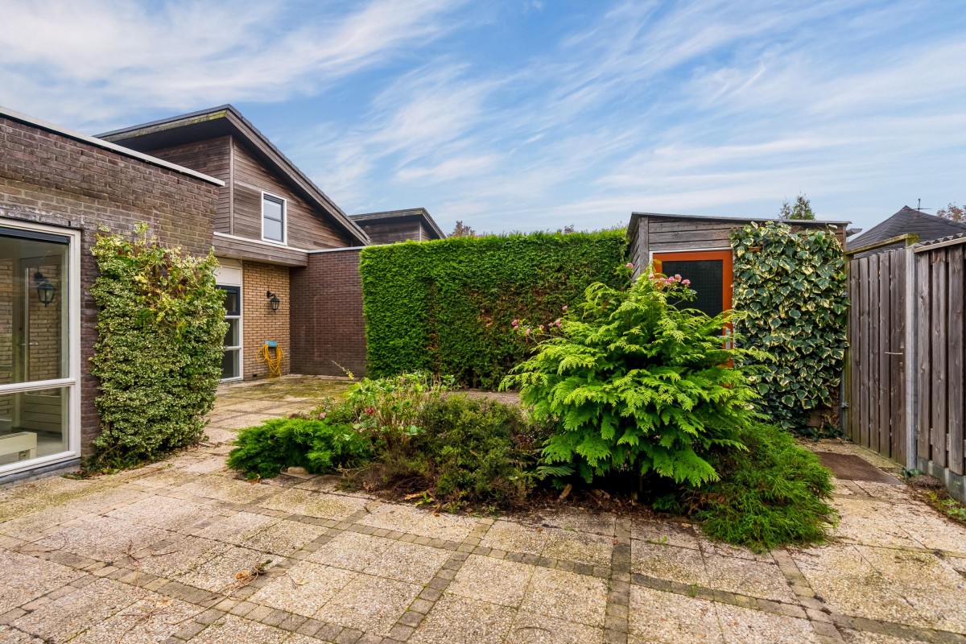
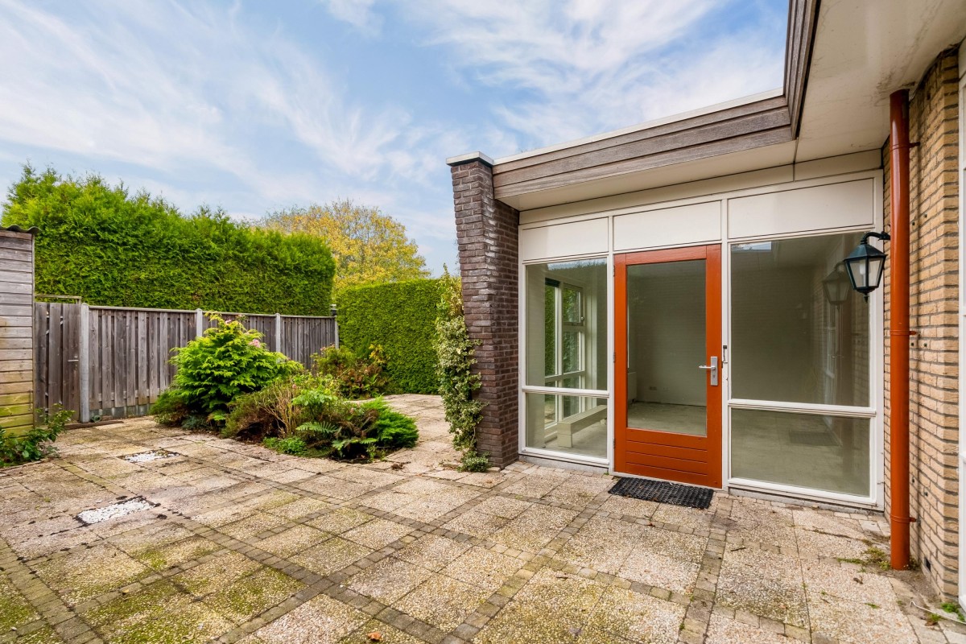
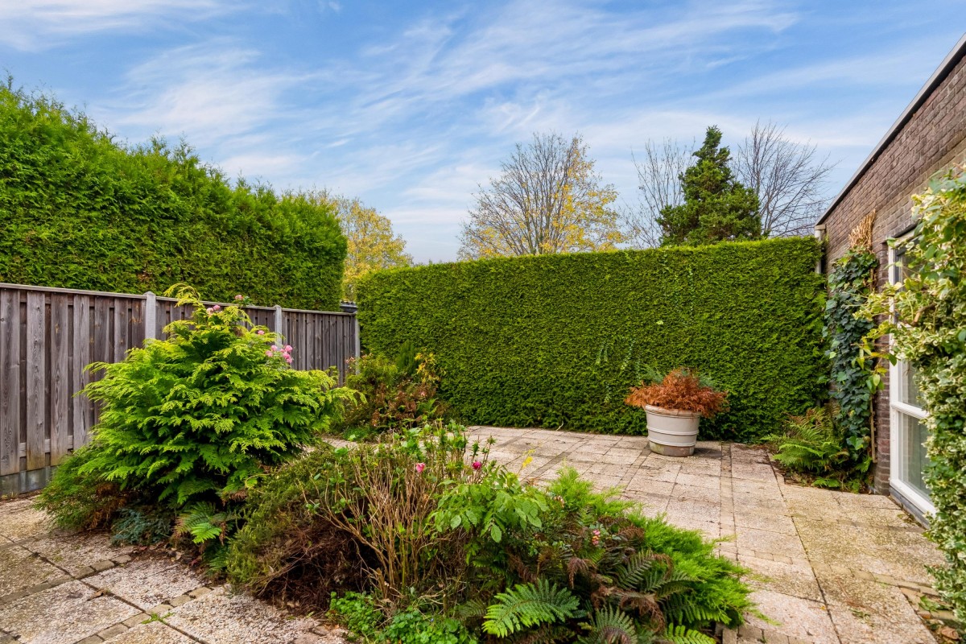
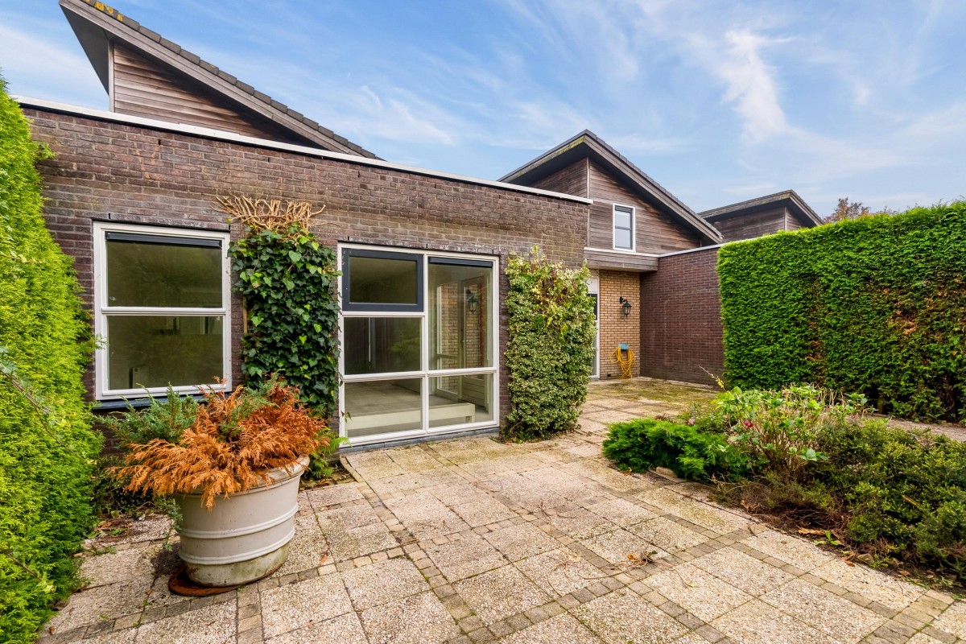
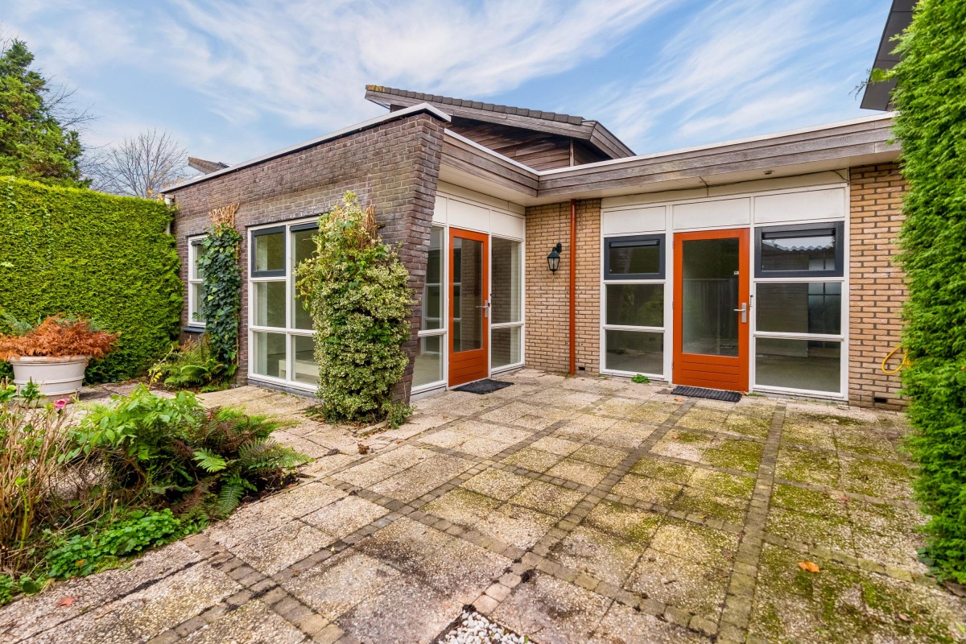
The property features a garden and private parking on its own grounds.
Key features:
- The property is offered with a starting asking price;
- Semi-bungalow, built around 2001;
- Living area of approximately 141 m²;
- 4 bedrooms, including 2 on the ground floor;
- 2 bathrooms, including 1 on the ground floor;
- Living room and kitchen-diner with a combined area of approximately 53 m²;
- Spacious utility room with washing machine connections;
- Rear garden and private parking on the property;
- Equipped with 8 solar panels and district heating;
- Property sold in its current condition;
- An age-related clause applies;
- No NVM property questionnaire or list of movable items is available;
- A designated civil-law notary in Almere must be used for the transaction;
- Completion and handover possible at short notice.
Would You Like to View This Semi-Bungalow?
Request a viewing through Funda or our website.
Viewings are scheduled in the order in which requests are received.