About the house
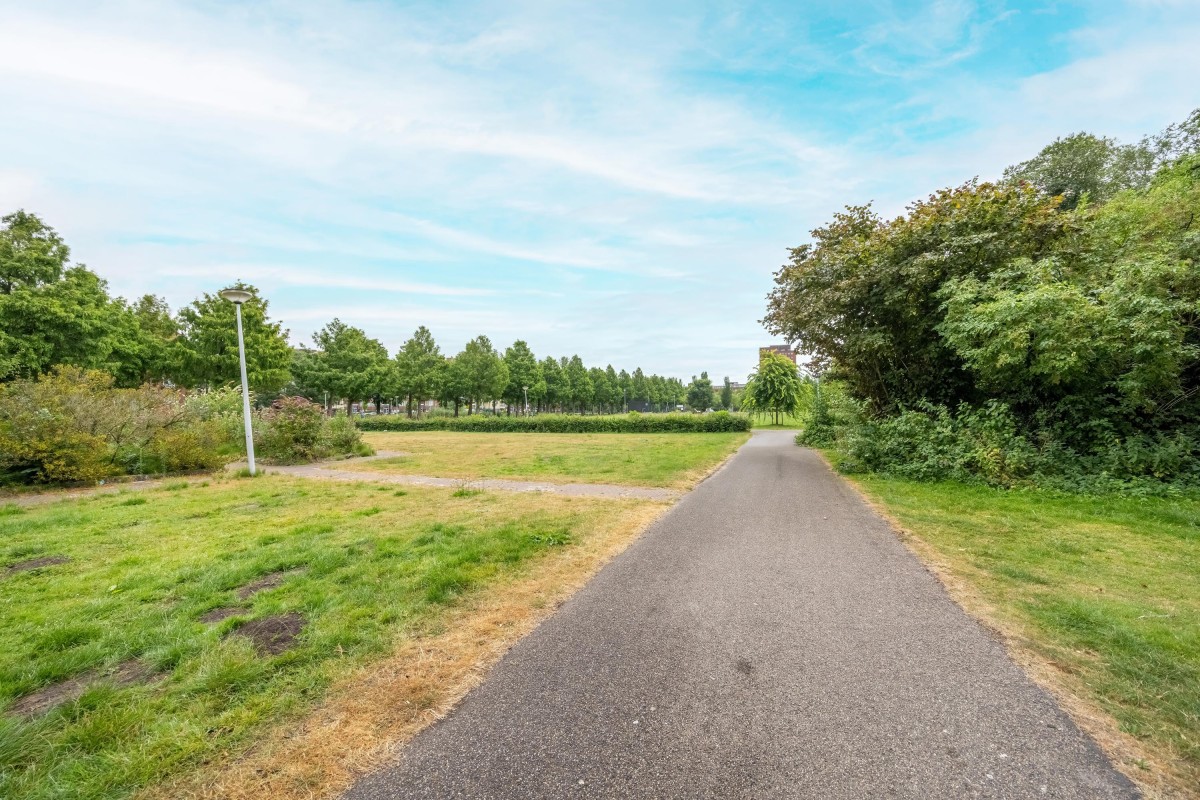
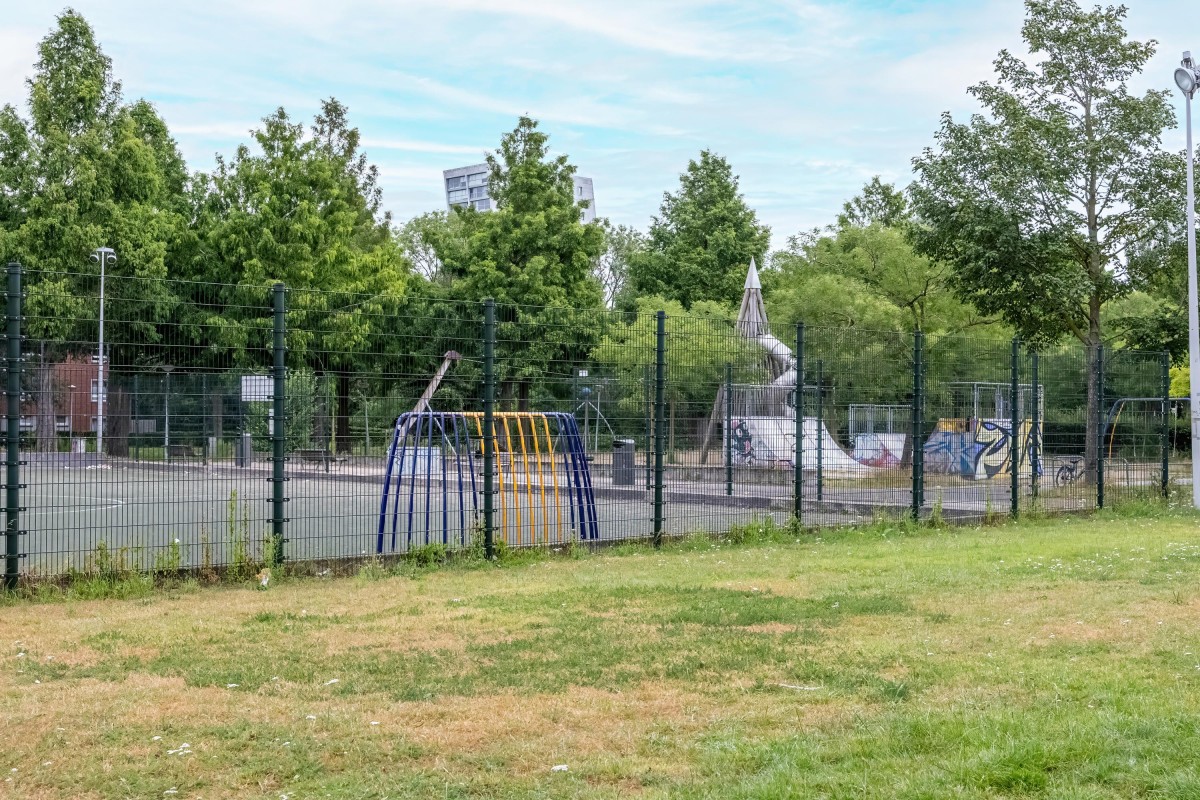
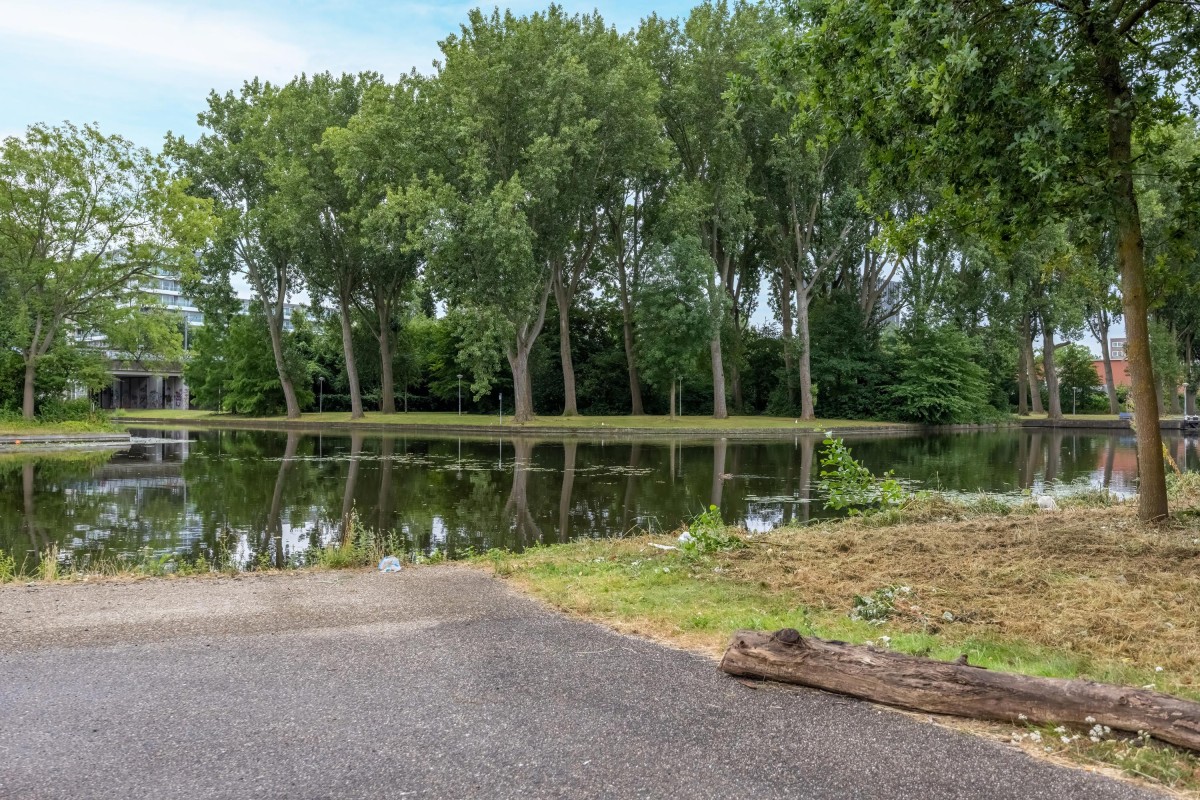
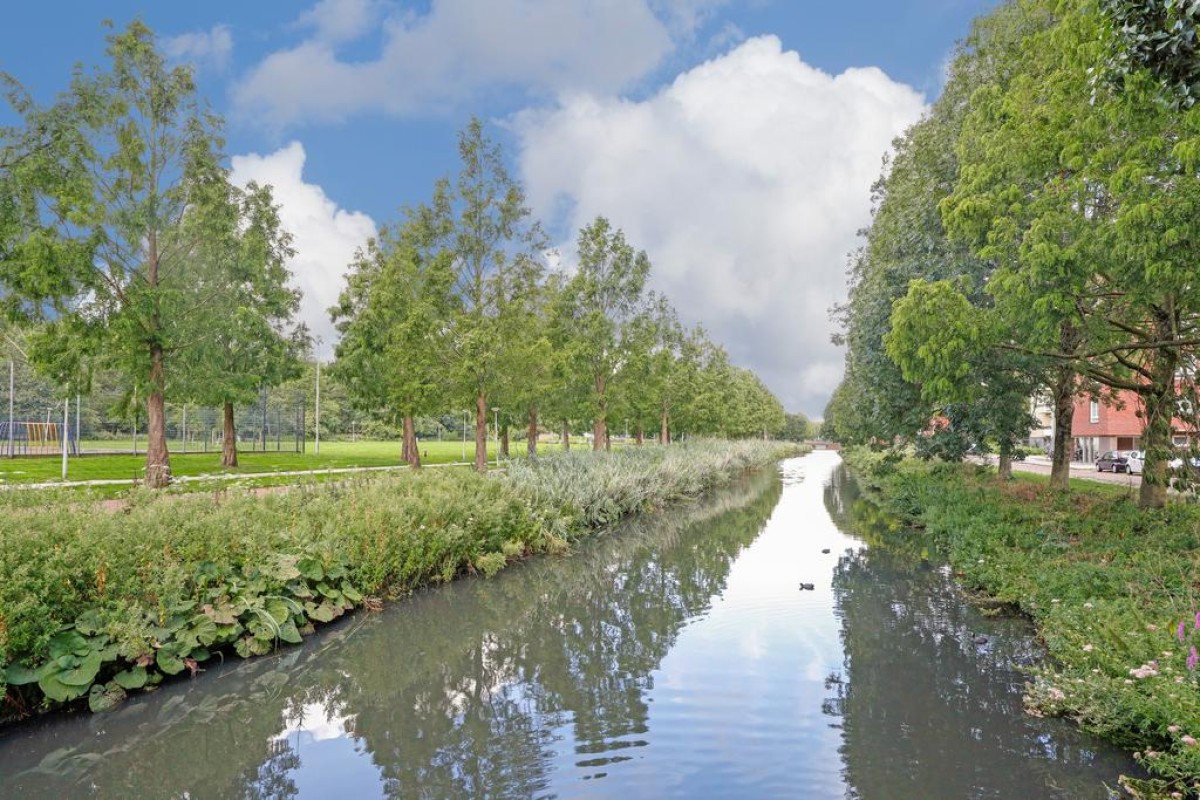
Bright and spacious apartment with two balconies bordering Gerbrandypark!
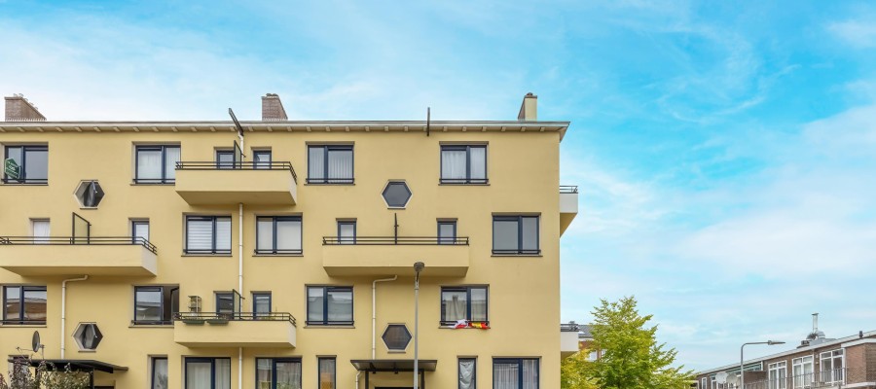
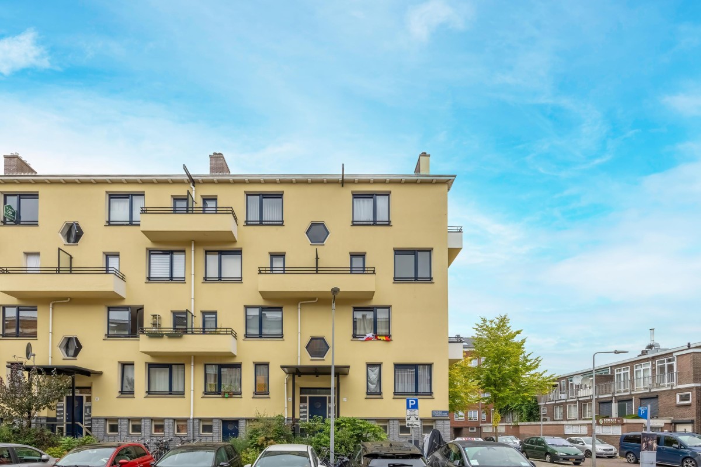
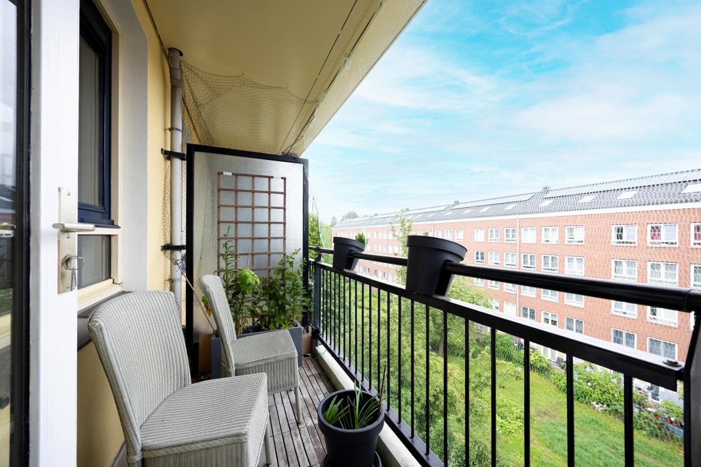
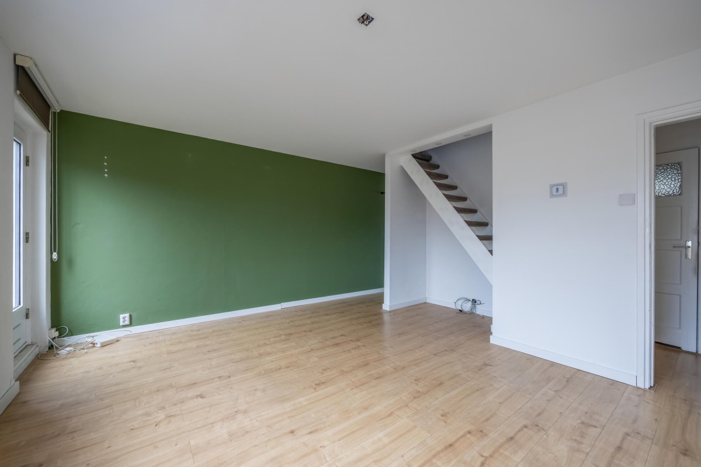
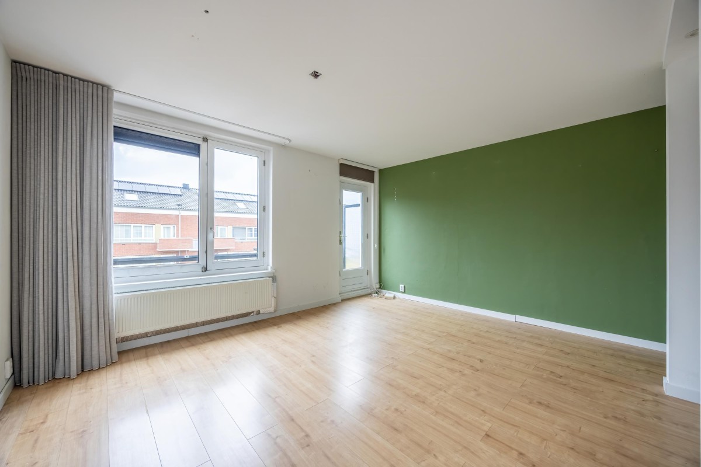
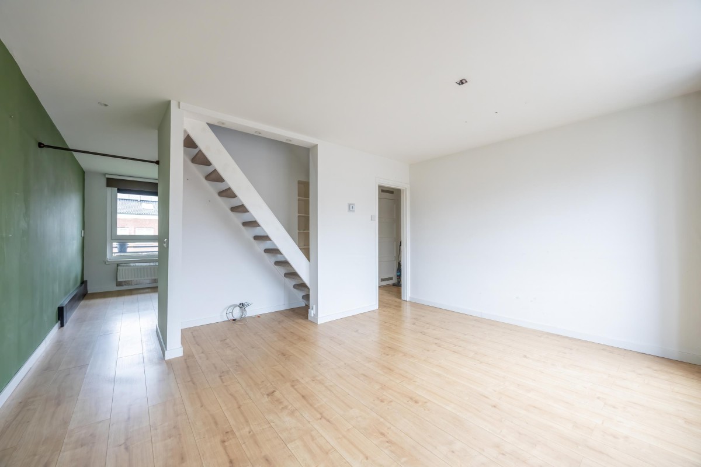
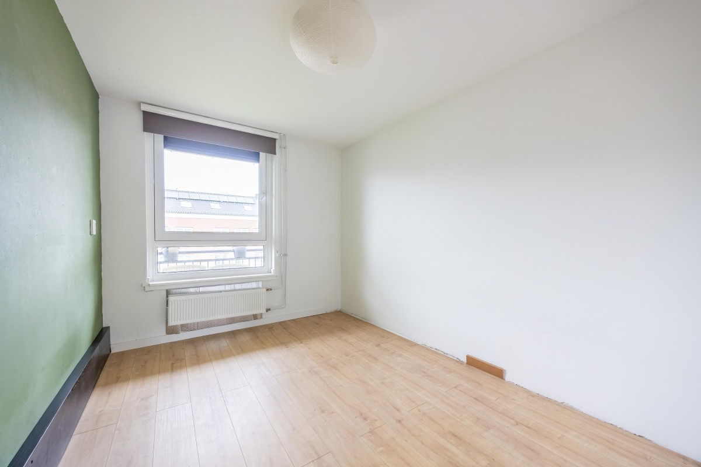
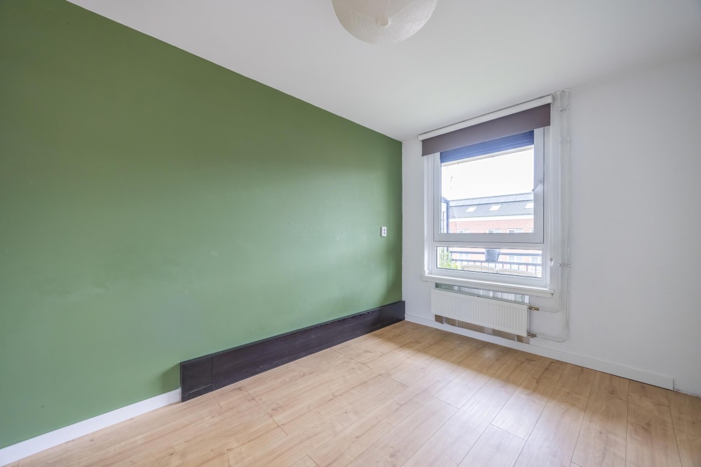
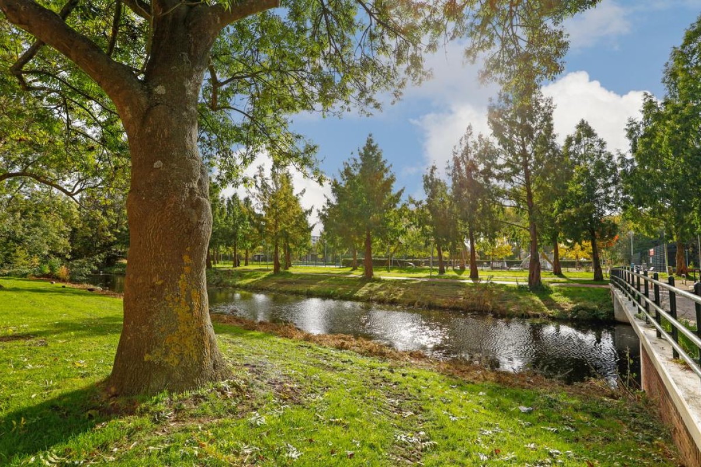
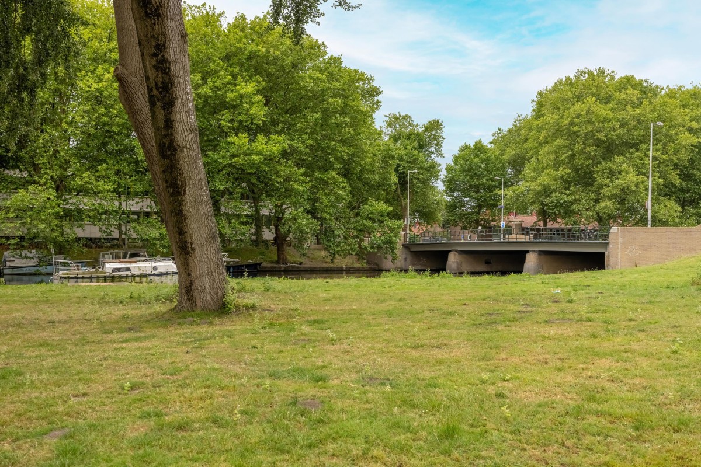
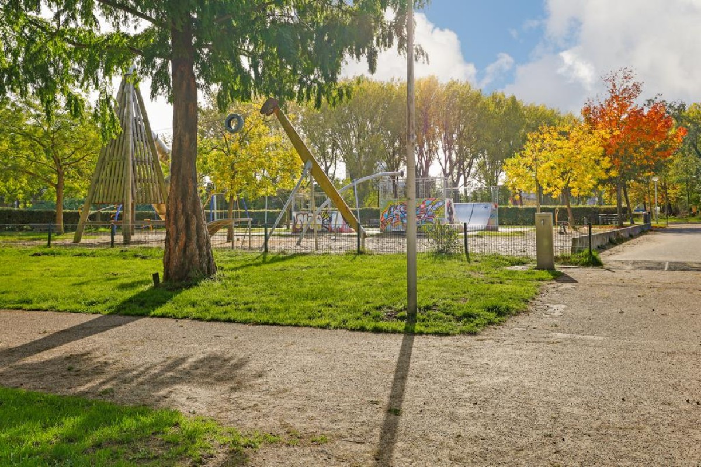
This bright and spacious apartment features two balconies facing east and west, beautifully situated next to Gerbrandypark. Offering approximately 62 m² of living space, the property includes a light-filled living room, two bedrooms, an internal staircase leading to the attic floor, and a private storage unit on the ground floor. Enjoy the vibrant atmosphere of the neighbourhood, with all essential amenities within easy reach.
Location:
The apartment is located in a quiet, green residential area in Amsterdam Nieuw-West, surrounded by a wide range of amenities.
Lees verderShopping centres such as Plein '40-'45 and Bos en Lommerplein offer a diverse selection of shops and supermarkets. Within just 10 minutes, you can reach Westerpark, a lively cultural park featuring the iconic Westergas complex, numerous cafés, restaurants, and cultural events. For outdoor recreation, both Sloterplas and Rembrandtpark are nearby. Amsterdam's city centre is also easily accessible.
Accessibility:
The property benefits from excellent public transport connections, with nearby tram, bus, and taxi services. By car, the apartment is conveniently located with quick access to the A10 Ring Road. Bus line 21 provides a direct connection to Amsterdam Central Station.
Layout:
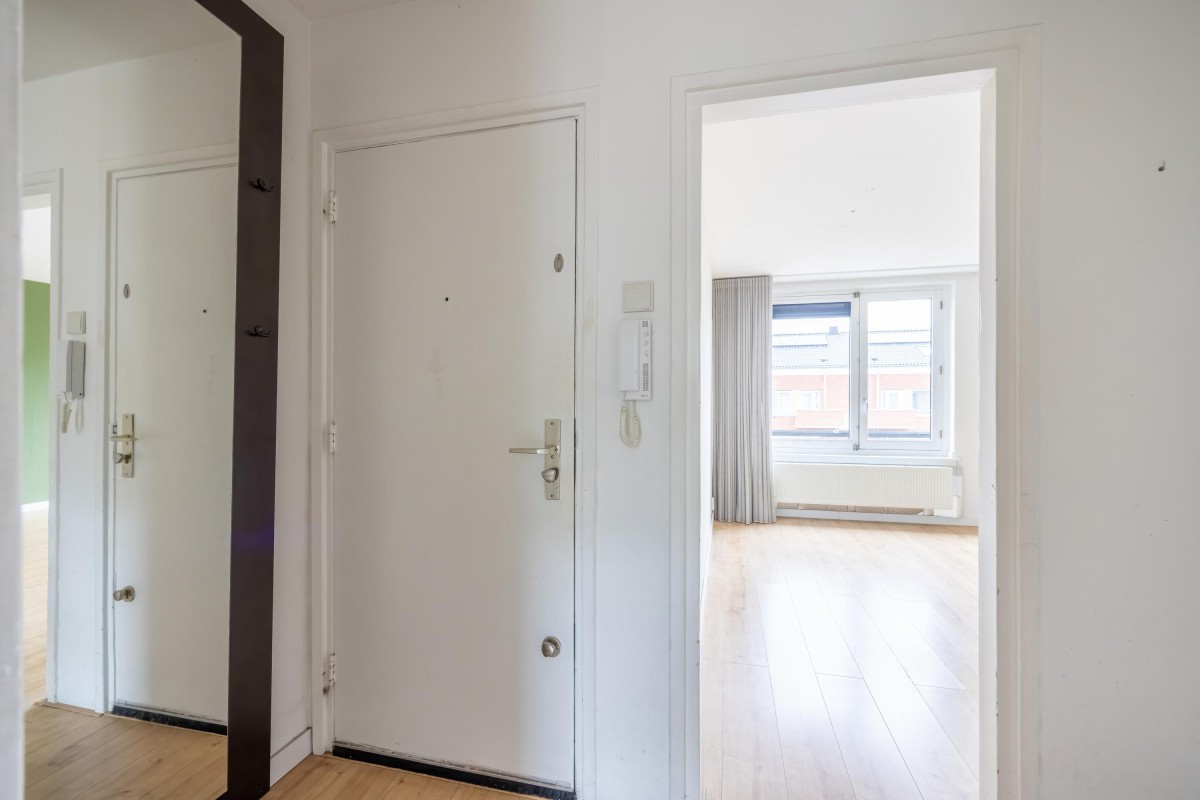
The apartment is situated on the fourth floor and is accessed via a well-maintained communal staircase. Upon entering, the hallway provides access to the living room, kitchen, bathroom, and the fixed staircase leading to the attic level.
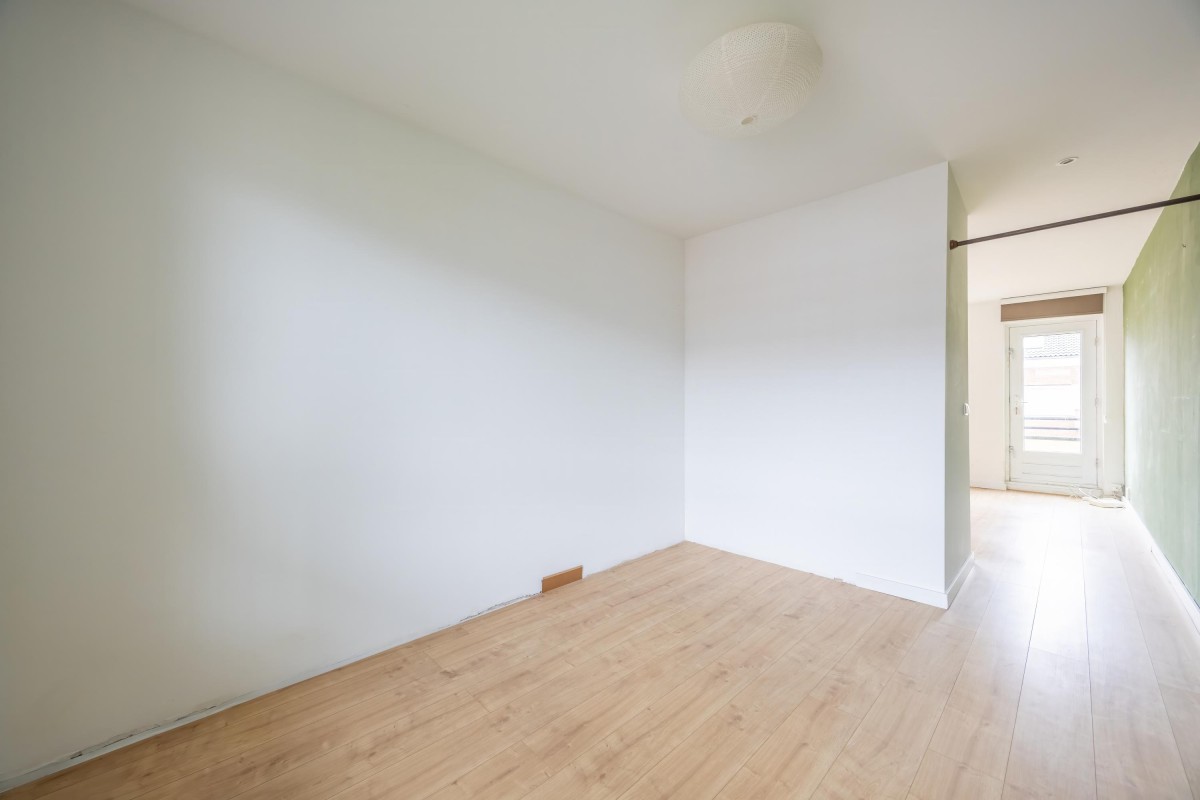
The bright living room is located at the front of the apartment and opens directly onto the first balcony. From the living room, you enter one of the bedrooms.
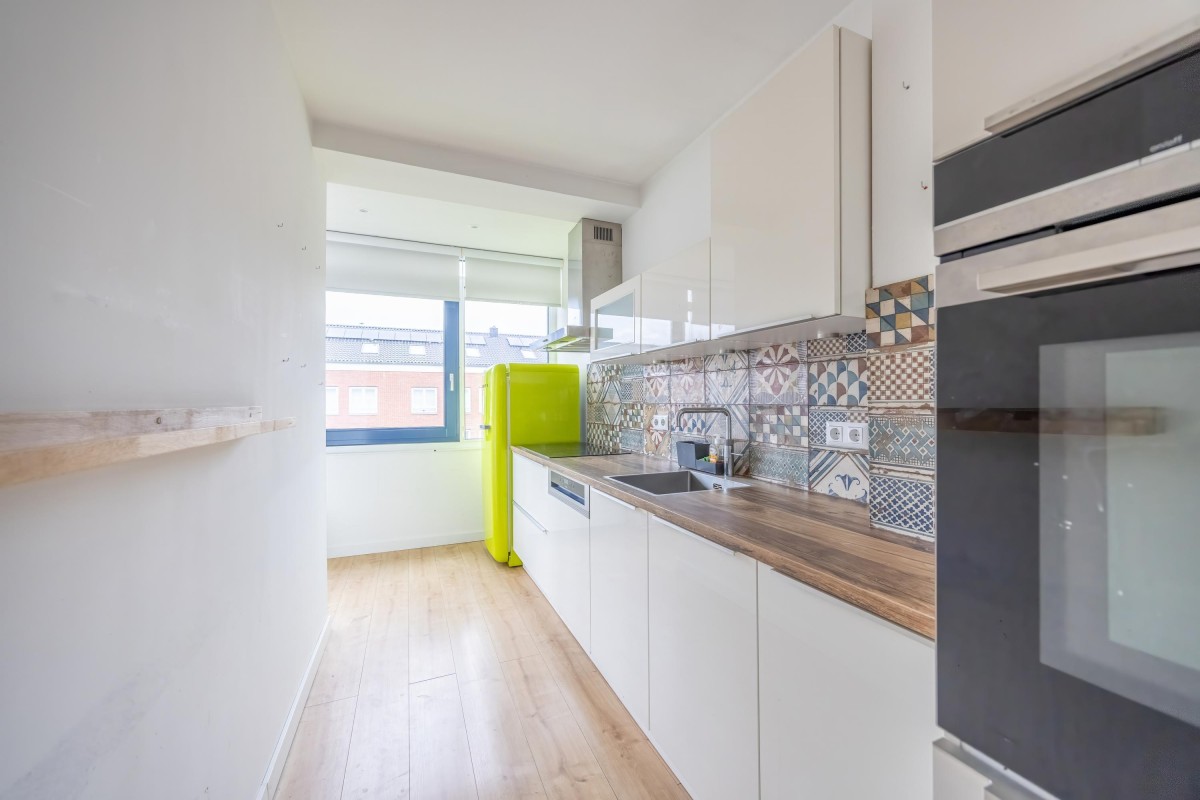
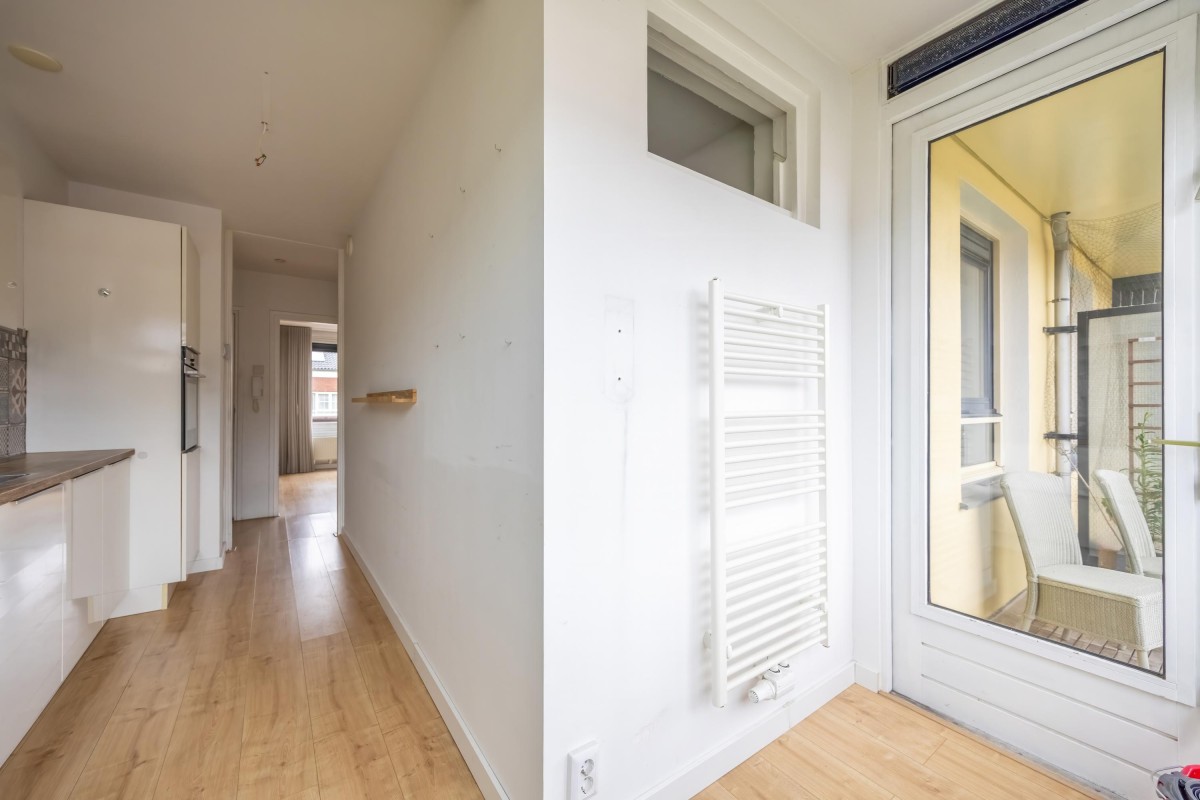
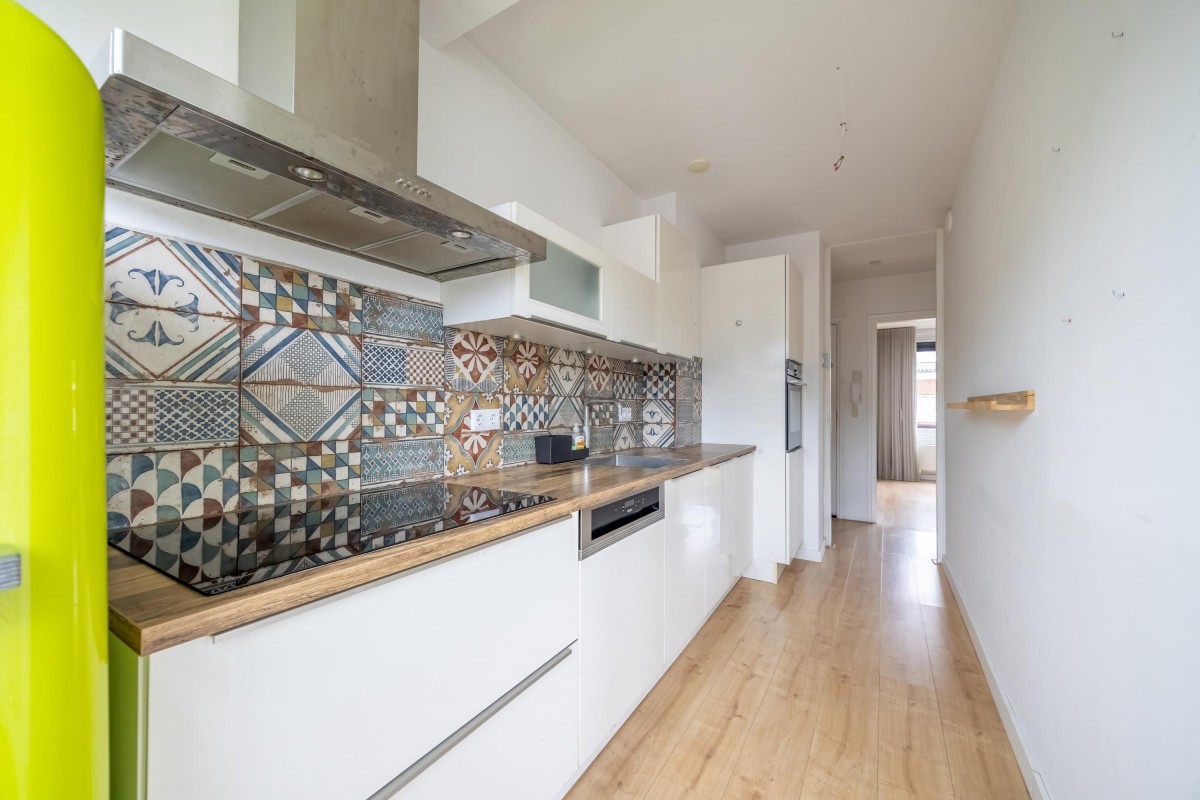
At the rear of the apartment is the modern kitchen, equipped with various built-in appliances, including a dishwasher, combination oven/microwave, Quooker boiling water tap, and a four-burner induction hob. The kitchen also provides access to the second balcony, which enjoys a sunny west-facing position.
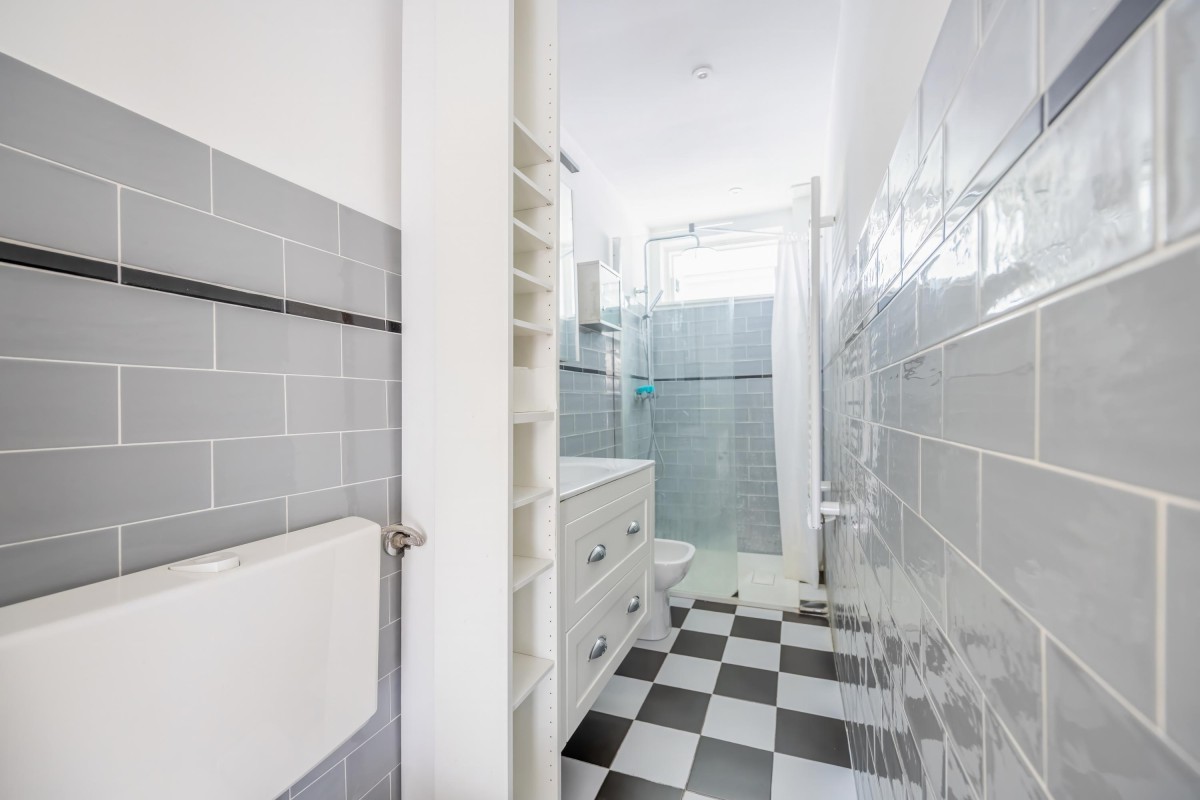
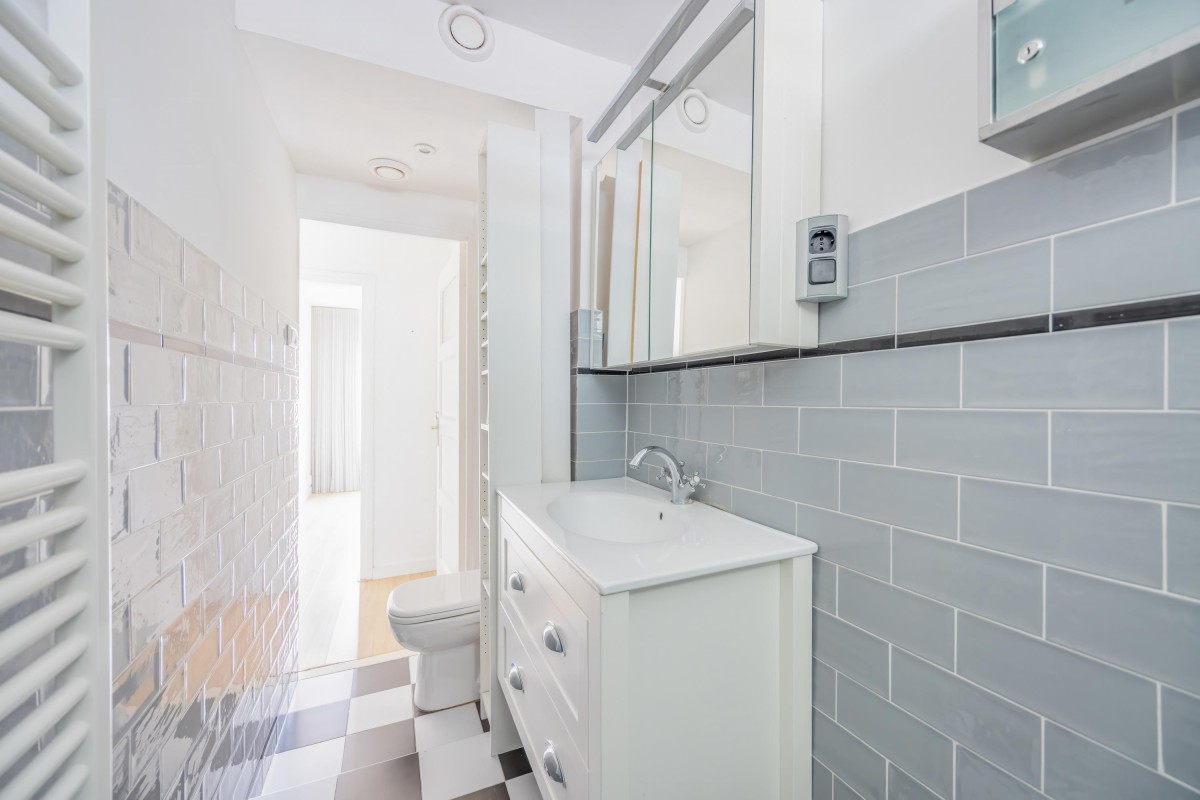
The bathroom is neatly finished and fitted with a shower, washbasin, and toilet.
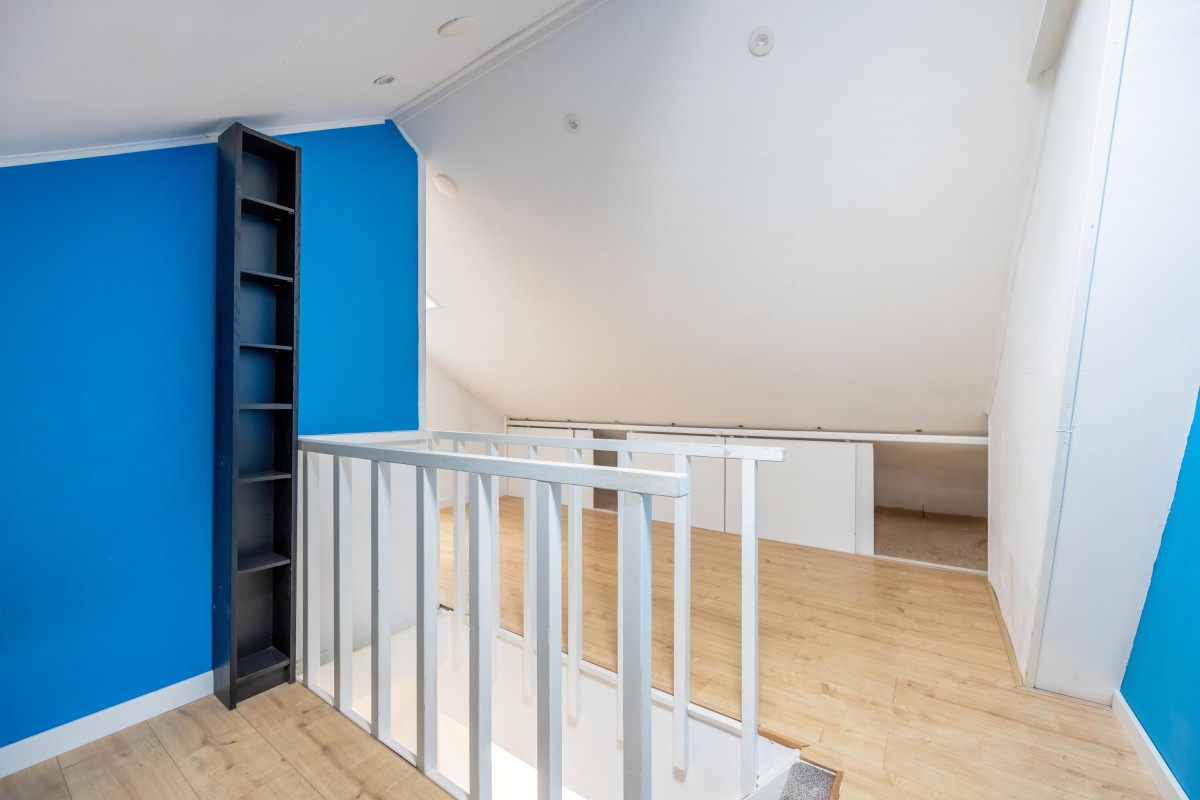
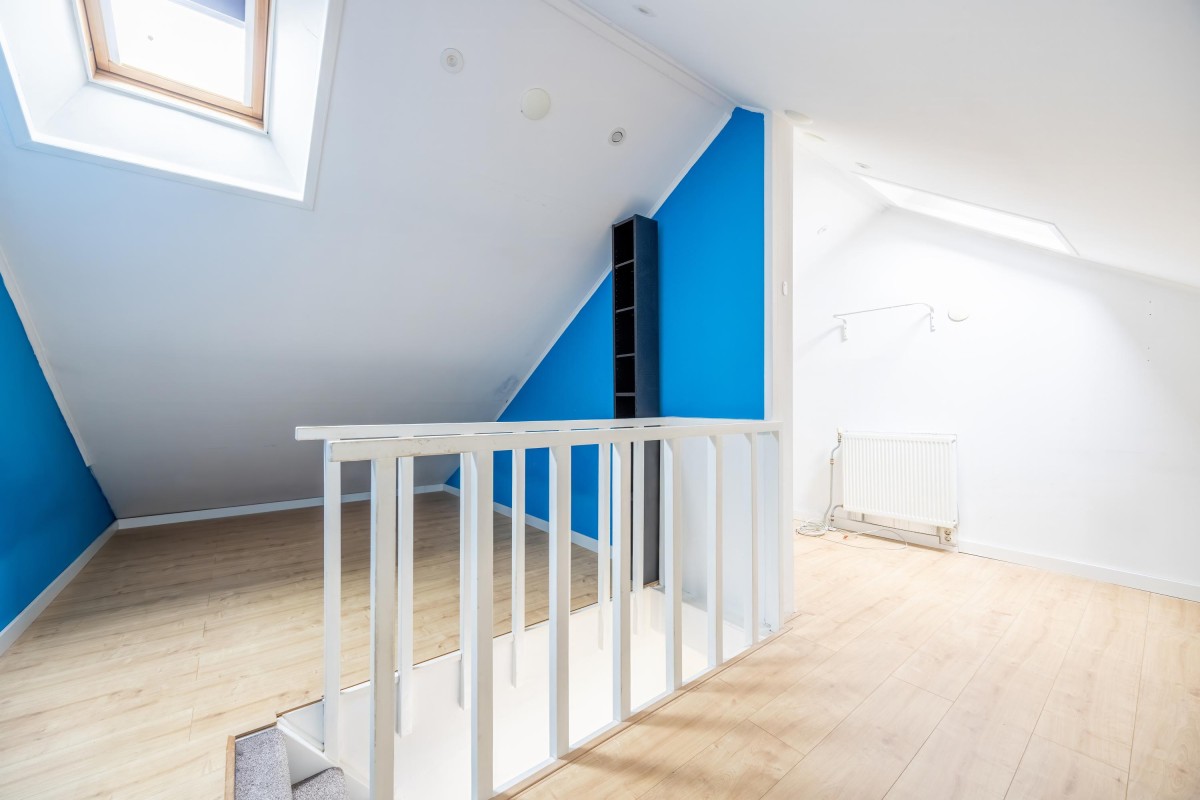
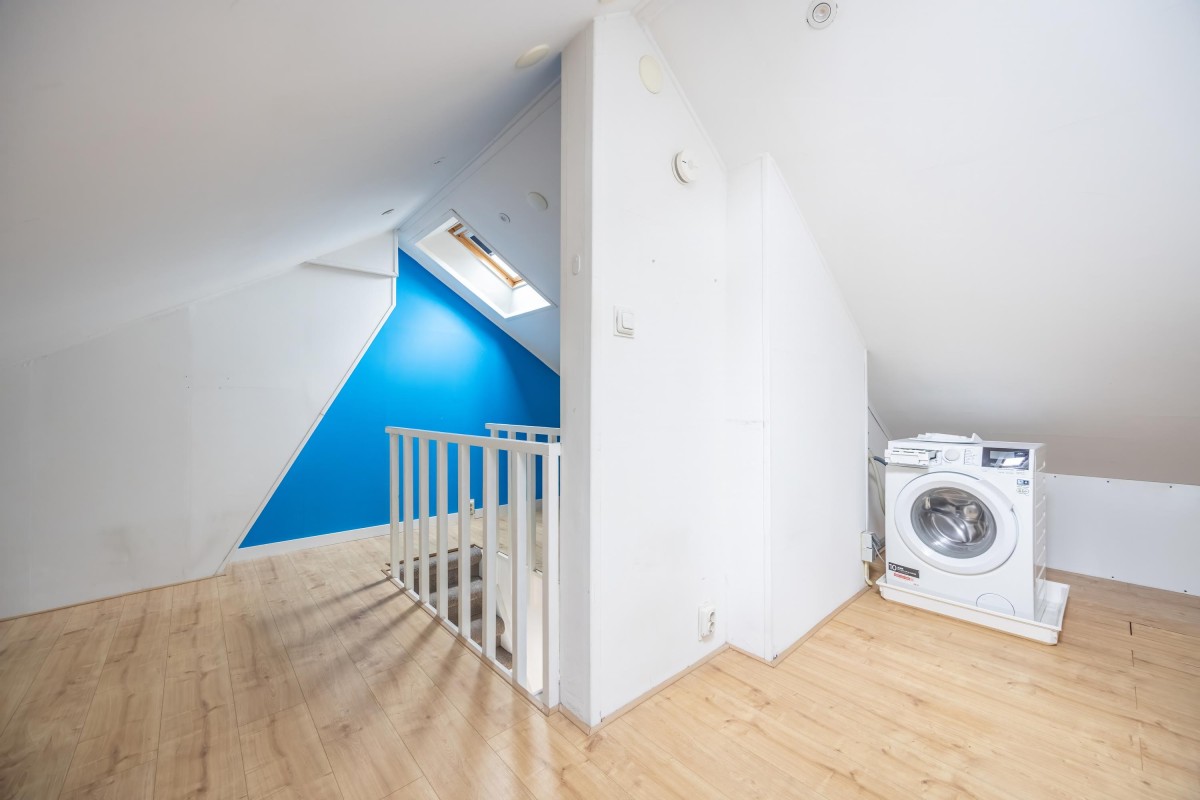
The fixed staircase in the hallway leads to the attic floor. This versatile space features practical built-in sliding wardrobes beneath the sloping roof, as well as connections for a washing machine. Thanks to the available internet connection, this level is also perfectly suited as a home office or workspace.
The apartment also benefits from a private storage room of approximately 2.8 m², located on the ground floor.
Homeowners' Association (VvE):
The apartment is part of a financially healthy and active Homeowners' Association (VvE), which is professionally managed. The monthly service charges for the apartment and storage unit amount to €212.64 (2026). The management company is responsible for the financial and administrative management, as well as technical and board support.
Leasehold:
The property is situated on municipal leasehold land. The current lease has been prepaid until 31 October 2054. After this date, the leasehold has already been converted to perpetual leasehold under favourable conditions, with the future ground rent fixed in advance. The 2016 General Provisions for Perpetual Leasehold apply.
Key features:
- Living area of approximately 62.1 m² (measured in accordance with NEN 2580);
- Private storage room of approximately 2.8 m² (NEN 2580 measurement report);
- Two balconies facing east and west;
- Internal staircase to the attic floor;
- Built in 1953;
- Energy label C;
- Municipal leasehold prepaid until 31 October 2054; perpetual leasehold secured thereafter under favourable conditions;
- Individual central heating and hot water system (boiler);
- Monthly service charges: €212.64 (2026);
- Located within a designated municipal protected cityscape;
- Resident parking permit system applies (Municipality of Amsterdam);
- An age clause and asbestos clause will be included in the purchase agreement;
- Buyer may choose the notary, provided the notary is established in the Amsterdam region;
- Immediate completion available.
.png)