Playful, Atmospheric and Surprisingly Spacious Living in a Green Setting!
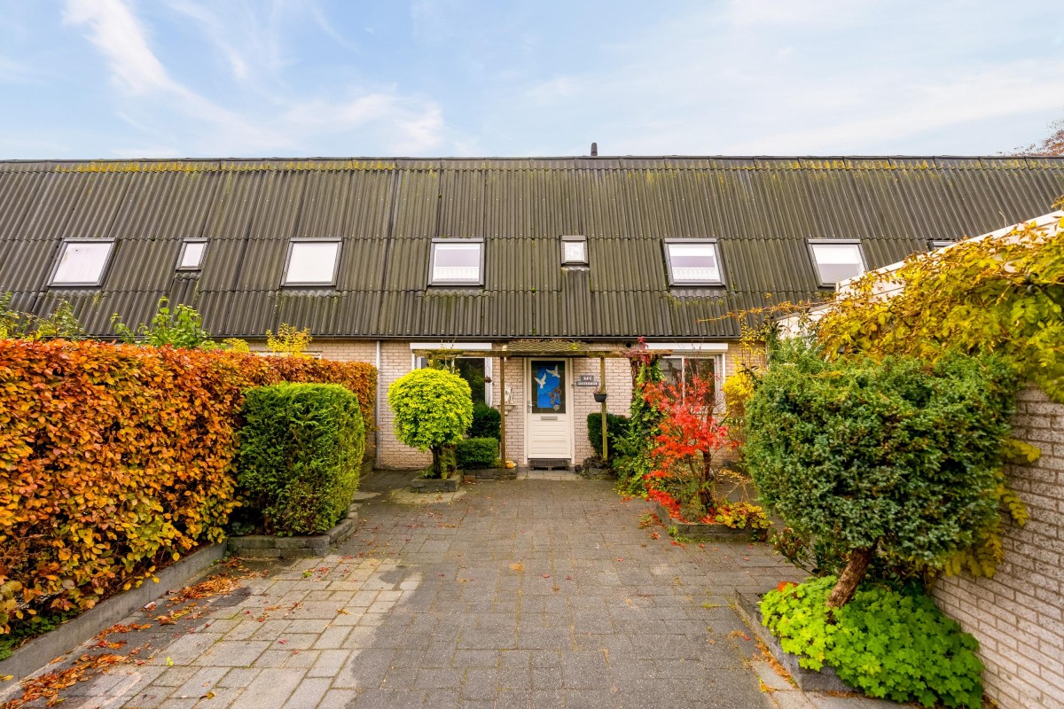
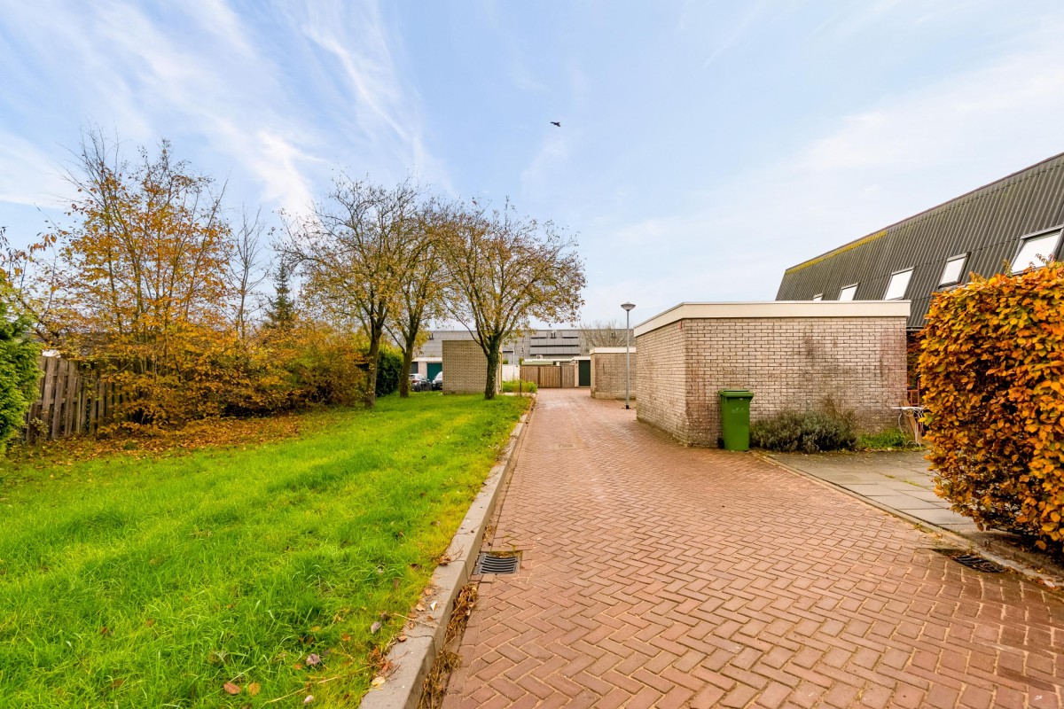
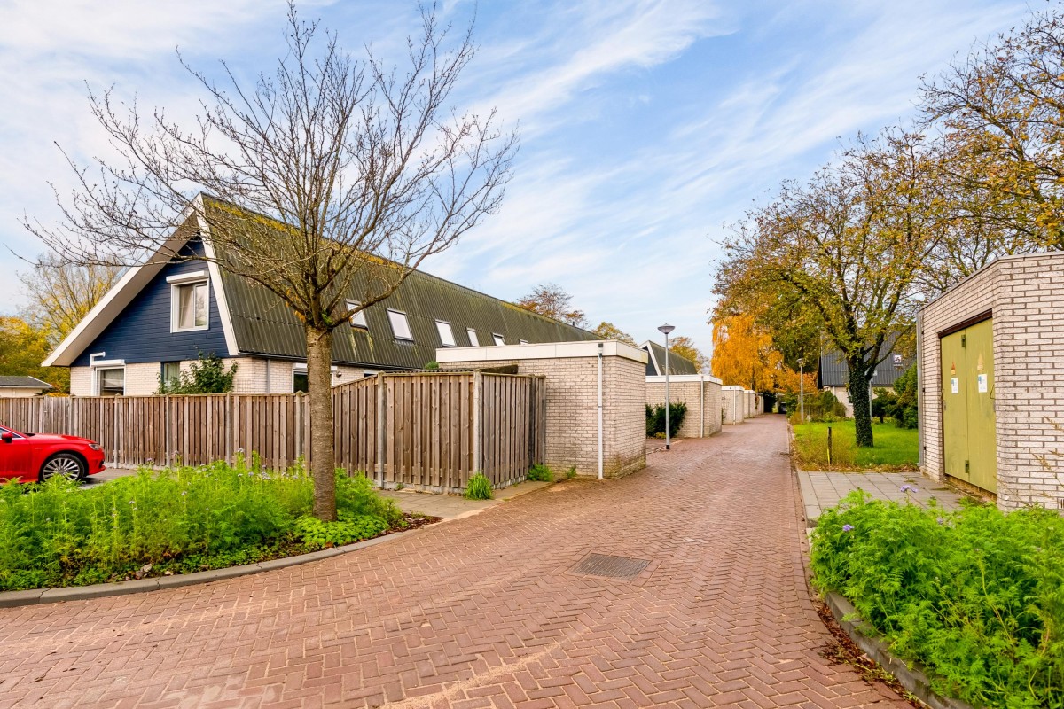
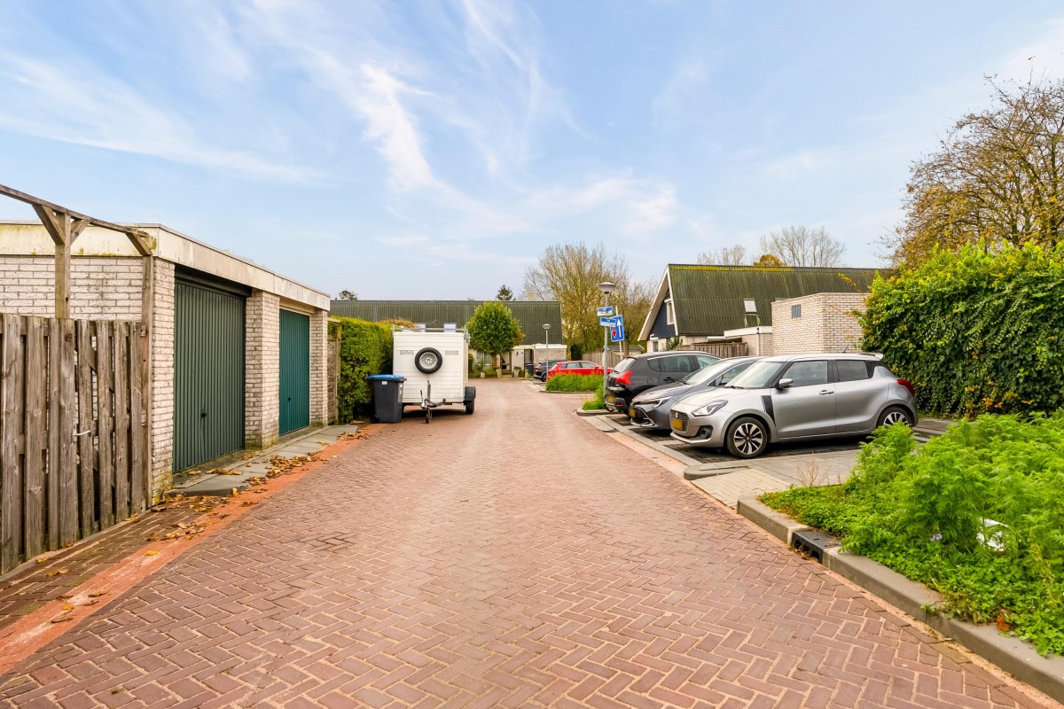
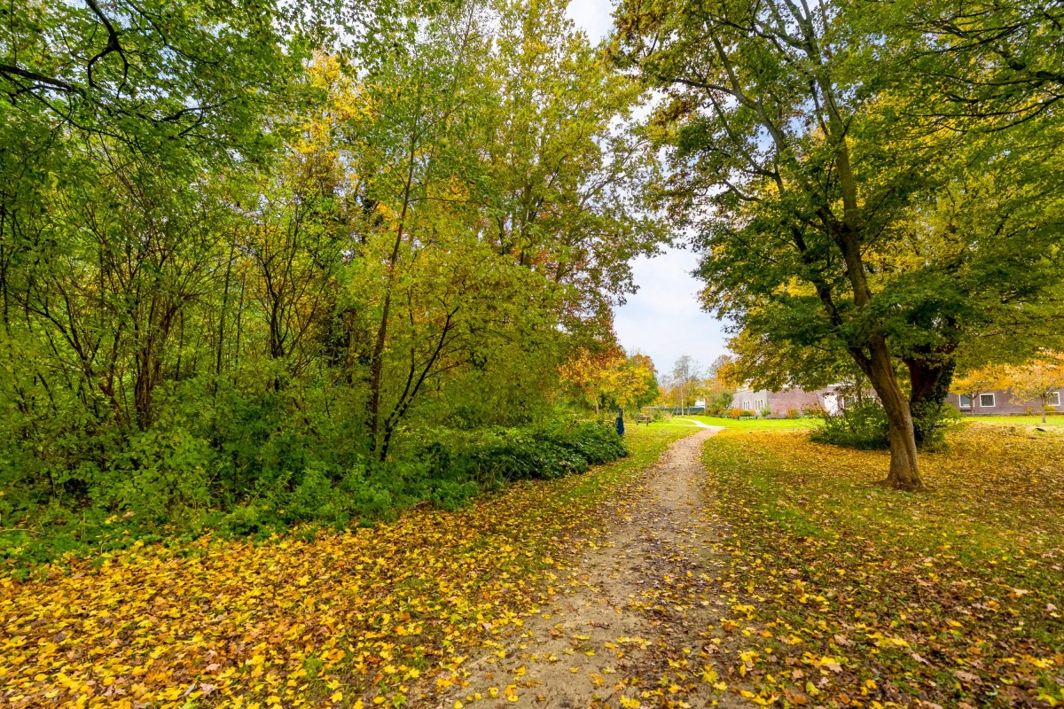
Looking for a home with character, space and a wonderful green setting? This unique and playfully designed property has it all! Situated in a peaceful, green residential area, this home offers a surprising combination of charm, space and modern living comfort.
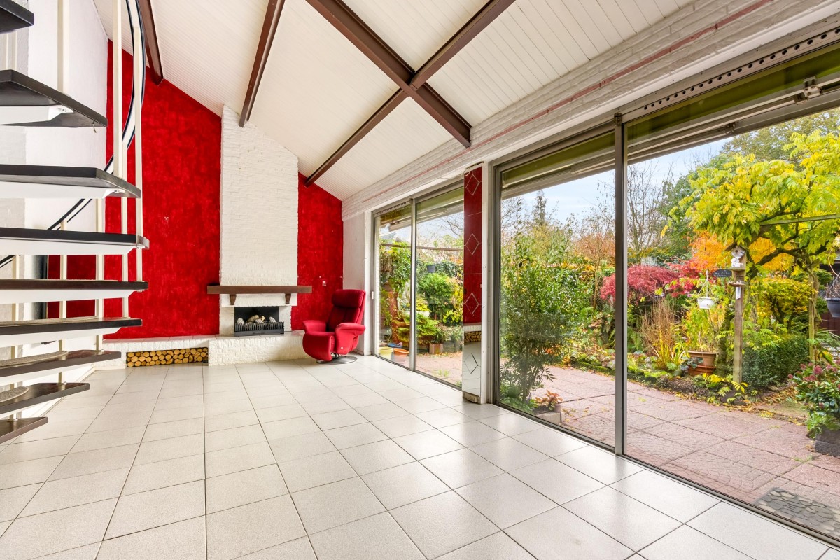
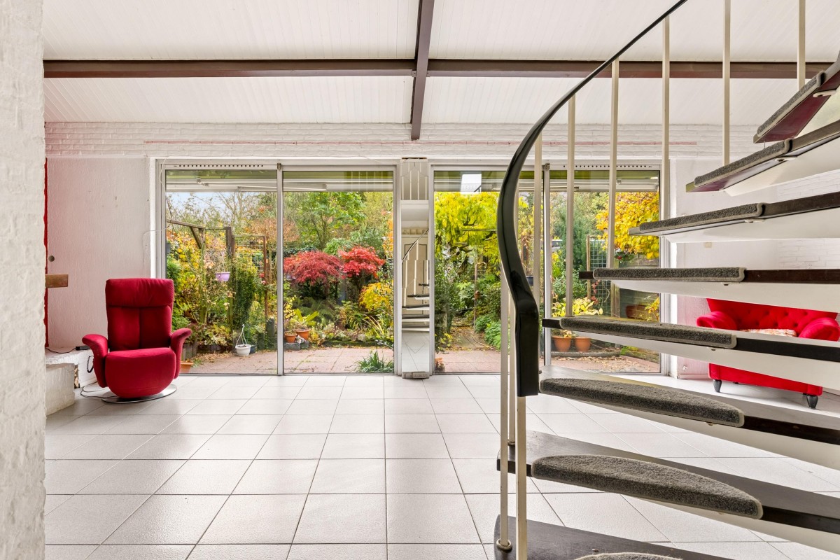
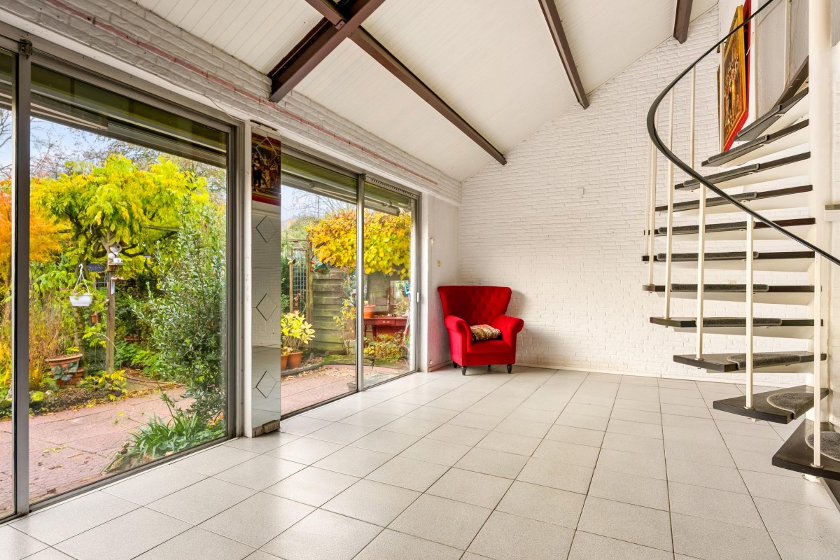
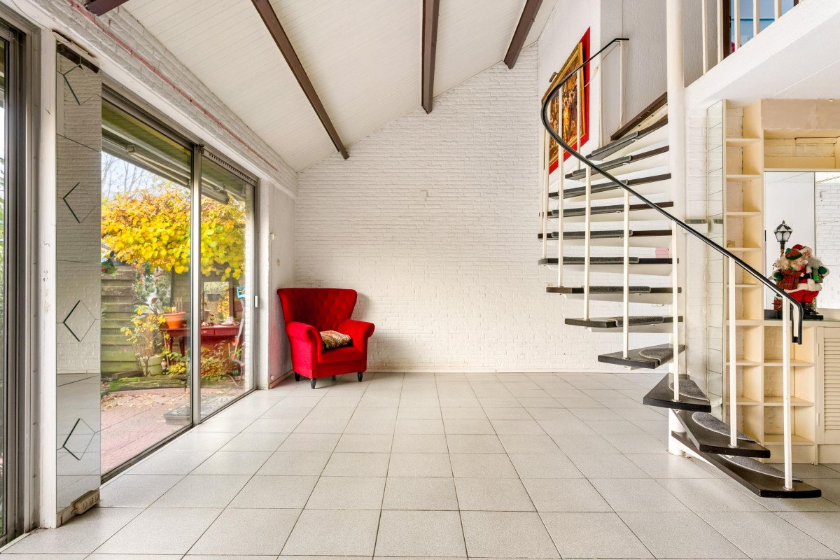
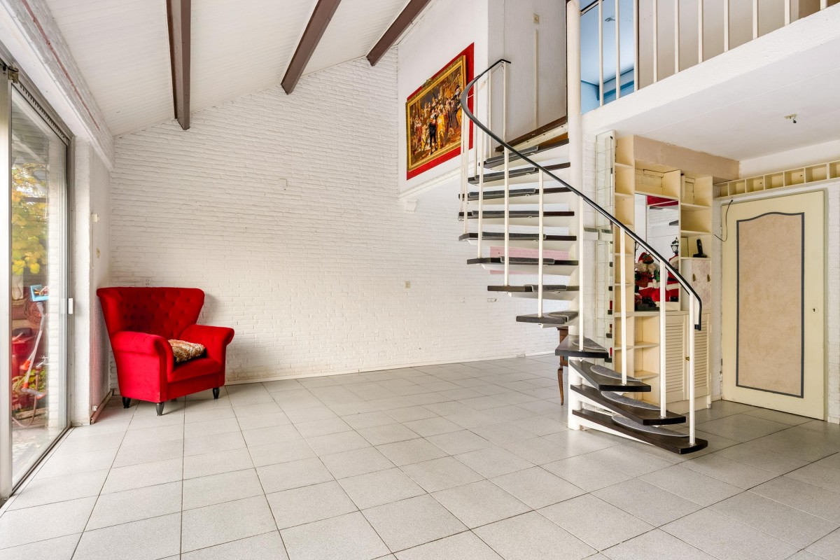
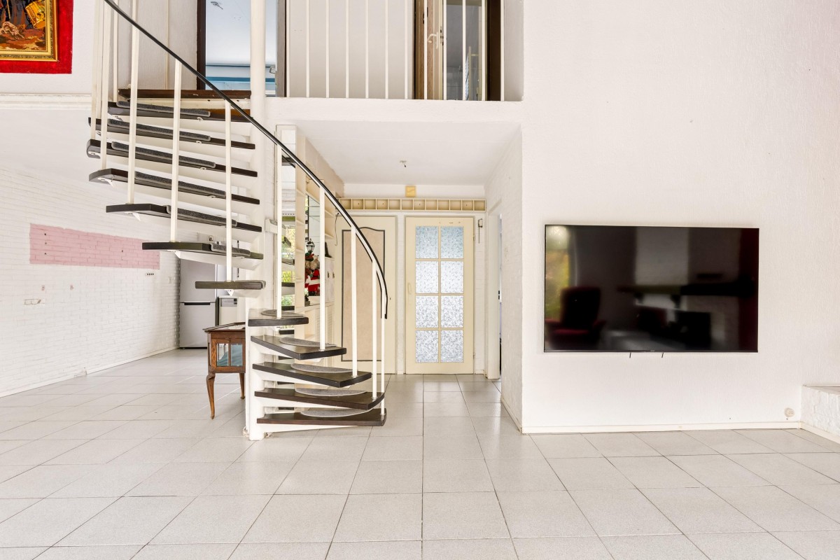
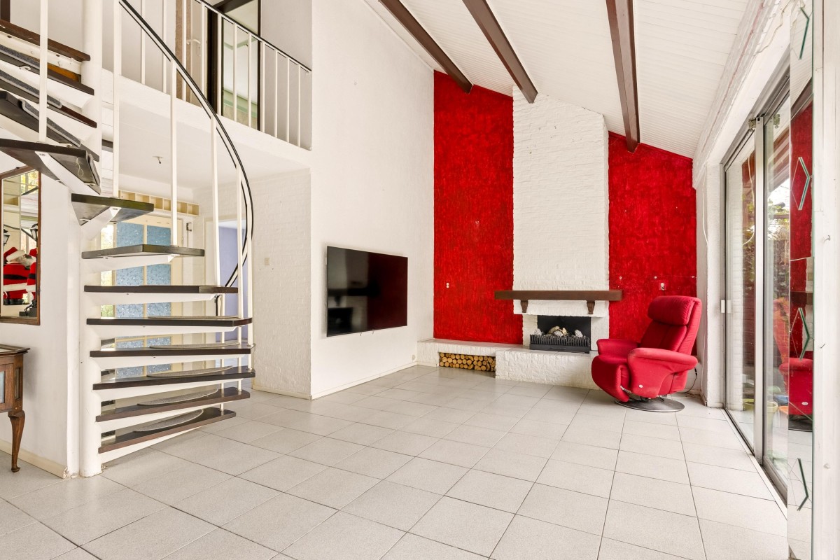
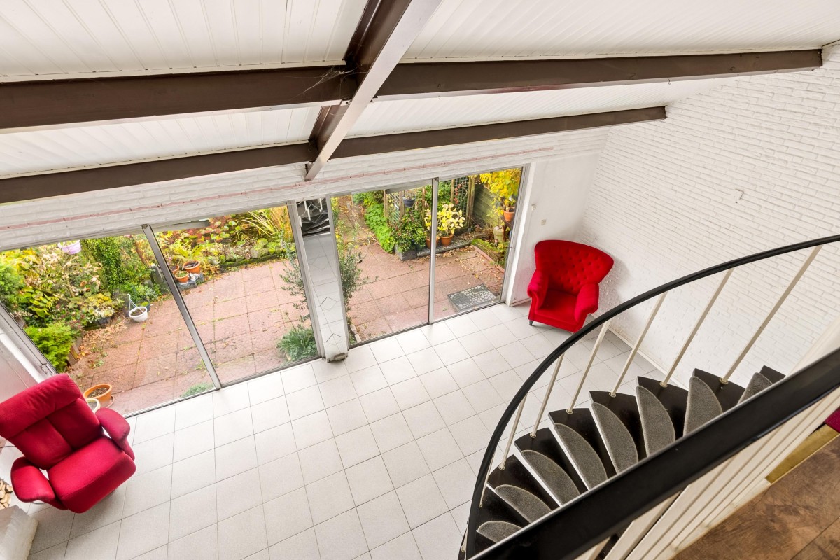
One of the property's most distinctive features is its spacious living room, with impressive ceiling heights and a mezzanine. The large glass façade allows plenty of natural light to flood in, while the cosy gas fireplace creates a warm and inviting atmosphere. The layout also makes this home particularly versatile: with a bedroom on the ground floor, single-level living is a possibility.
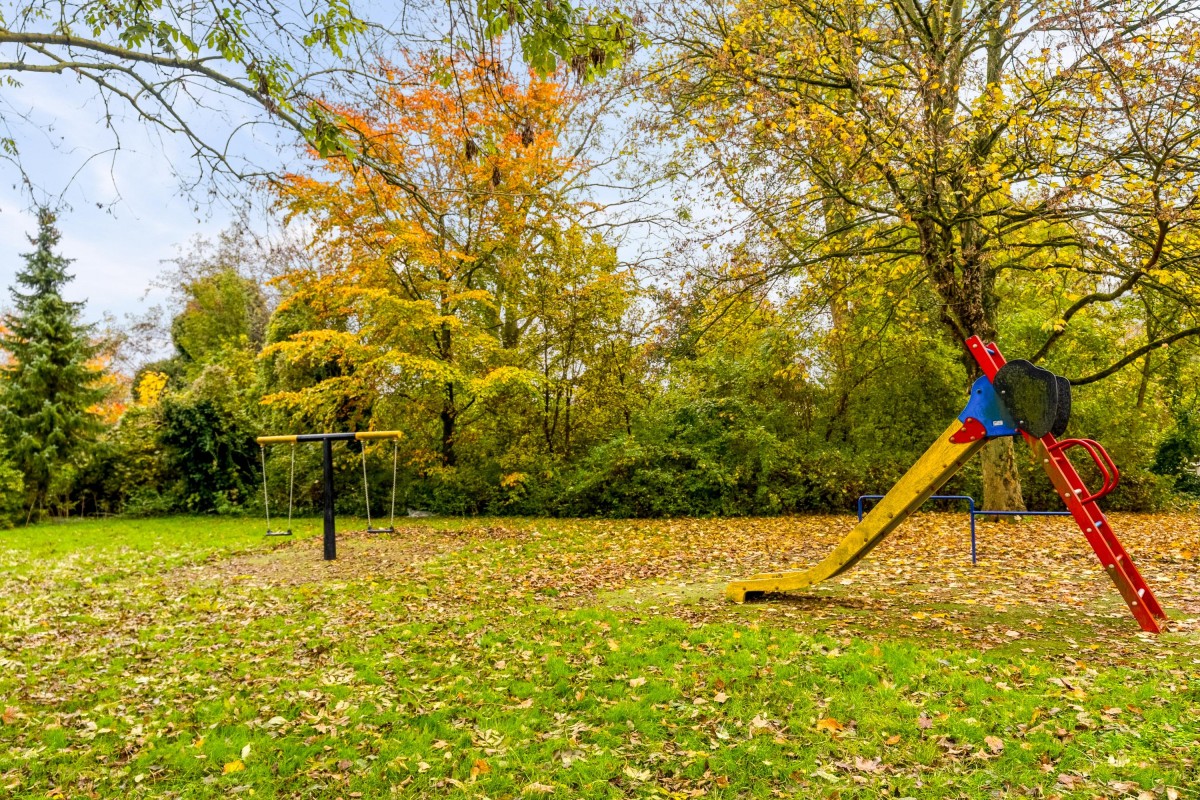
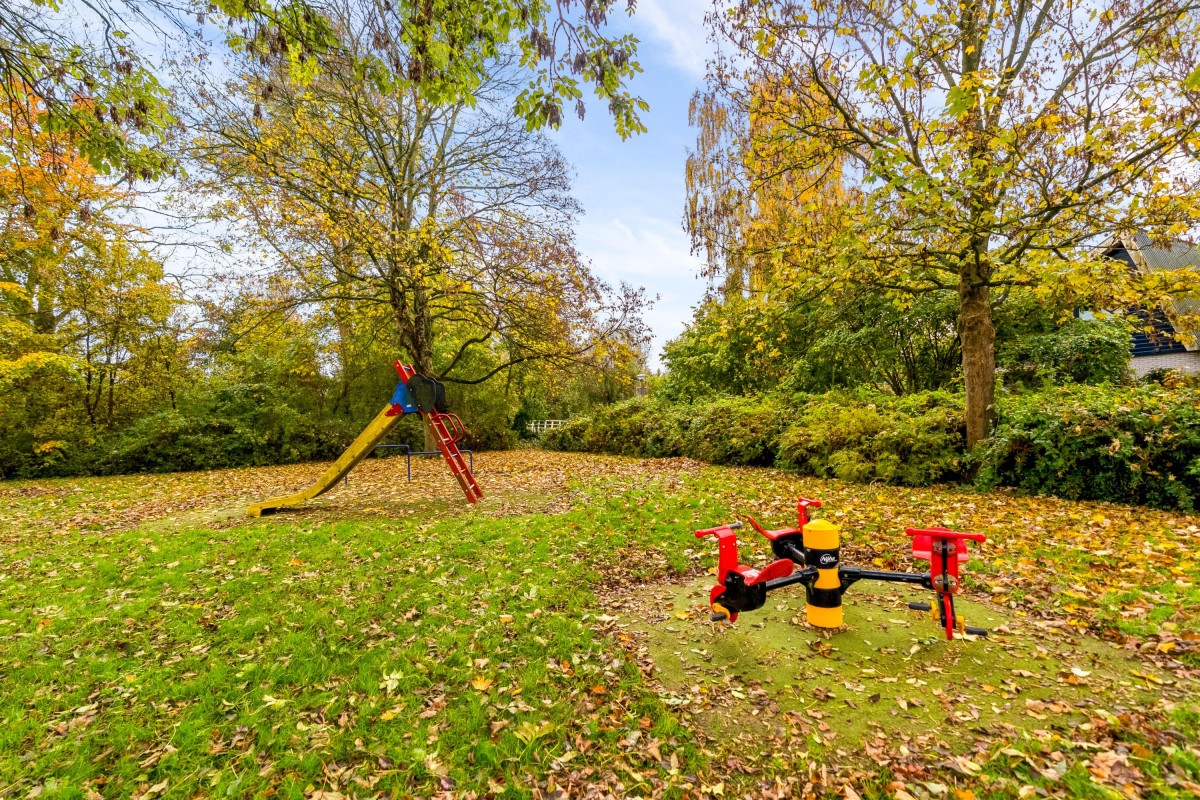
Lees verderThe property offers three bedrooms, a renovated bathroom and a secluded, leafy rear garden bordering public green space. A wonderful place to enjoy the outdoors in peace and privacy. Shops, schools, a healthcare centre and several playgrounds are also just a short distance away.
In short: a home with its own distinctive character, plenty of possibilities and a lovely location for anyone who enjoys peaceful, green surroundings while still having everyday amenities close at hand.
Starting bids from €350,000 (buyer's costs excluded).
The advertised price is a starting-bid price. The seller will consider offers starting from this amount.
Layout
Ground floor
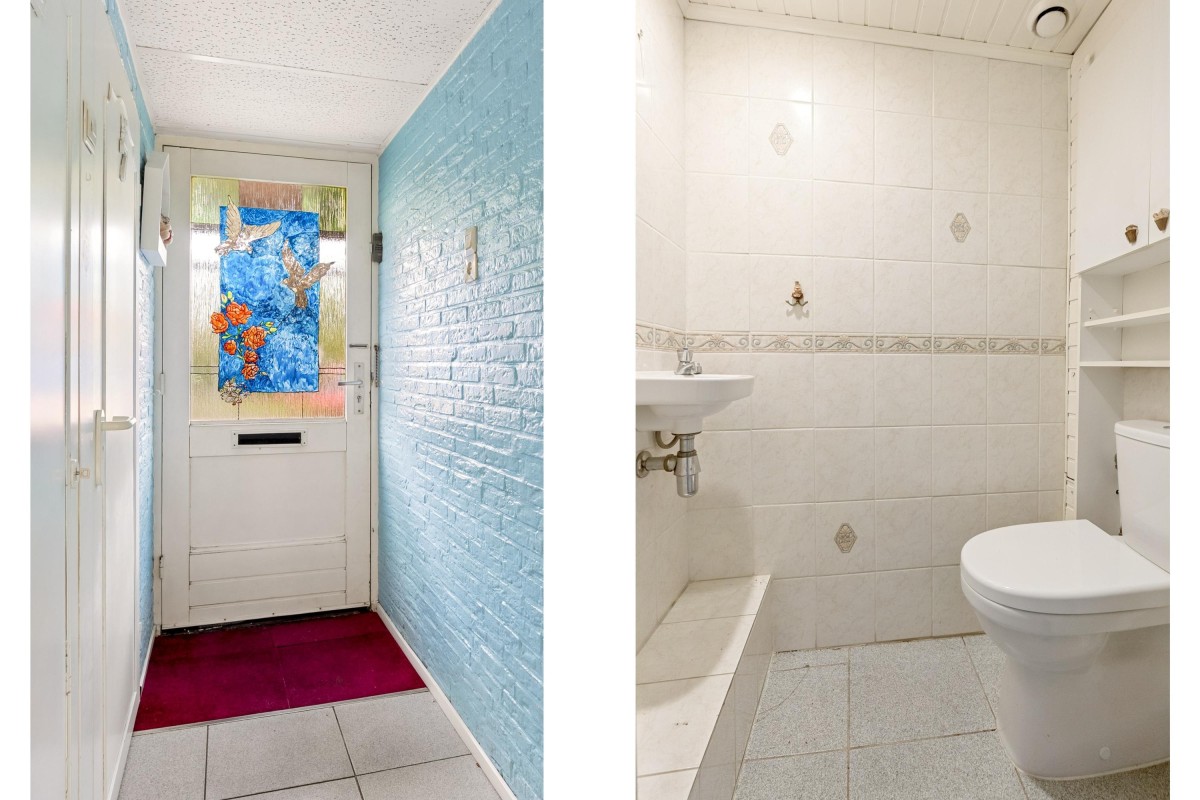
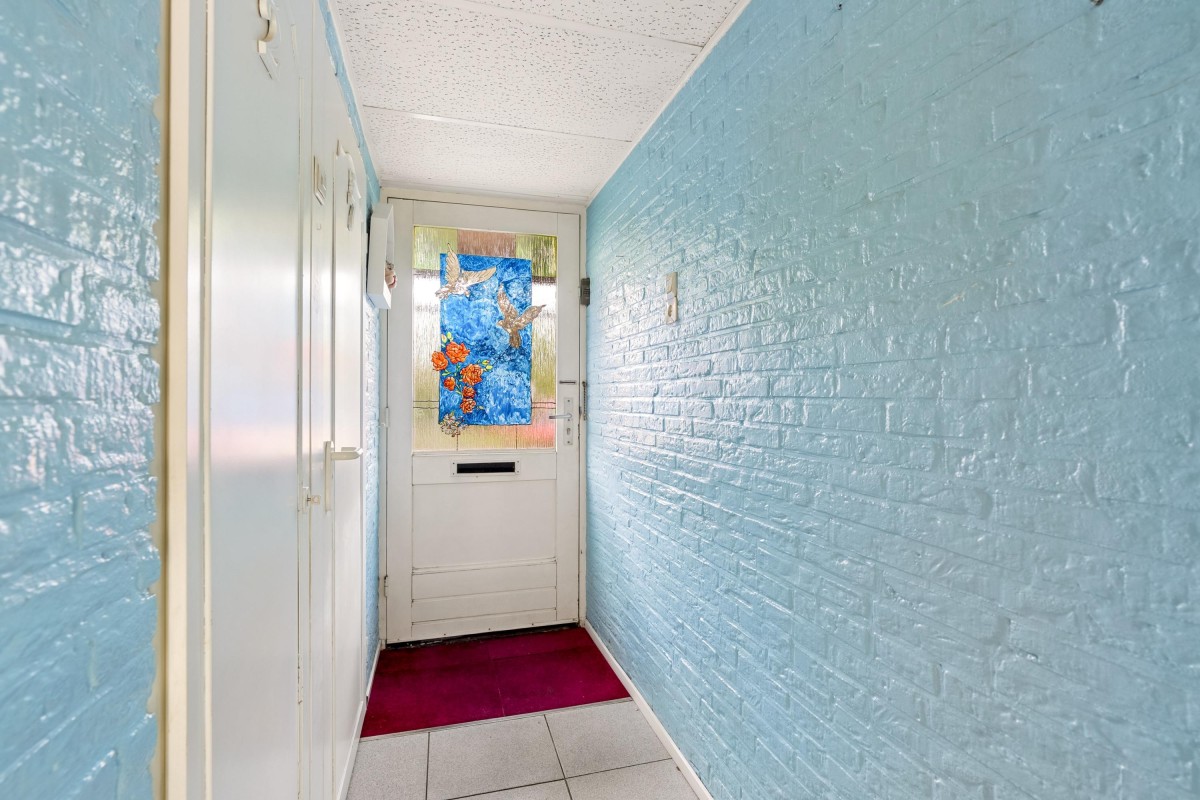
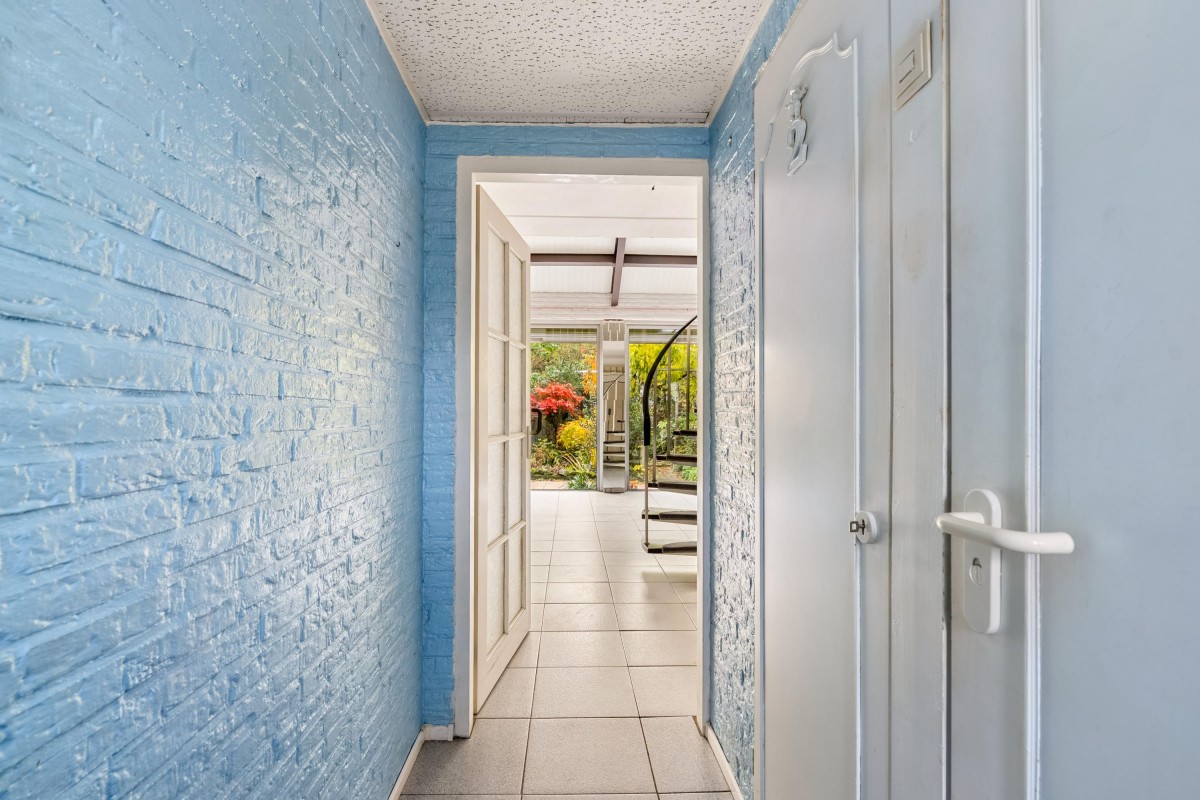
The front entrance opens into the hallway, which provides access to the toilet with washbasin, a practical storage cupboard, the meter cupboard with fibre-optic connection and the living room.
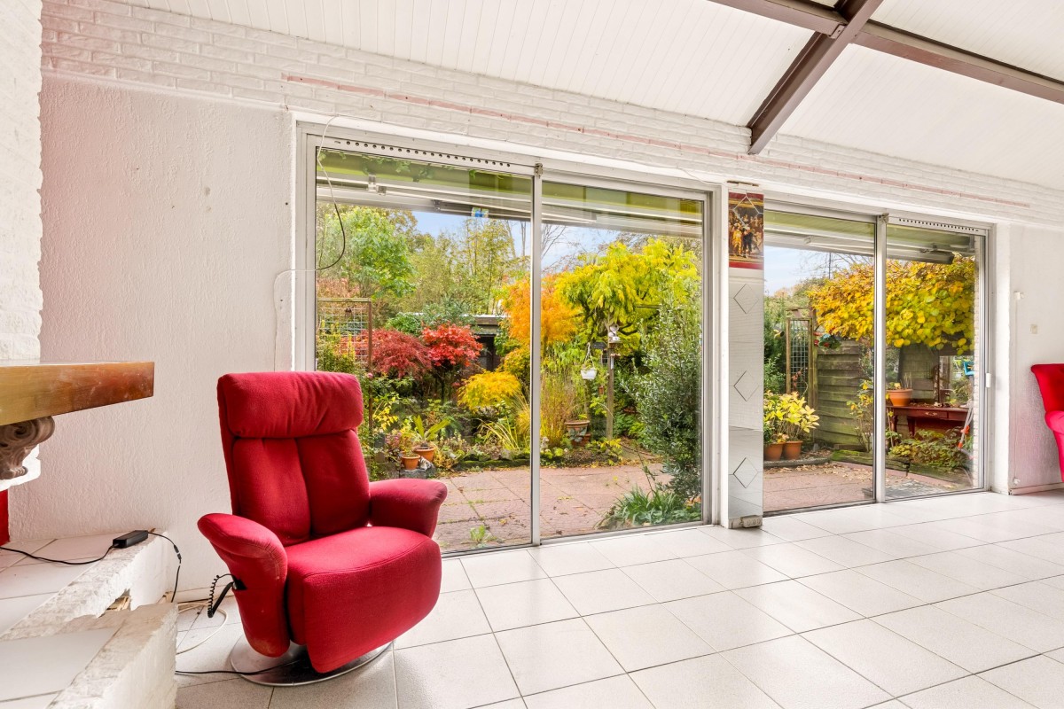
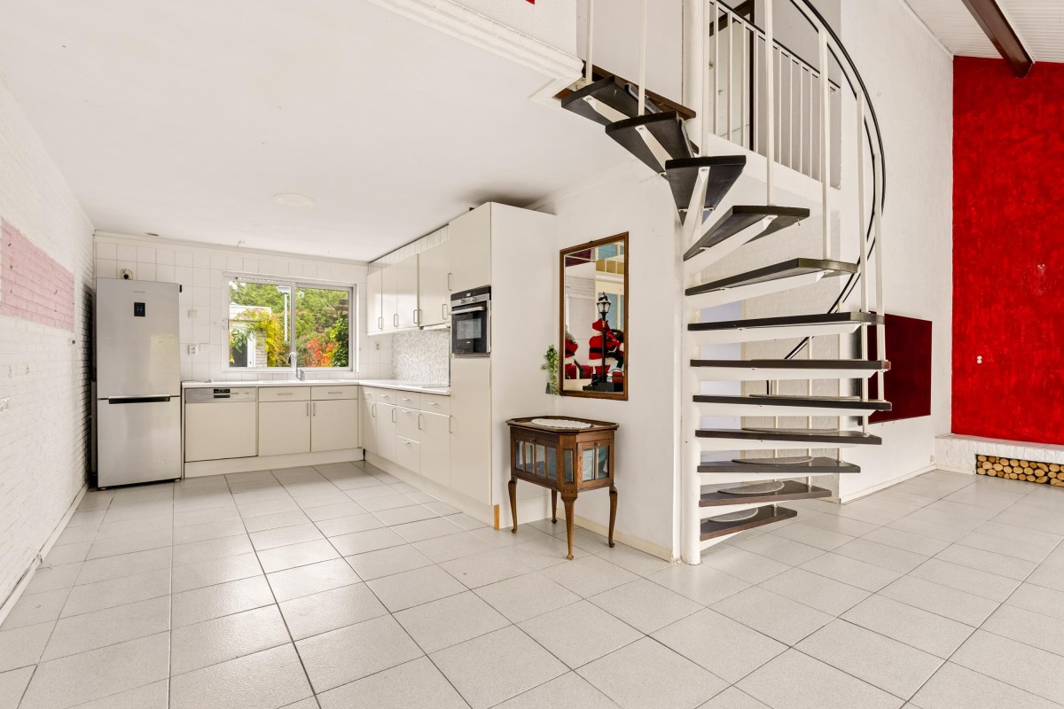
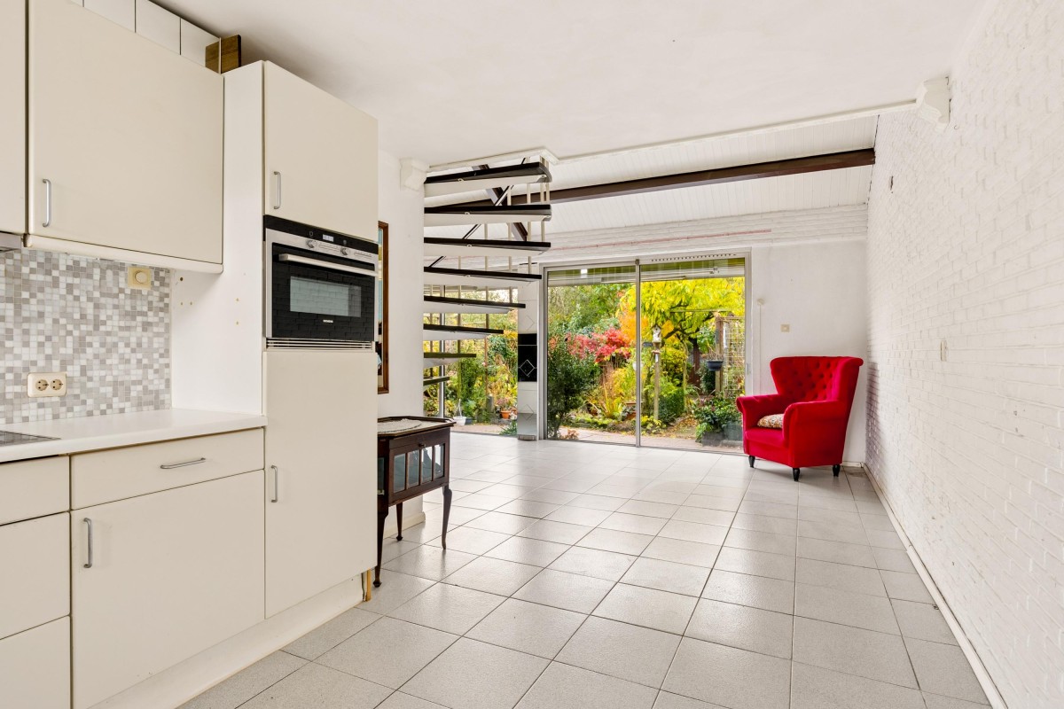
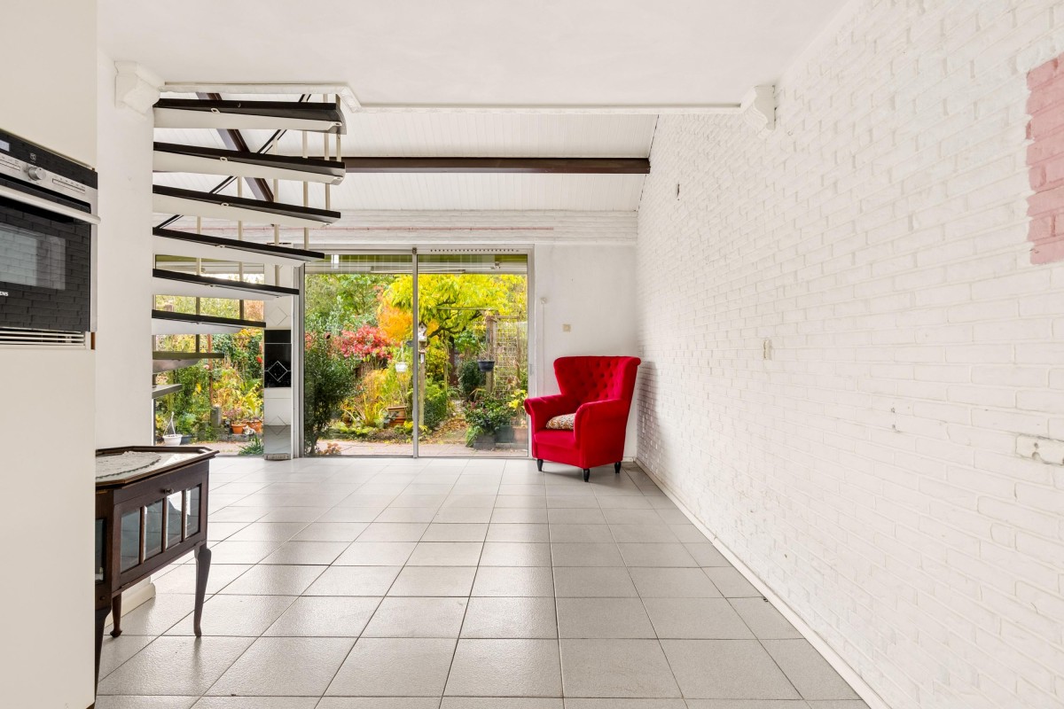
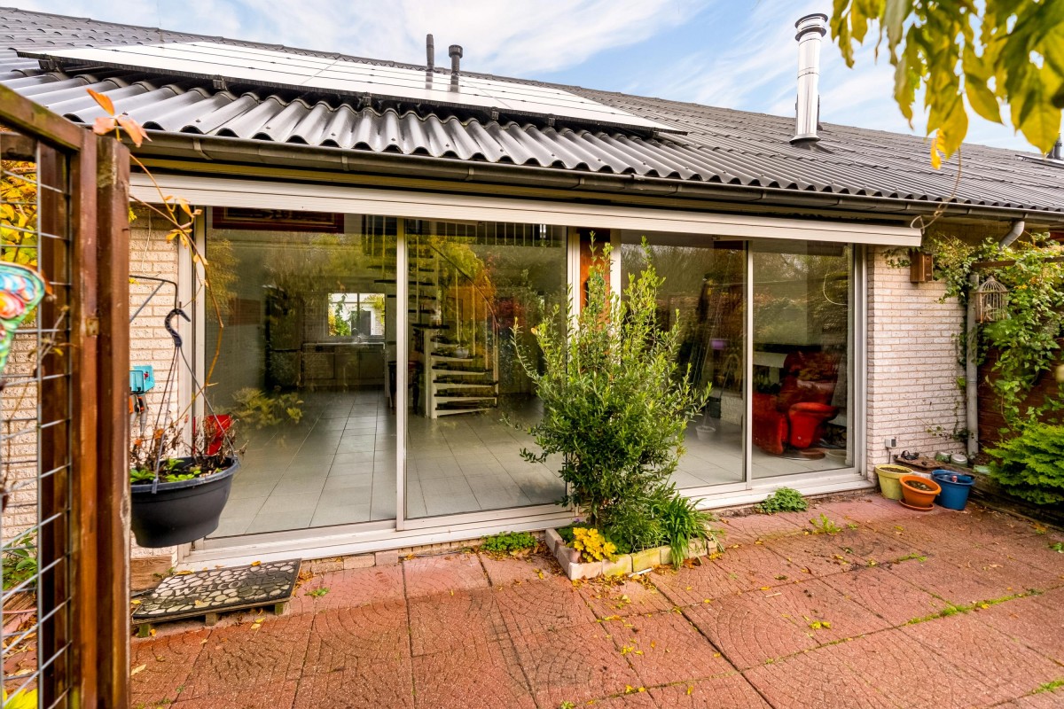
The living room is undoubtedly one of the property's most impressive spaces. Thanks to the full-width glass façade, the room enjoys an abundance of natural daylight. Its generous dimensions, playful layout and impressive ceiling height with mezzanine create a wonderful sense of space.
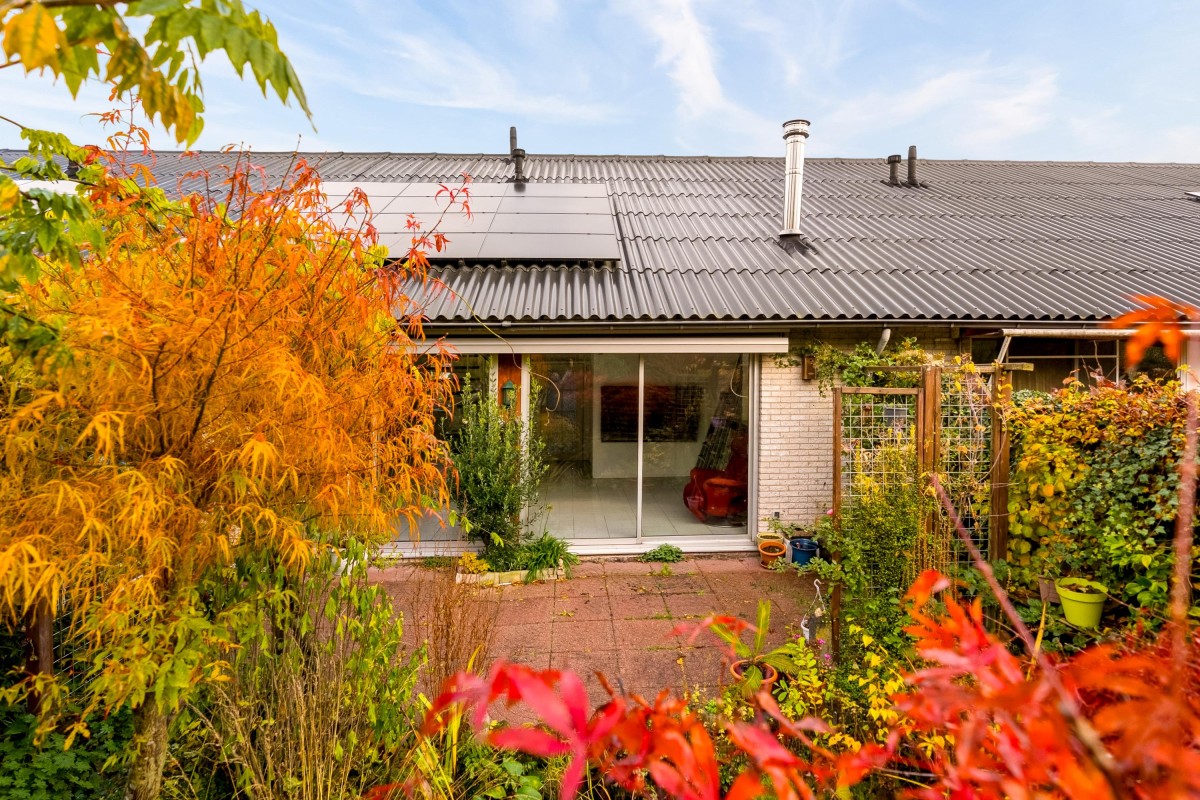
The attractive gas fireplace is a real focal point and adds extra warmth and cosiness. There is ample room for a comfortable seating area and a large dining area. Two sliding doors provide direct access to the rear garden, creating a pleasant connection between indoor and outdoor living.
An electrically operated retractable awning is fitted to the rear façade. The living room features tiled flooring with underfloor heating.
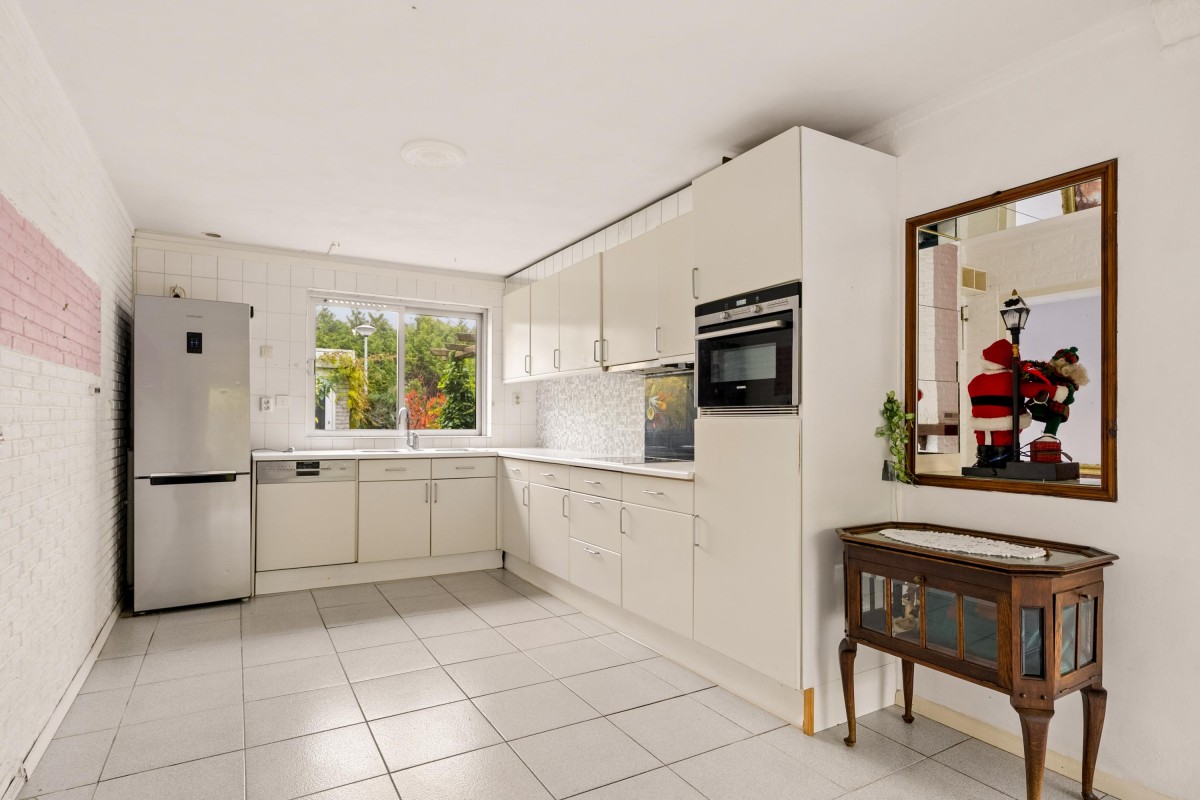
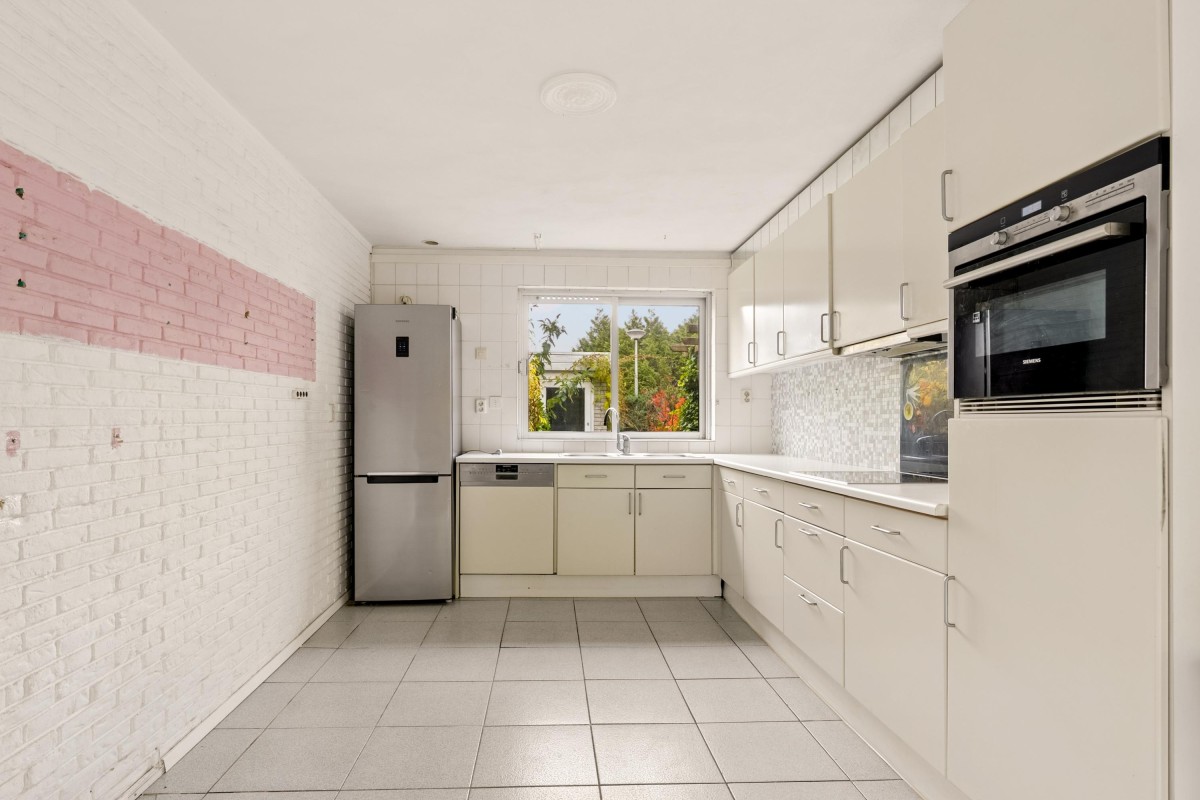
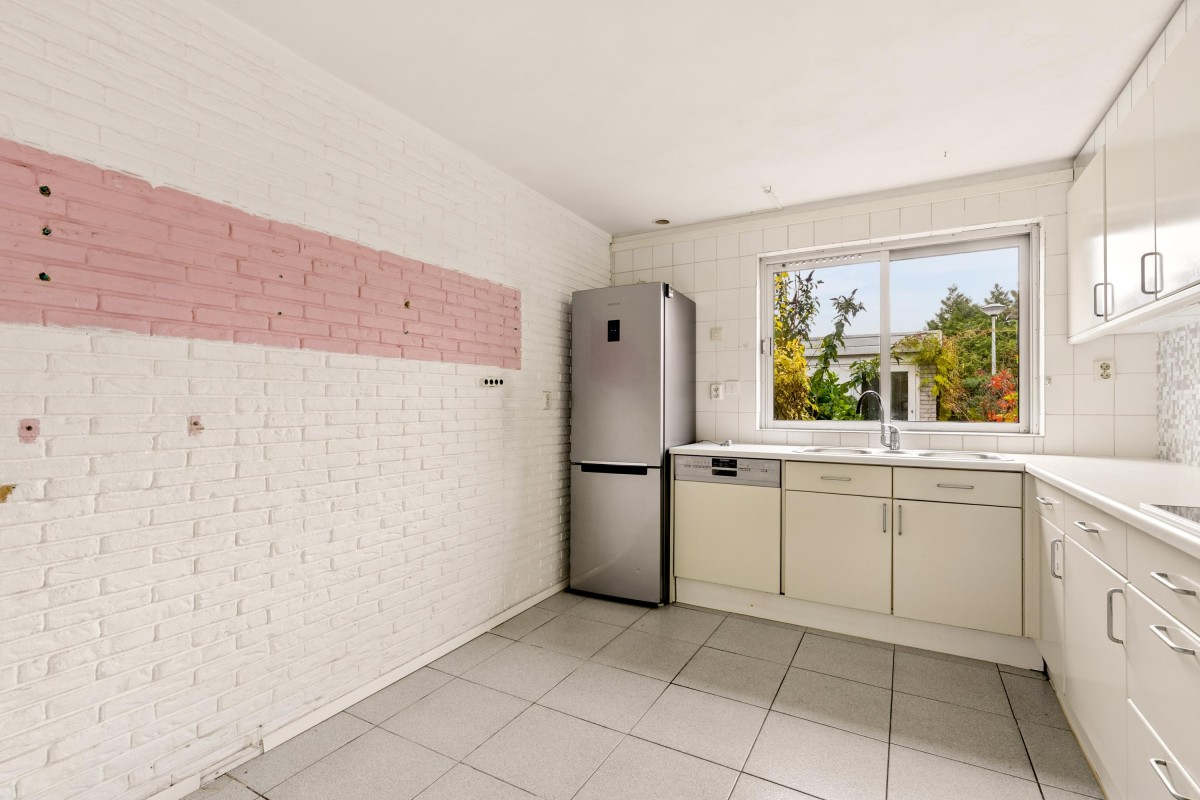
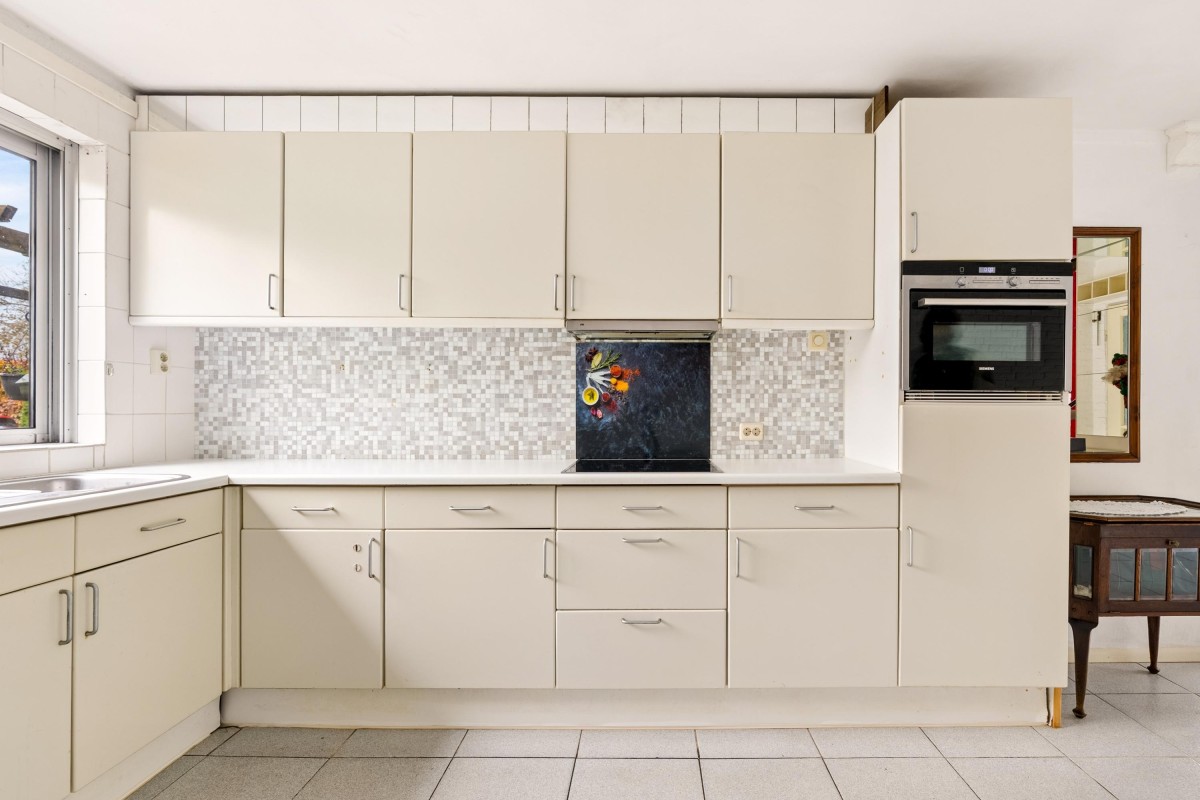
The spacious kitchen is located at the front of the property. In addition to ample worktop and cupboard space, there is room for a cosy dining area. The kitchen is equipped with an induction hob, dishwasher, combination oven and extractor hood. Here too, the tiled floor with underfloor heating provides additional comfort.
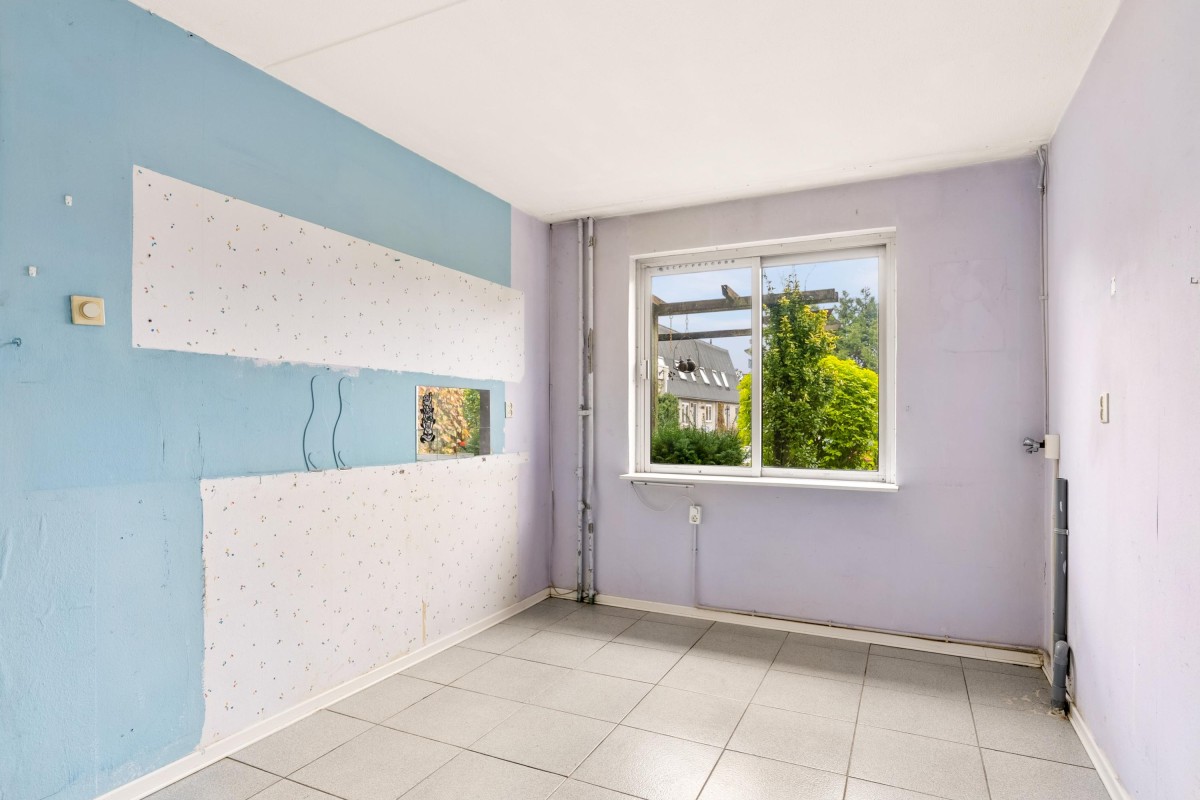
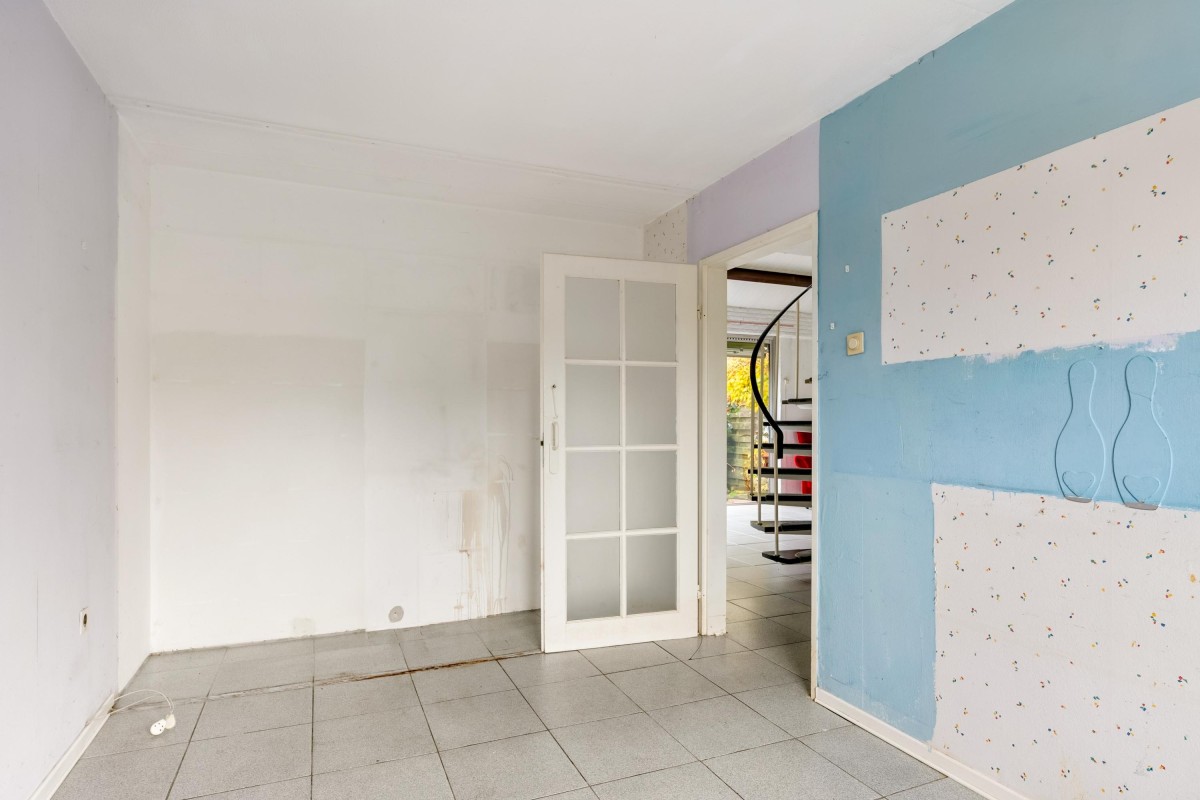
A major advantage of this property is the bedroom on the ground floor. It can be accessed via the hallway at the front of the house and offers a variety of possibilities. Naturally, it is ideal as a bedroom for those wishing to live on one level, but it would also make an excellent home office, hobby room or study.
First floor
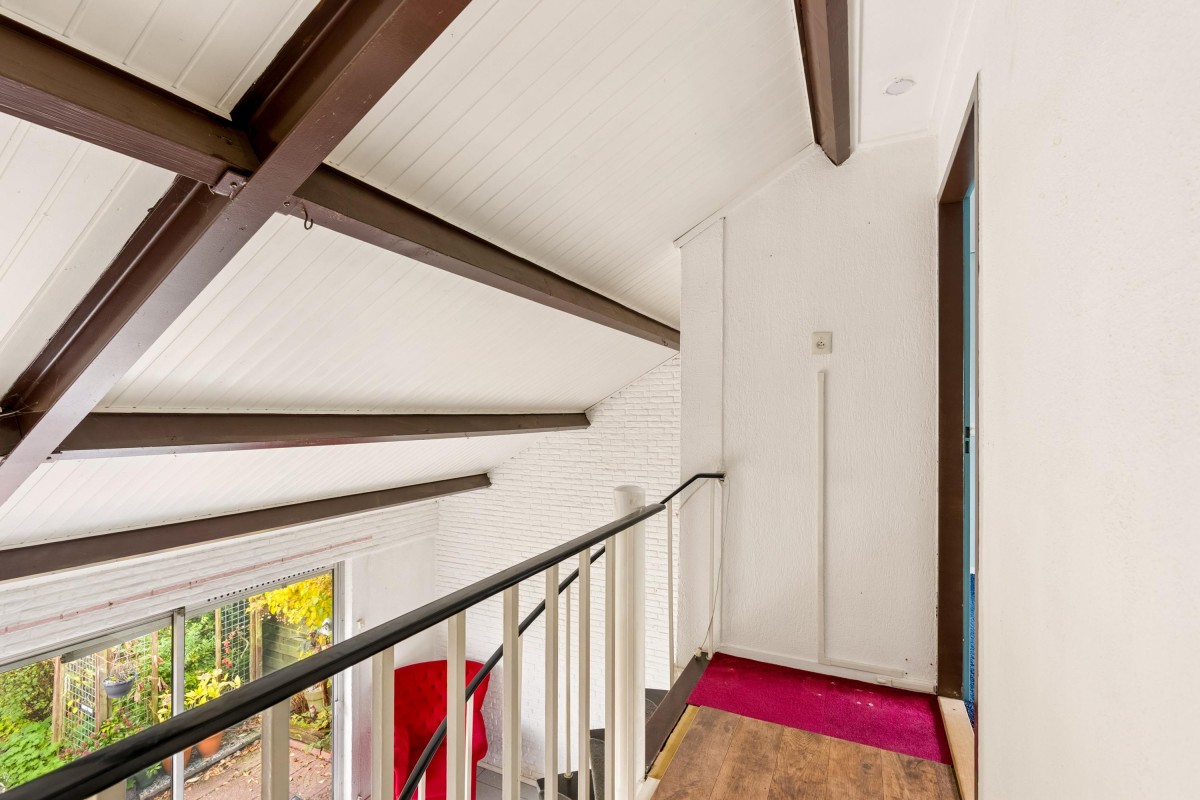
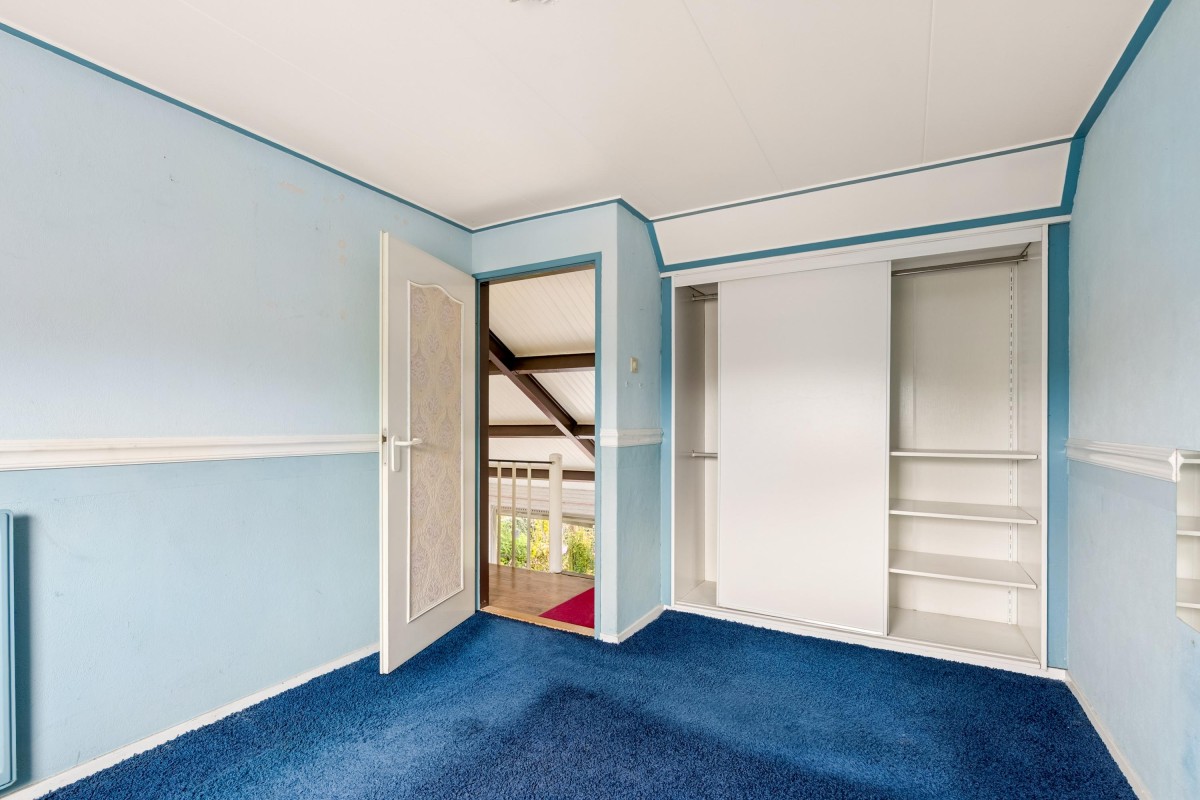
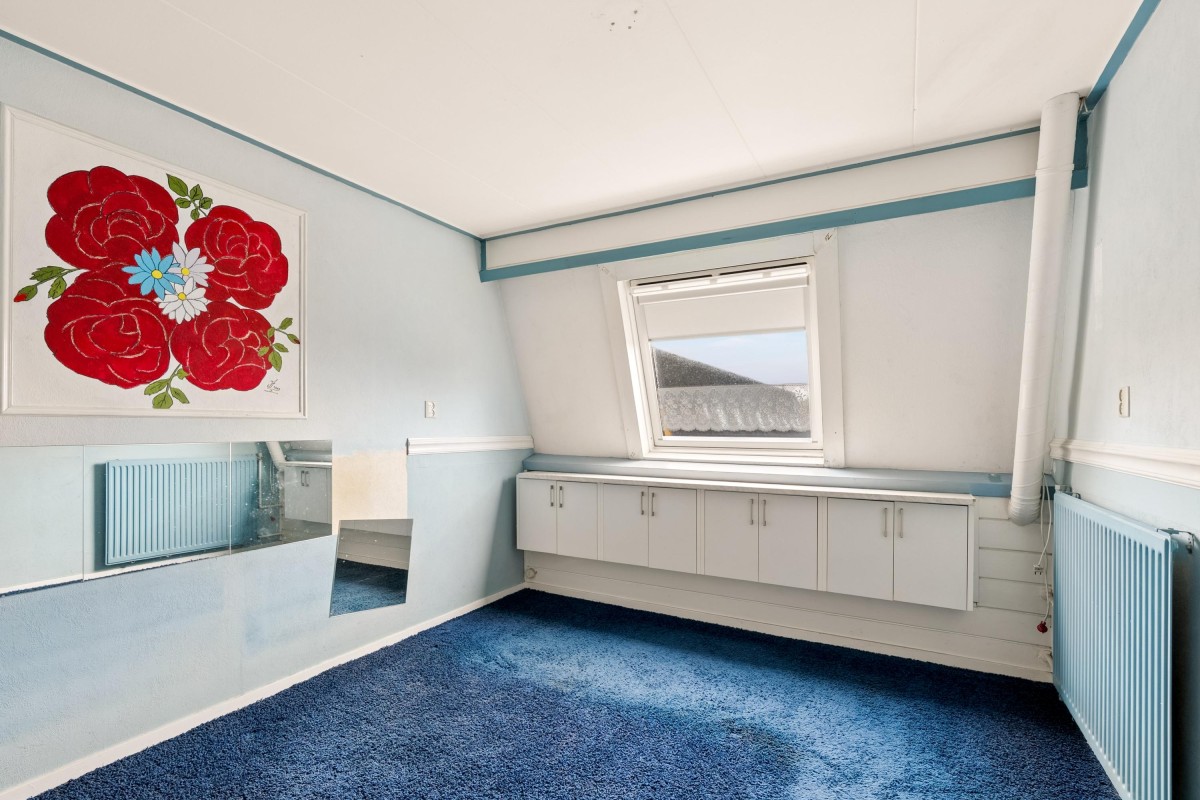
The first floor is accessed via the spiral staircase in the living room. The landing provides access to two bedrooms and the bathroom.
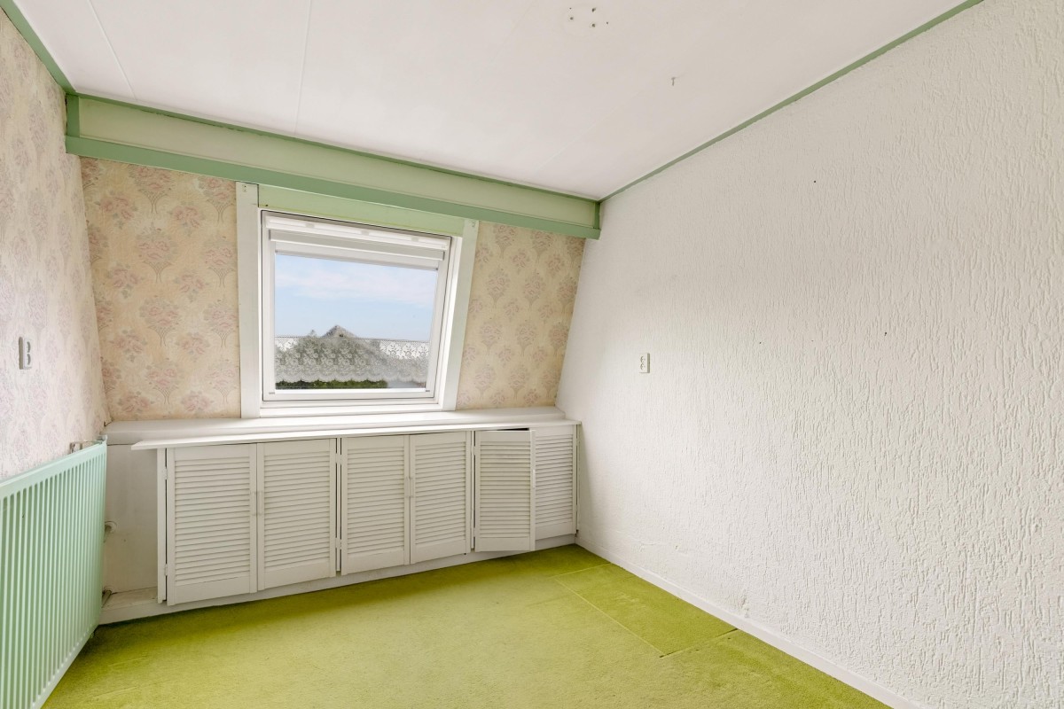
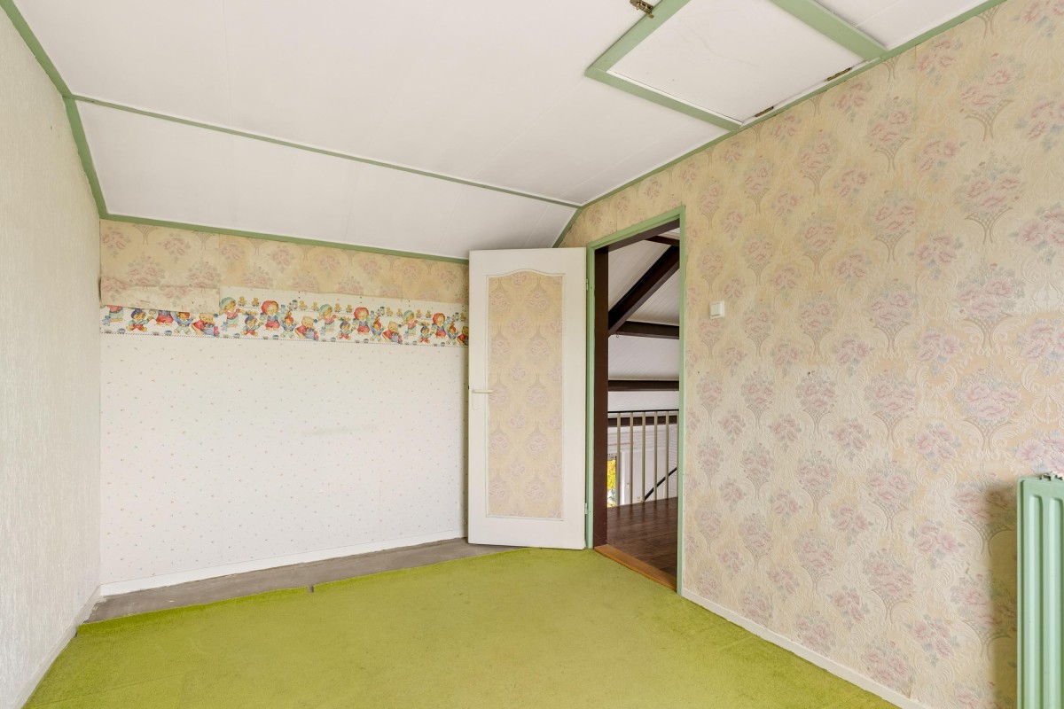
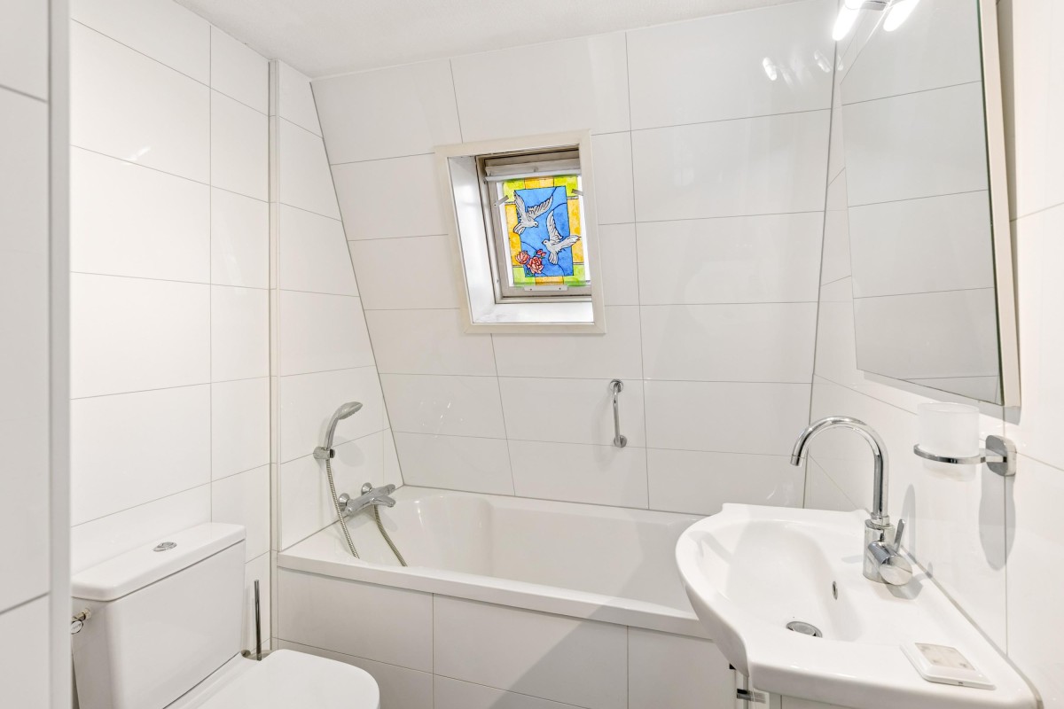
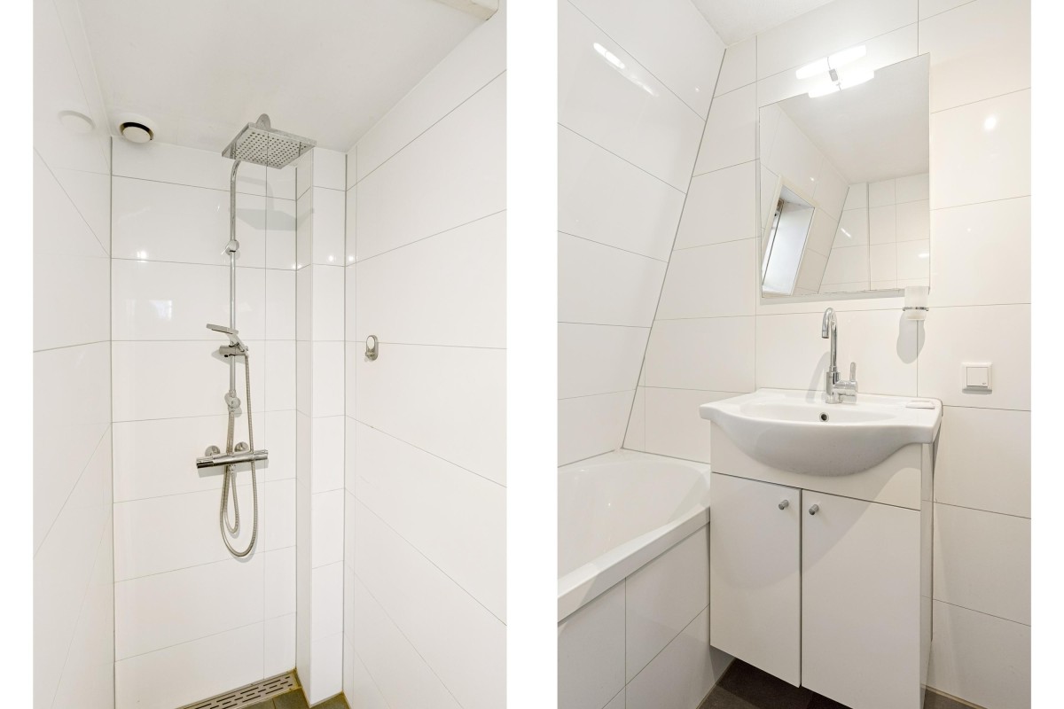
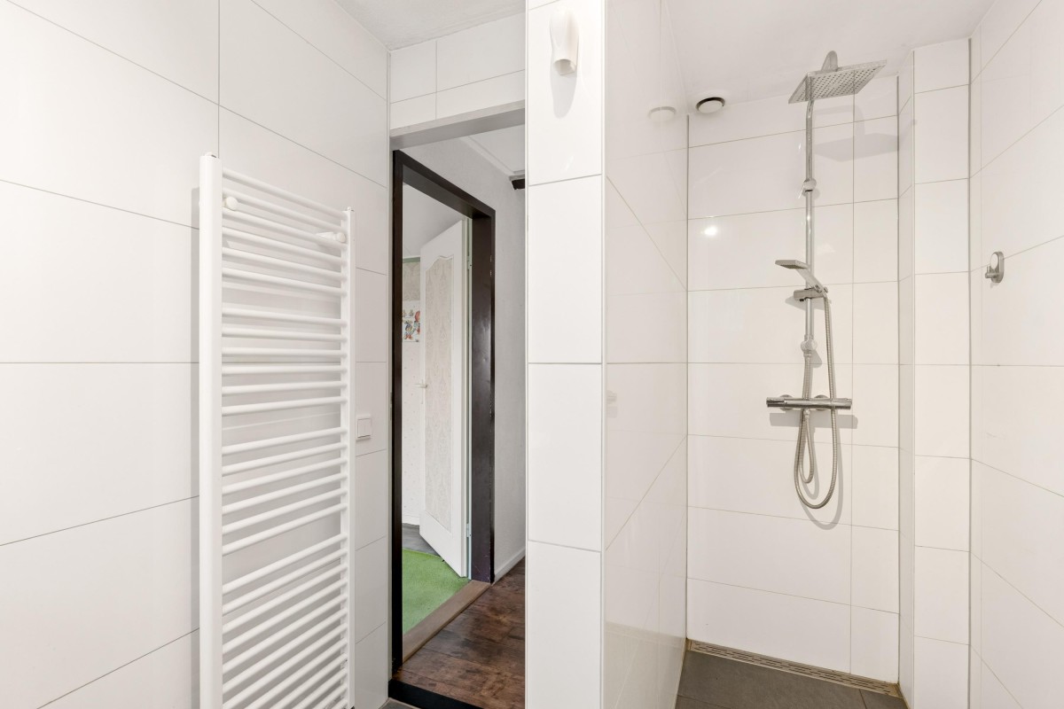
Both bedrooms on this floor are fitted with skylights. The renovated bathroom is fully equipped with a vanity unit, bathtub, toilet and a comfortable walk-in shower.
Storage loft
The practical storage loft can be accessed from one of the bedrooms. The central heating boiler is also located here. This is a useful additional space for storing items that are not needed on a daily basis.
Outdoor space
This property also has plenty to offer outdoors!
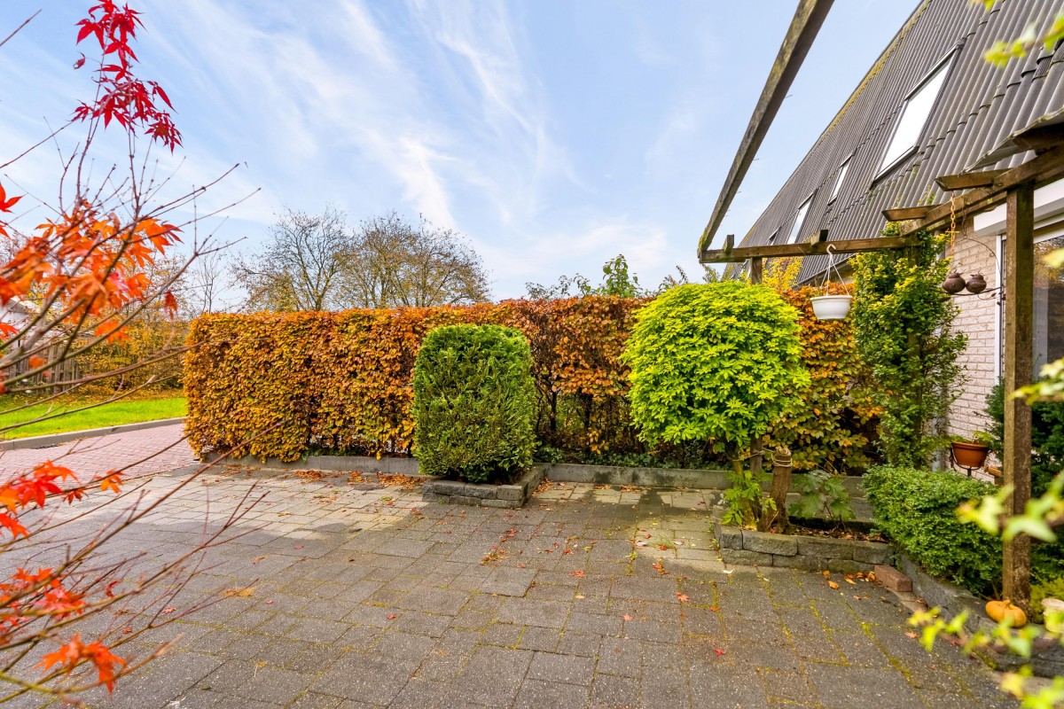
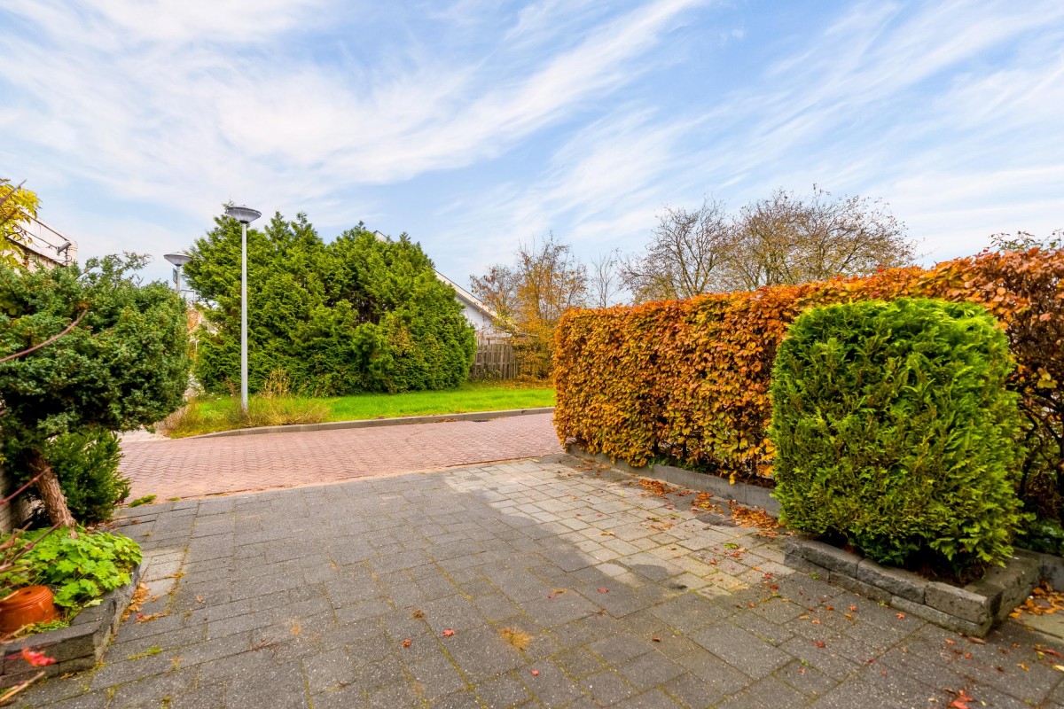
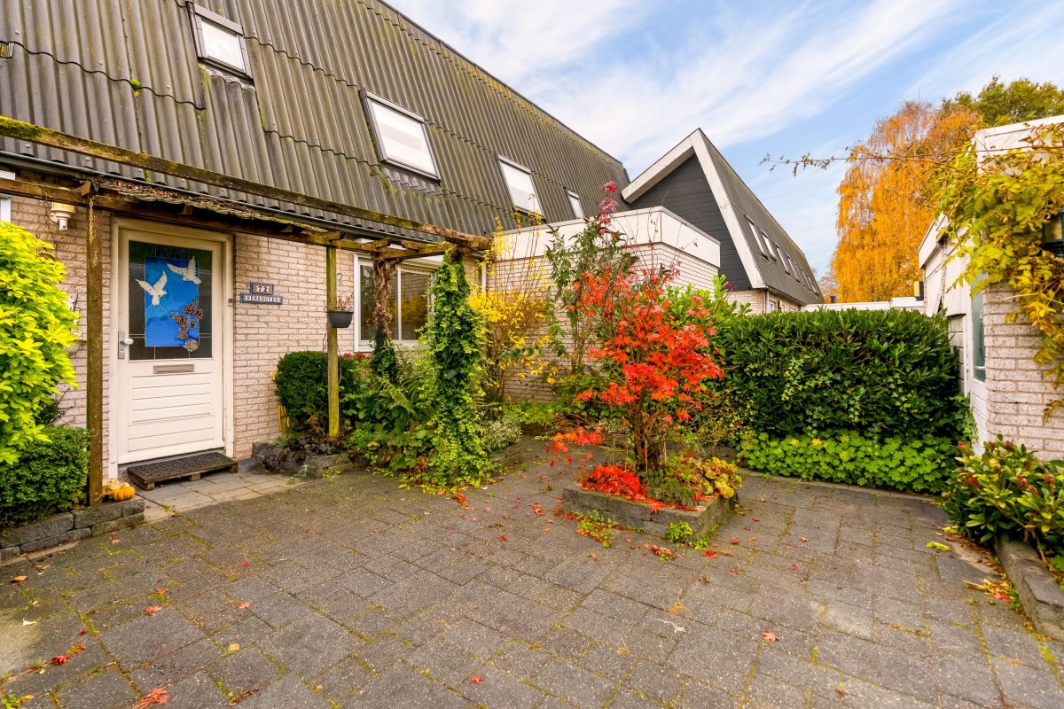
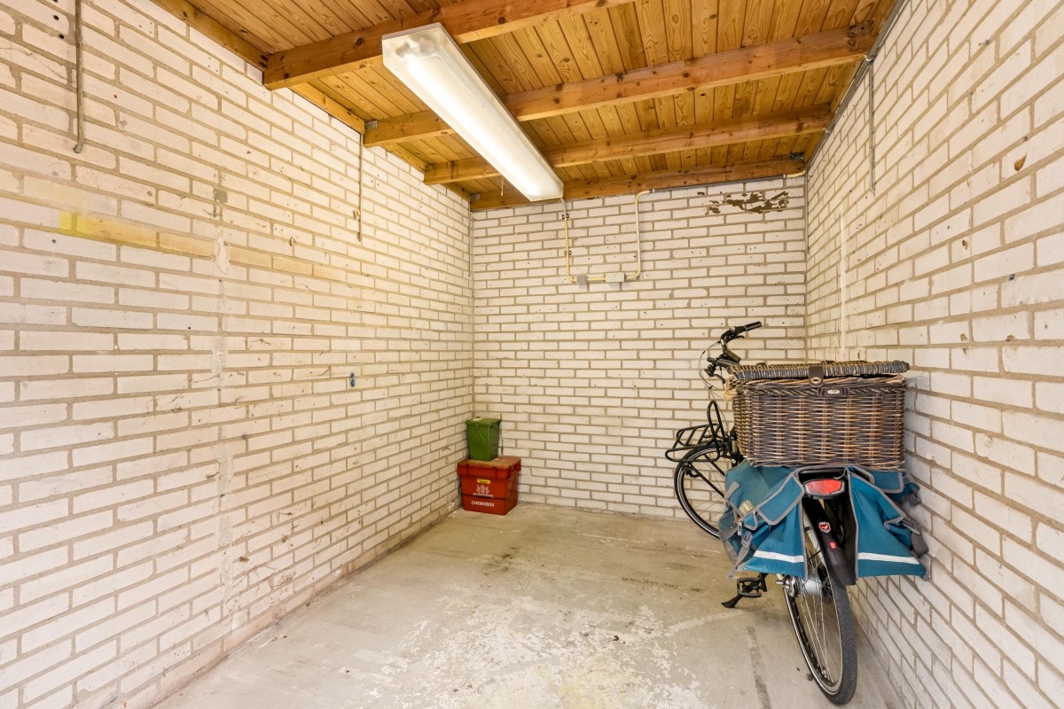
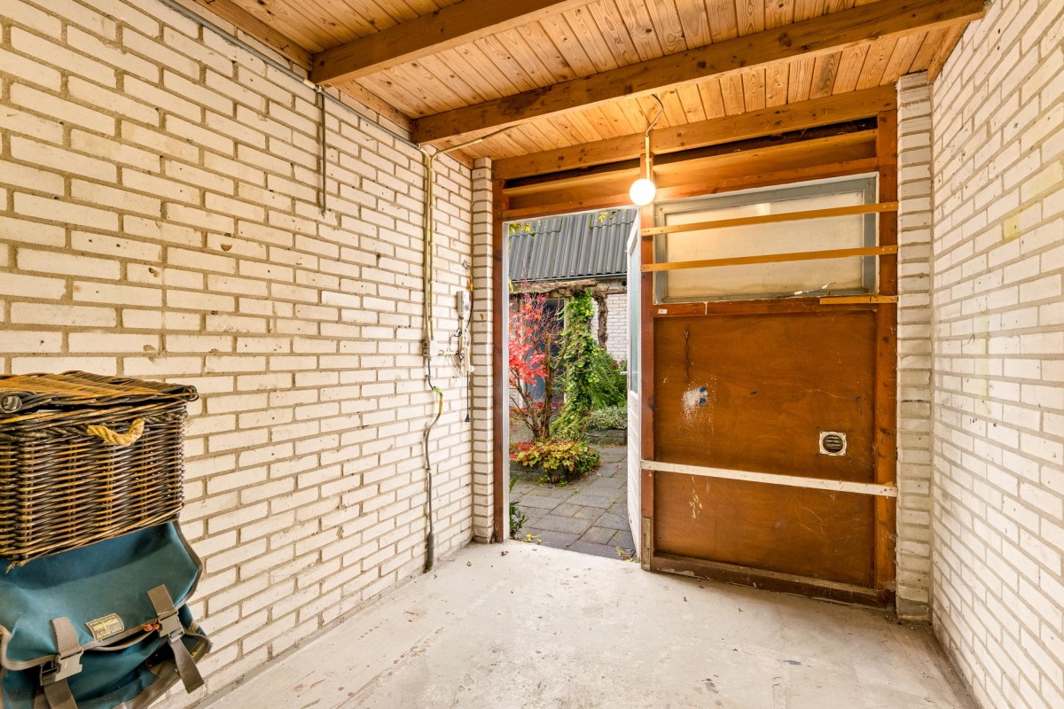
The front garden provides parking space for up to two cars on private property and leads to the entrance of the house. There is also a brick-built storage shed with electricity, ideal for storing bicycles, tools and other belongings.
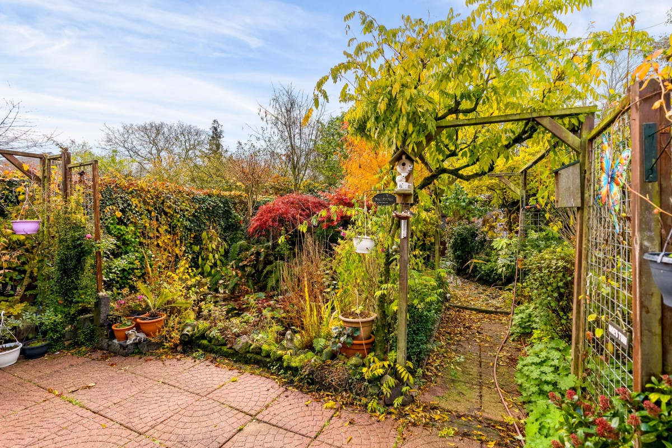
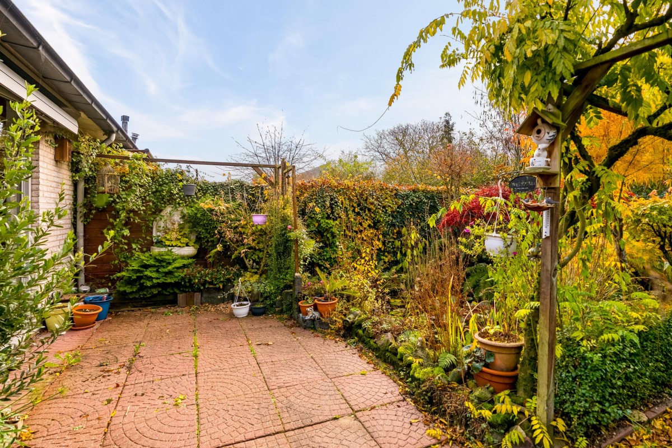
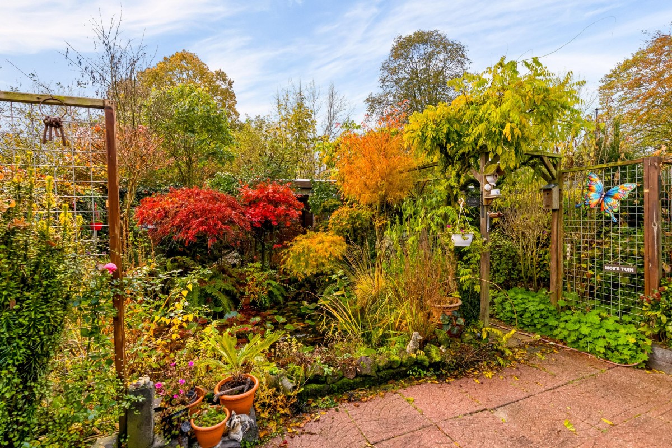
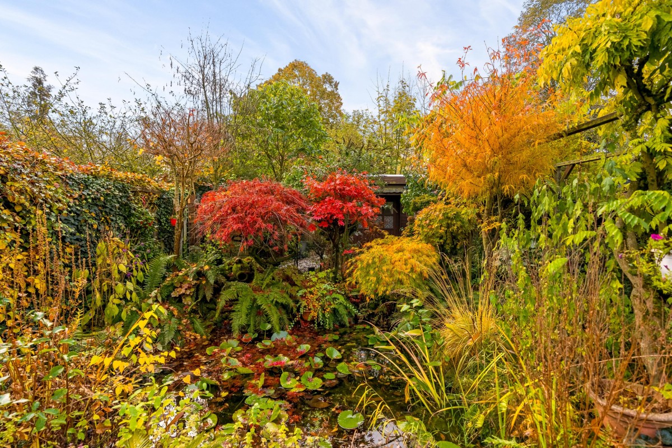
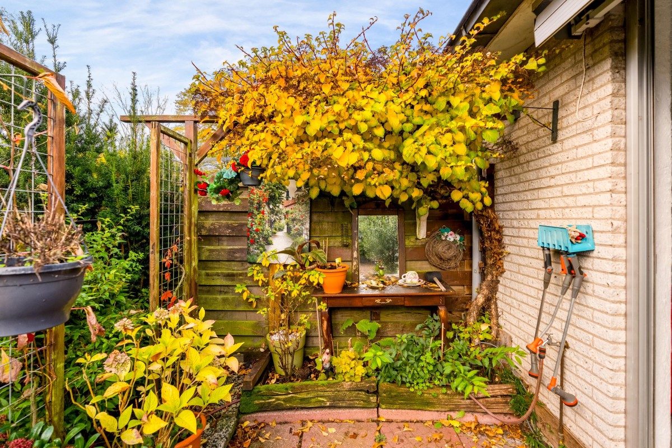
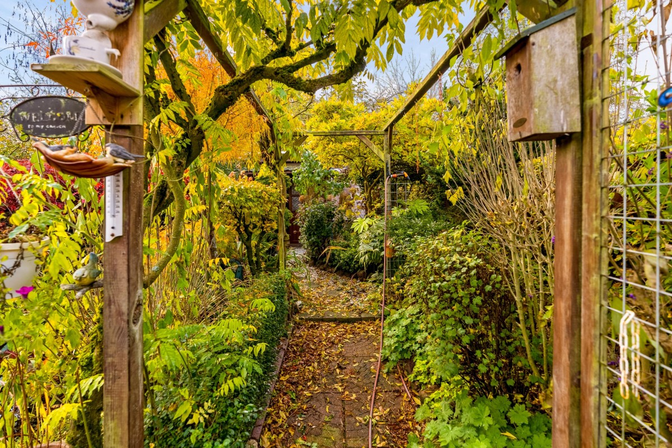
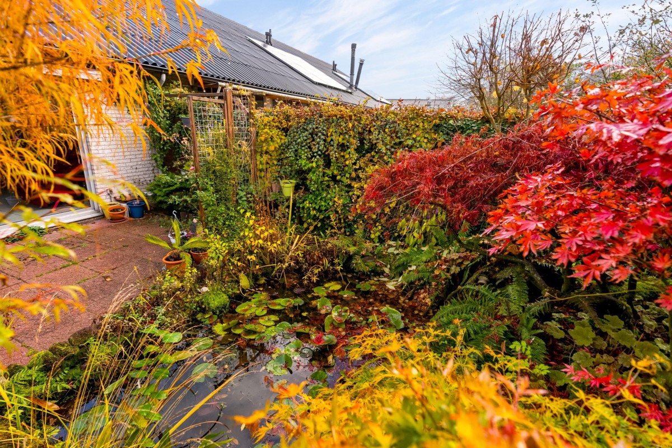
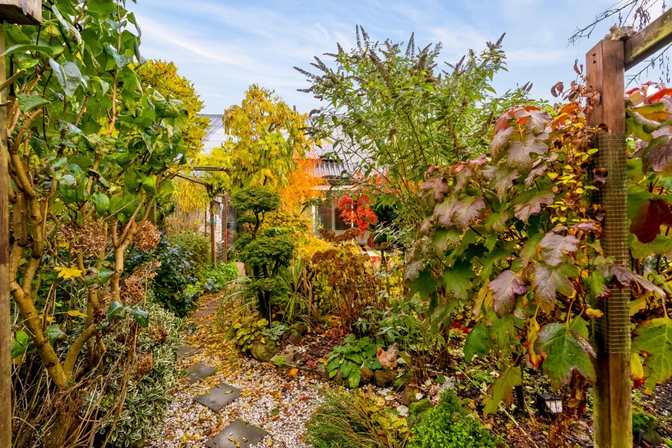
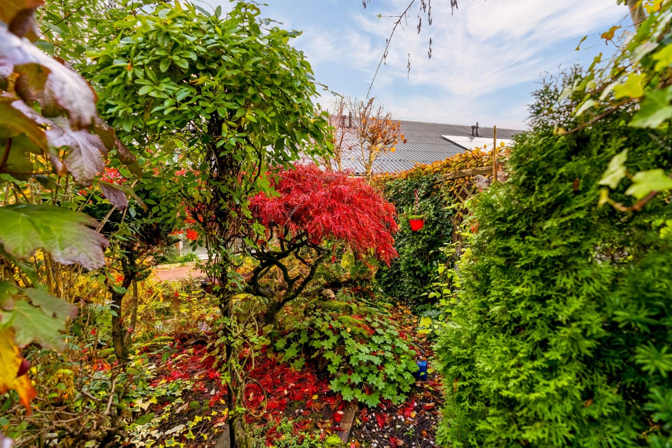
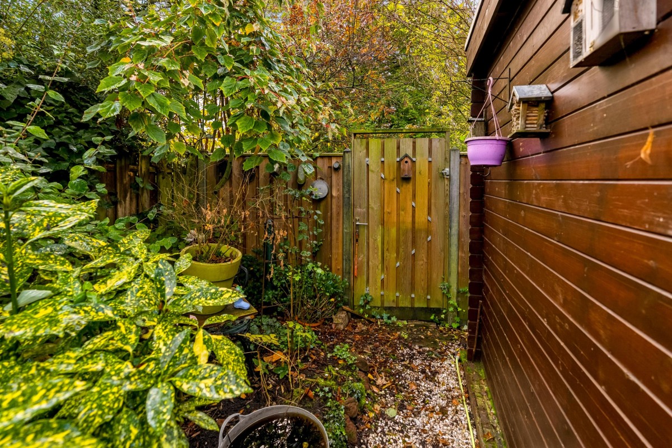
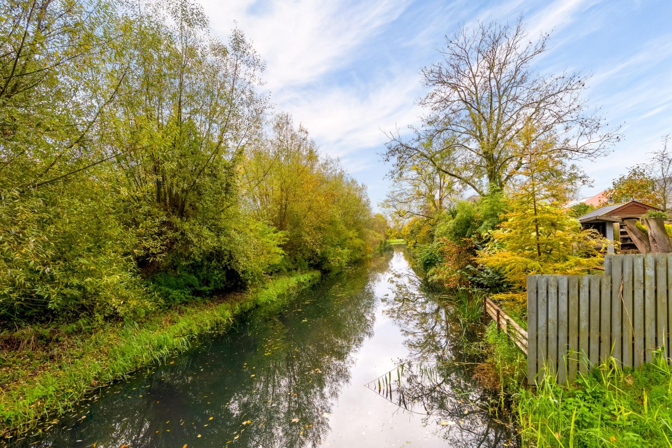
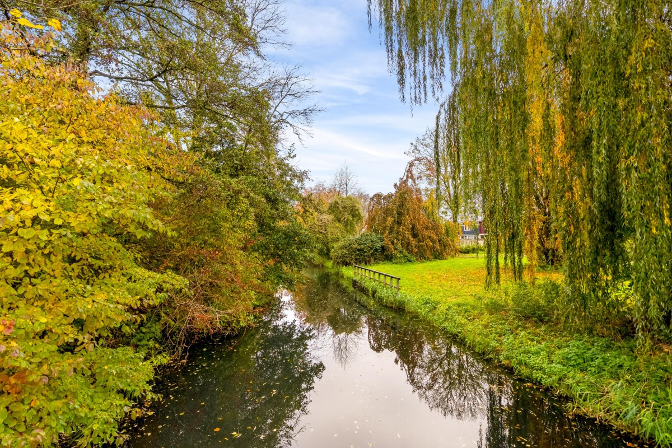
The green rear garden enjoys a secluded position and borders public green space. Combining paved areas, a pond and a variety of trees and shrubs, the garden has a mature and charming character. The diverse planting creates a lovely mix of sunny and sheltered spots, while the private setting adds to the sense of tranquillity.
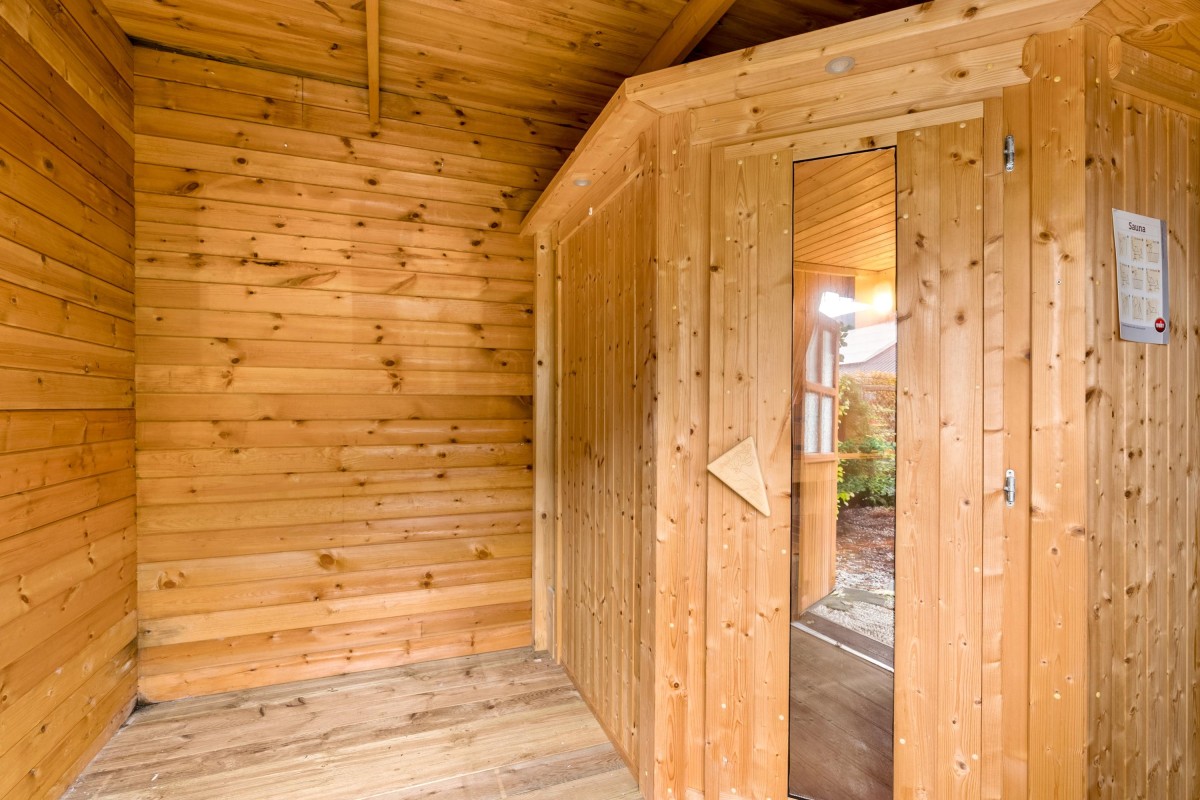
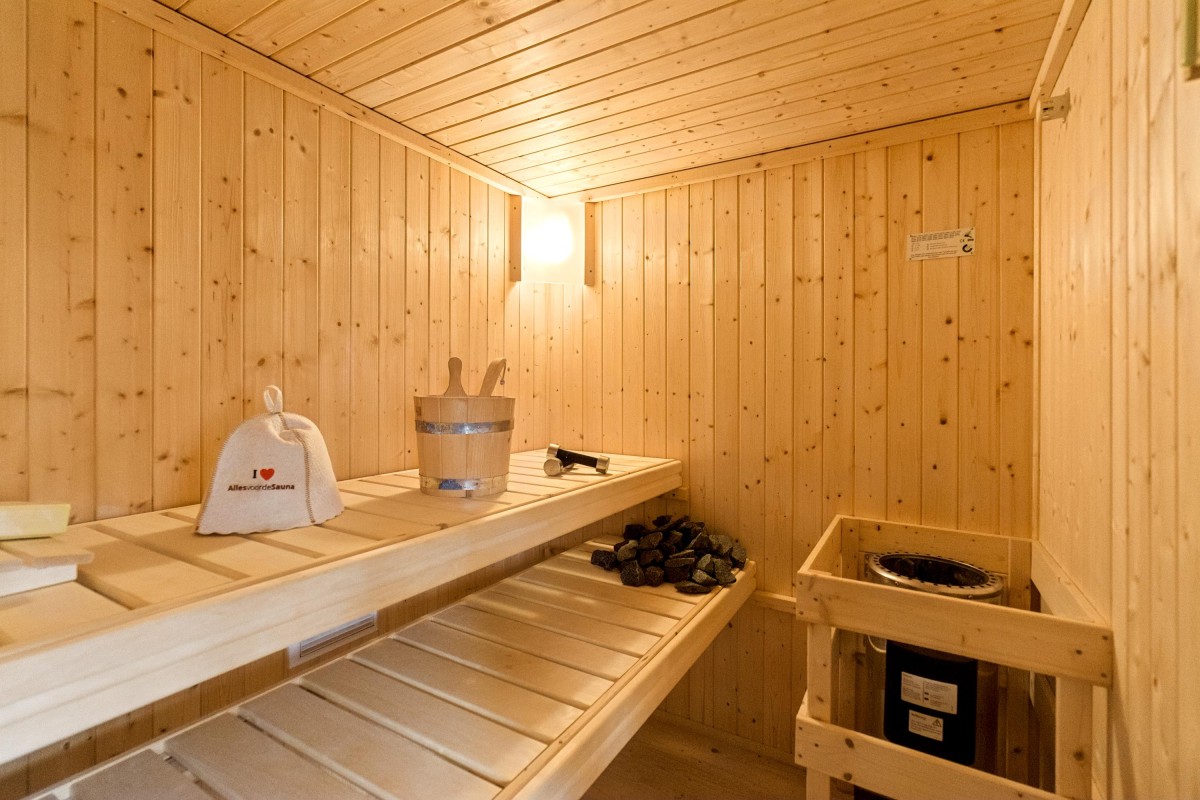
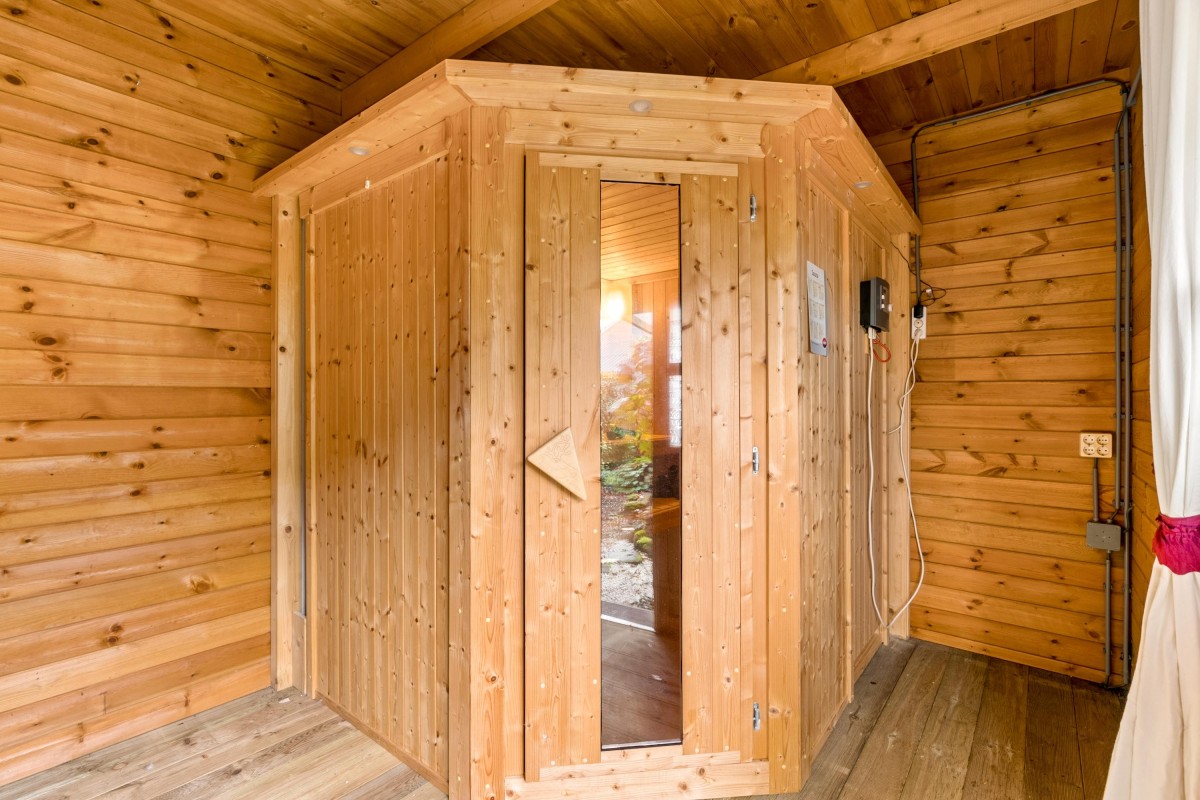
The garden also has rear access and offers plenty of opportunities to sit outside and relax. An especially appealing feature is the presence of two wooden garden sheds, one of which even includes a sauna. The perfect place to unwind and enjoy some well-deserved relaxation at home!
Key features
- Situated in a sought-after, green and wooded residential area;
- Playfully designed property with impressive ceiling heights and mezzanine;
- Possibility of single-level living thanks to a ground-floor bedroom;
- Spacious living room with plenty of natural light and an attractive wood-burning stove;
- Two bedrooms and a bathroom on the first floor;
- Renovated bathroom with bathtub and walk-in shower;
- 12 solar panels;
- Green, secluded rear garden with rear access;
- Two wooden garden sheds, one of which is equipped with a sauna;
- Brick-built storage shed at the front, with electricity;
- Private parking for two cars;
- Shops, schools, healthcare centre and playgrounds within easy reach;
- Sale subject to a non-owner-occupancy clause and an age-related clause;
- Completion by mutual agreement; early handover is possible.