About the house
Spacious Family Home with Endless Possibilities in Kruidenwijk!
Are you a keen DIY enthusiast looking for a home with great potential?
This spacious family home is ready for a makeover! The property is in need of modernisation and offers plenty of opportunities to renovate and personalise it to your own taste and preferences. Are you ready to take on this exciting project and transform this house into your dream home?
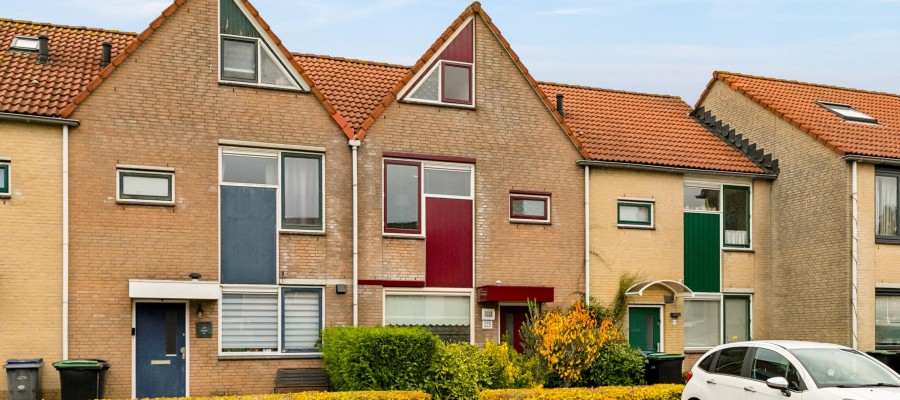
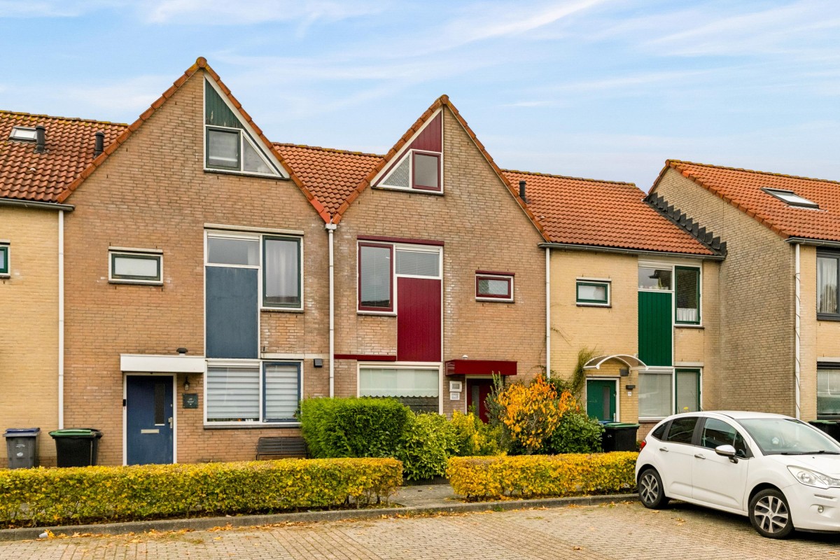
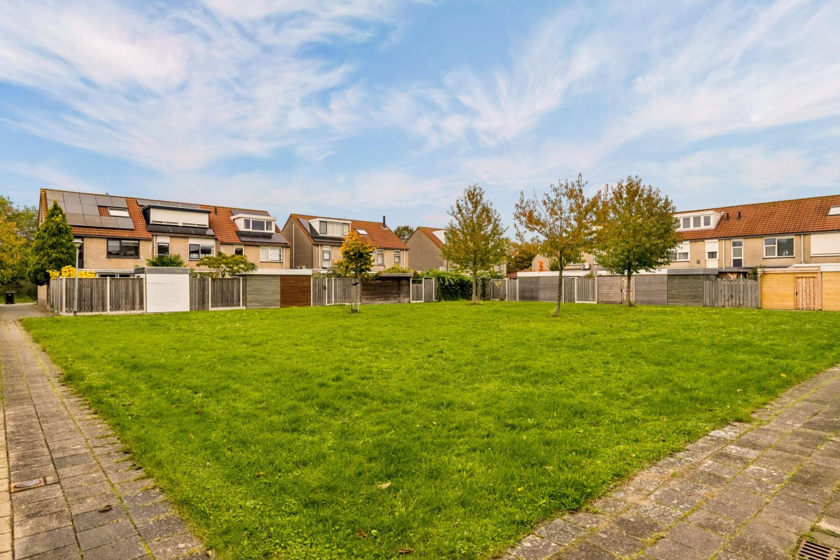
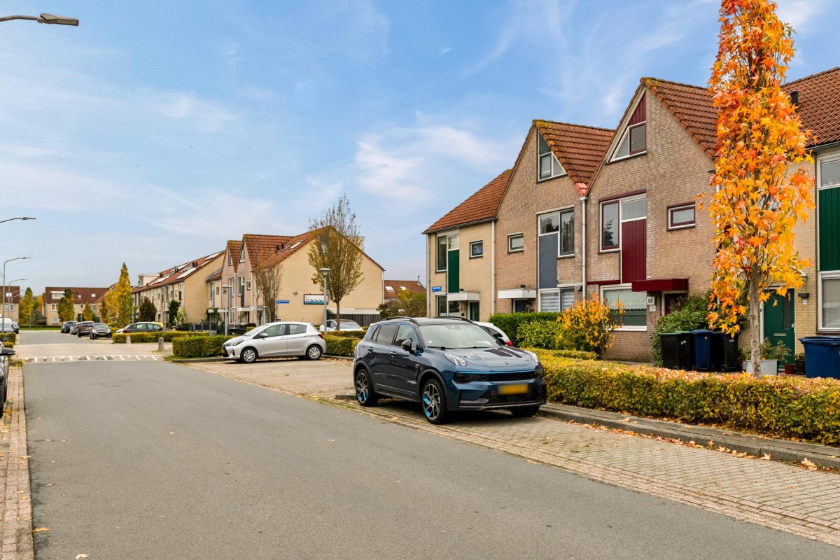
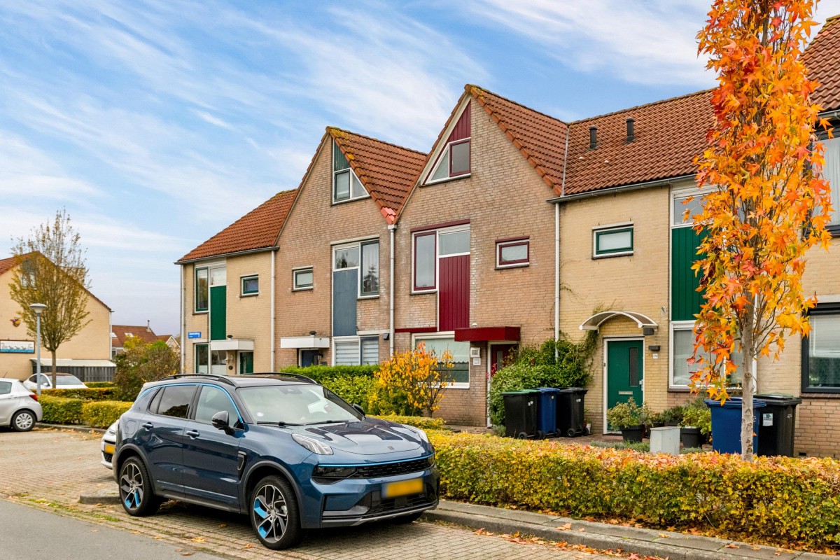
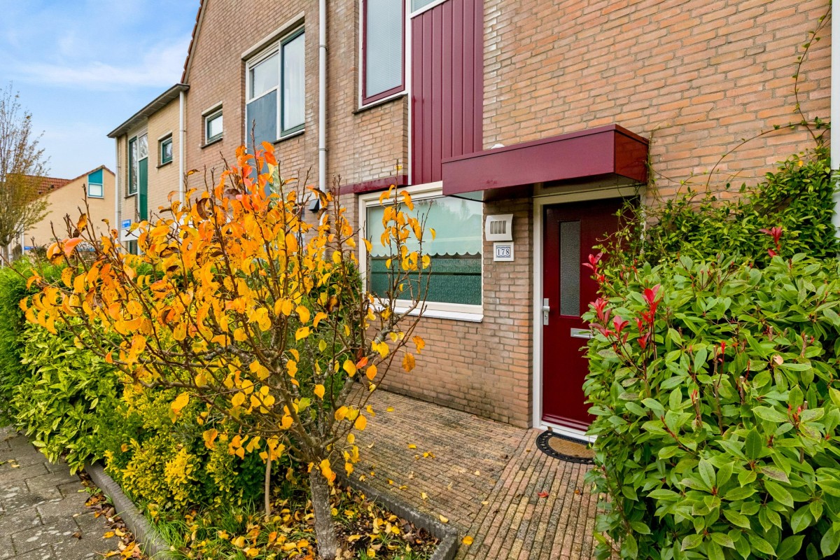
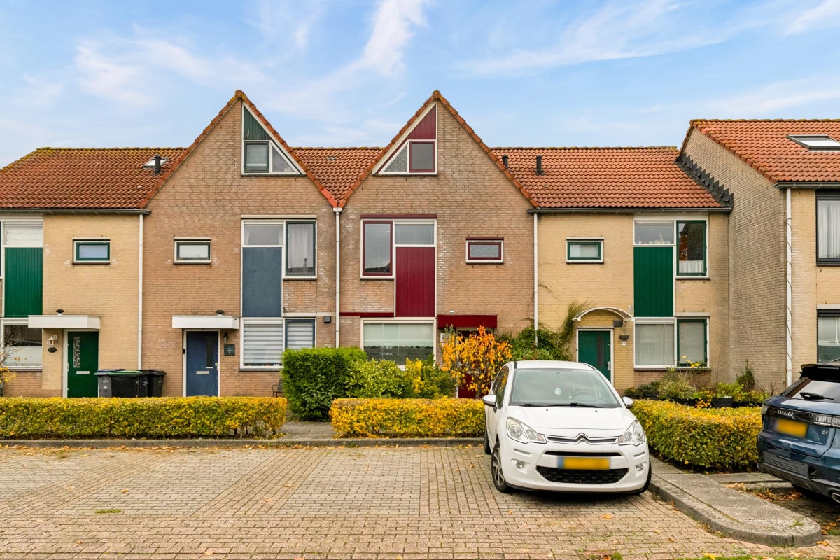
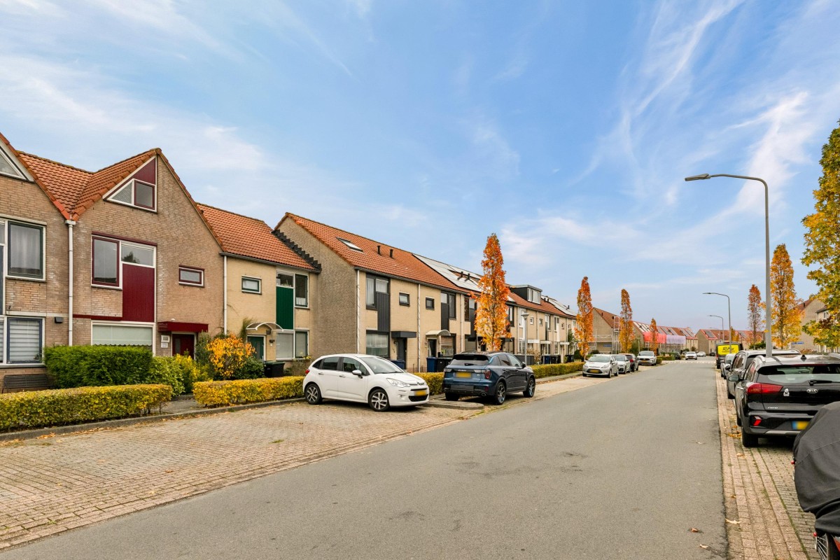
This terraced house with a spacious rear garden is situated in the family-friendly Kruidenwijk neighbourhood of Almere. At the rear of the property, you will find a quiet communal green area with a playground, making it an ideal location for families with children.
Lees verderThe property features both a front and rear garden, with the rear garden facing northwest.
A wide range of everyday amenities can be found within a short walking distance, including supermarkets, primary schools, healthcare facilities, a community centre, a children's petting farm, and public transport connections.
The beautiful Beatrixpark, the Noorderplassen lakes, and various sports clubs are also nearby, offering plenty of opportunities for outdoor activities, relaxation, and recreation.
Almere city centre, with its railway station, shops, restaurants, and other amenities, can be reached in approximately ten minutes by bicycle. Almere Muziekwijk railway station is also within cycling distance.
In addition, the A1, A27, and A6 motorways are easily accessible, providing convenient connections to Amsterdam, Utrecht, and Lelystad.
Ground Floor:
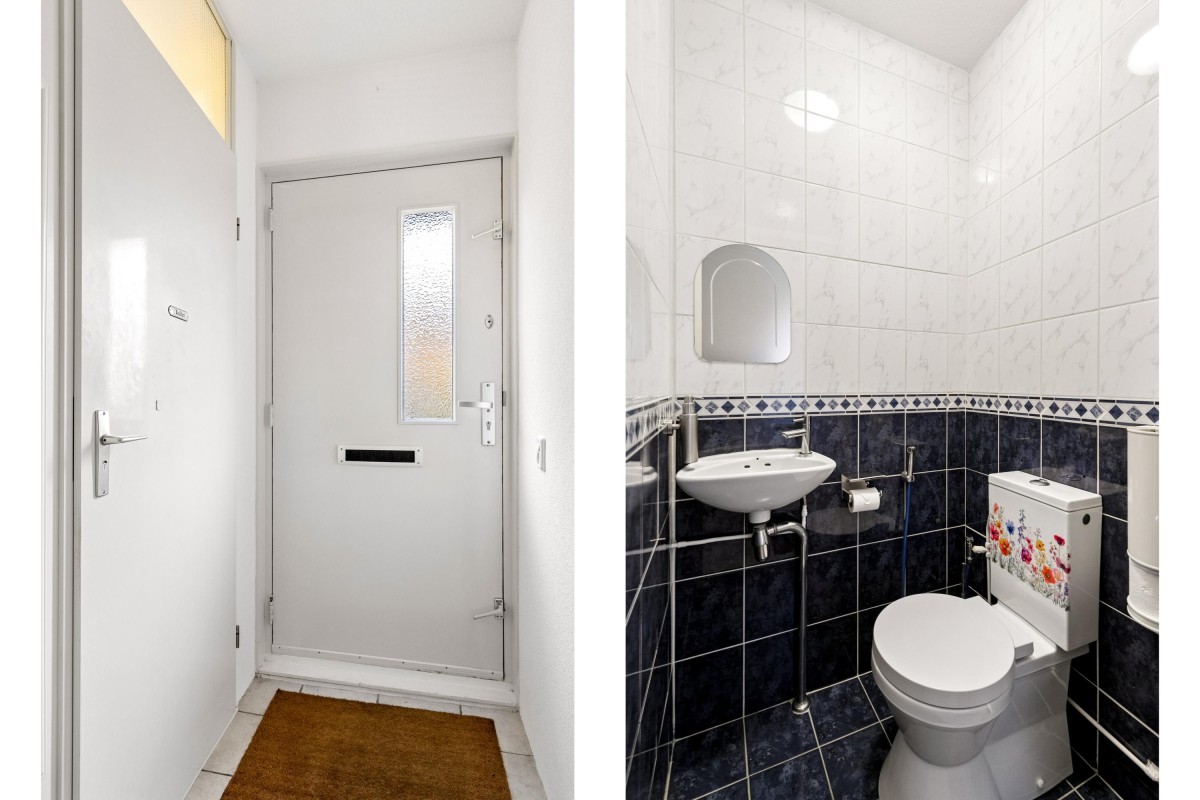
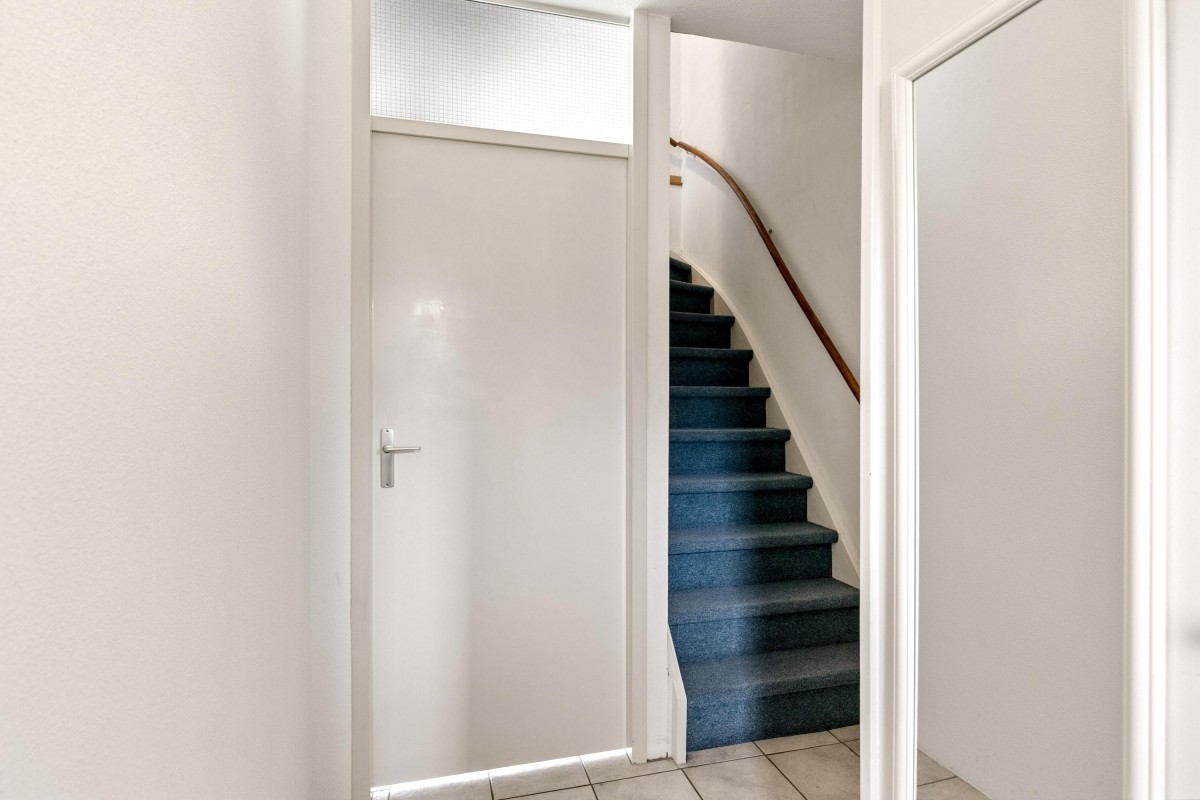
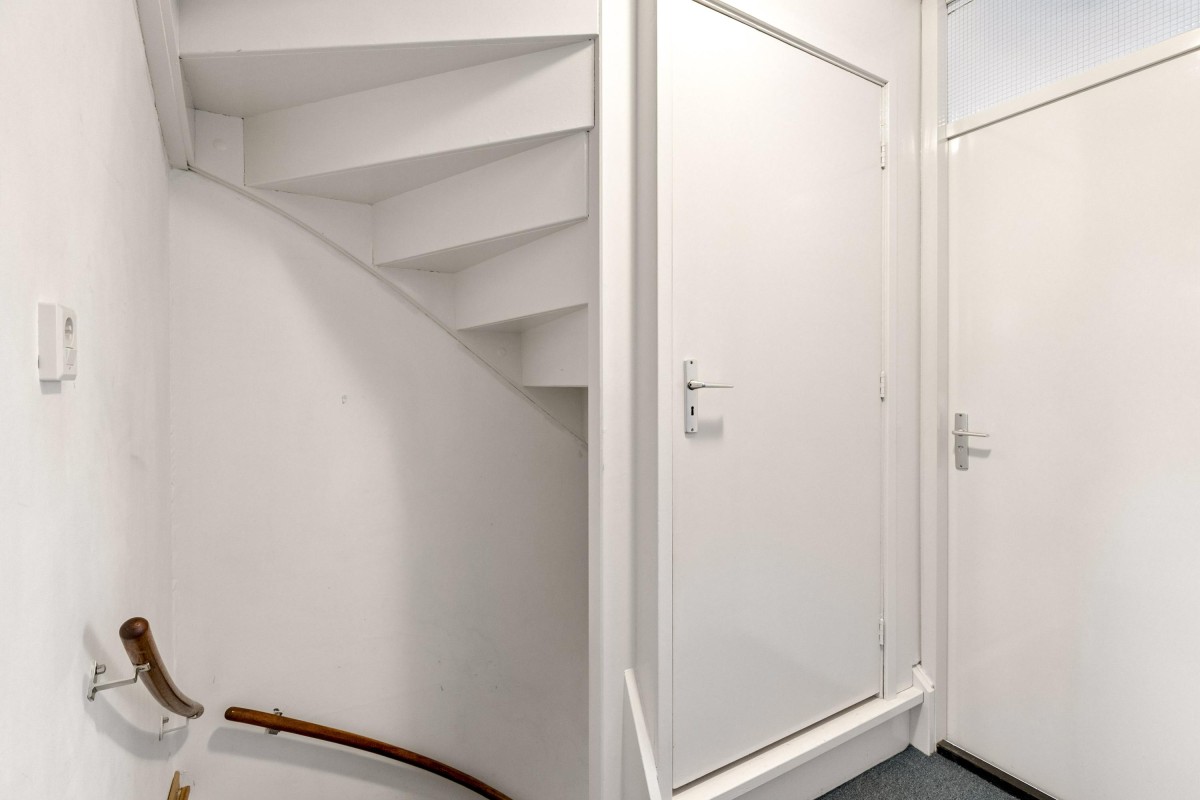
The front garden leads to the entrance of the property. The hallway provides access to the utility meter cupboard, a separate toilet with a small washbasin, the staircase to the first floor, and the living room.
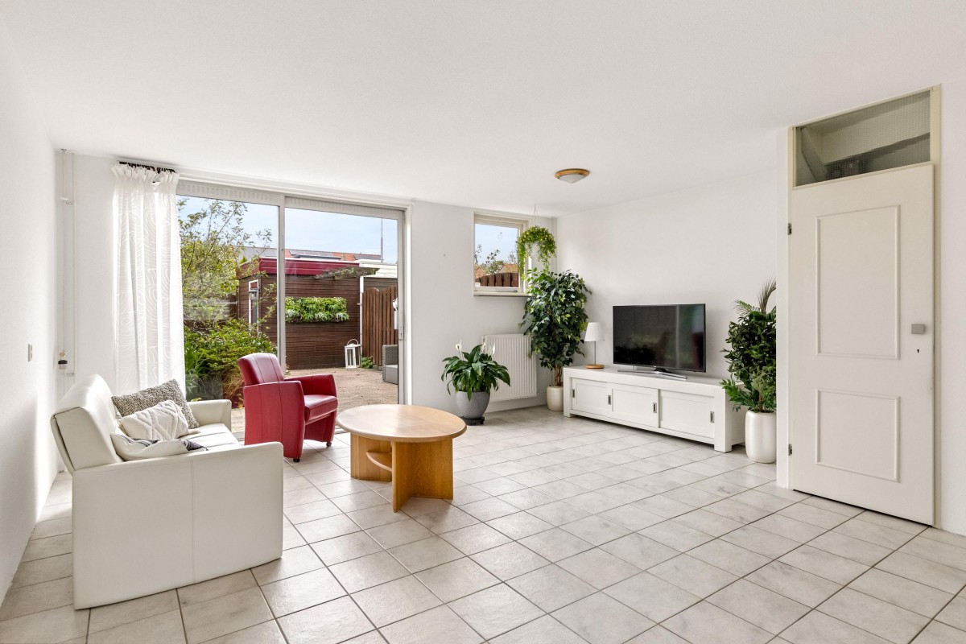
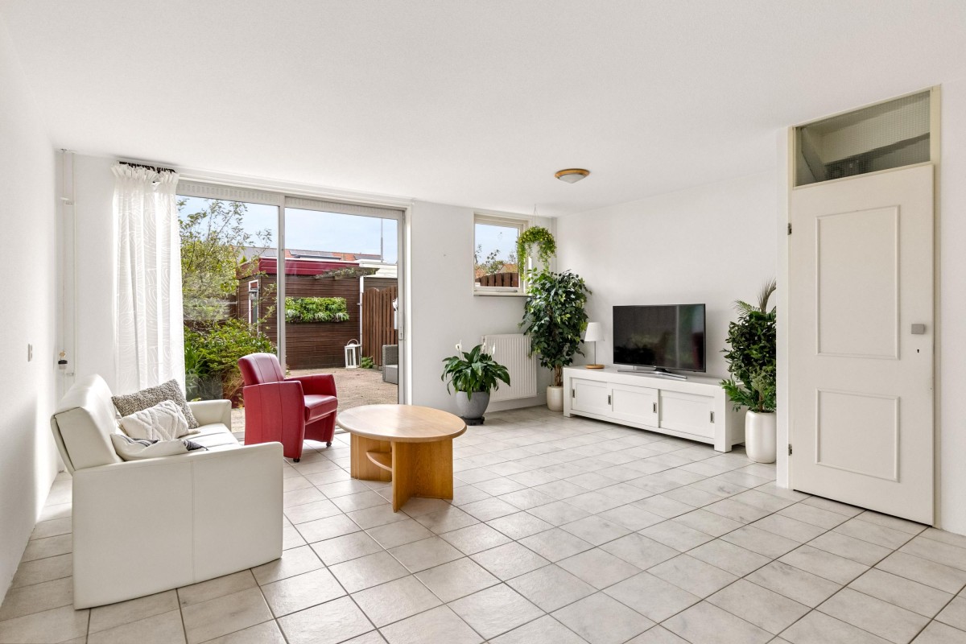
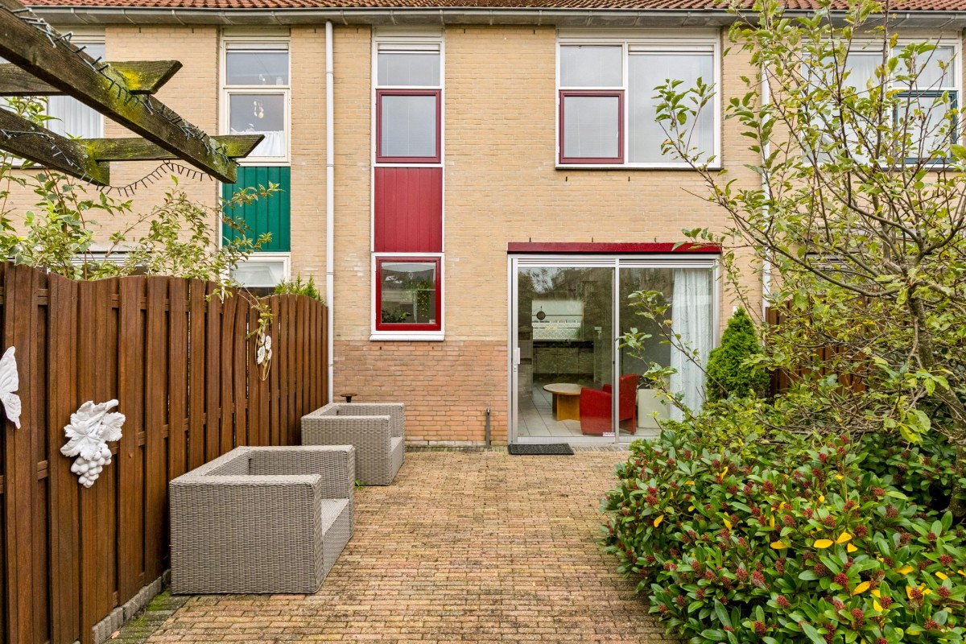
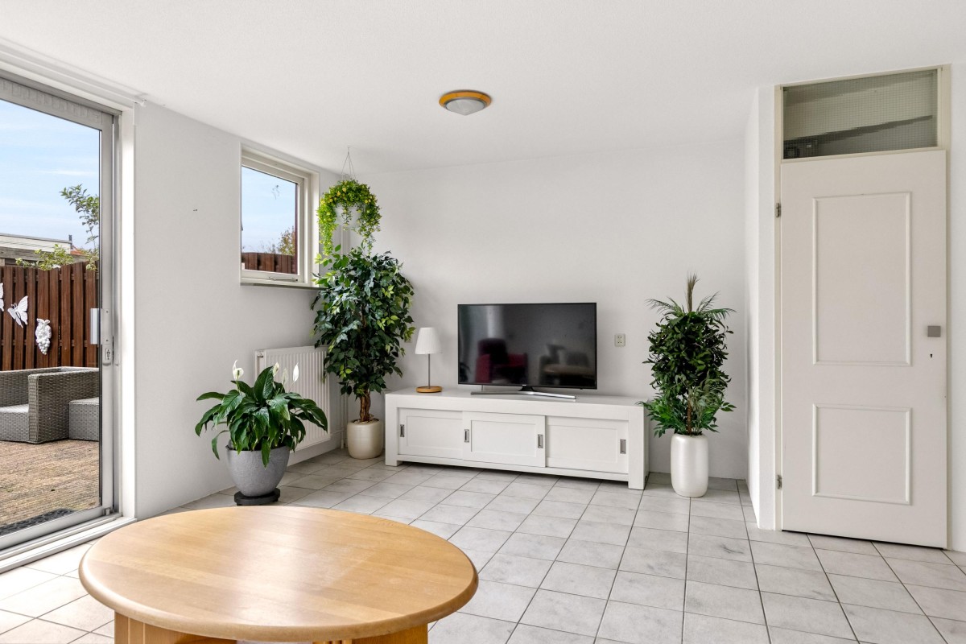
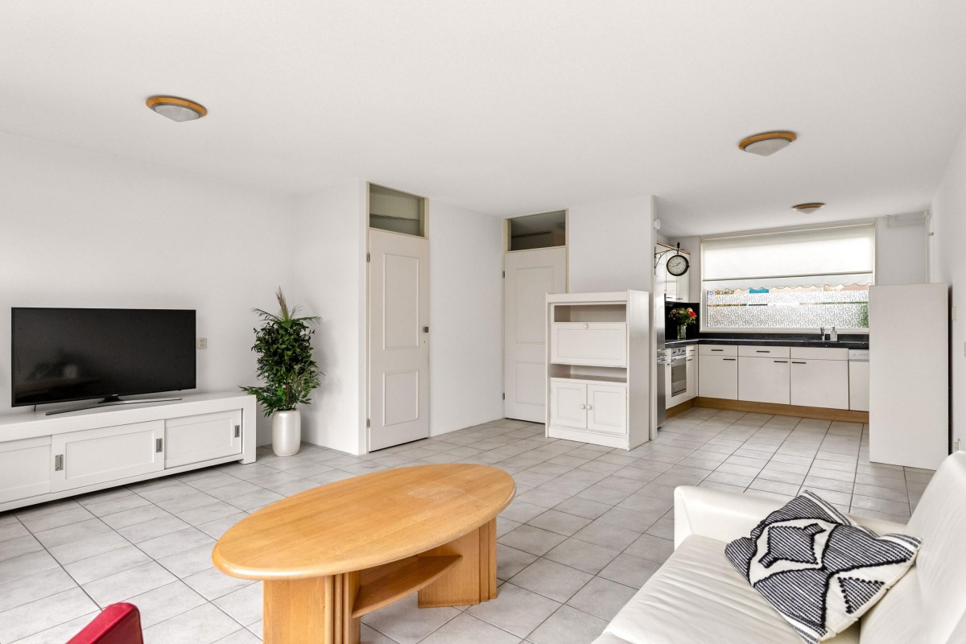
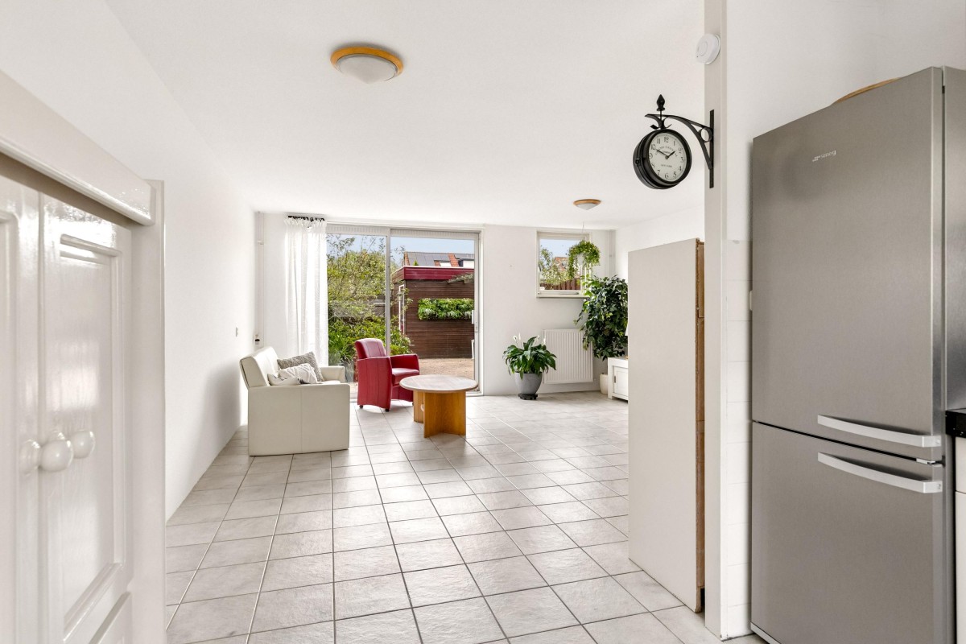
The garden-facing living room features sliding glass doors opening directly onto the rear garden. Large windows allow plenty of natural light to enter, creating a bright and pleasant living environment. The living room is finished with a tiled floor.
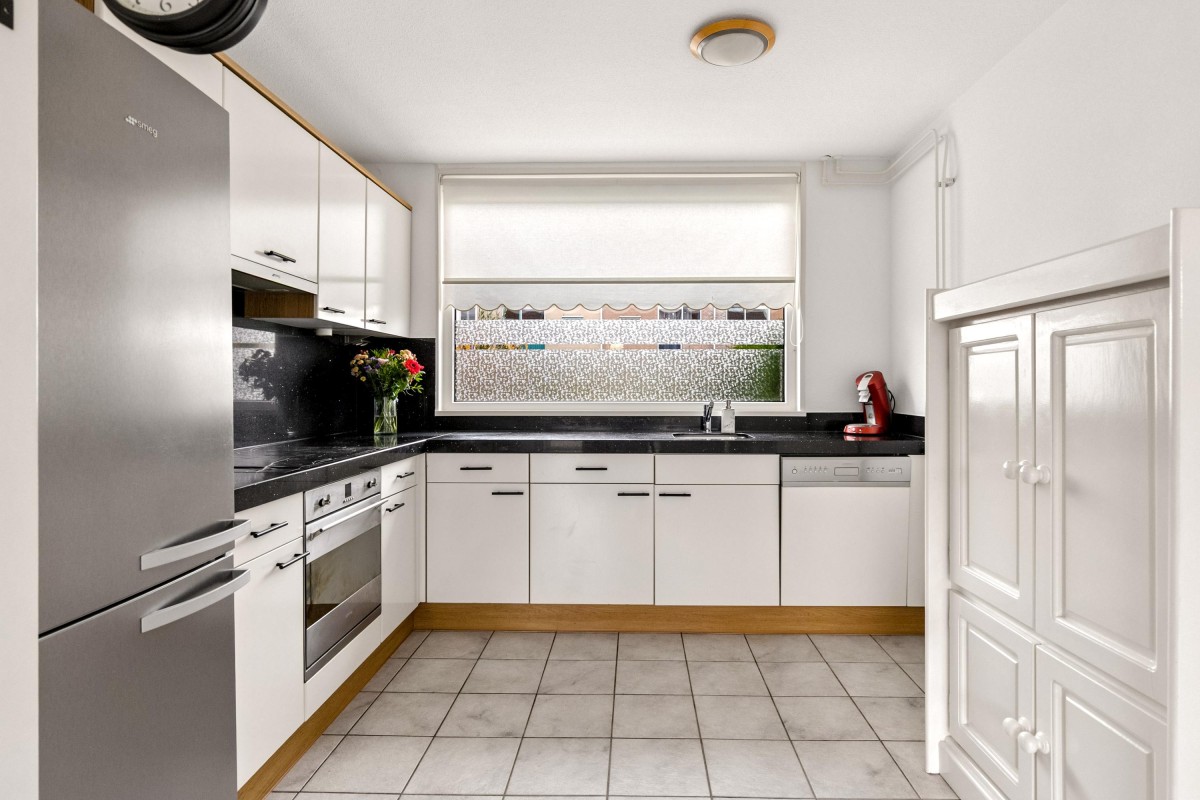
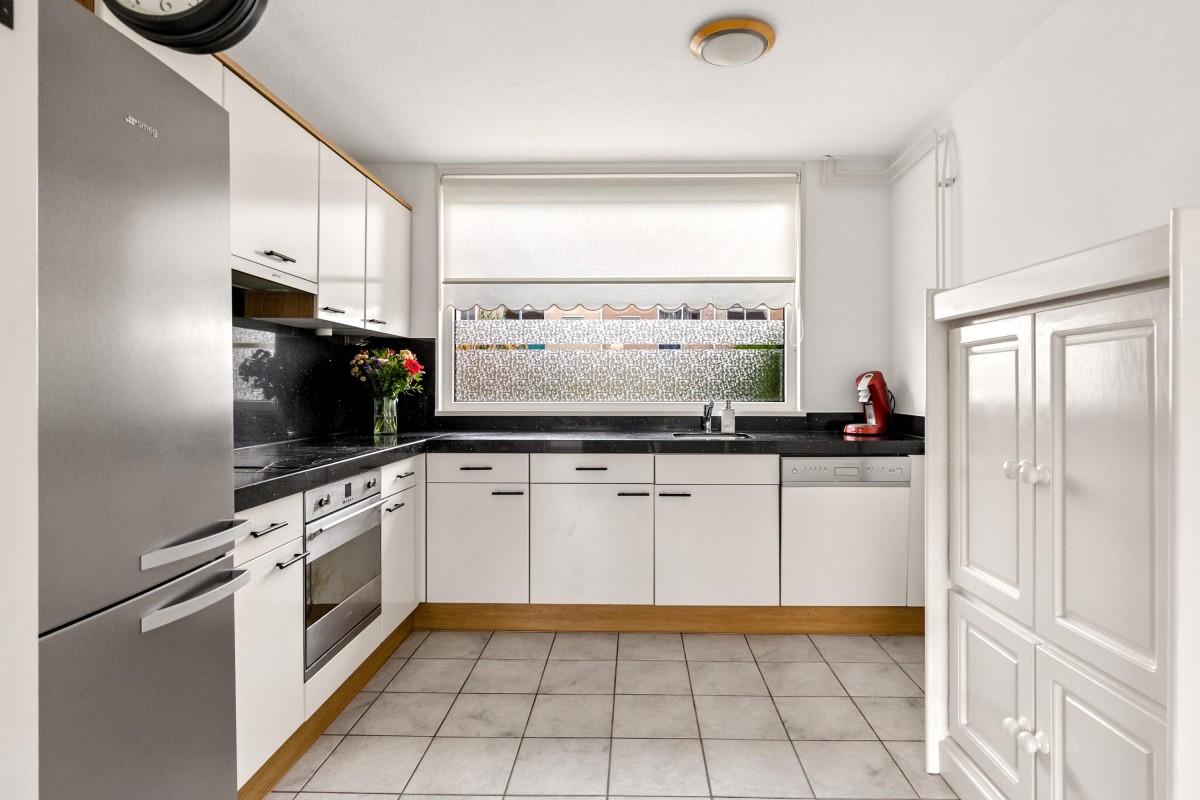
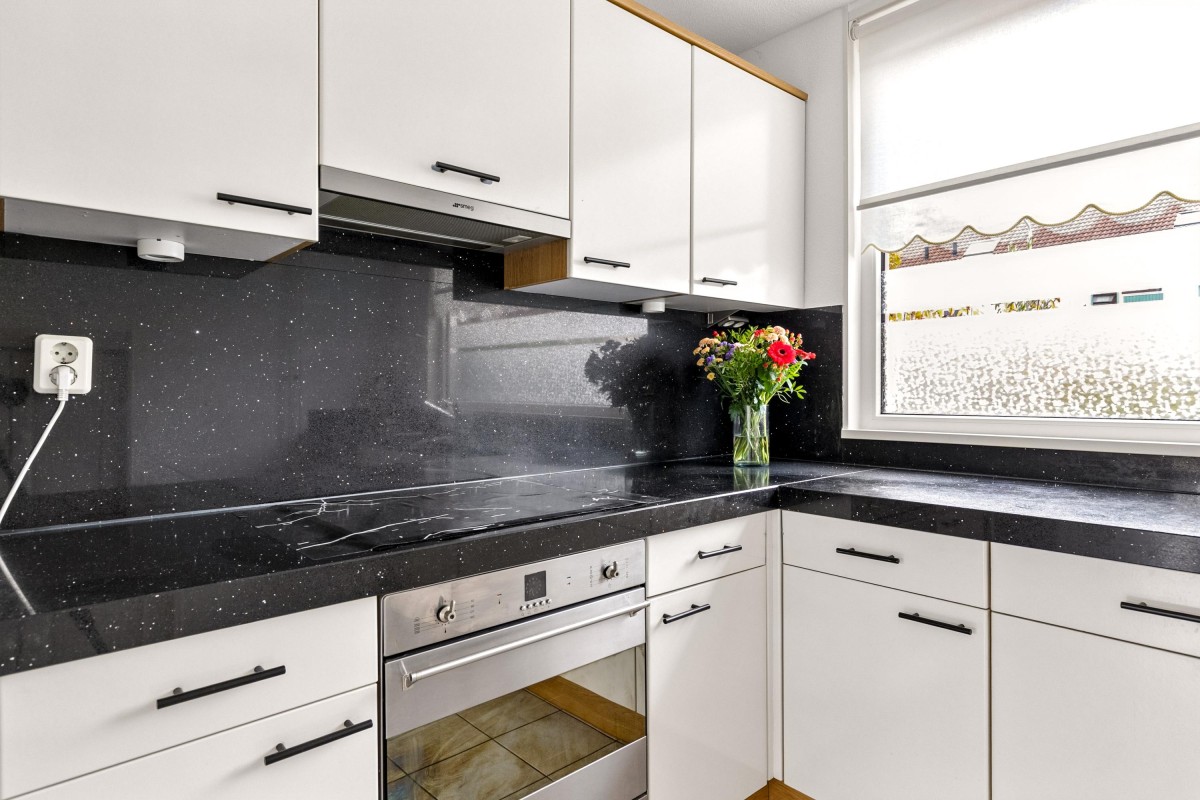
At the front of the property is the open-plan kitchen, equipped with various built-in appliances, including a combination oven, dishwasher, hob, and extractor hood. A freestanding refrigerator is also available for purchase separately. The kitchen offers ample storage space in both the upper and lower cabinets.
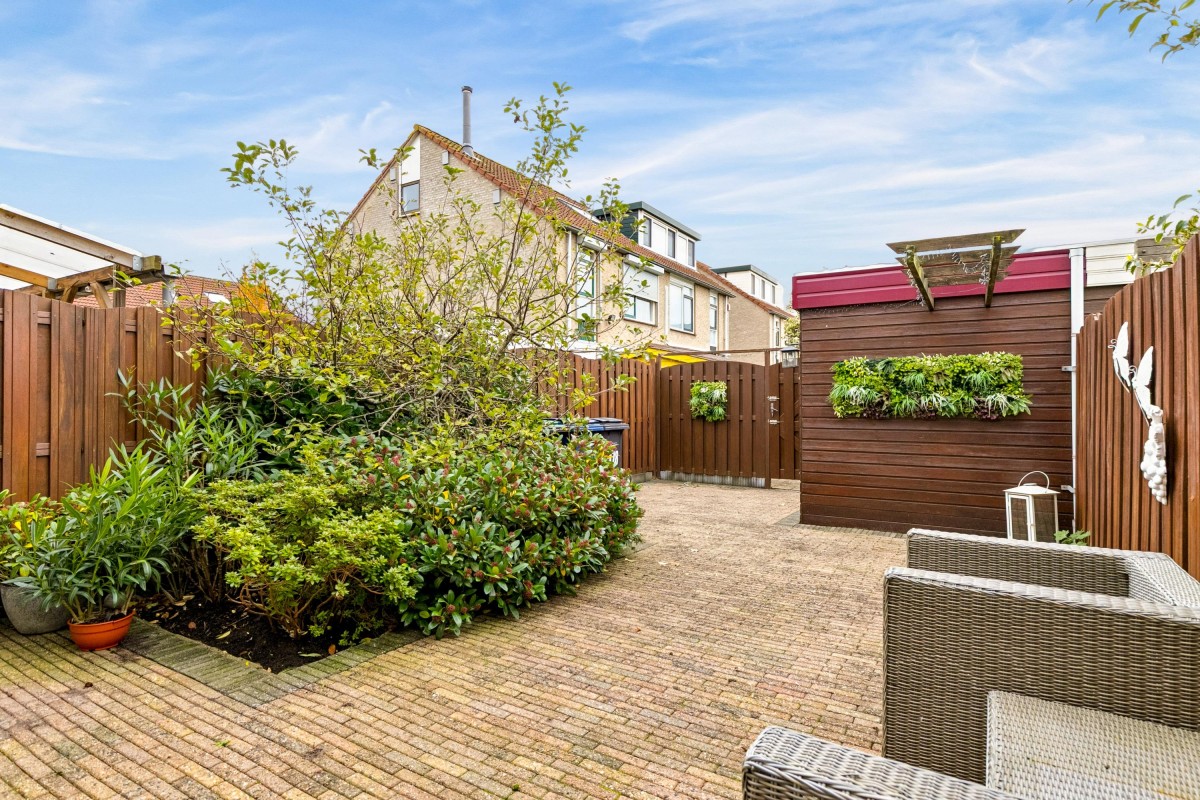
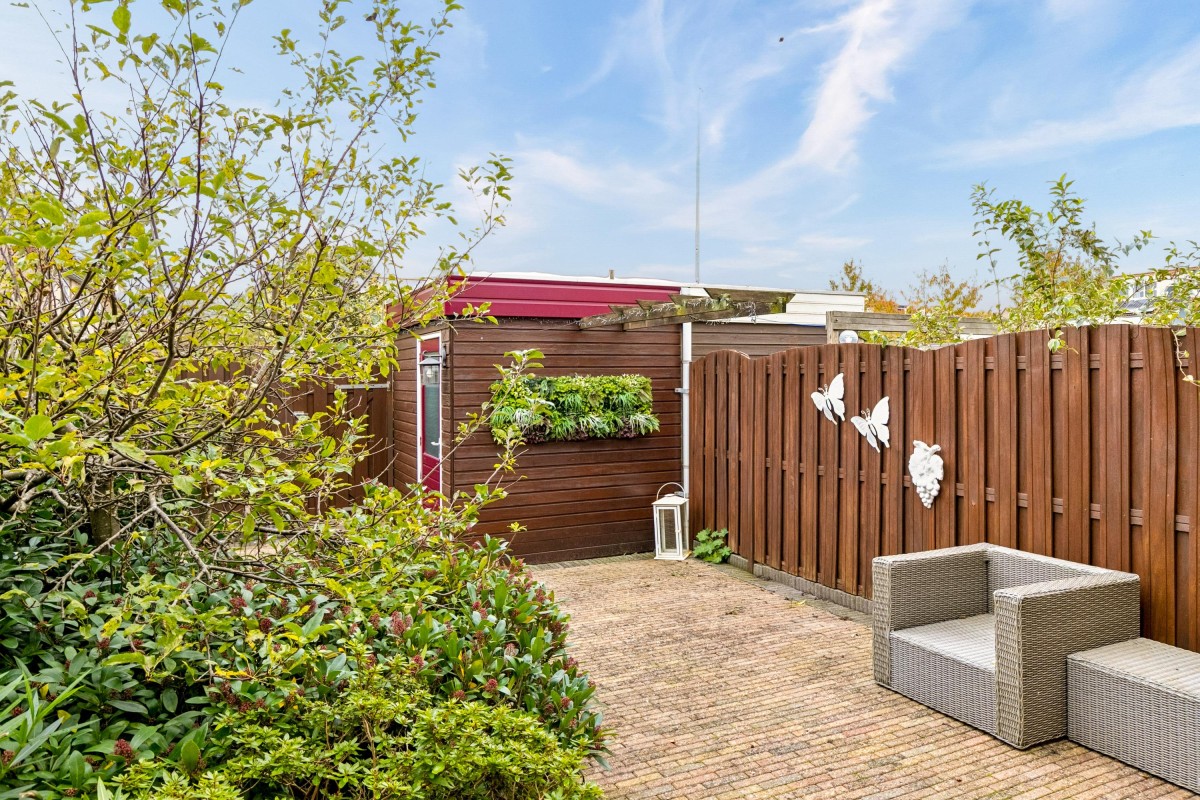
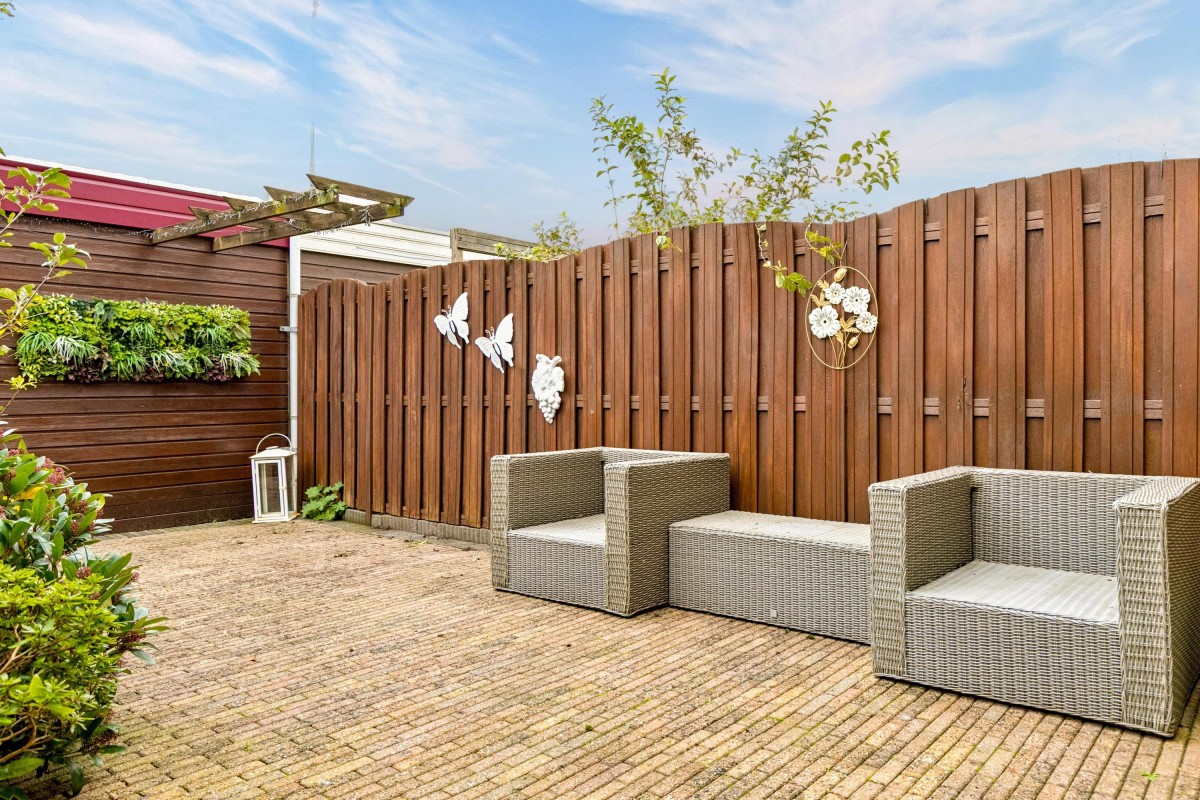
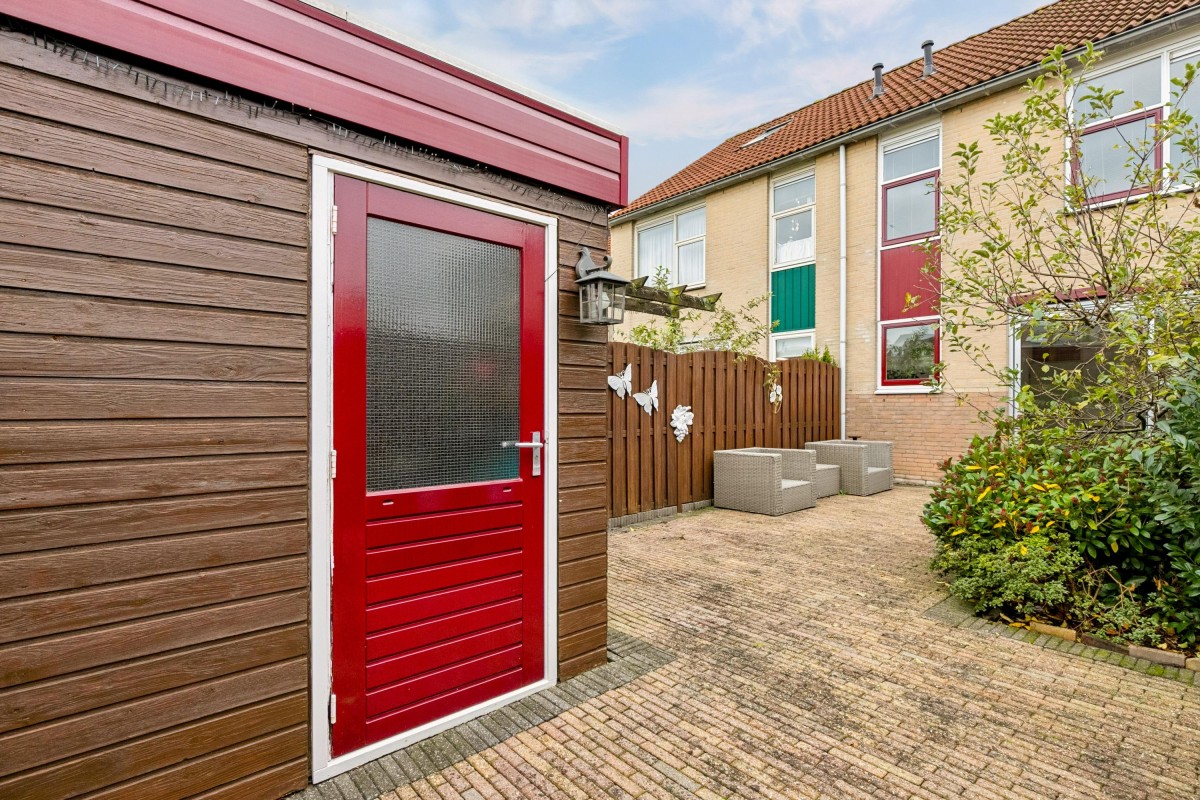
The northwest-facing rear garden has been designed for easy maintenance. It features a detached wooden storage shed, ideal for storing bicycles, gardening tools, and other belongings. Through the rear access gate, you reach a spacious green area with play facilities for children.
First Floor:
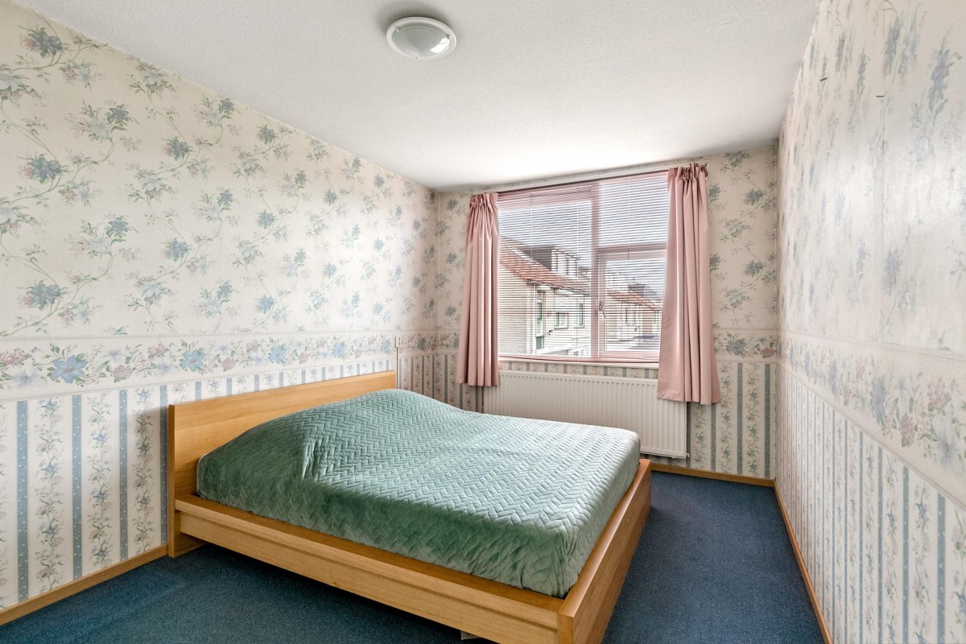
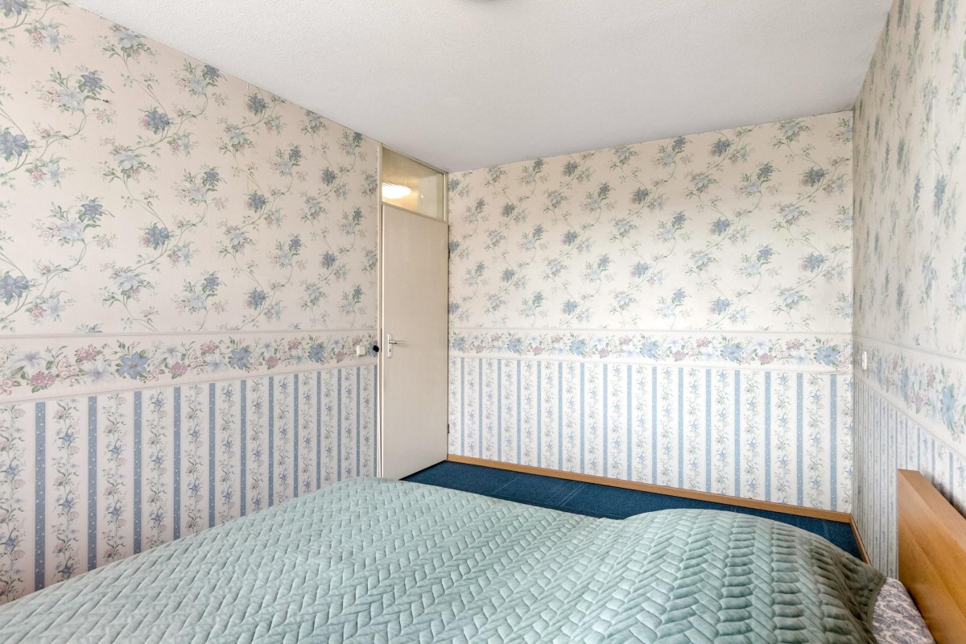
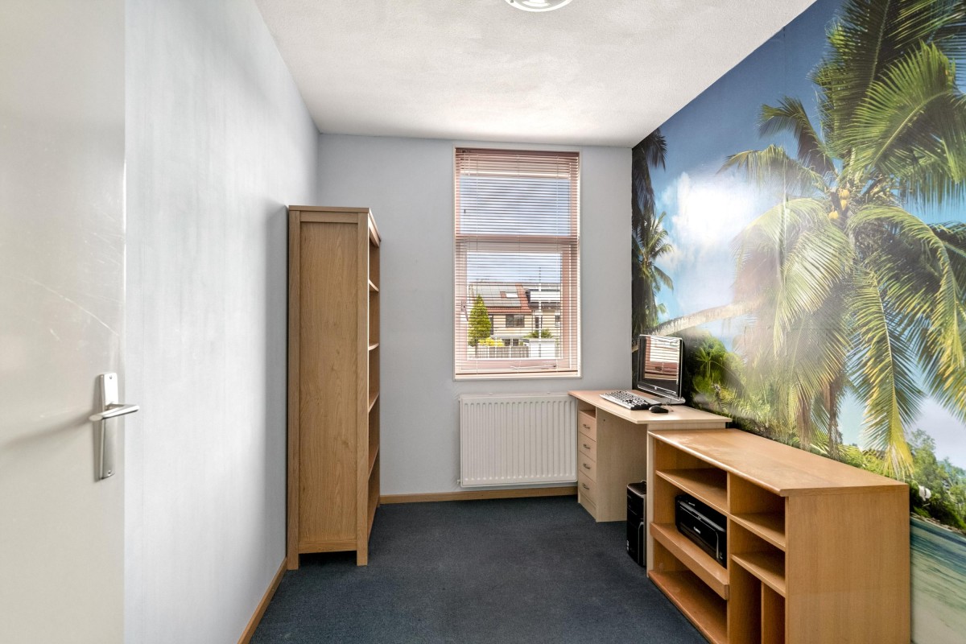
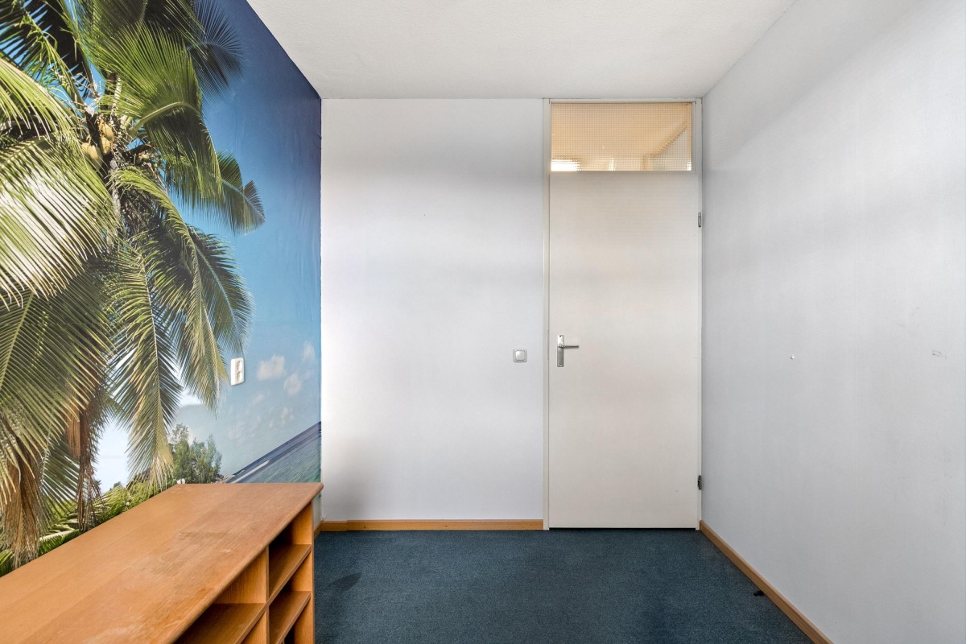
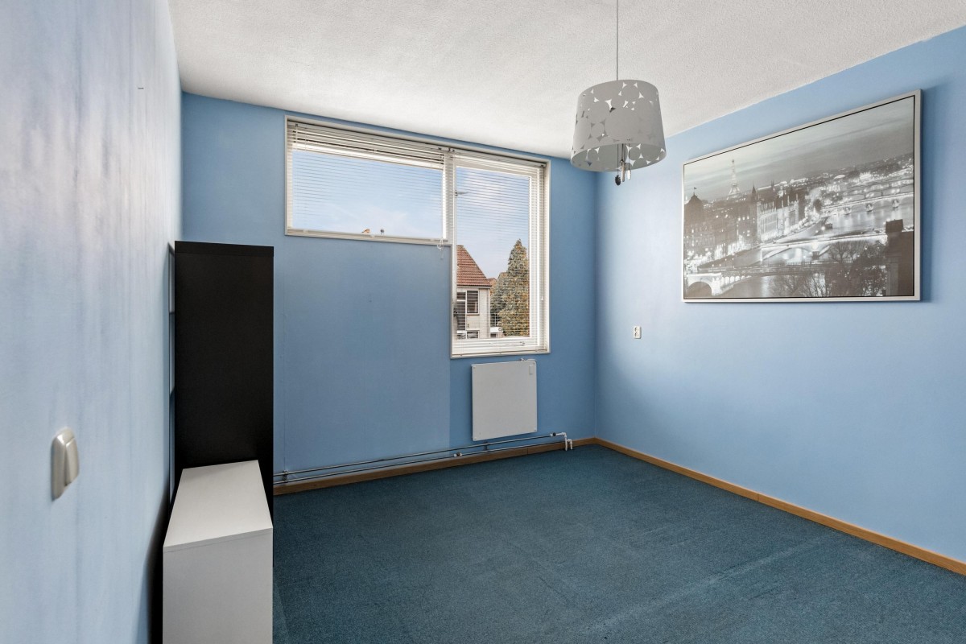
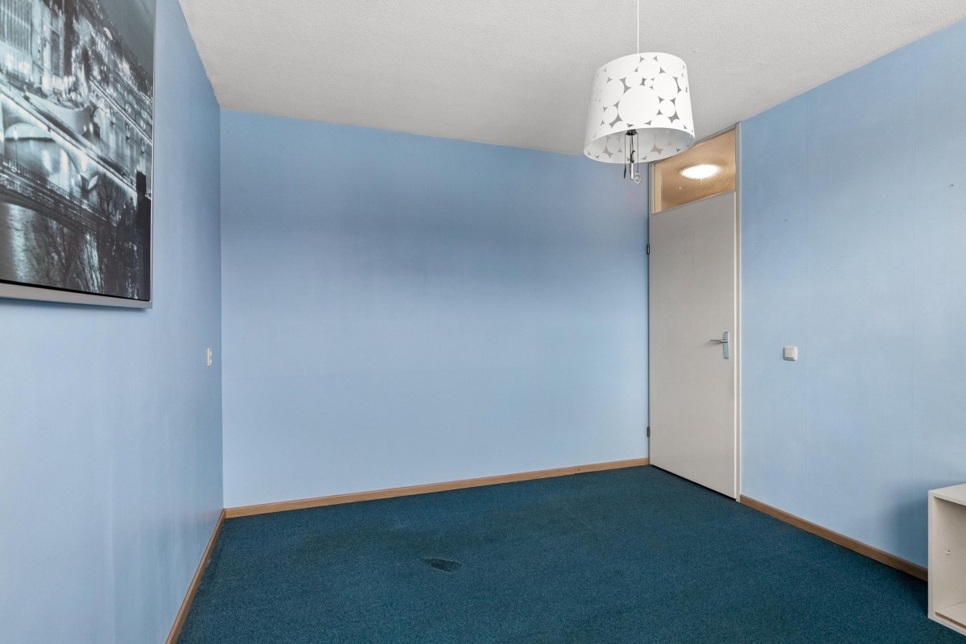
The staircase leads to the landing, which provides access to three bedrooms of varying sizes, the bathroom, and a fixed staircase to the second floor.
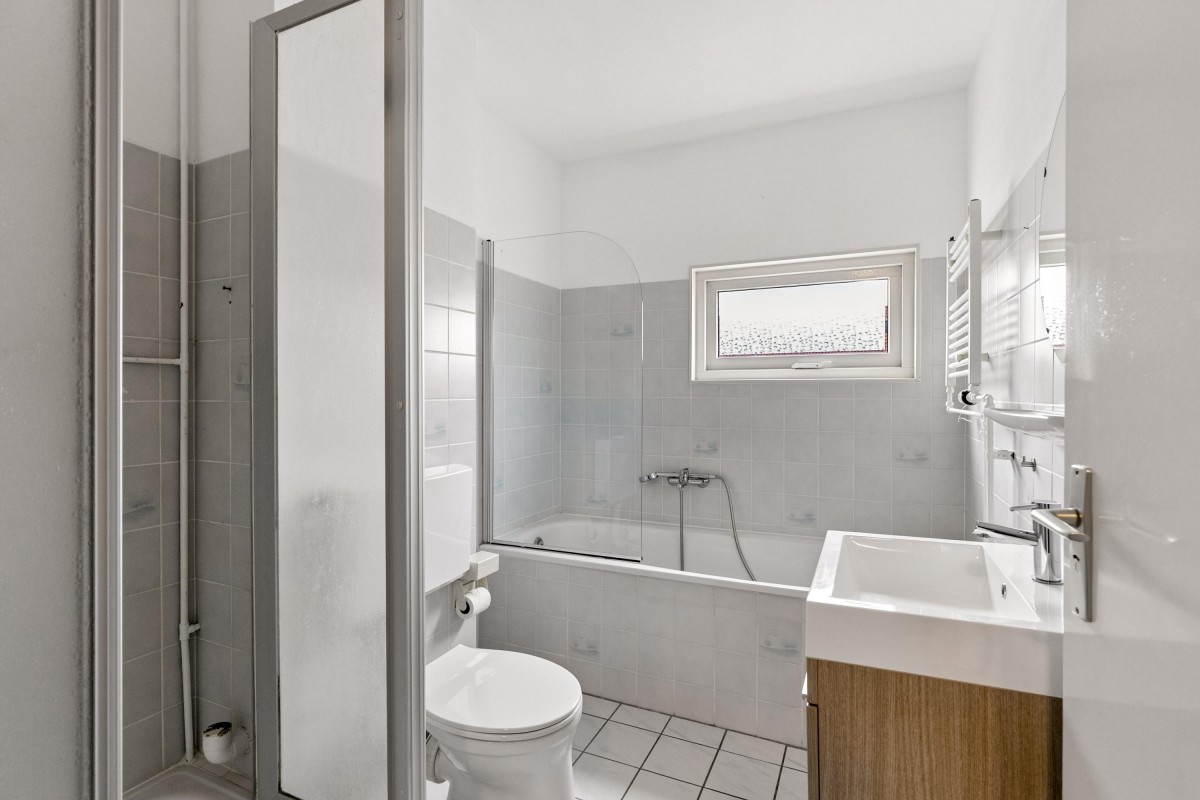
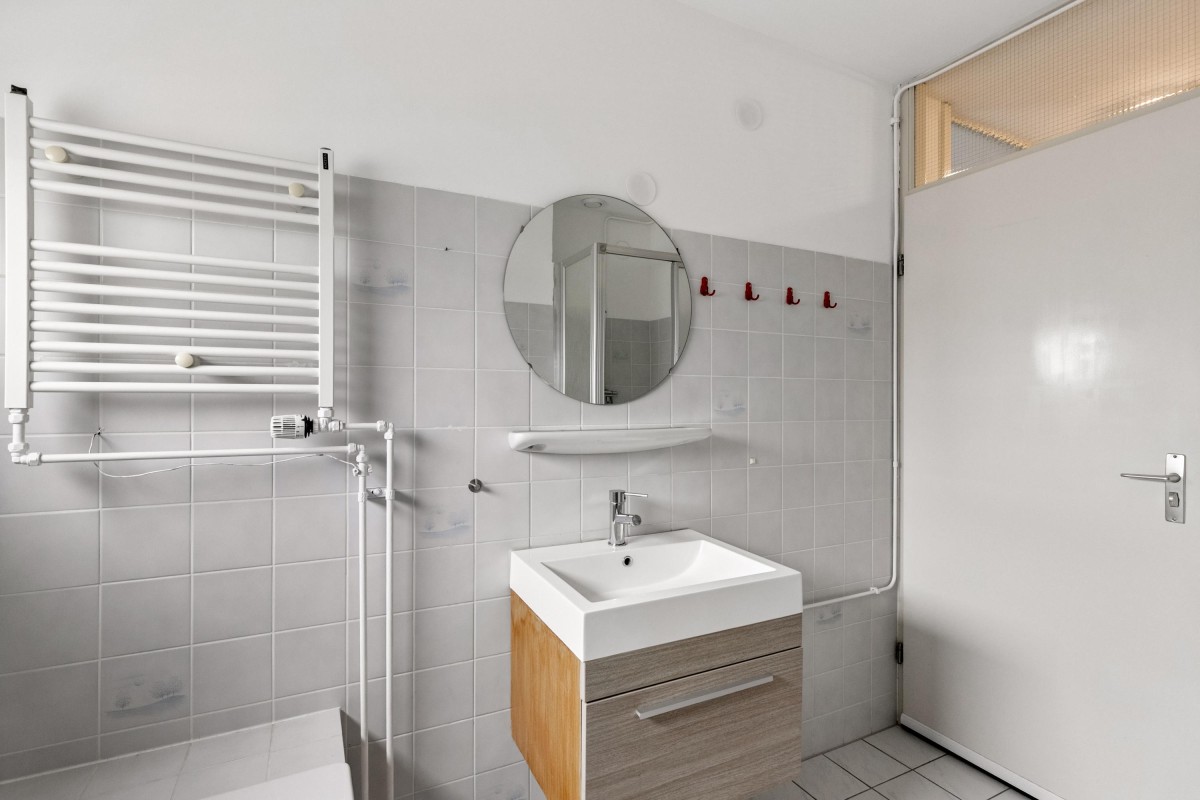
The bathroom is equipped with a bathtub with shower facilities, a washbasin with vanity unit, and a second toilet. A window provides natural ventilation.
Second Floor:
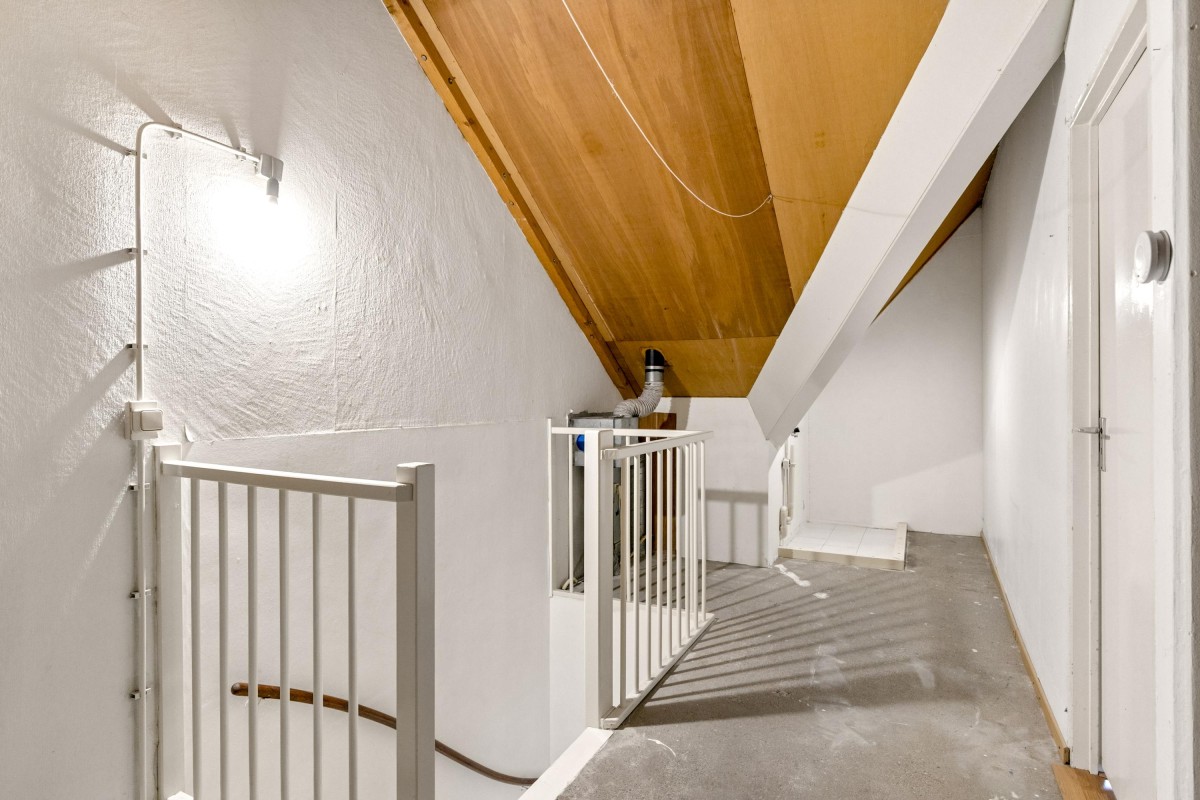
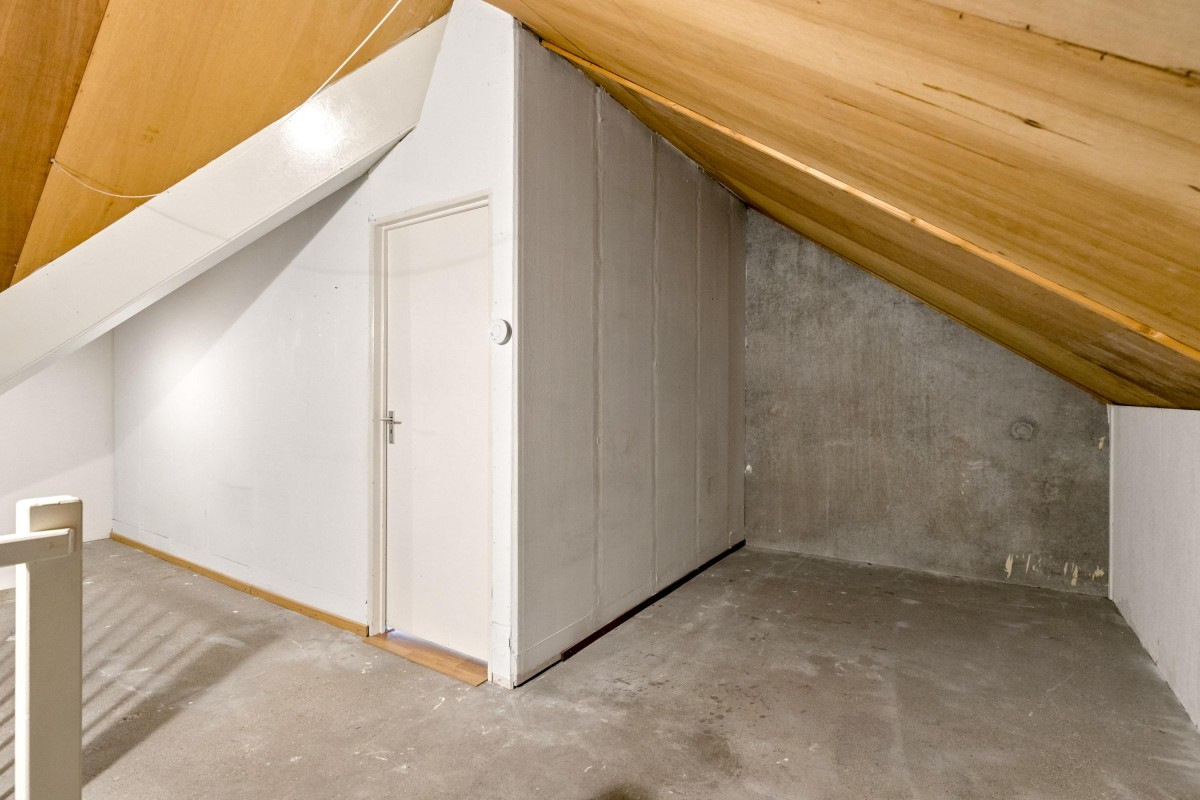
The second floor features a spacious, characterful landing area with a washing machine connection.
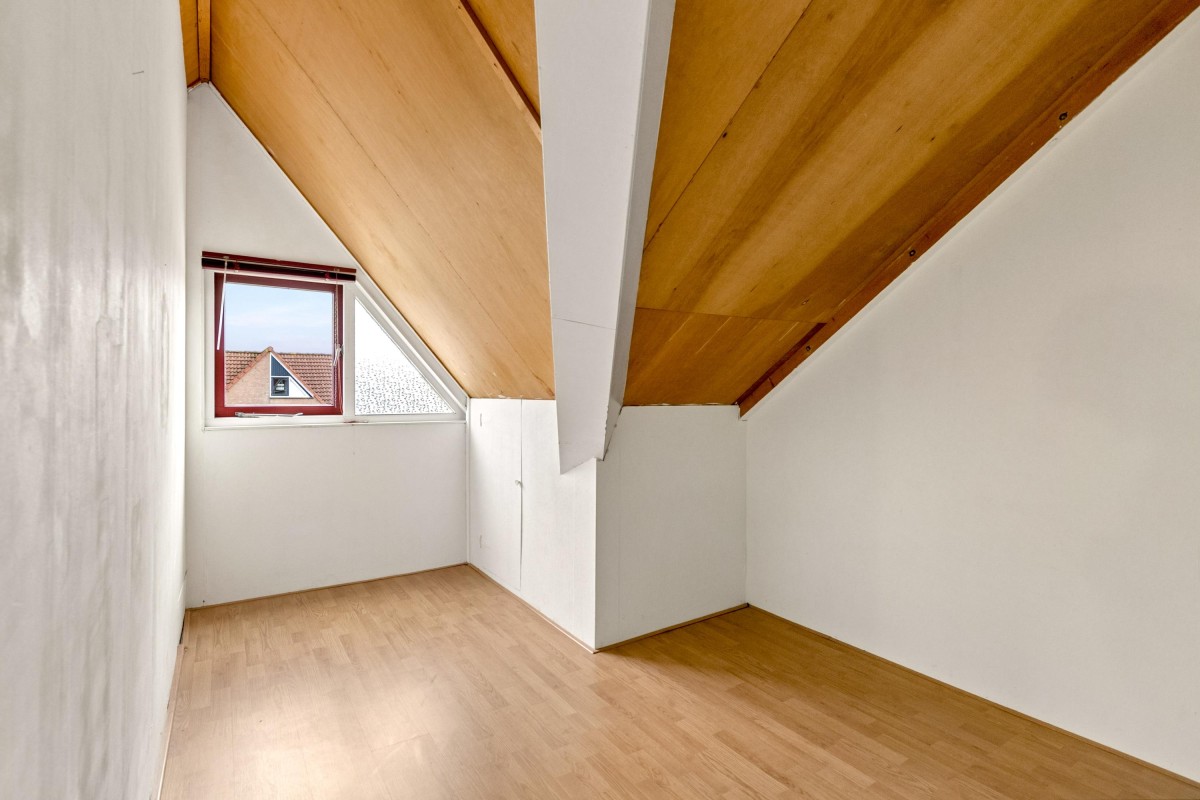
The bedroom is located at the front of the property and features a window in the gable wall with single glazing.
By modifying the existing layout and potentially installing a dormer window at the rear, it may even be possible to create a fifth bedroom. This would, of course, depend on structural feasibility and the applicable building regulations and permit requirements.
This property is offered with a starting price (offers starting from the advertised price).
Key features:
- Front entrance facing southeast;
- Energy label A, valid until 12-11-2036;
- Connected to district heating;
- Year of construction: 1989;
- Living area: approximately 113 m²;
- Four existing bedrooms, with potential to create a fifth;
- Spacious northwest-facing rear garden;
- Detached wooden storage shed;
- Family-friendly location with green spaces and play facilities nearby;
- Property requires modernisation;
- Property will be transferred in its current condition and state of maintenance;
- An age-related property clause applies to the sale;
- Completion date to be agreed upon; quick completion may be possible.
HOW TO REQUEST A VIEWING:
Would you like to discover the possibilities this spacious family home has to offer?
You can request a viewing through Funda or our website.
Viewings will be scheduled in the order in which requests are received.
Don't miss this opportunity to transform a spacious property in a desirable, family-friendly neighbourhood into a home that perfectly suits your needs and personal style!