About the house
Terraced house with deep garden, solar panels, conservatory and energy label A+!
This terraced house, built in 1996, is located in the Regenboogbuurt neighbourhood in Almere Buiten and has a living area of approximately 88 m². The property offers a practical layout spread over two floors, with three bedrooms, a rear garden approximately 12 metres deep, a conservatory, 11 solar panels and an A+ energy label.
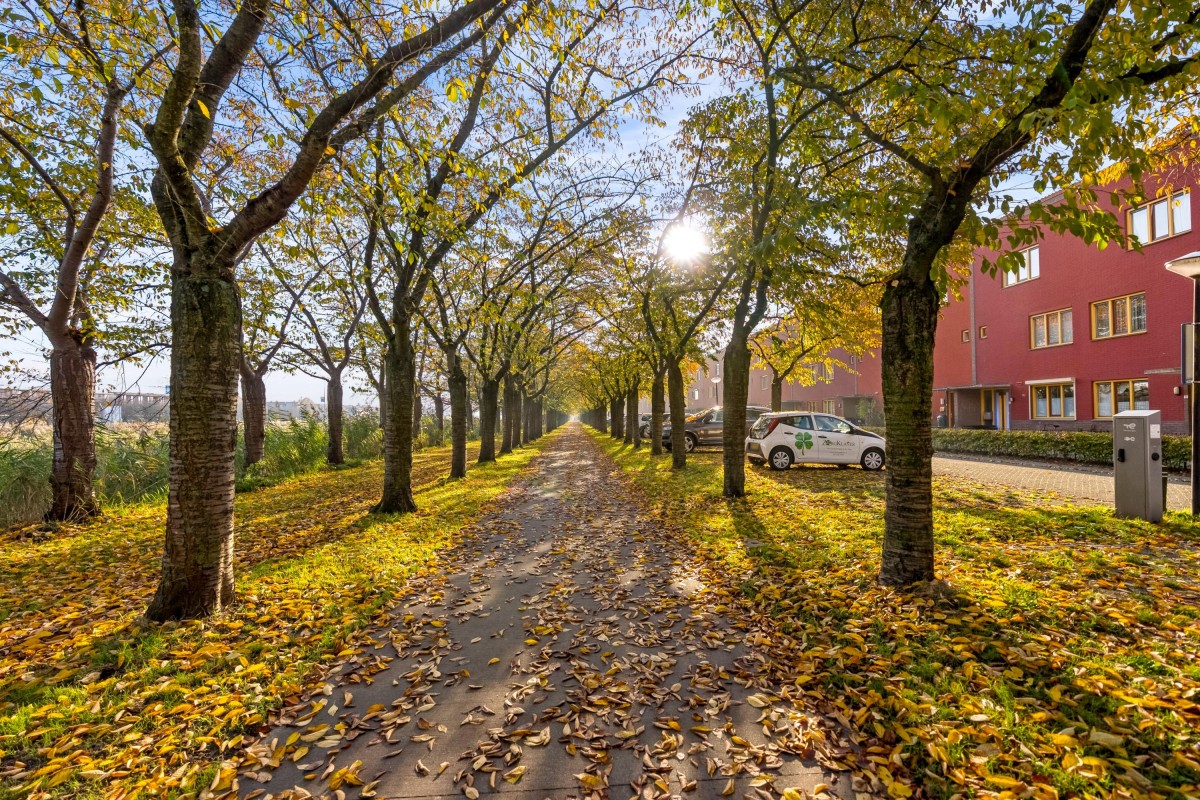
The property is situated in the Regenboogbuurt neighbourhood in Almere Buiten, a residential area known for its colourful architecture and varied housing styles. Several supermarkets, primary schools and other everyday amenities can be found in the immediate vicinity.
Lees verderBus stops and Almere Oostvaarders railway station are located a short distance away, providing convenient access to public transport. The centre of Almere Buiten is also easily accessible, offering a wider range of shops and amenities.
Ground floor layout:
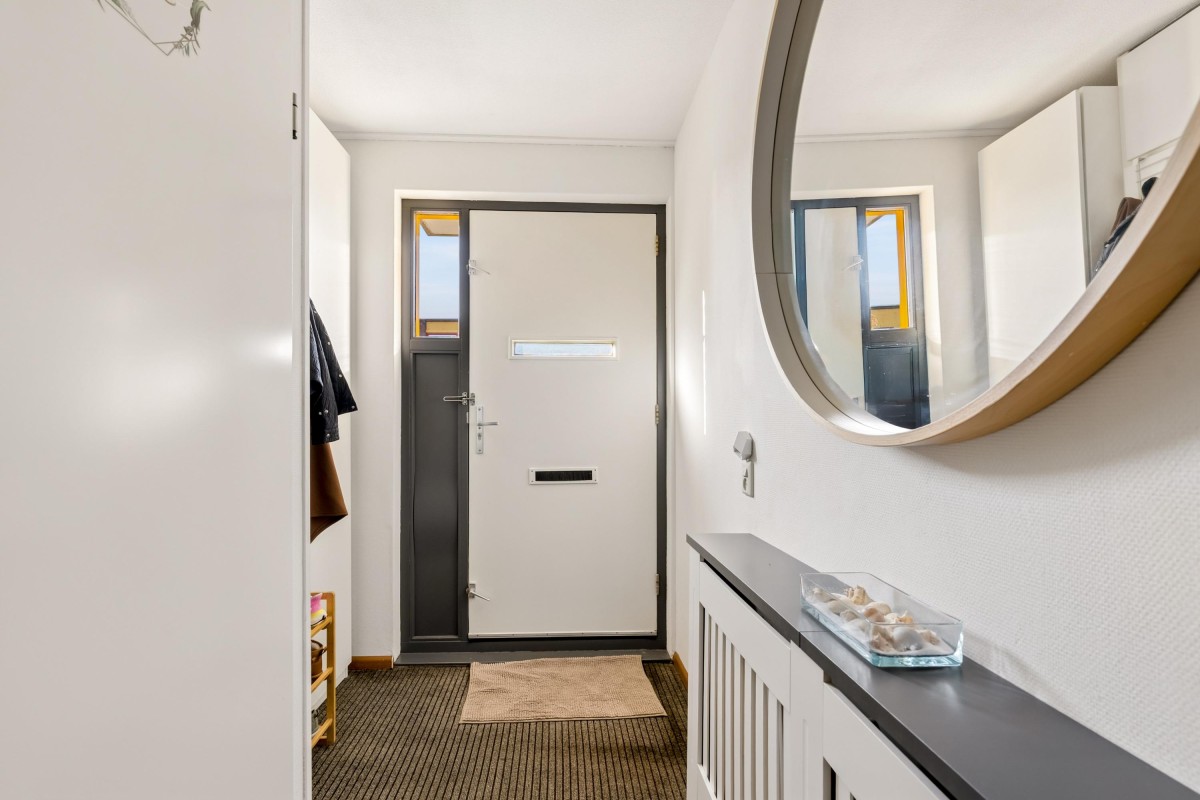
Entrance/hallway providing access to a workspace created beneath the staircase and the living room with an open-plan kitchen at the front of the property. The country-style kitchen is equipped with various appliances, including a hob, extractor hood, freestanding dishwasher and American-style fridge-freezer.
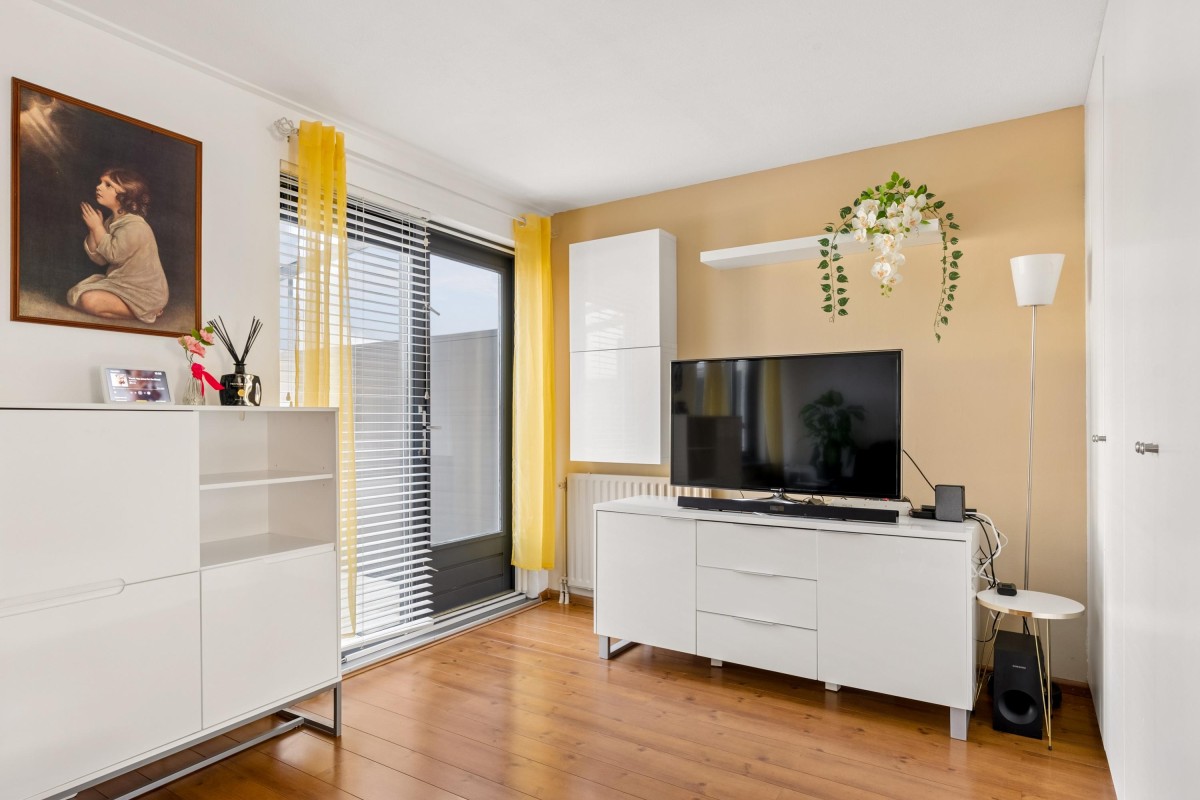
At the rear of the property is the garden-facing living room. The adjoining conservatory can be accessed through the garden door. The conservatory features double sliding doors opening onto the rear garden. Thanks to its numerous windows, this space benefits from plenty of natural daylight and a direct connection to the outdoors.
First floor:
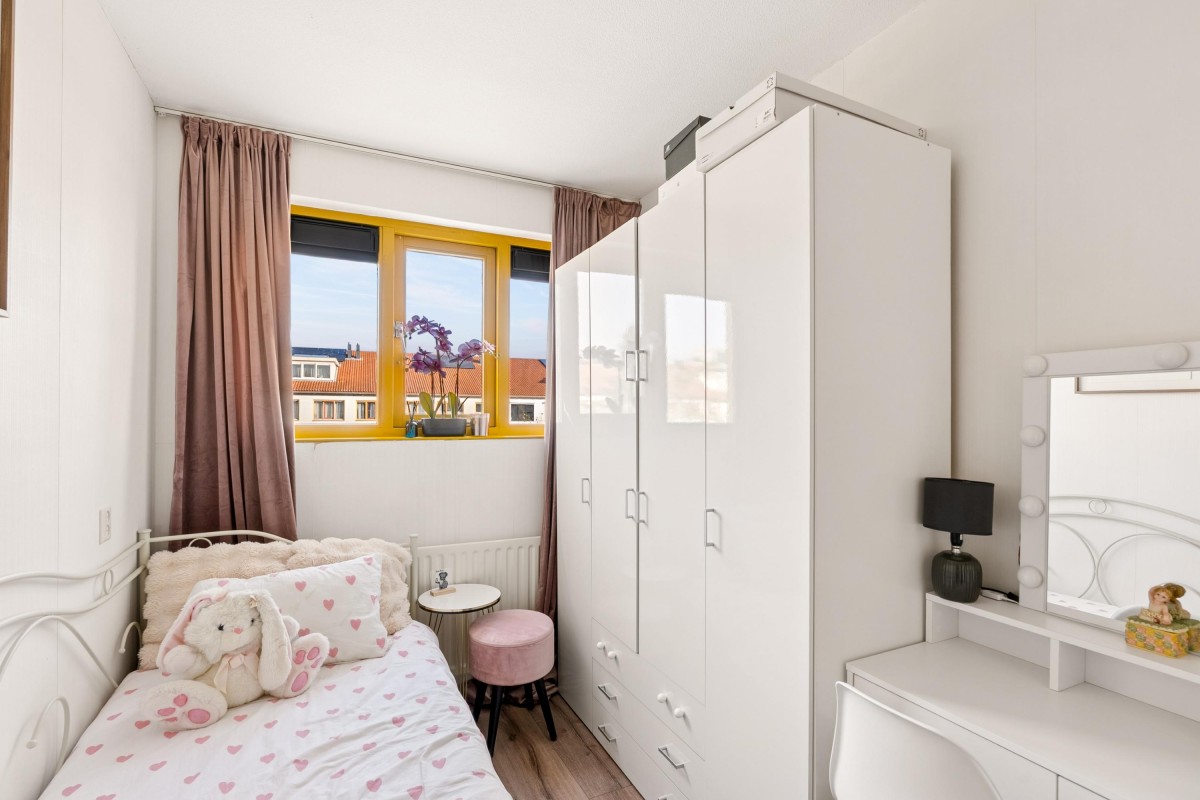
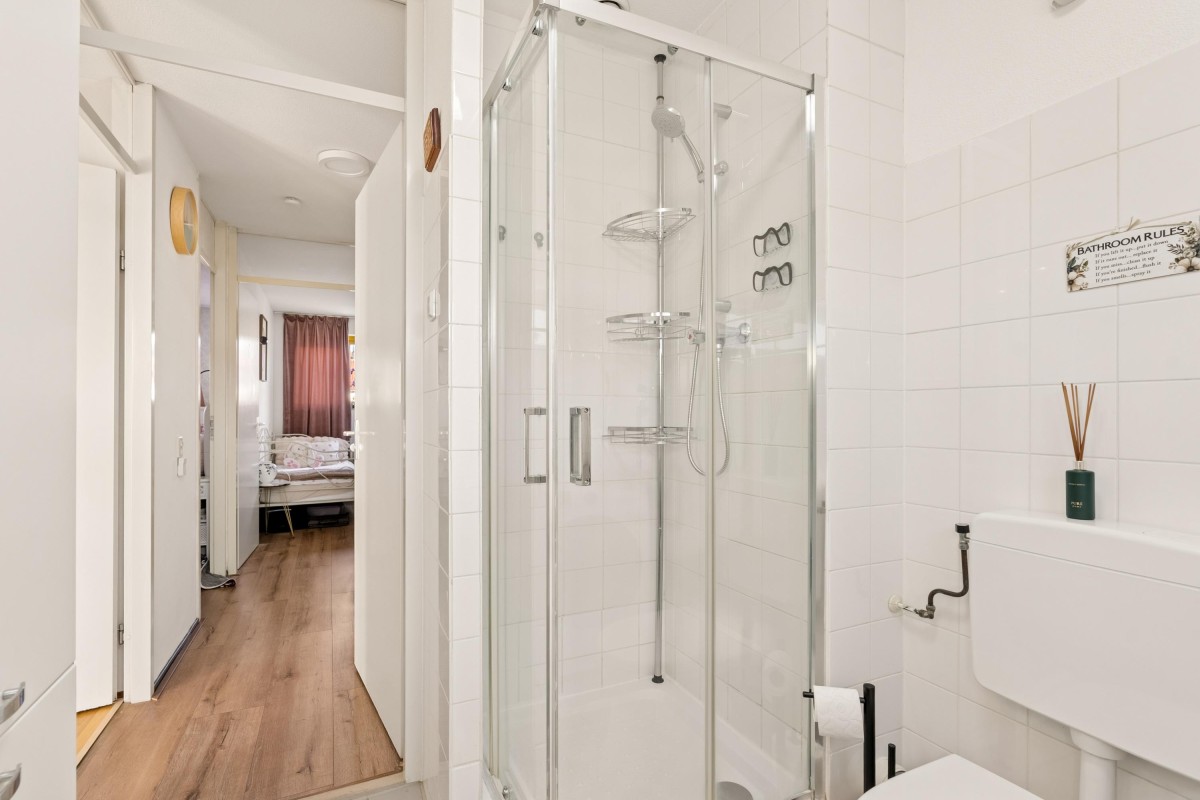
The first floor comprises three bedrooms of varying sizes. The rooms offer flexible layouts and can also be used as a home office or hobby room. The bathroom is equipped with a shower, second toilet, vanity unit with washbasin, washing machine connection and a window for natural ventilation.
Outdoor space:
The rear garden is approximately 12 metres deep and faces northeast. The garden features paving and wooden fencing with concrete posts. Thanks to its generous depth, there is ample space for several seating areas and other garden features. At the rear of the garden is a detached double wooden storage shed with electricity. The garden can also be accessed via a rear entrance.
Key features:
- This property is offered with a starting bid price!
- Terraced house, built in 1996, living area approximately 88 m²;
- Three bedrooms, living room with workspace and conservatory;
- Energy label A+, valid until 21-10-2036;
- 11 solar panels (rented), which will become the buyer's property upon completion;
- Central heating boiler from 2010, owned;
- Country-style kitchen with various appliances;
- Spacious adjoining conservatory with sliding doors opening onto the garden;
- Rear garden approximately 12 metres deep, facing northeast;
- Detached double wooden storage shed with electricity and rear access;
- Ample public parking available;
- Completion date to be agreed upon.
Would you like to view this family home?
Request a viewing via Funda or our website.
Viewings will be scheduled in the order in which requests are received.