About the house
Bright and Modern Living with Three Bedrooms and a Lovely Garden!
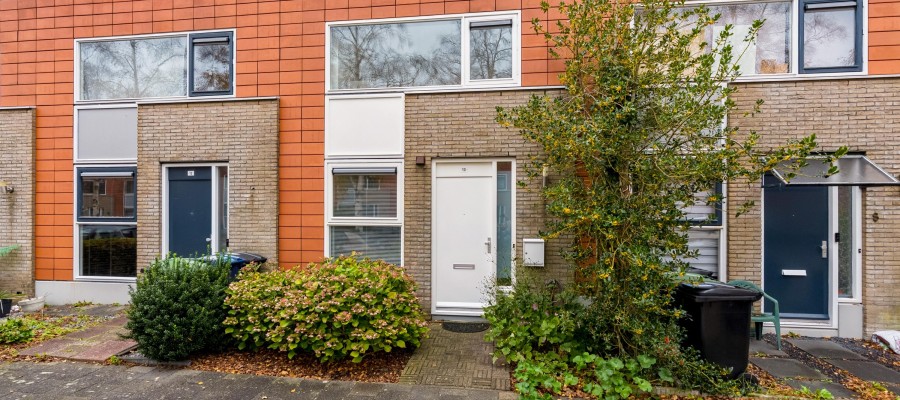
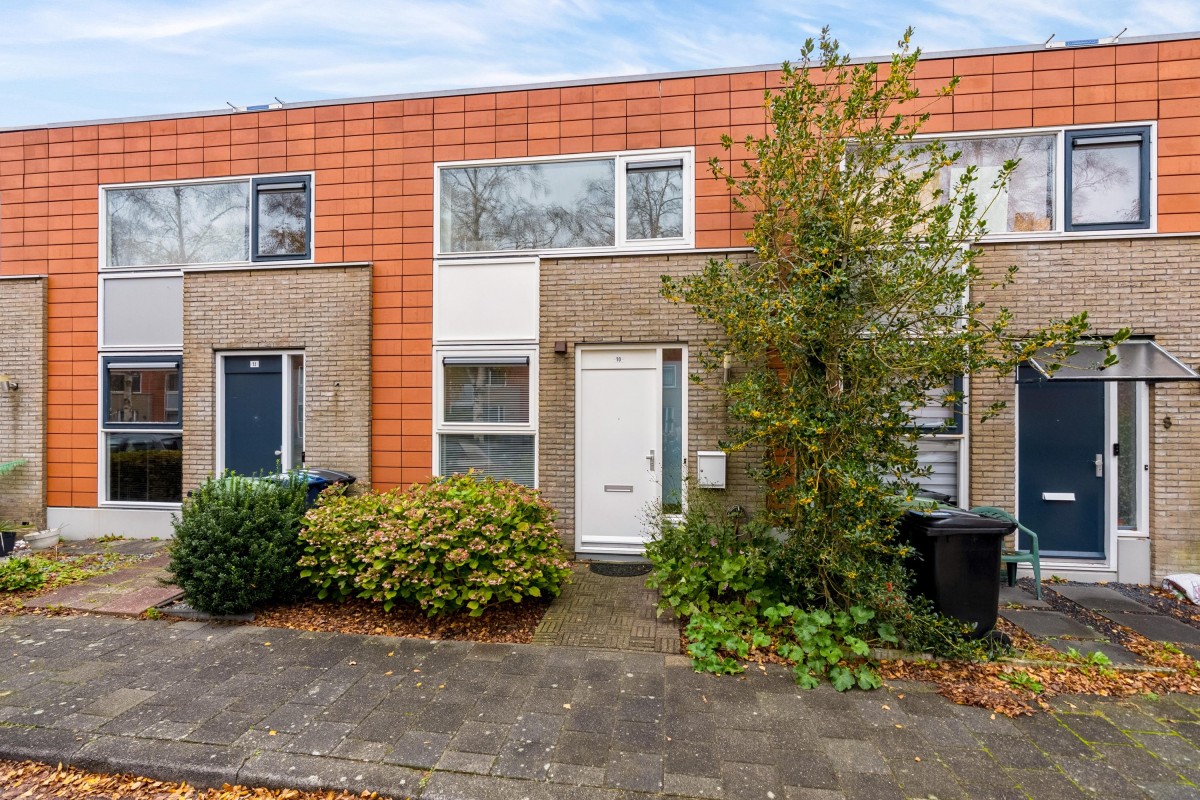
Welcome to Dwergkonijnstraat 10 in Almere! This well-maintained terraced house features a bright living room, a modern open-plan kitchen installed in 2022, and three bedrooms. With approximately 85 m² of living space, a sheltered rear garden, an energy label A rating, and six solar panels, this home offers plenty of comfort and convenience.
GENERAL
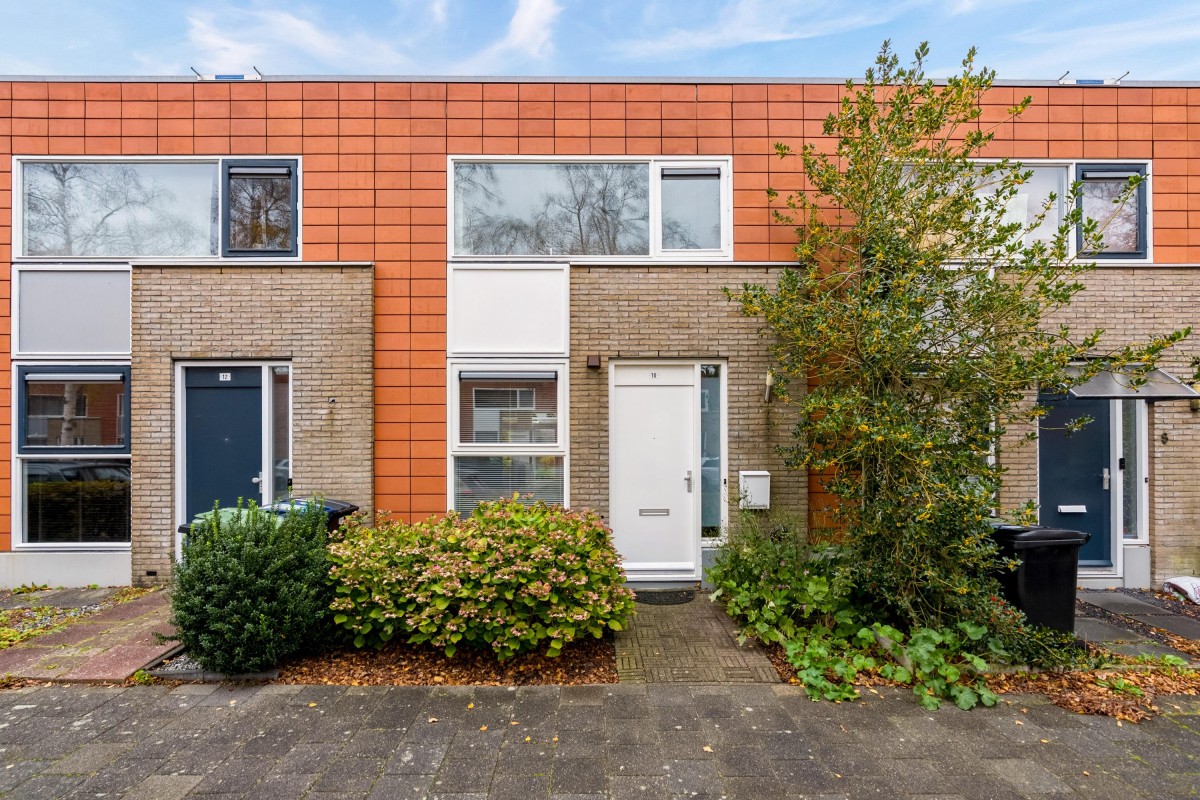
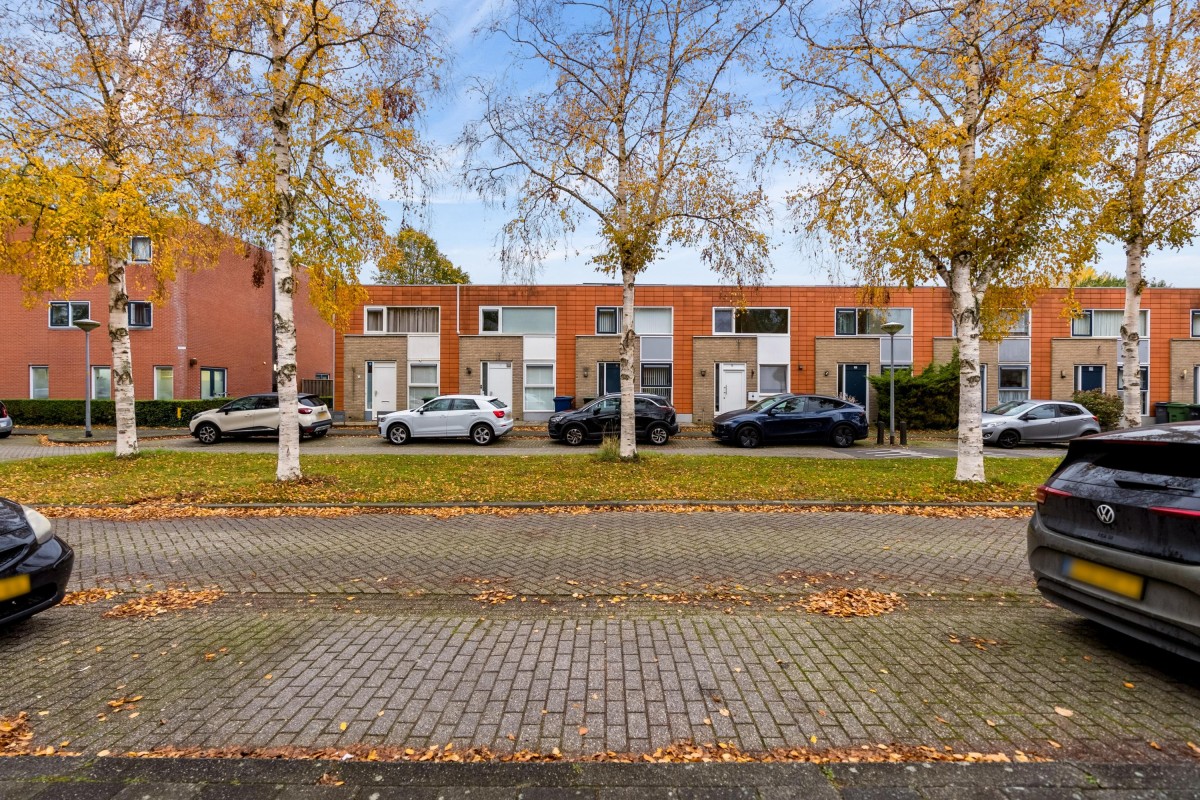
This charming terraced house in the Faunabuurt neighbourhood of Almere Buiten has a fresh, modern appearance. Light colours, attractive flooring, and large windows create a bright and welcoming atmosphere. The practical layout offers a spacious living area on the ground floor and three bedrooms on the first floor.
Lees verderThe property has undergone several improvements in recent years. In 2022, the kitchen and wall finishes were updated, floor insulation was installed, and the roof was renewed. Six solar panels were installed in 2023, and the exterior was repainted in 2025. Combined with its energy label A rating, these improvements make this property an attractive choice for anyone looking for comfortable and energy-efficient living.
LAYOUT
Ground Floor:
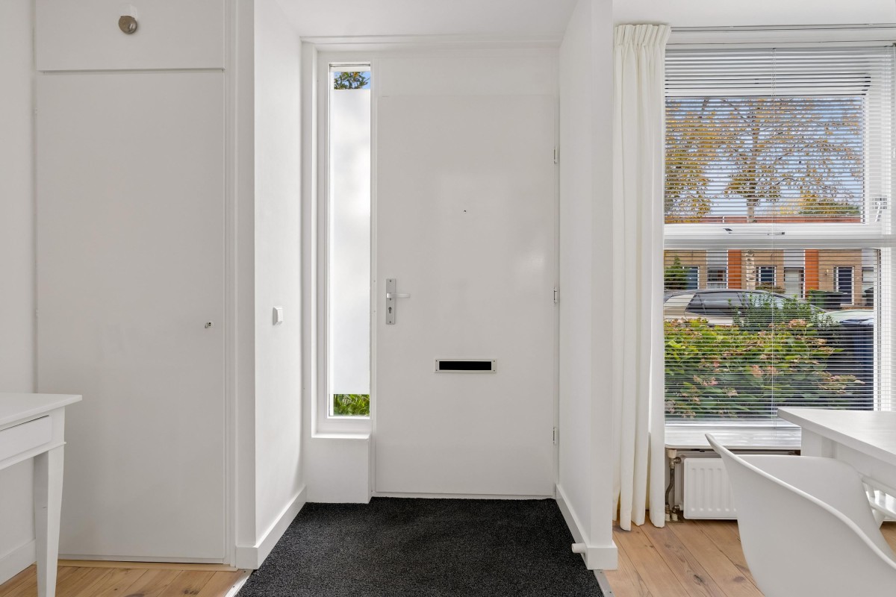
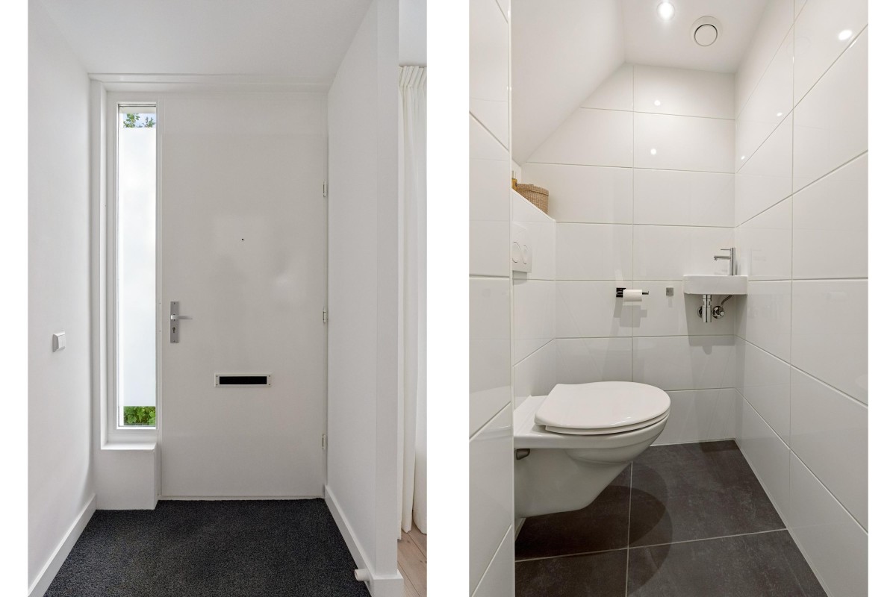
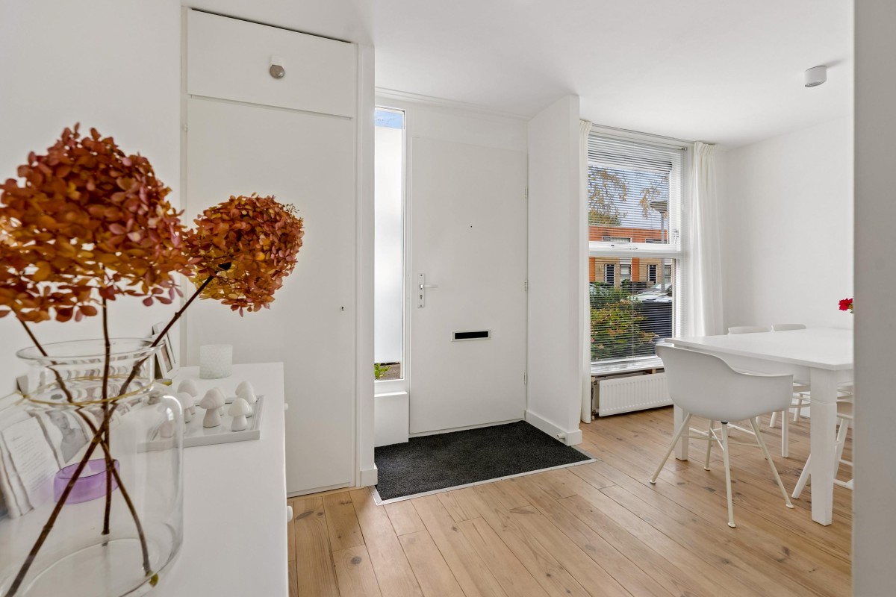
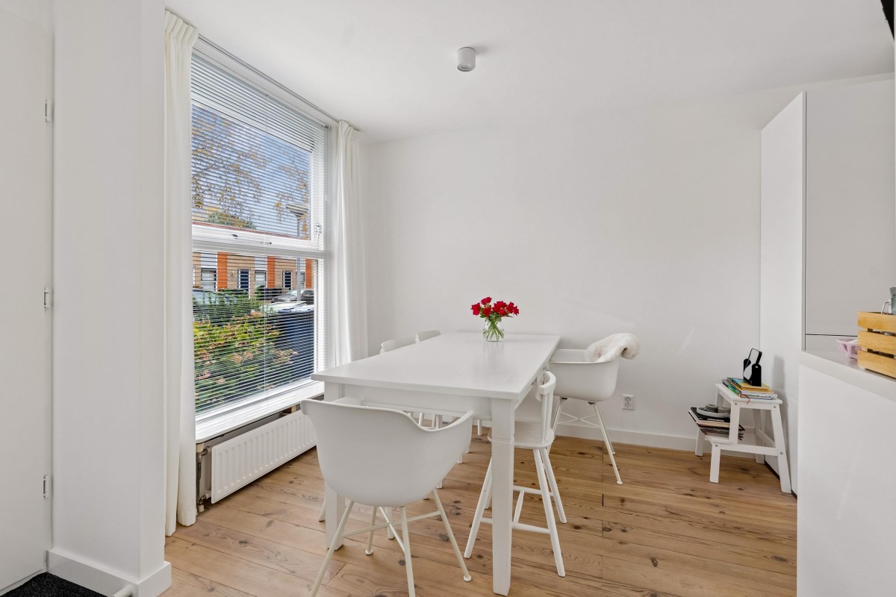
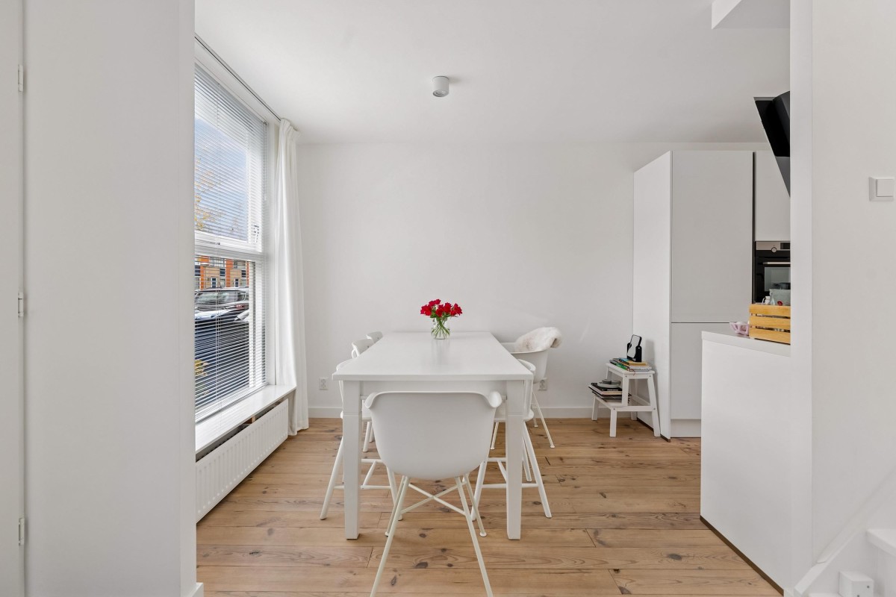
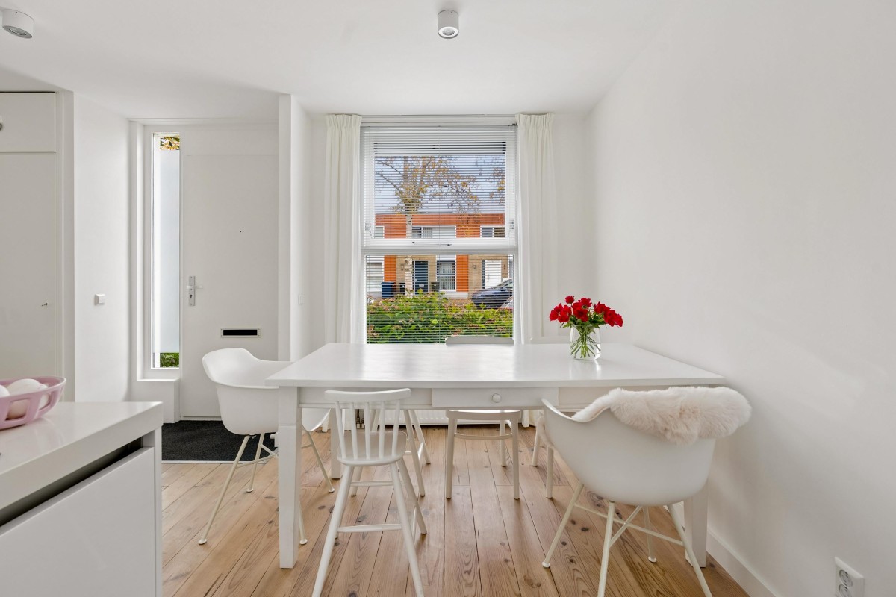
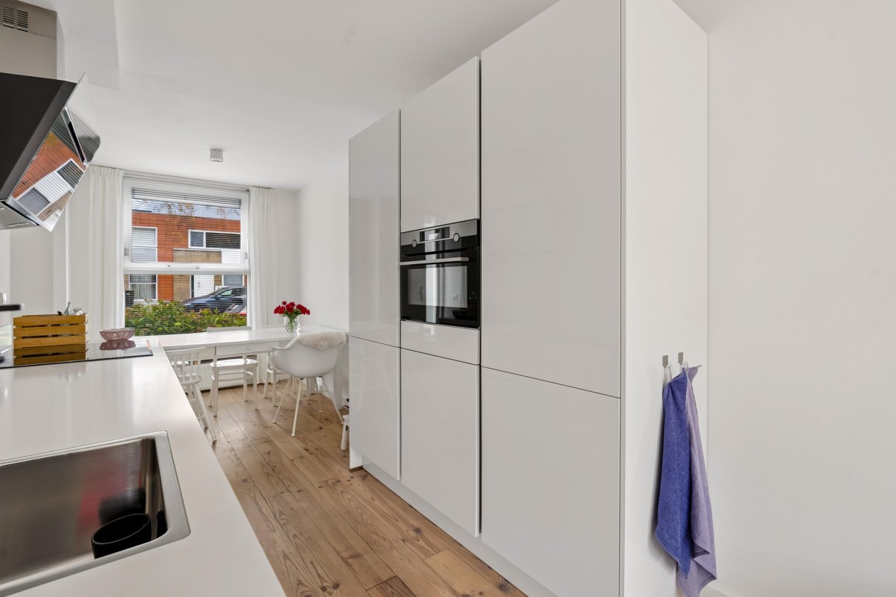
The front garden leads to the entrance hall, which provides access to the utility meter cupboard and a separate toilet with a small washbasin. From the hallway, you enter the dining room at the front of the property, where a large window allows plenty of natural light to flow in and provides ample space for a welcoming dining area.
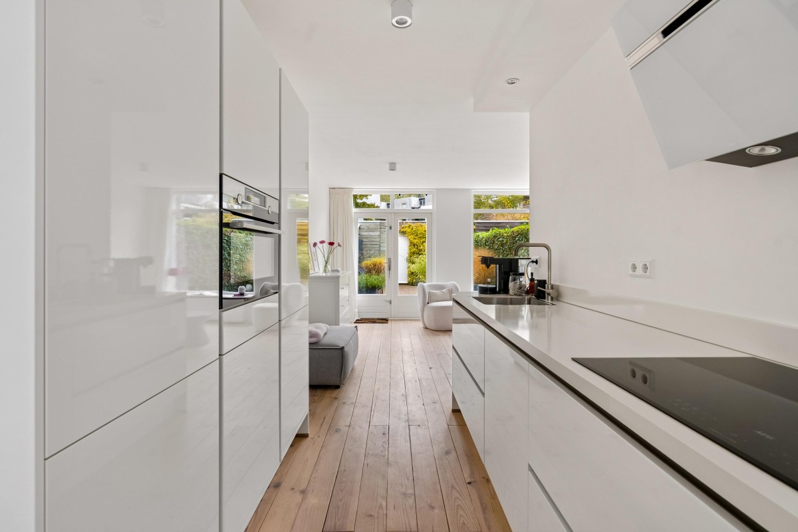
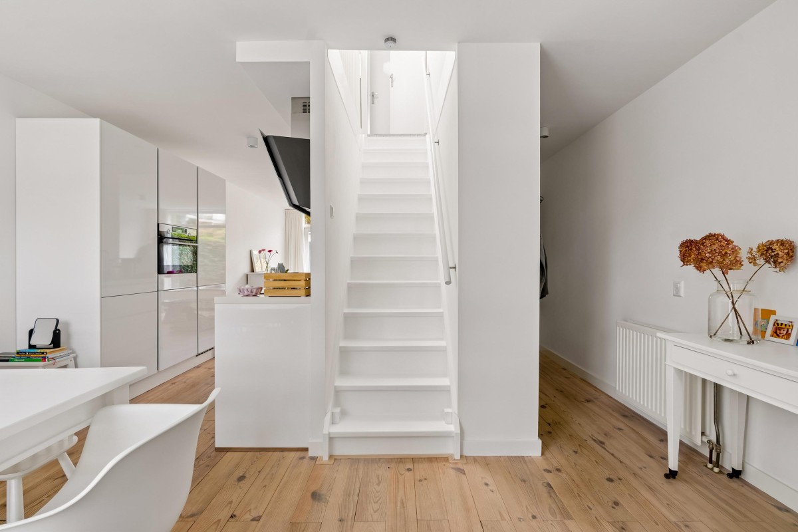
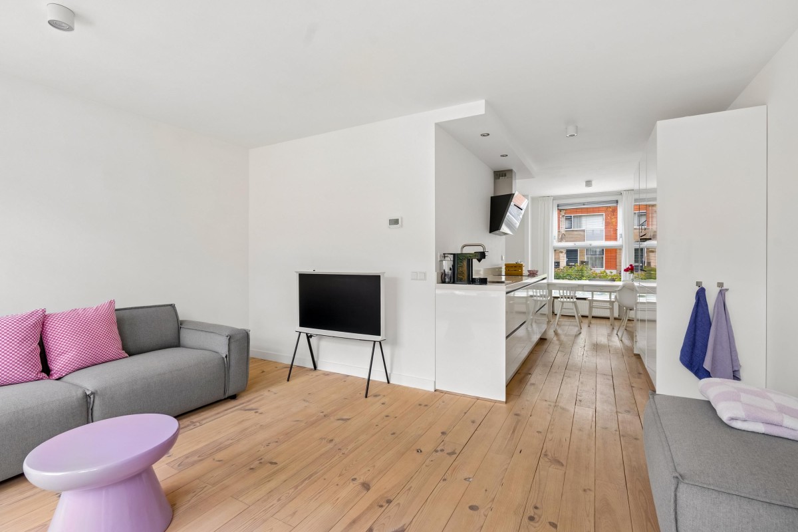
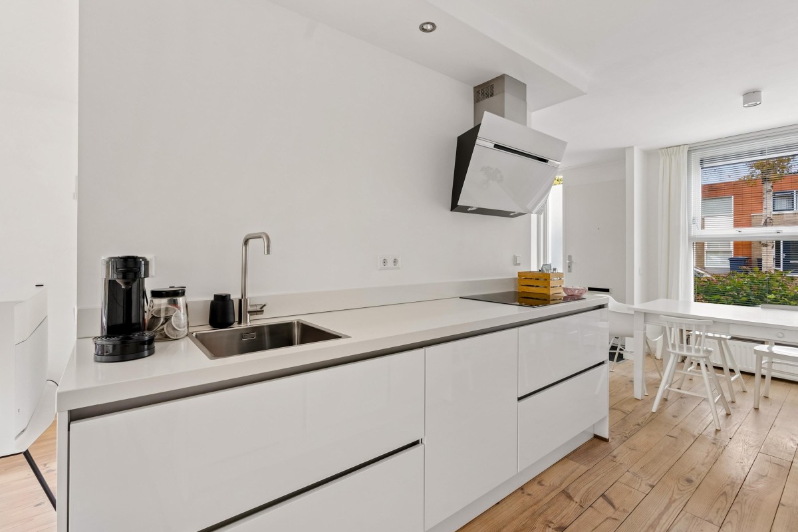
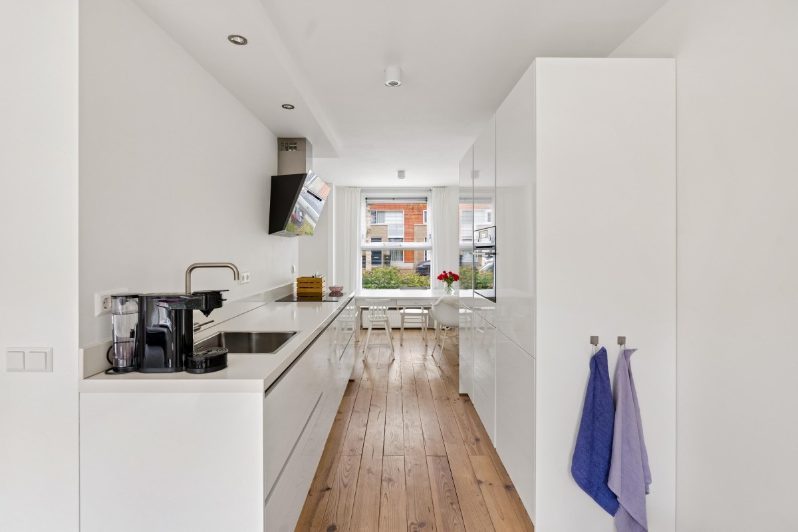
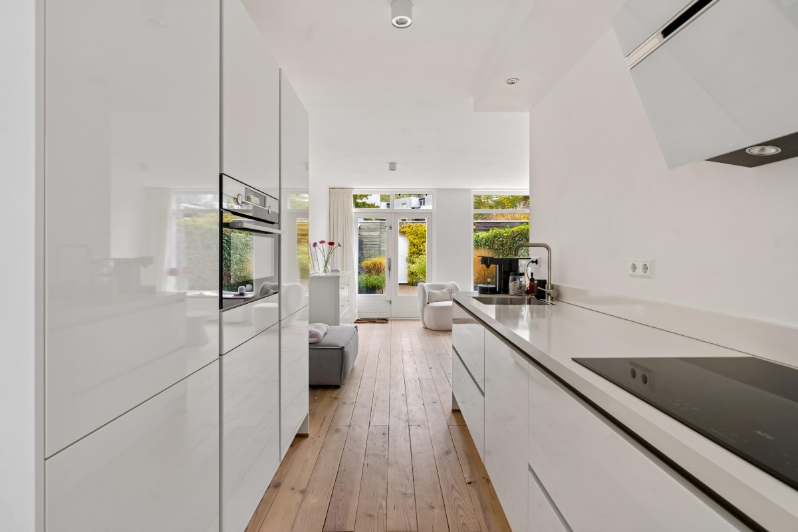
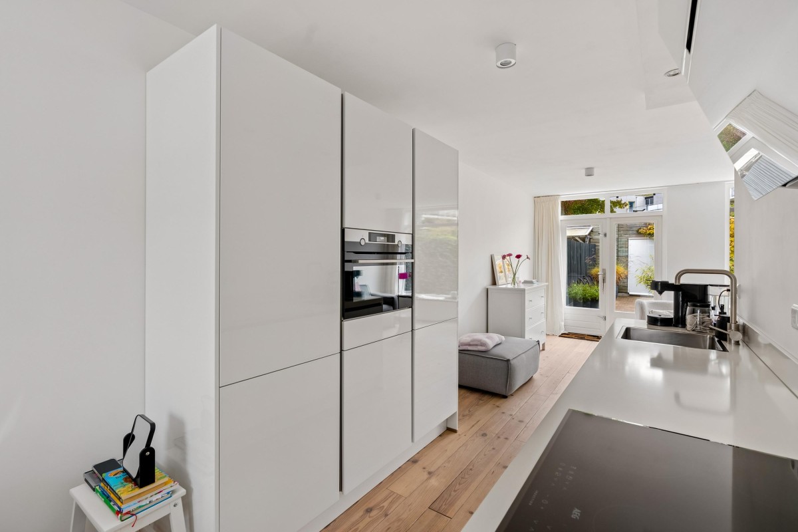
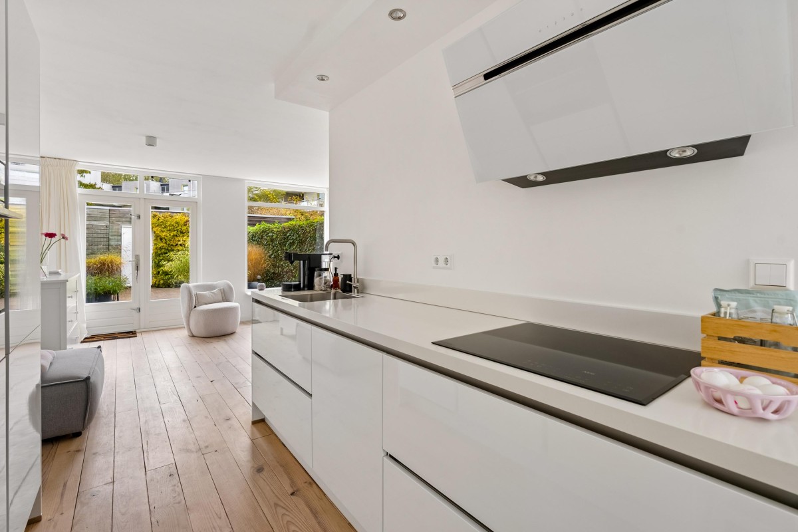
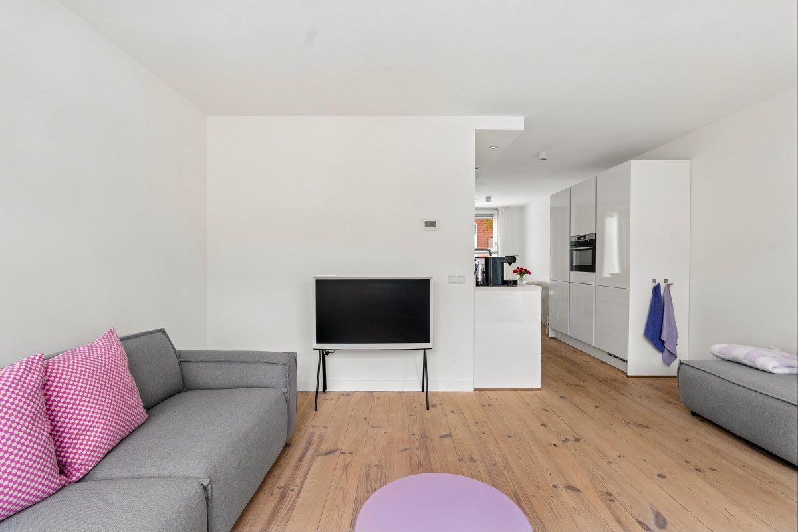
Adjacent to the dining room is the modern open-plan kitchen, installed in 2022. It features high-gloss white cabinet fronts, two kitchen units, generous storage space, and a range of built-in appliances. The open layout creates a seamless connection between the dining room and the living room.
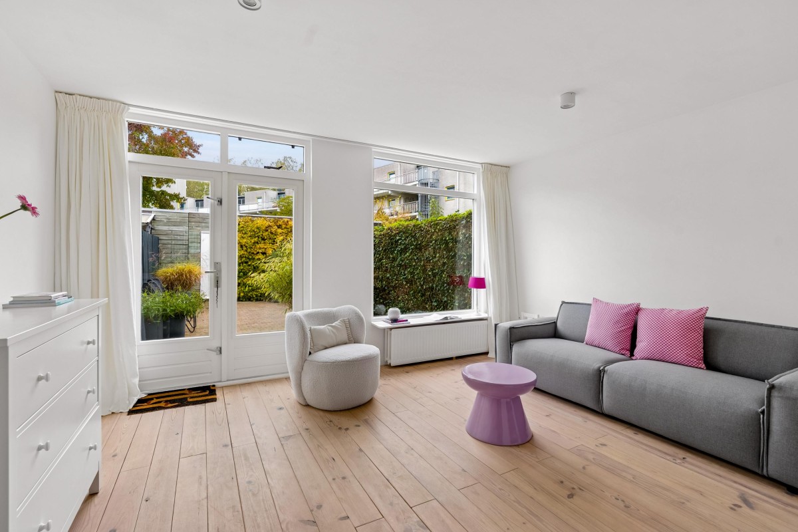
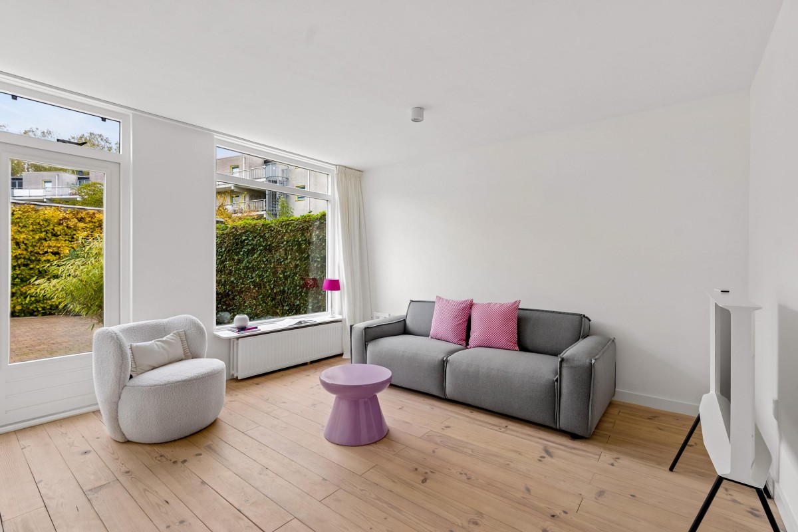
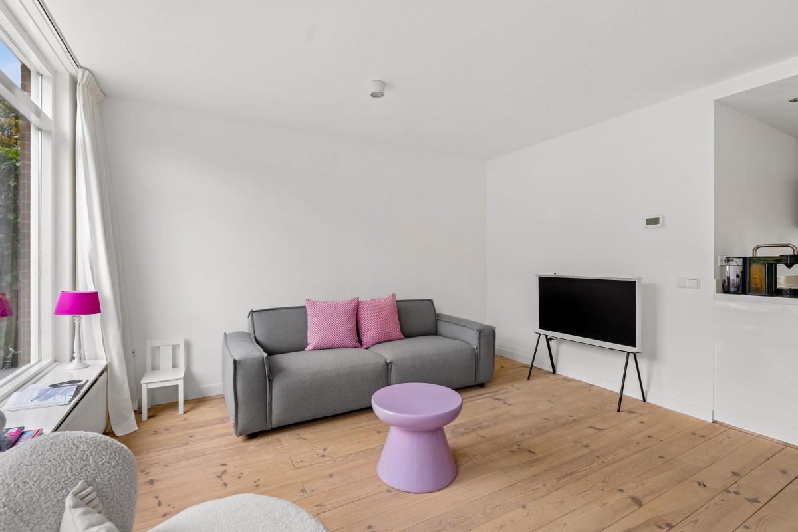
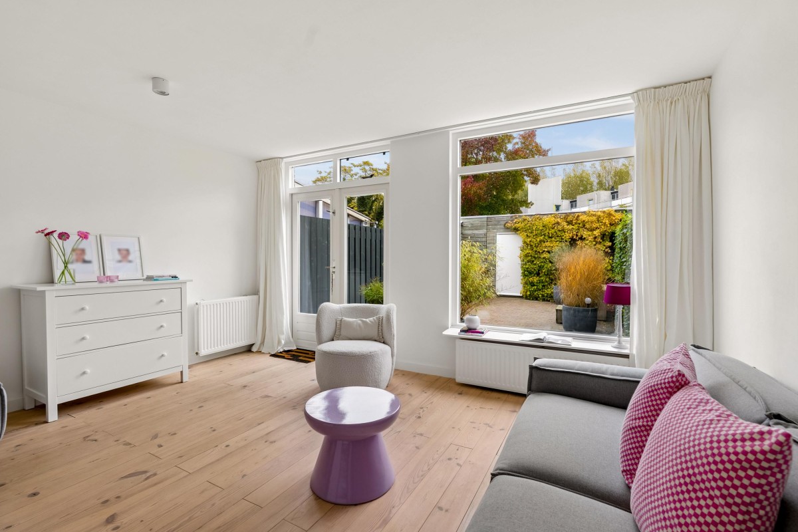
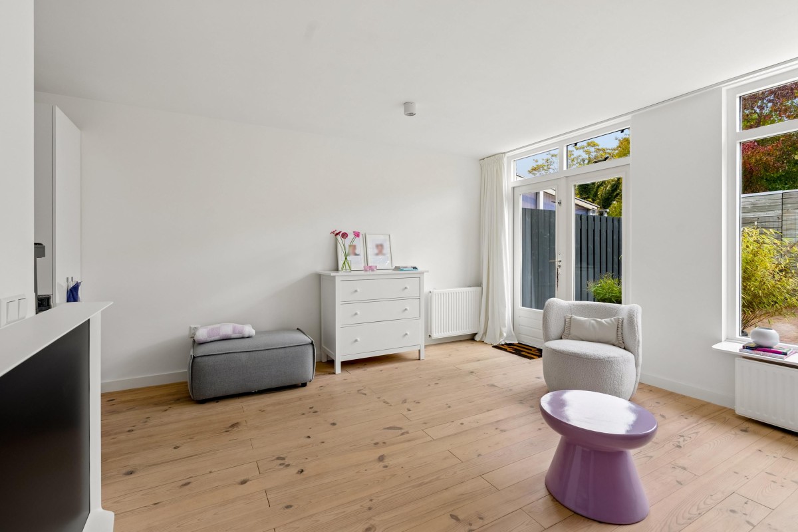
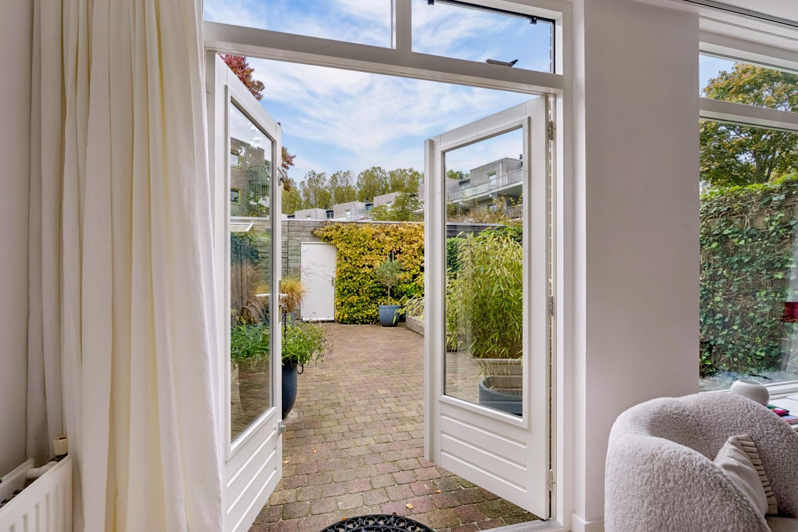
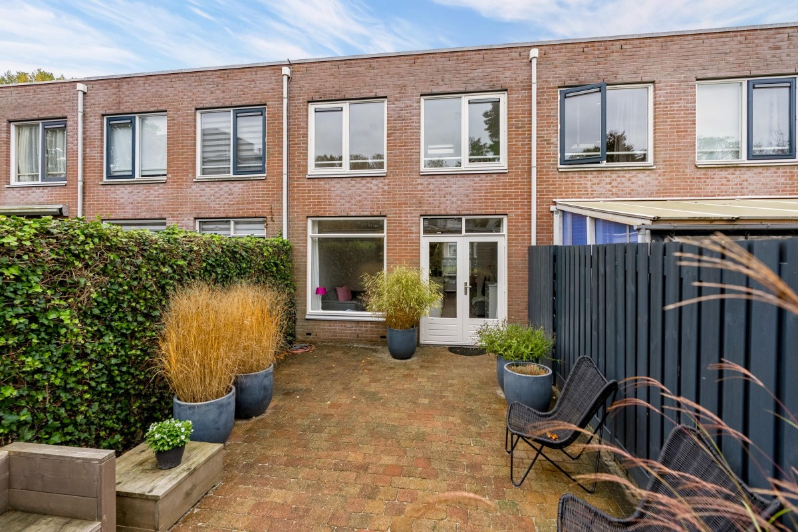
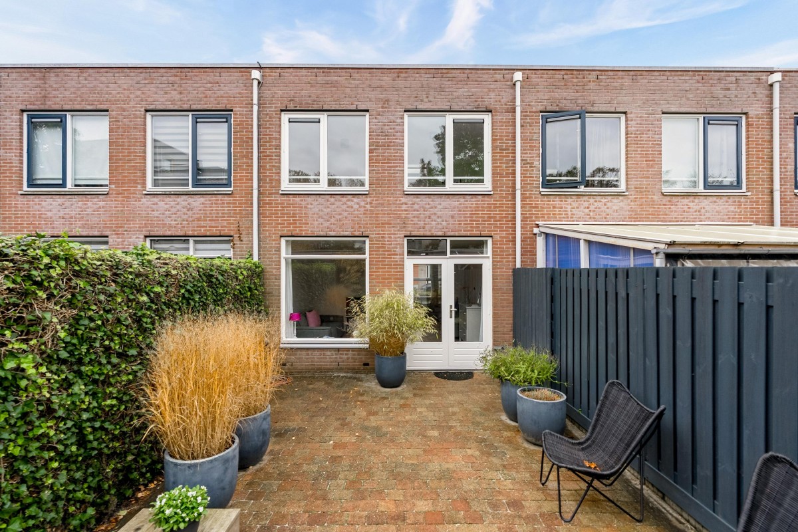
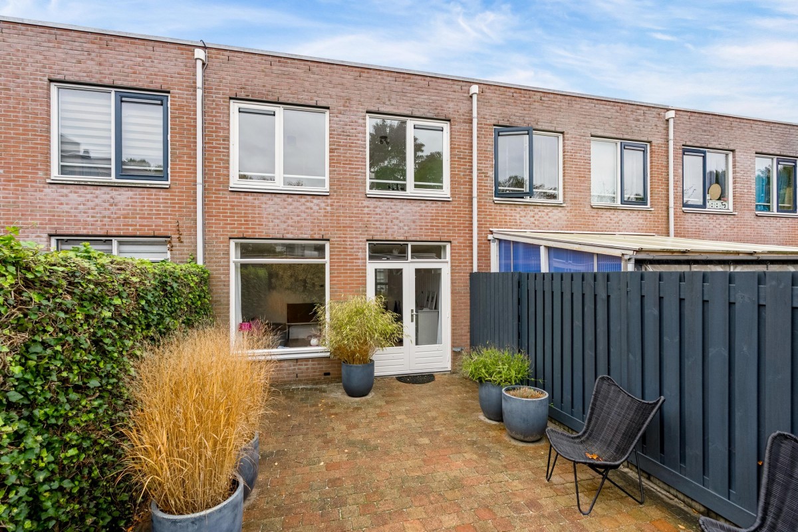
At the rear of the property, you will find the bright living room, featuring warm wooden flooring and French doors opening onto the garden. Large windows flood the room with natural light and offer pleasant views of the greenery outside. There is plenty of space for a comfortable seating area.
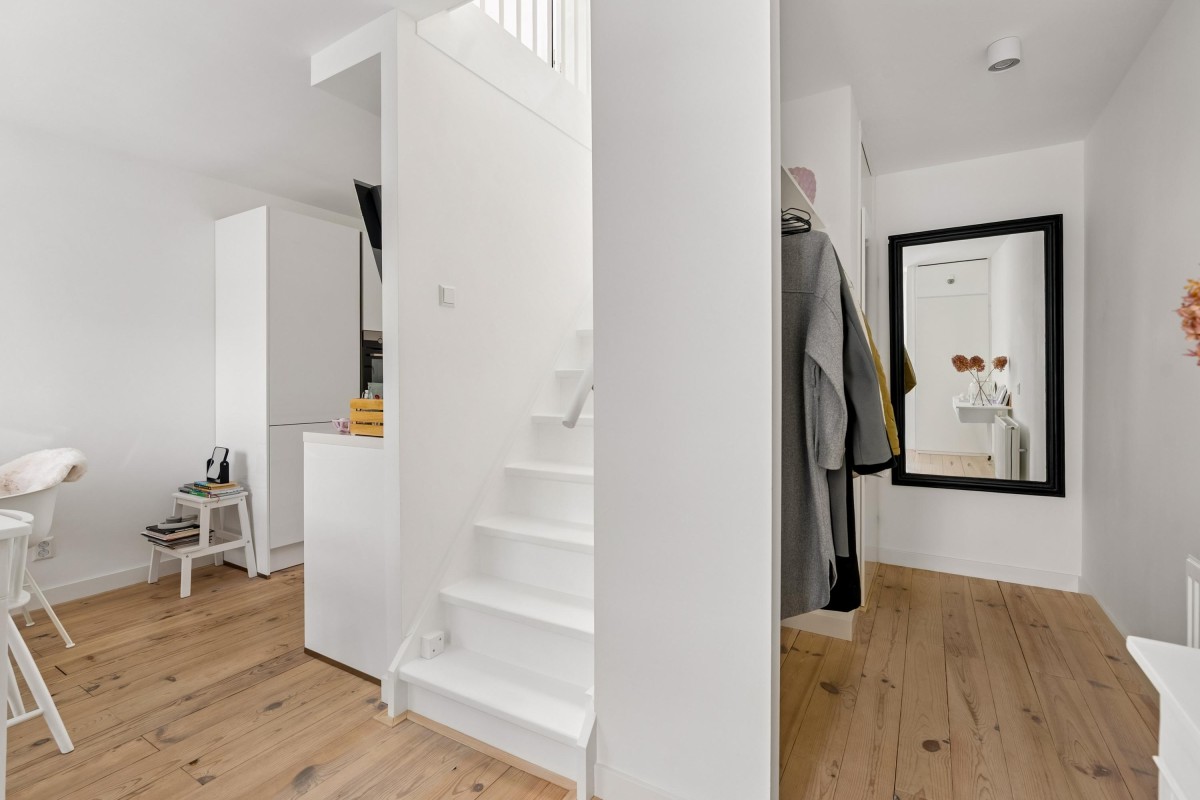
An open staircase is centrally positioned in the house and leads to the first floor, with practical storage space underneath.
First Floor:
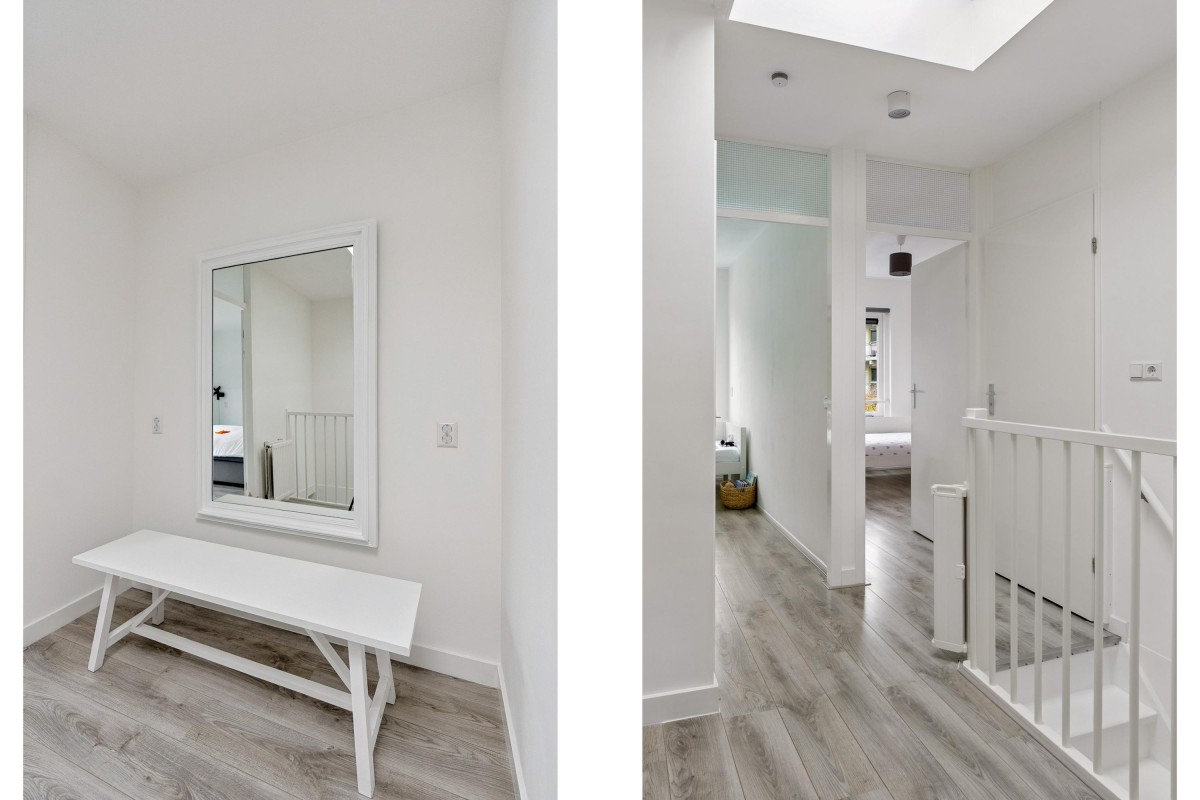
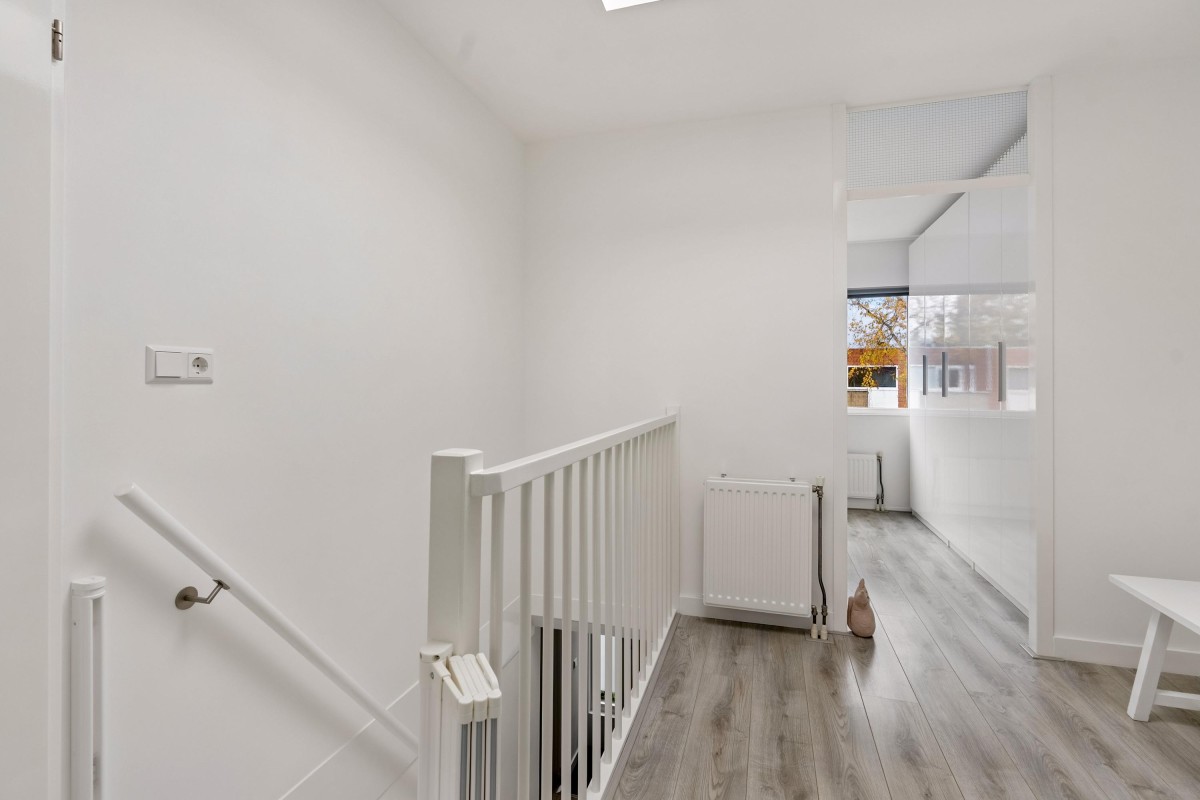
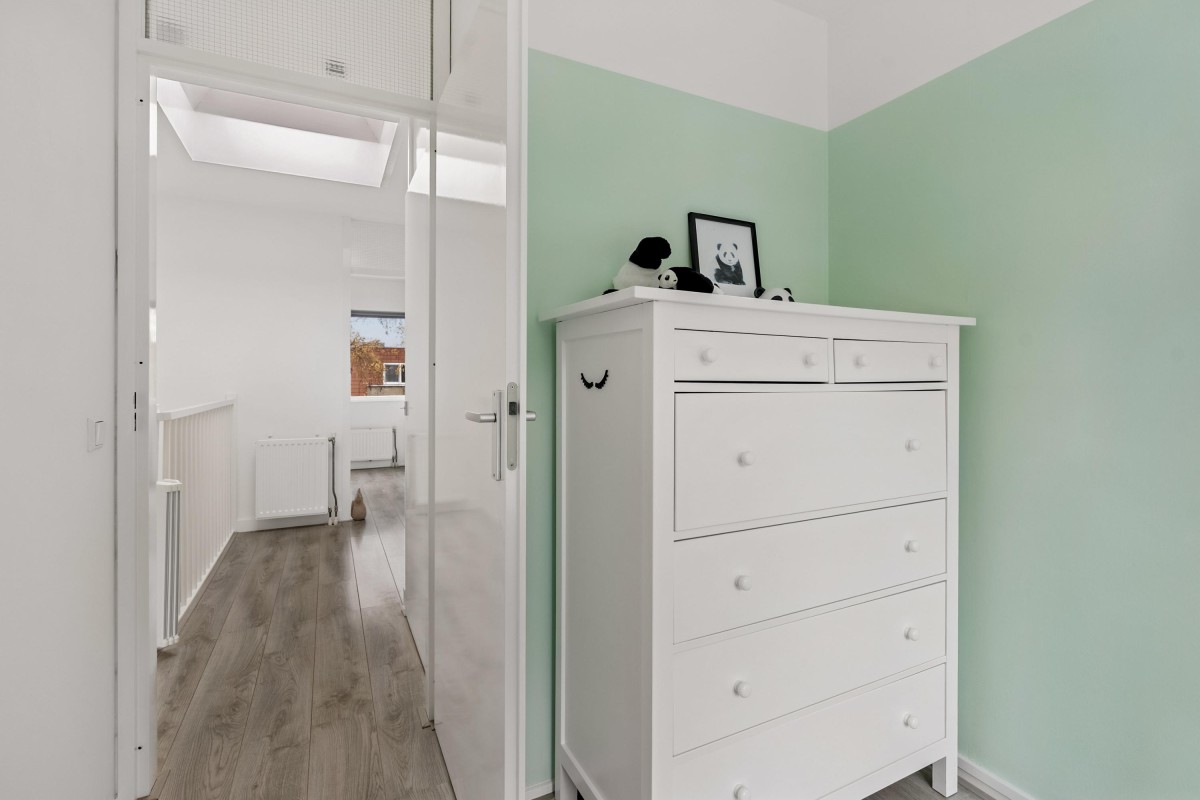
The bright landing provides access to three bedrooms, the bathroom, and a practical cupboard with space for a washing machine and dryer.
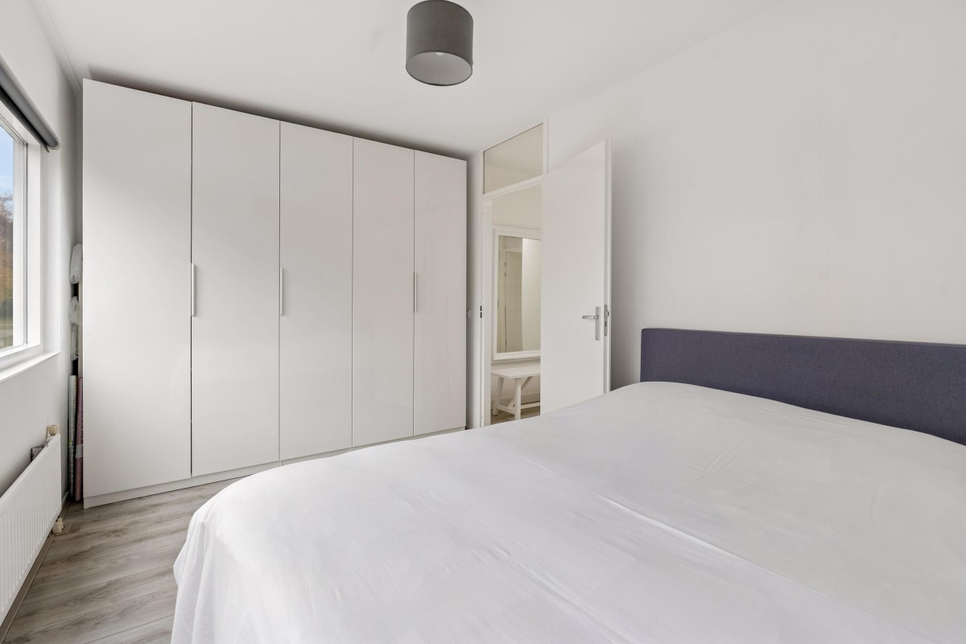
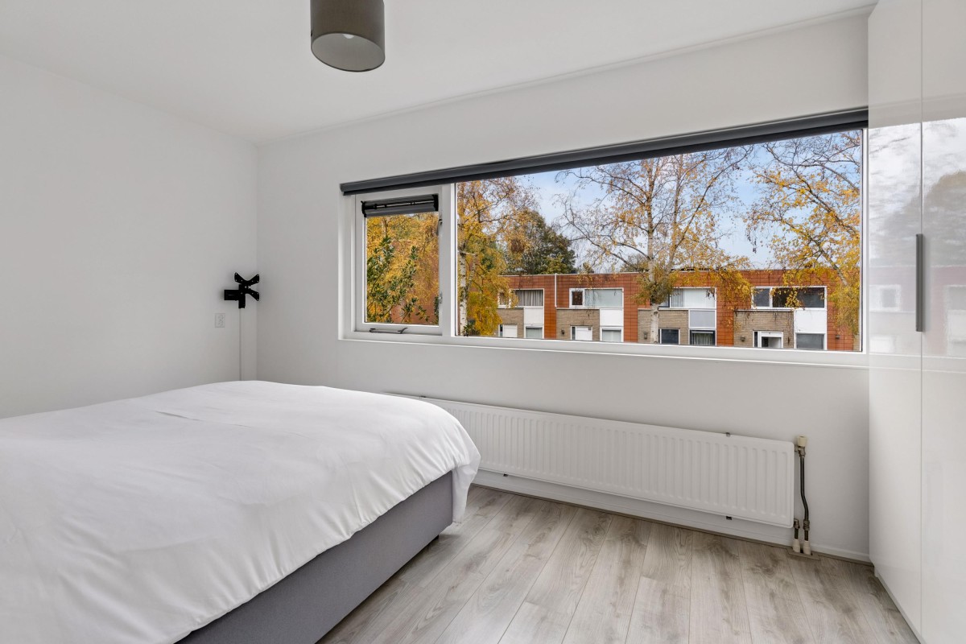
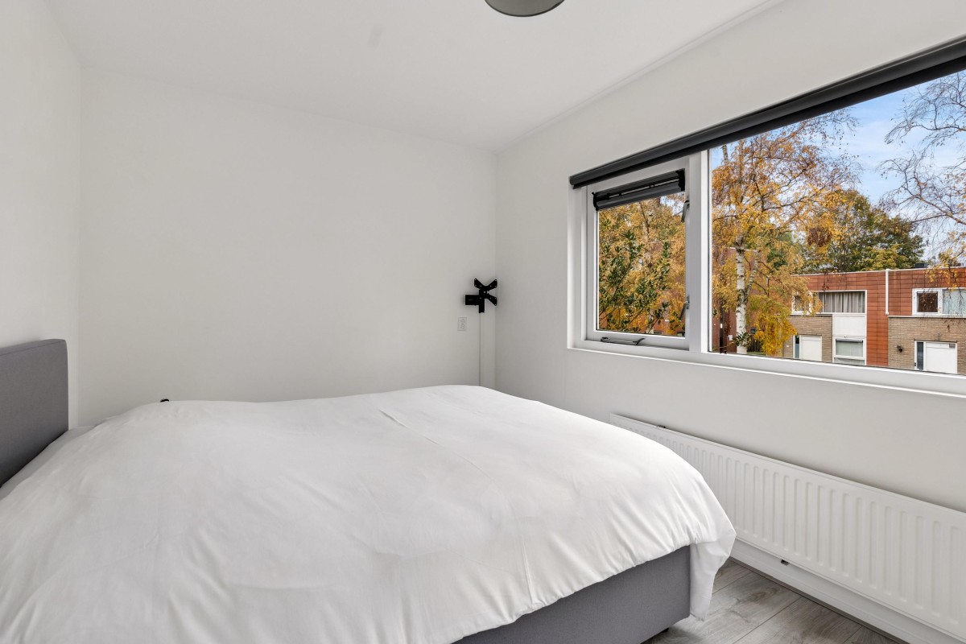
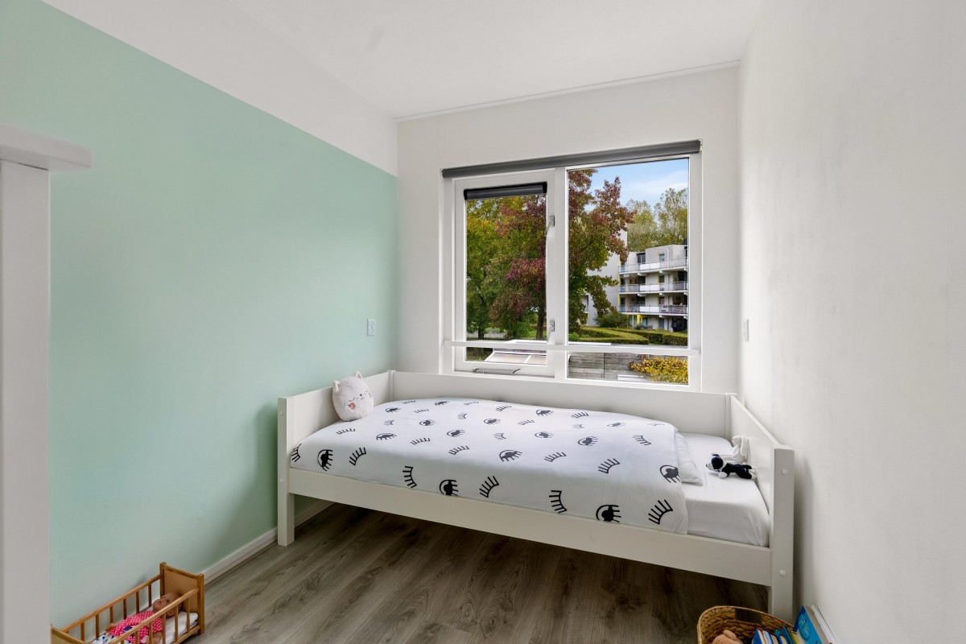
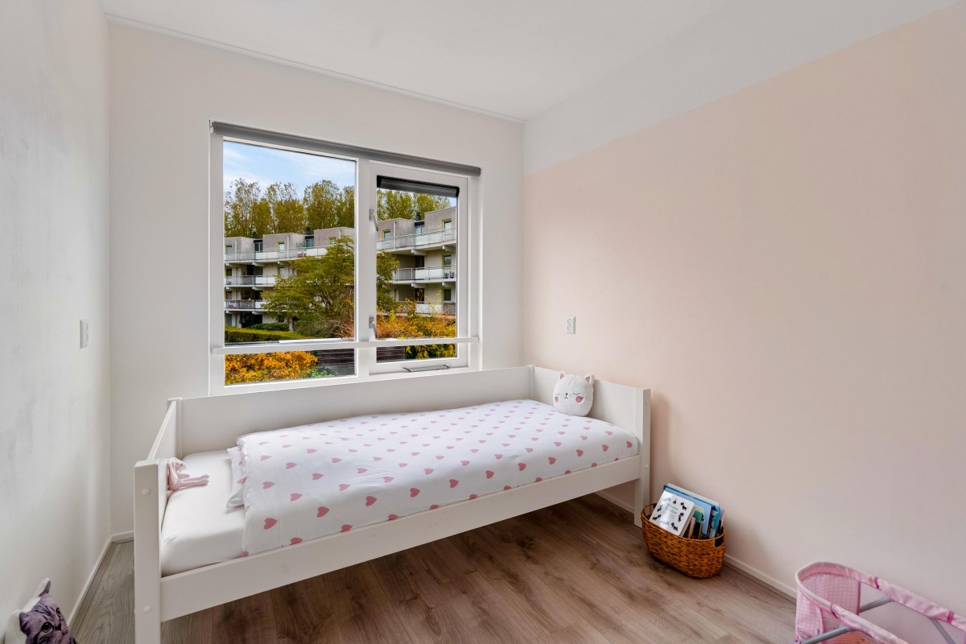
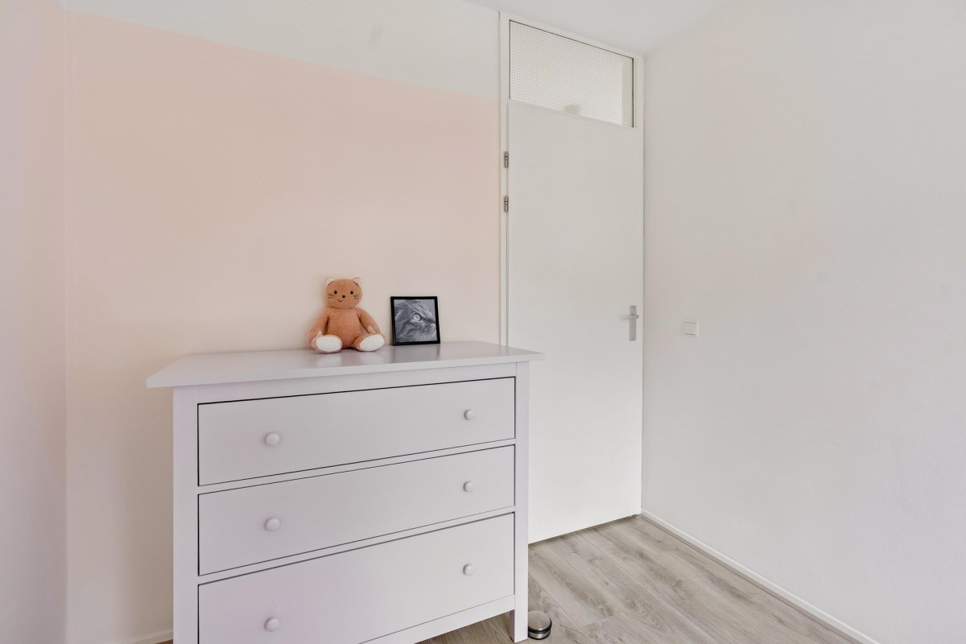
The largest bedroom is located at the front of the property and offers ample space for a double bed and a large wardrobe. At the rear are two bright bedrooms, which are also perfectly suited for use as a home office, children's bedroom, or guest room.
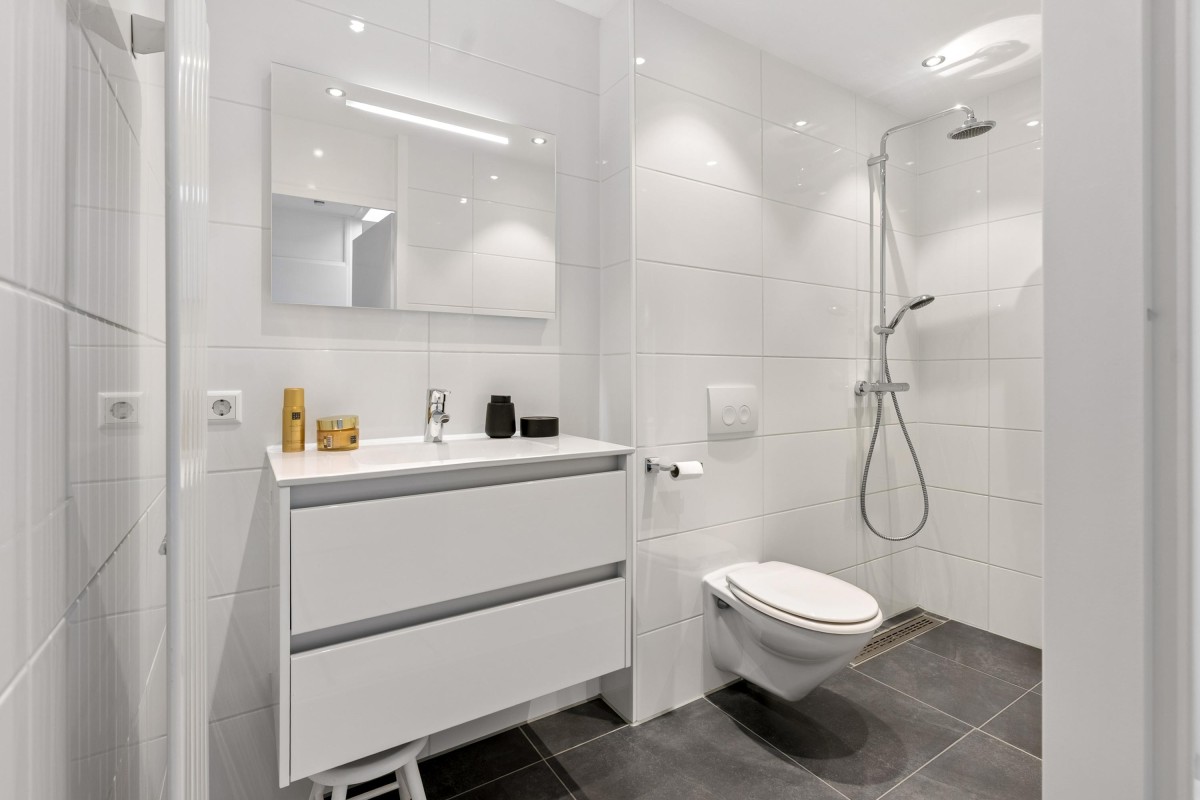
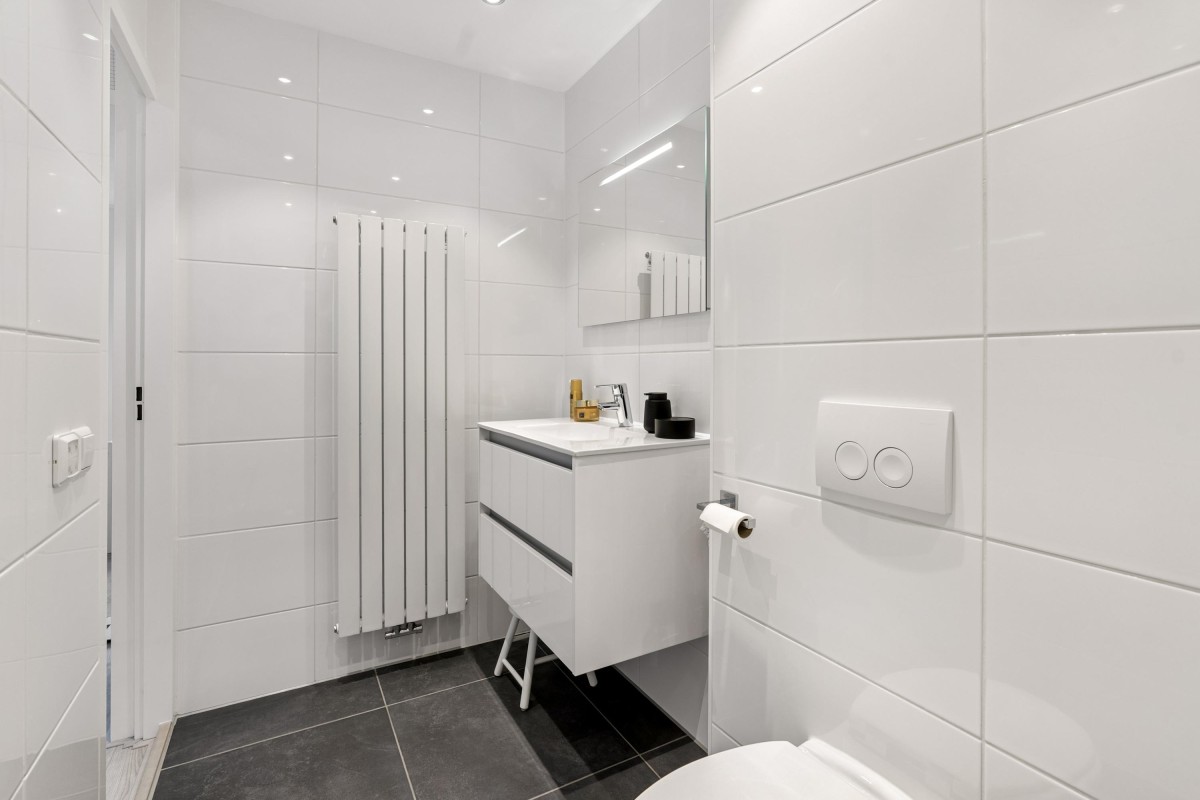
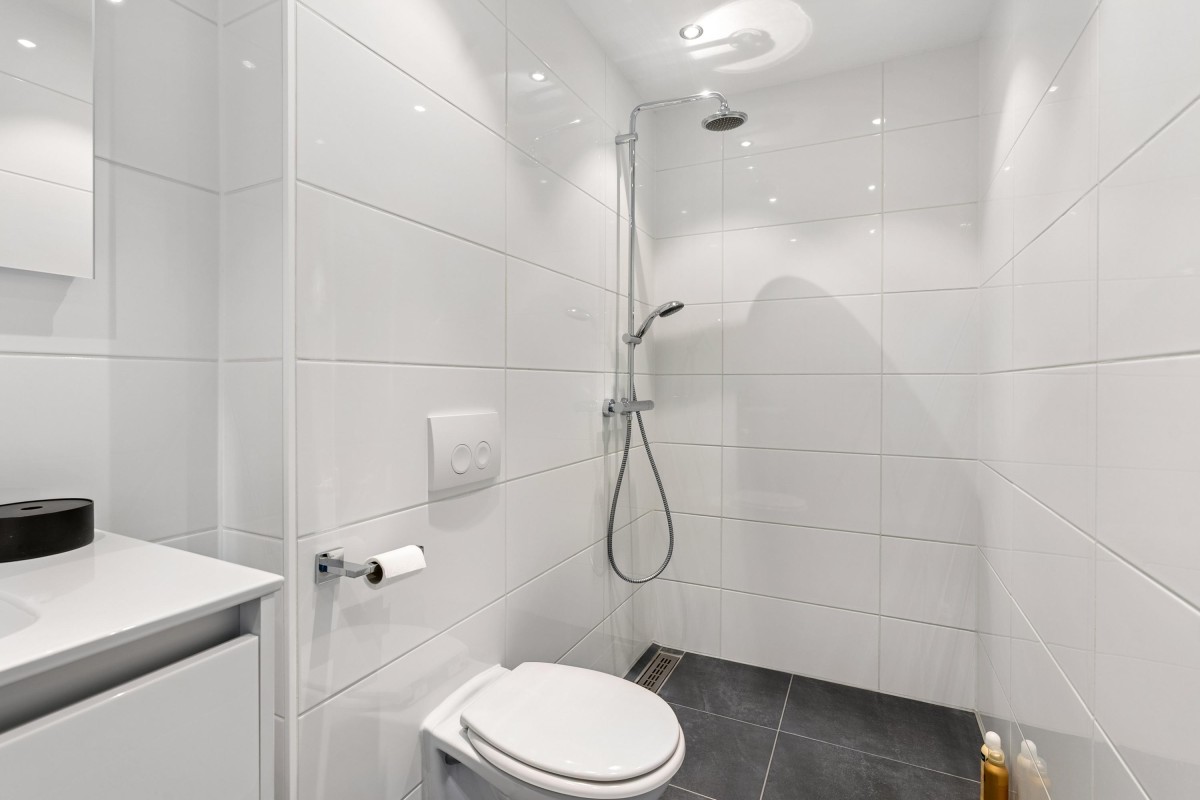
The modern bathroom features white wall tiles and dark floor tiles. It is equipped with a spacious walk-in shower with both rainfall and handheld showerheads, a wall-hung toilet, and a vanity unit with drawers. An illuminated mirror and recessed spotlights complete the stylish, well-maintained appearance.
REAR GARDEN
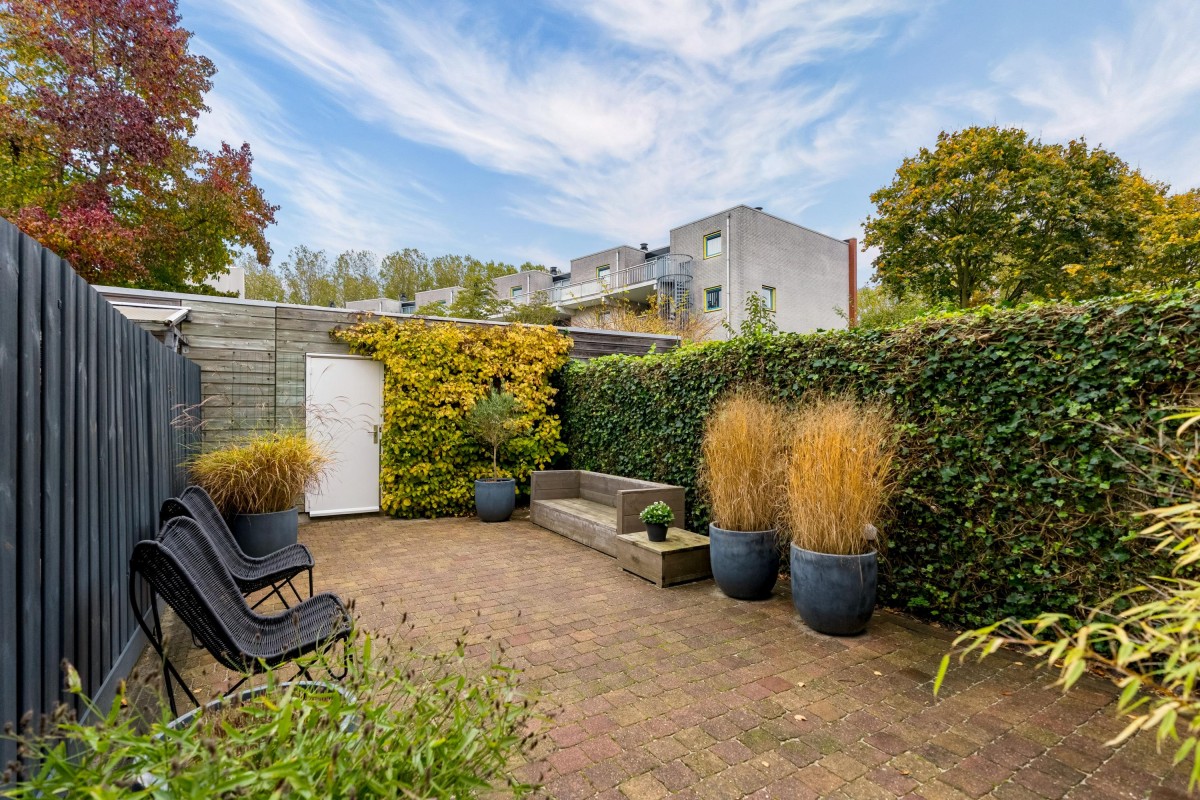
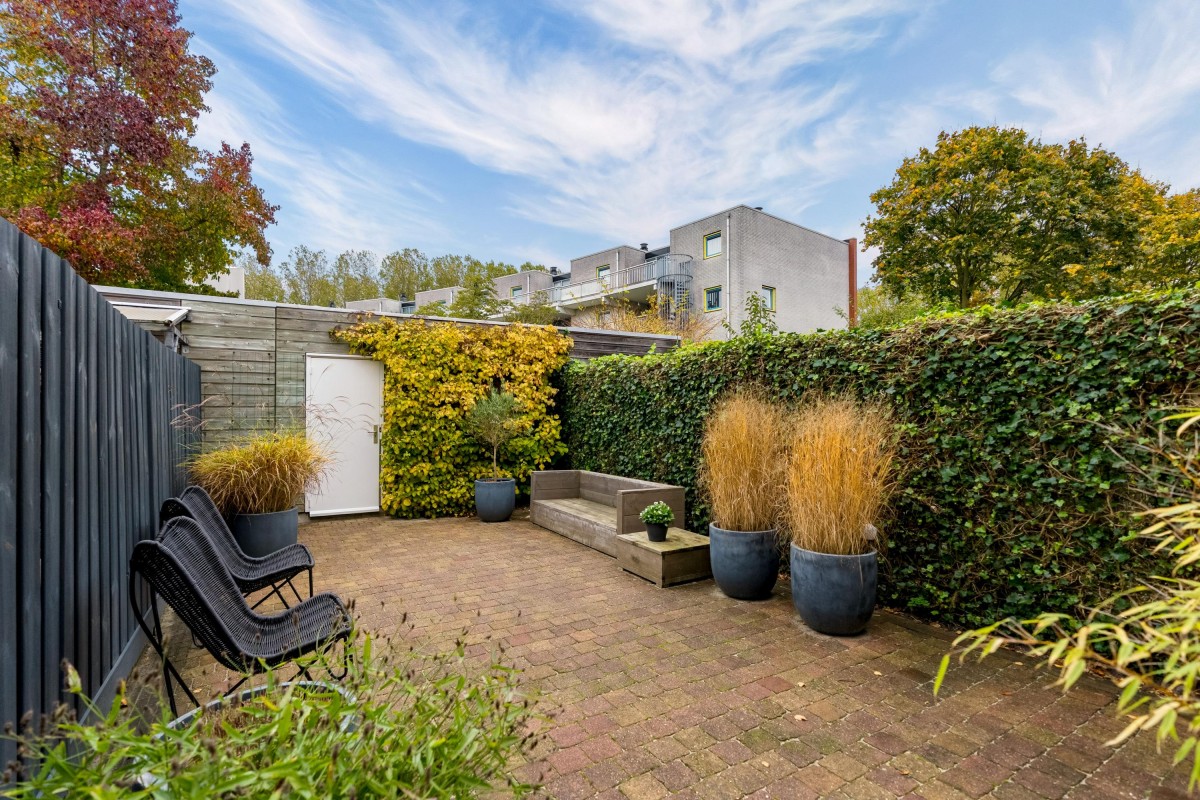
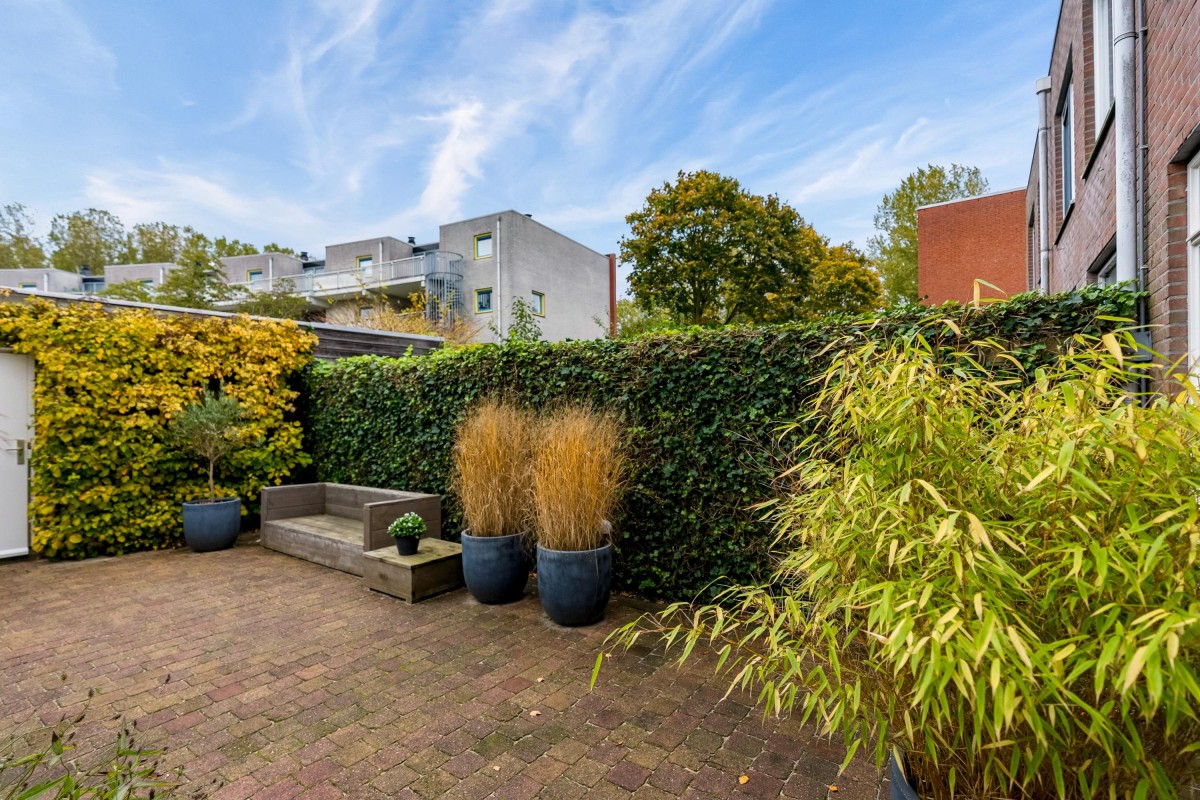
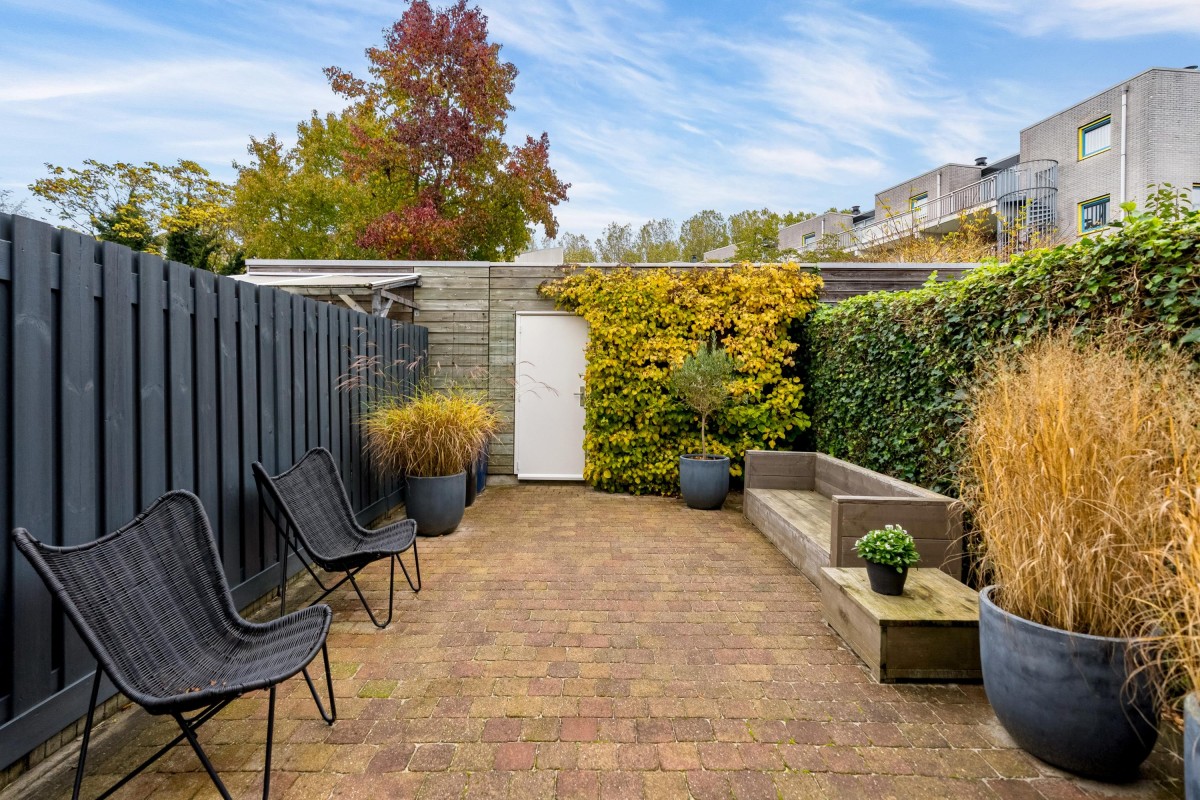
The French doors lead to the well-maintained, northeast-facing rear garden. The garden is largely paved and offers plenty of space for an outdoor dining table and a comfortable seating area. Green hedges and attractive planting create a pleasant sense of privacy.
At the back of the garden, there is a detached wooden storage shed with electricity, ideal for storing bicycles and gardening equipment. The garden also benefits from convenient rear access.
LOCATION
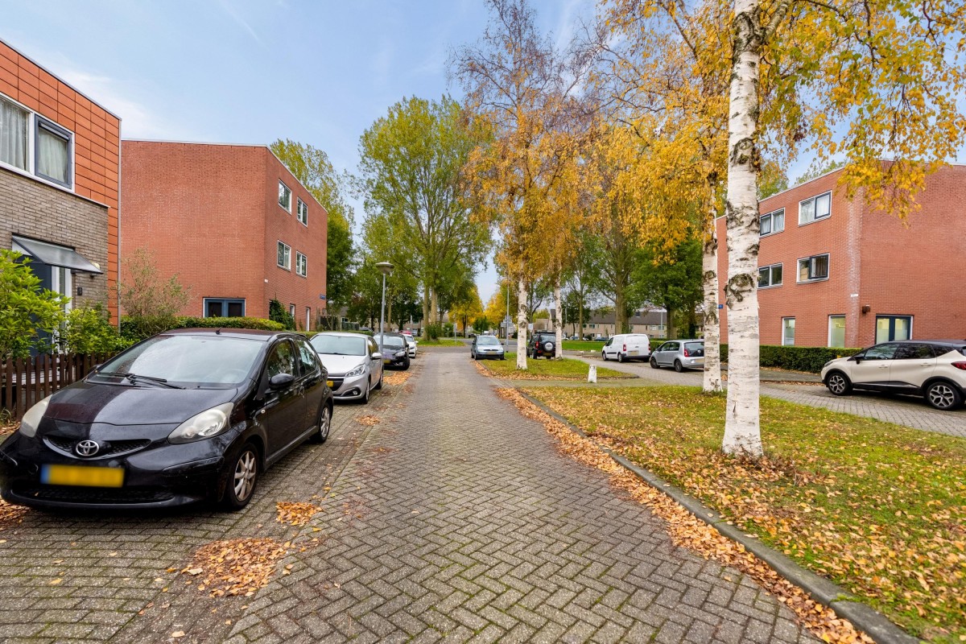
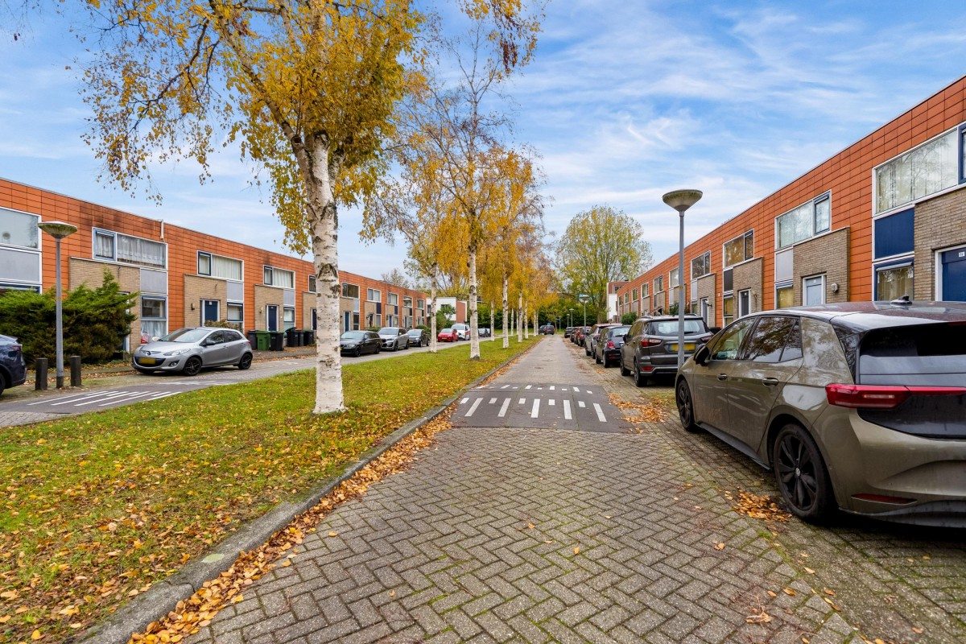
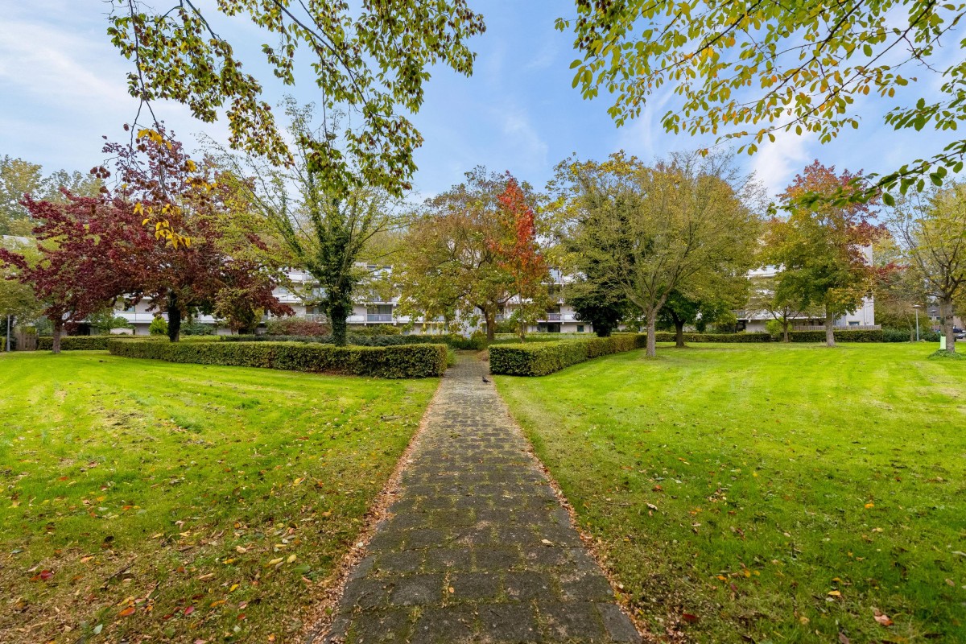
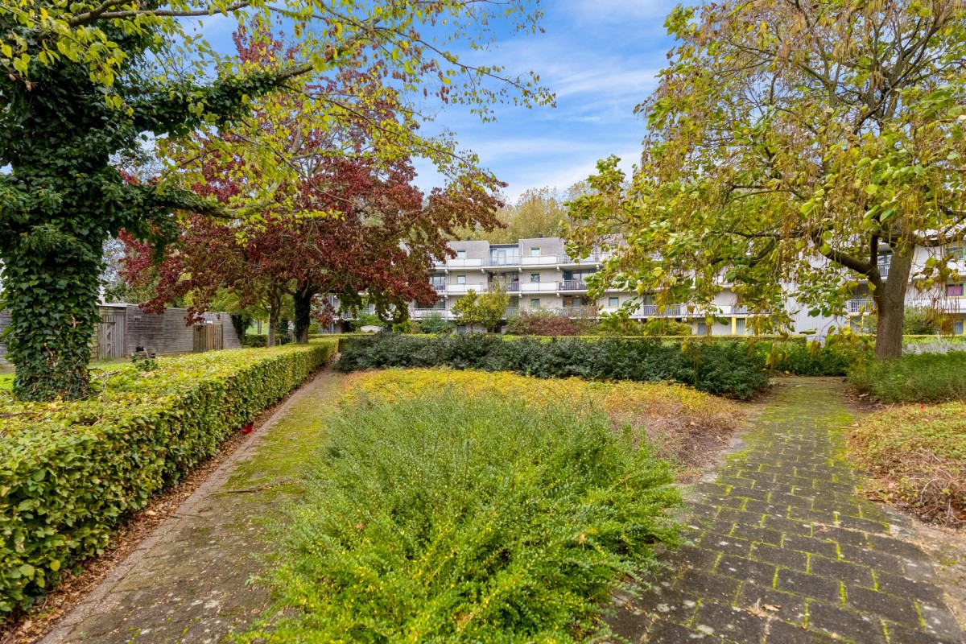
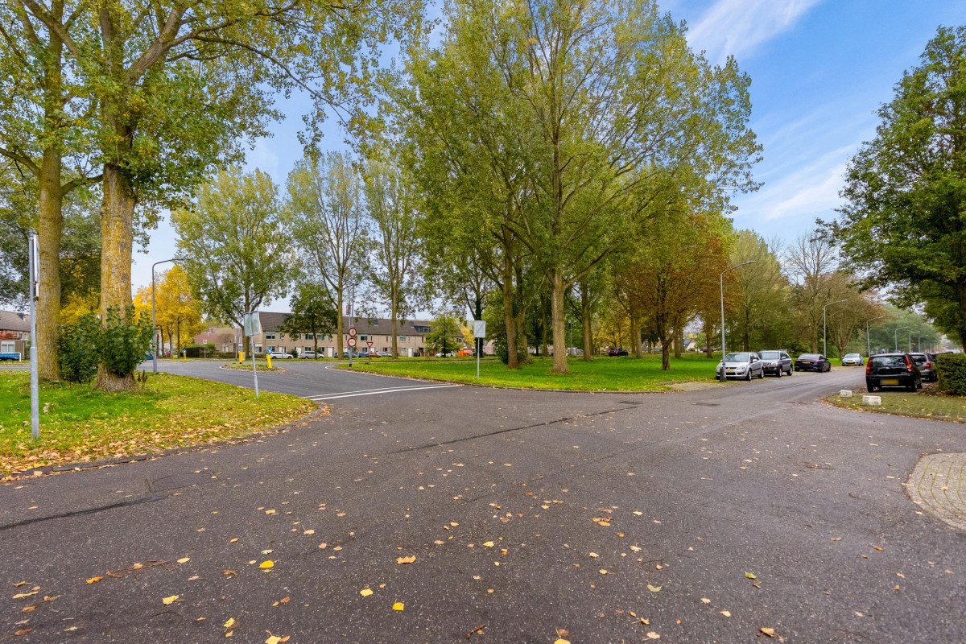
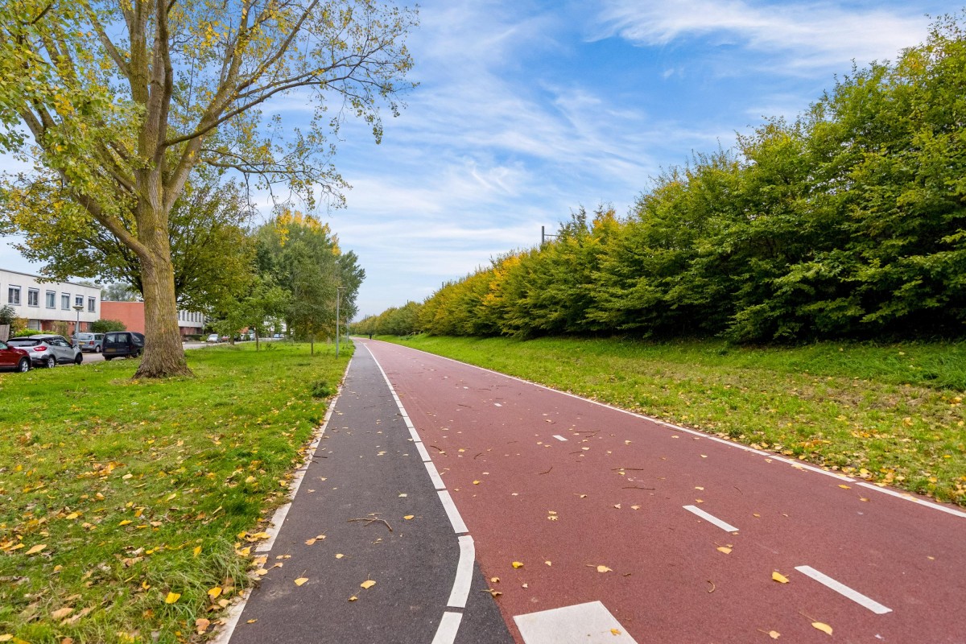
Dwergkonijnstraat is situated in the green and family-friendly Faunabuurt neighbourhood of Almere Buiten. A variety of amenities can be found nearby, including primary schools, childcare facilities, and sports facilities.
The centre of Almere Buiten offers a wide selection of shops, supermarkets, and an NS railway station. Several parks, green spaces, and recreational areas are also within easy reach, while the A6 motorway is conveniently accessible via the main connecting roads.
KEY FEATURES
Living area: approximately 85 m²
Plot size: 127 m², freehold land
3 bedrooms
Modern open-plan kitchen installed in 2022
Energy label A, valid until 20 October 2036
6 privately owned solar panels, installed in 2023
Floor insulation and roof renewal completed in 2022
Northeast-facing rear garden
Detached wooden storage shed of approximately 7 m², equipped with electricity
Offers starting from €425,000, excluding purchasing costs (kosten koper / k.k.)
Completion date to be agreed upon
Are you looking for a bright, well-maintained home with modern finishes and a lovely rear garden? Arrange a viewing easily through Funda and discover everything Dwergkonijnstraat 10 in Almere has to offer!