About the house
Four-room apartment with modern kitchen and bathroom, private parking and open views
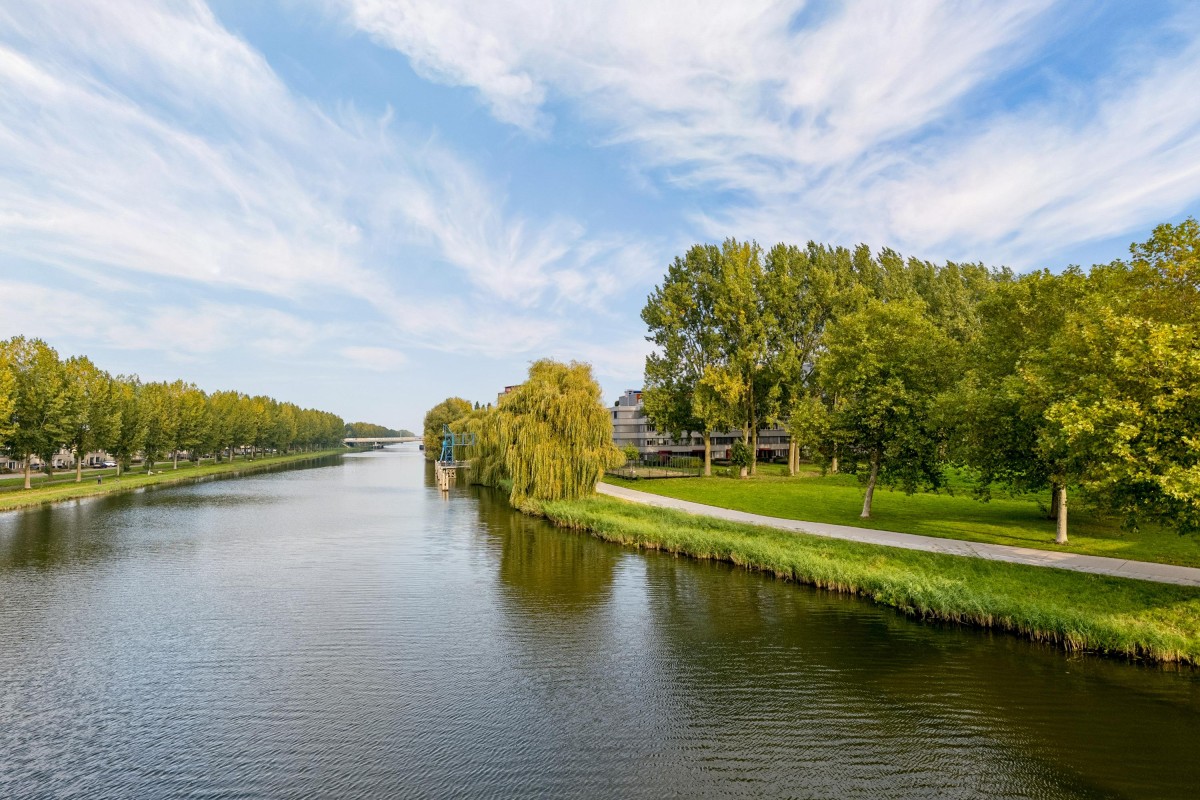
This spacious four-room apartment on the first floor in Tussen de Vaarten offers an impressive 123 m² of living space, three bedrooms and a bright living room with large windows. The modern kitchen, stylish bathroom and energy label A provide an excellent combination of space and comfort. Here, you can enjoy living in a special location surrounded by greenery, with the Hoge Vaart waterway nearby.
GENERAL:
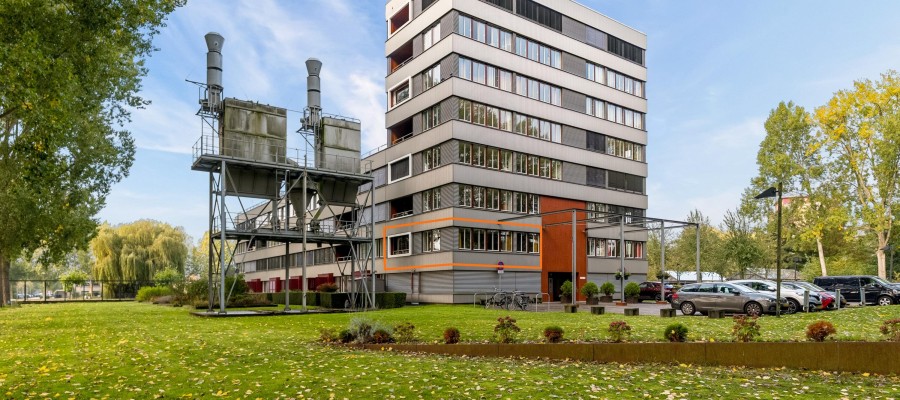
This well-maintained apartment is located on Landgoed Hagevoort, a distinctive residential complex with its own industrial character and beautiful green surroundings. The complex was designed with respect for the history of the former grain silo.
Lees verderThe combination of characteristic architecture, shared outdoor spaces and its location beside the Hoge Vaart makes this an attractive place to call home.
Built in 2001, the apartment offers approximately 123 m² of living space. One of the first things you will notice is the amount of natural light entering through the large windows. Several rooms offer views of the surrounding greenery. The light-coloured walls, wood-effect PVC flooring and well-maintained finishes create a calm and welcoming atmosphere.
The generous living room provides plenty of space to relax and spend time together, while the three bedrooms offer flexibility for sleeping, working from home or enjoying hobbies. The modern kitchen and comfortable bathroom complete the living experience. With energy label A and district heating, the apartment also offers attractive energy features. A lovely home for anyone looking for space and comfort in a green setting.
LAYOUT:
Ground floor:
The central entrance of the apartment complex provides access to the communal areas and apartments. The grounds also include an external brick storage unit with electricity. Parking is available on private grounds, as well as in public parking spaces.
Apartment:
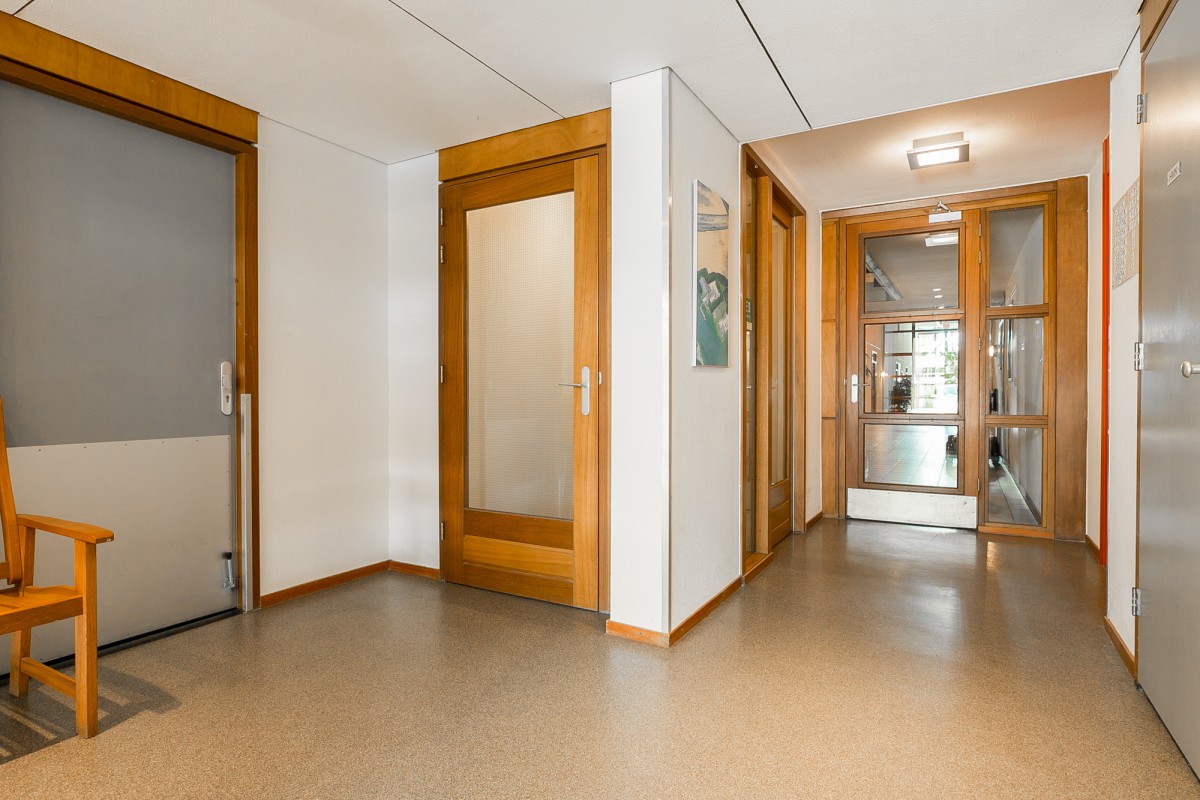
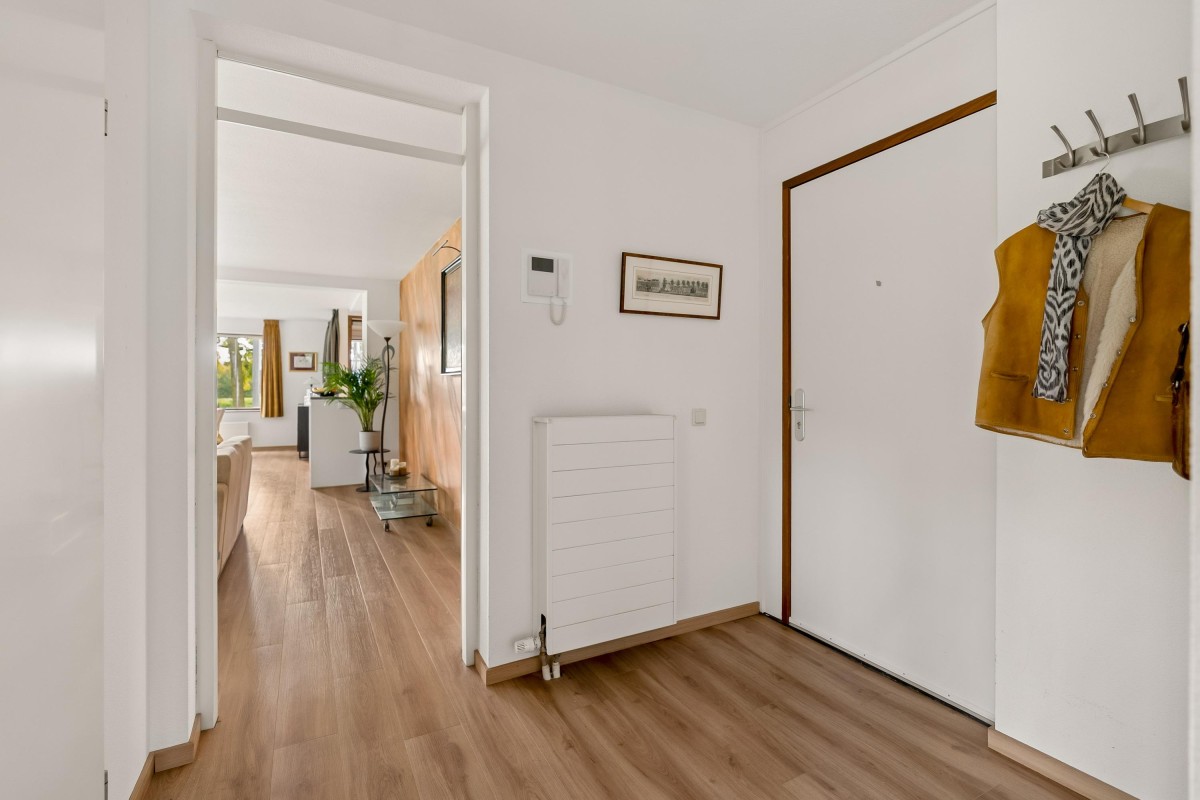
Upon entering, you arrive in the hallway, which provides access to the various rooms. The complex also has an intercom system, individual mailboxes and an elevator.
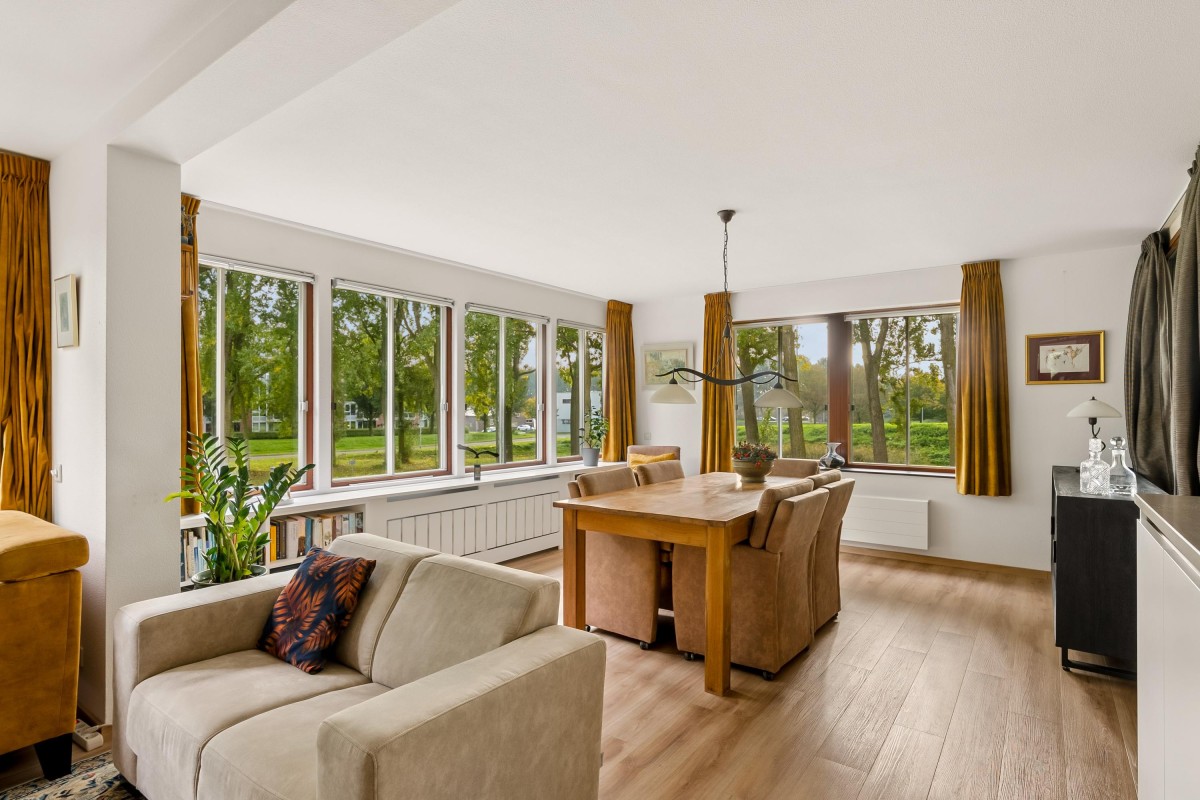
The living room is a wonderful place to unwind. Thanks to the many windows on different sides, you can enjoy plenty of natural light and beautiful views of the greenery. The wood-effect PVC flooring and the Italian Stucco wall create a calm and neutral interior.
The dining area offers plenty of space for a large dining table. It is the perfect setting for long dinners with friends and family, while enjoying views of the trees and green landscape surrounding the complex.
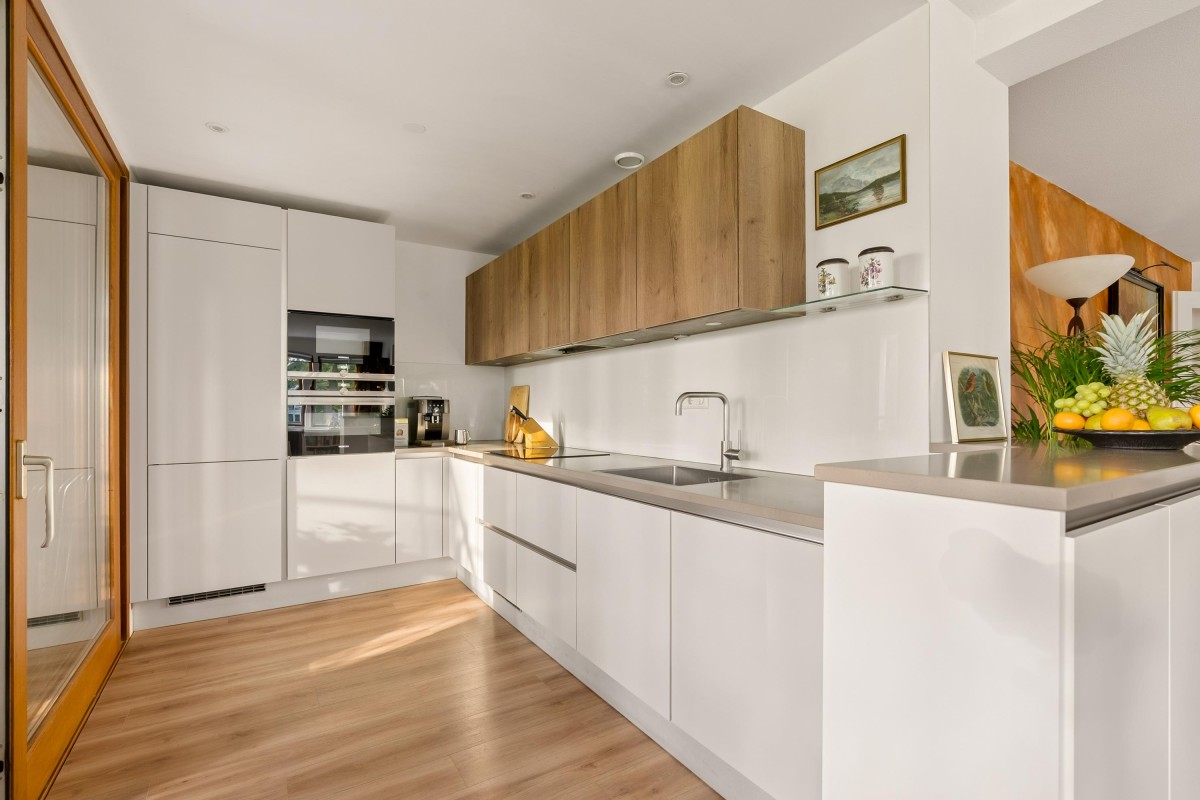
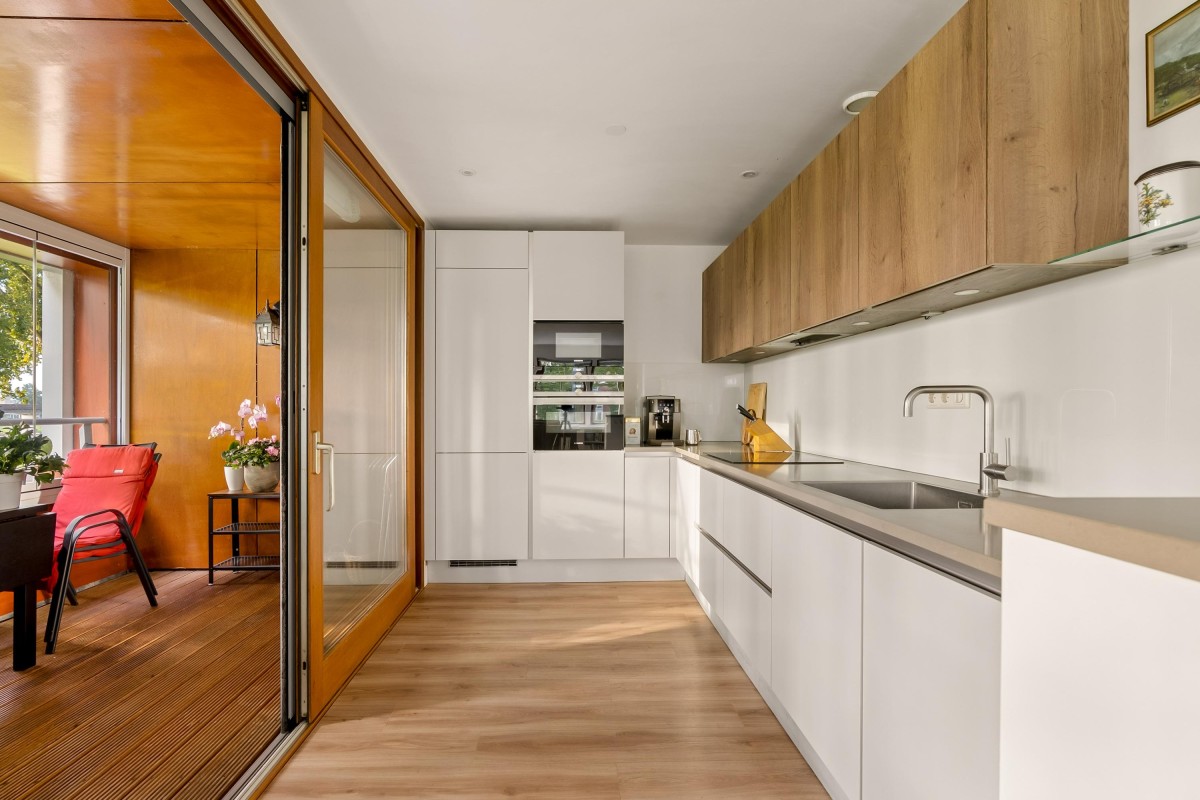
Next to the dining area is the Bruynzeel kitchen, installed in 2020 and finished in a combination of high-gloss cabinet fronts and warm wood tones. The kitchen features a practical layout with generous cupboard space, a spacious worktop, a sink and various built-in appliances. Its clean design and pleasant natural light make it an enjoyable place to cook.
Behind the kitchen is the loggia or conservatory. This sheltered space is enclosed with glass panels, creating a conservatory that can also be opened up completely to enjoy the sunshine as a loggia. Here too, you can enjoy views of the surrounding greenery, trees and distinctive grain silos.
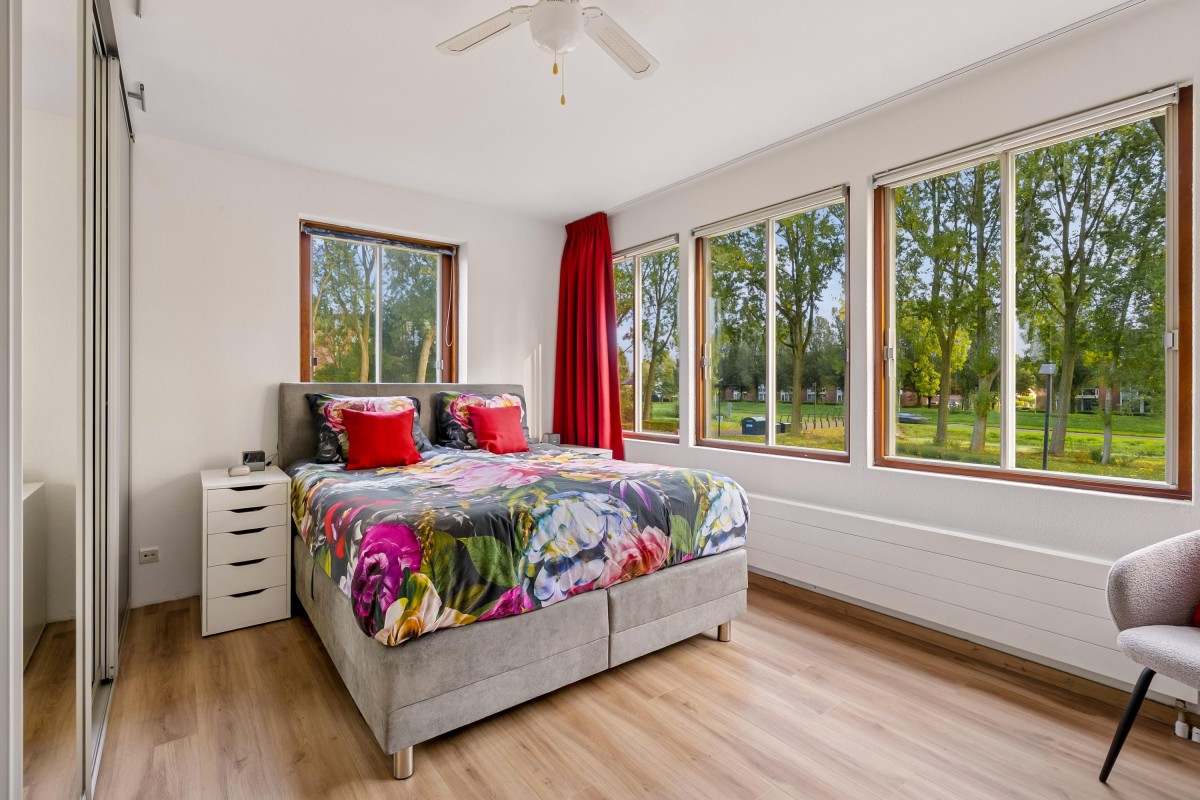
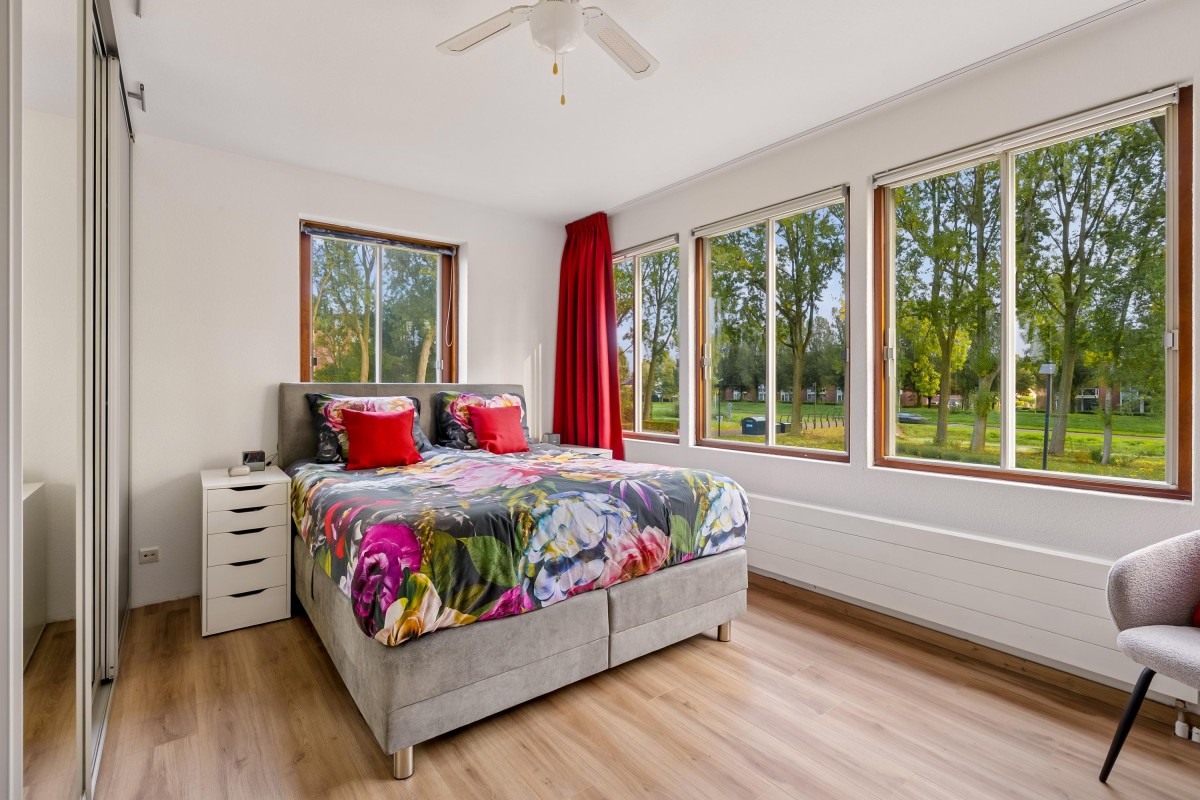
The apartment has three bedrooms. The spacious main bedroom is bright and comfortable, with large windows overlooking the estate. There is ample room for a double bed, and the bedroom also features a large built-in wardrobe with sliding doors.
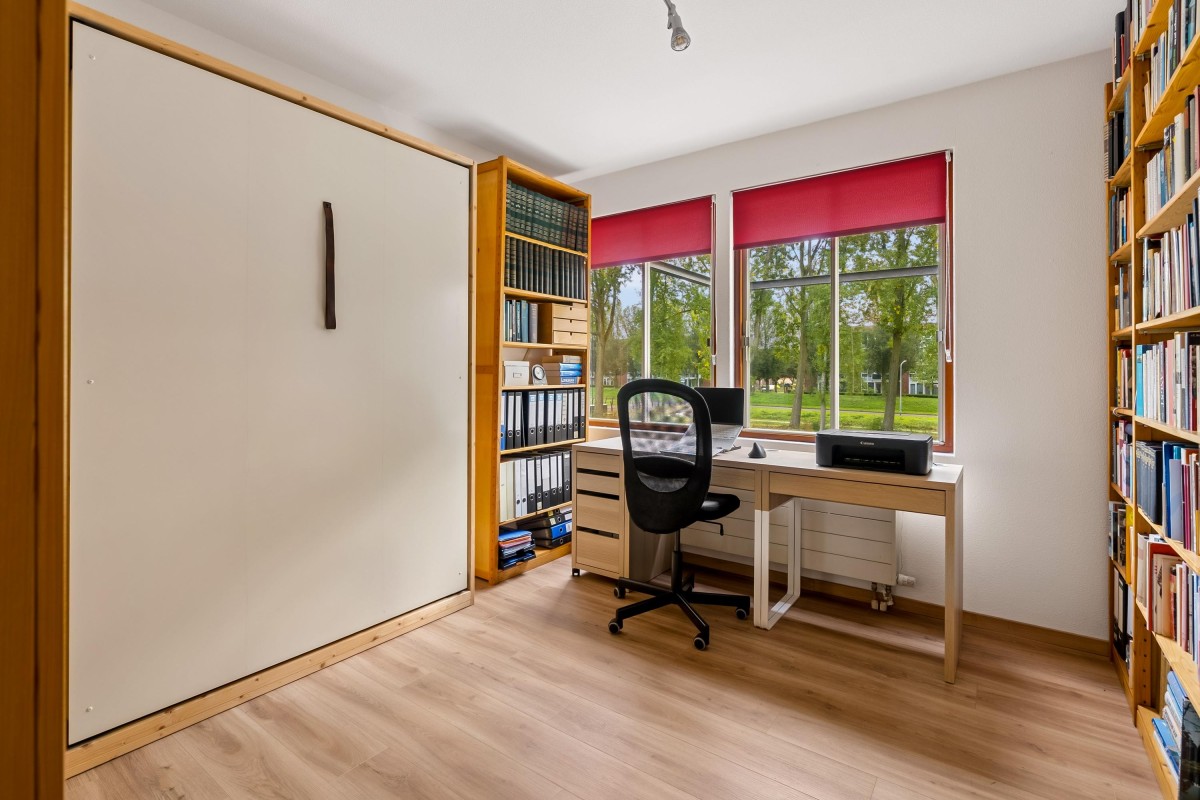
The second bedroom is currently used as a home office and study. With a desk beside the window and space for storage cupboards, it provides a practical and peaceful place to work. Of course, it can also be used as a bedroom.
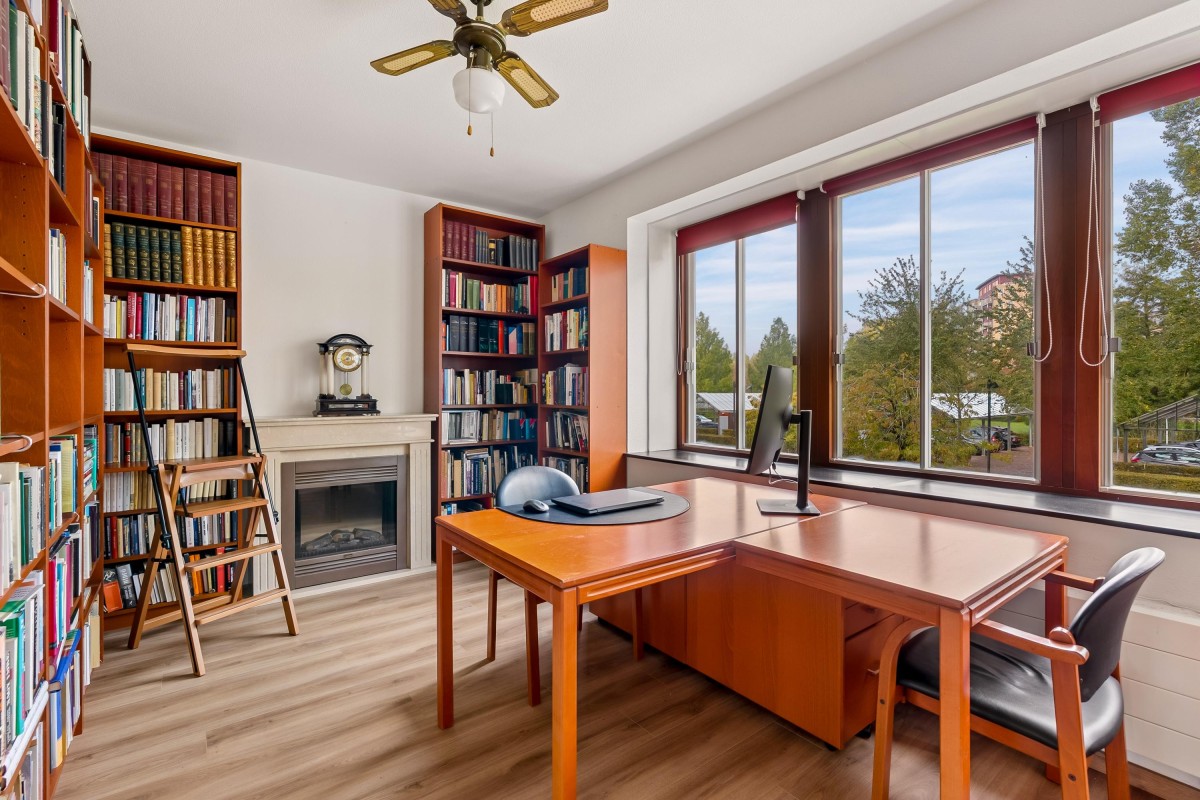
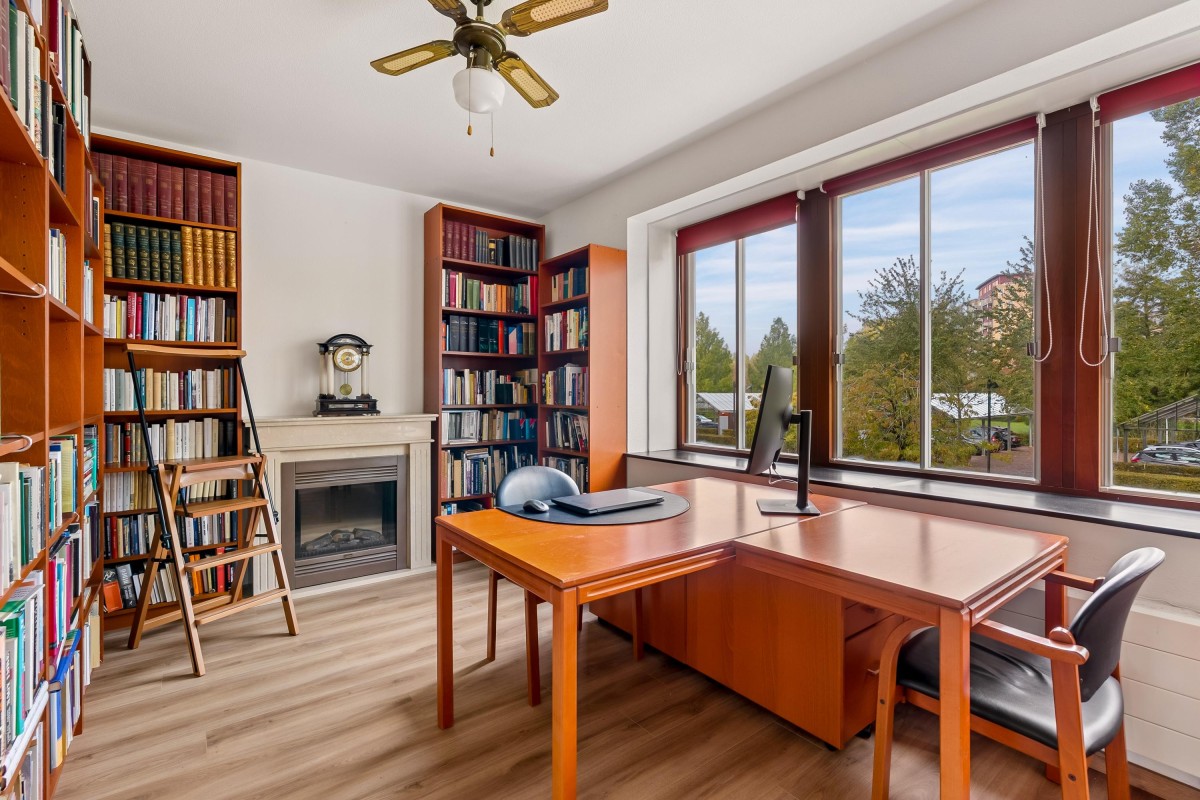
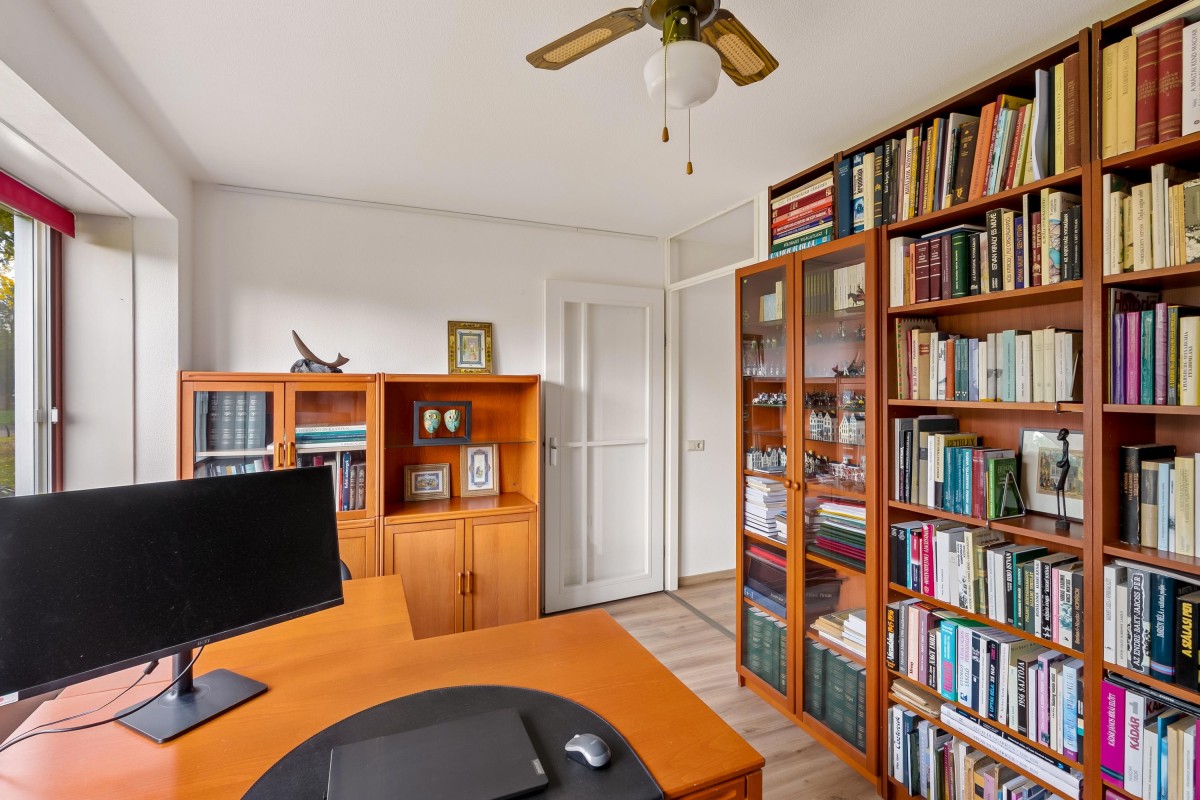
The third bedroom is also arranged as a home office, with extensive bookshelves and a desk. The wide window makes this another bright and pleasant room. A fireplace with a decorative surround adds extra character and atmosphere.
The bathroom was also installed in 2020 and has a modern, well-maintained appearance. Large grey wall and floor tiles, white walls and wood-effect bathroom furniture create a stylish finish. The bathroom features a spacious walk-in shower with a glass screen, a macerator toilet, a double washbasin with vanity unit, a large illuminated mirrored cabinet and a tall storage cupboard. Together, these features provide excellent comfort and practical storage space.
The apartment also benefits from a separate toilet and a spacious internal storage room.
SURROUNDINGS:
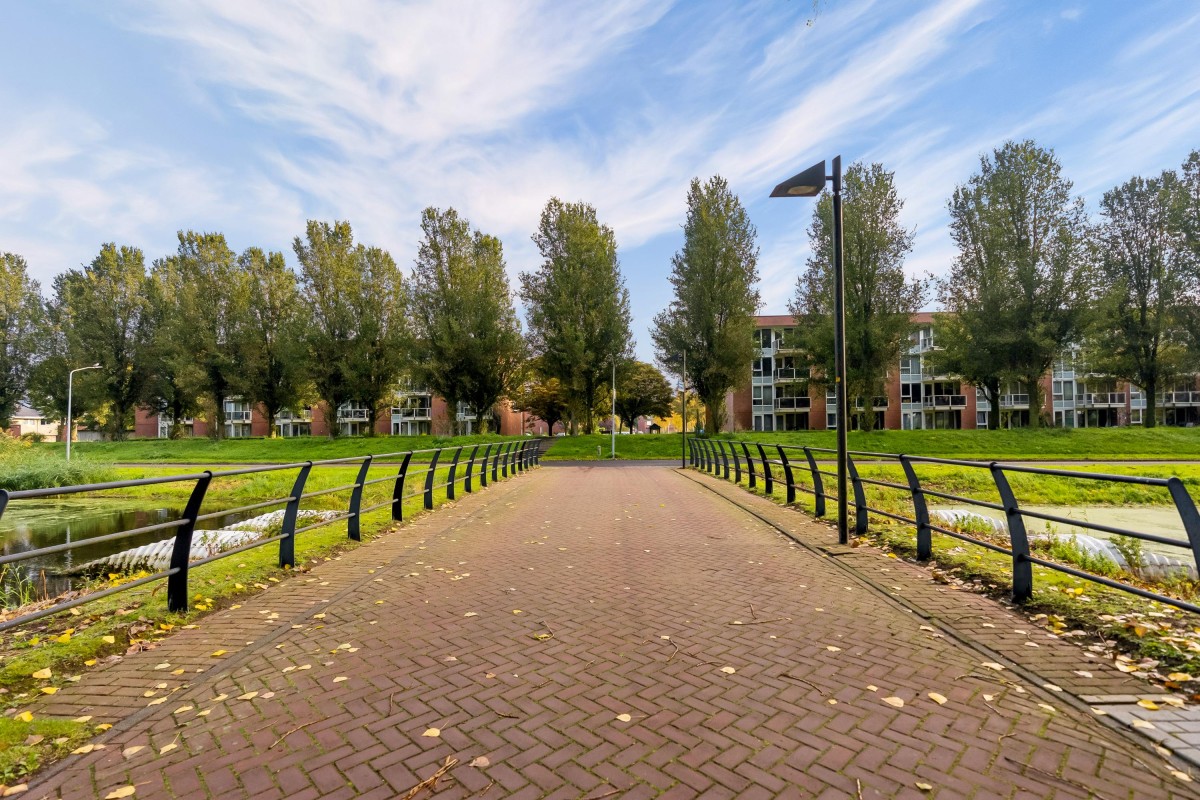
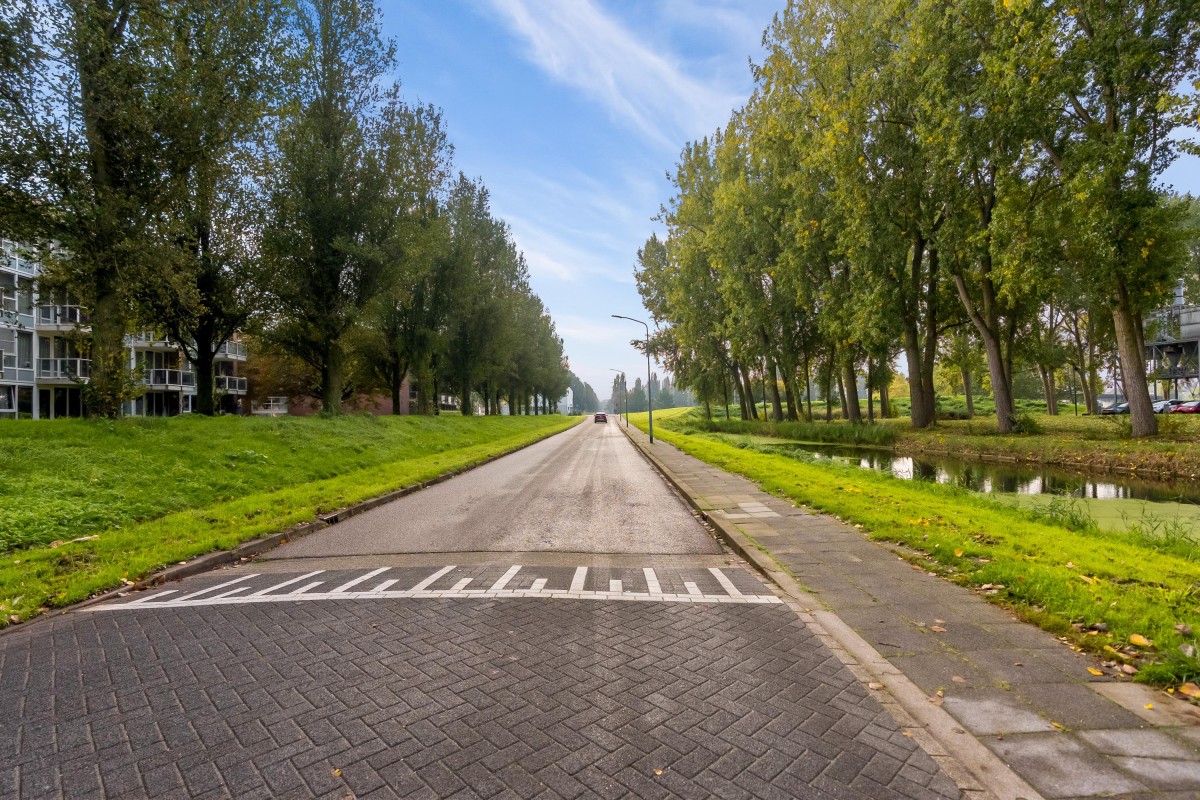
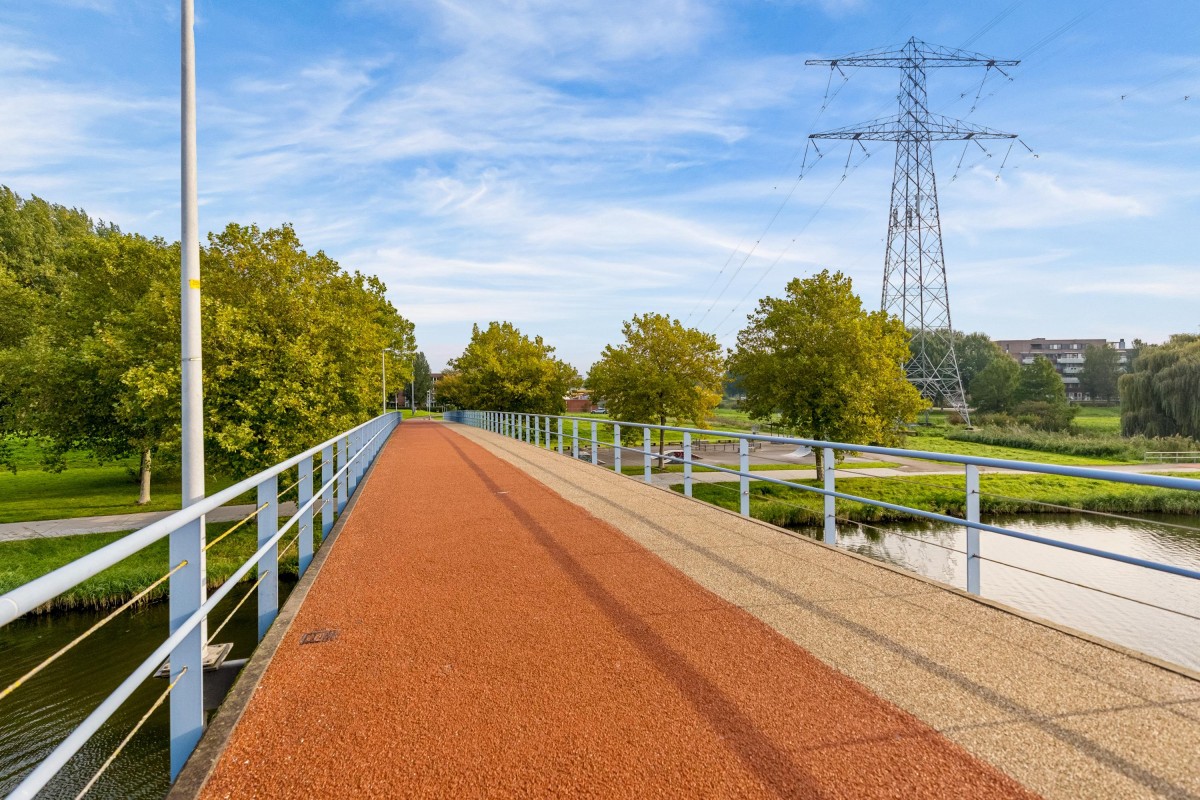
Landgoed Hagevoort is located in the Tussen de Vaarten neighbourhood of Almere, in a green setting beside the Hoge Vaart waterway. The estate has a distinctive layout featuring the grain silos, a communal garden, an orchard, pavilions and a wooden boardwalk along the water. Nearby amenities include several supermarkets, primary schools, childcare facilities and Almere Parkwijk railway station, offering train connections to destinations including Almere Centrum and Amsterdam. Almere city centre and the main roads connecting to the A6 motorway are also easily accessible.
FEATURES:
-Starting price €440.000,- buyer's costs (k.k.)
-Approx. 123 m² of living space
-Year of construction: 2001
-3 bedrooms
-Kitchen and bathroom installed in 2020
-Loggia or conservatory of approx. 7 m²
-External brick storage unit of approx. 5 m², with electricity
-Energy label A, valid until 6 October 2035
-Fully insulated and equipped with district heating
-Parking available on private grounds and in public parking spaces
-Elevator available, wheelchair-friendly
-Homeowners' association (VvE) contribution: €315 per month
-Delivery in consultation, with a preference for a quick delivery
Are you looking for a spacious and bright apartment with three bedrooms, attractive finishes and beautiful green surroundings? Then Charlotte van Pallandtlaan 28 is certainly worth viewing! Simply request a viewing through Funda or call our office and discover everything this apartment has to offer.