Video
Spacious Family Home with 4 Bedrooms, a Deep Garden and Carport in the Colourful Archipel District
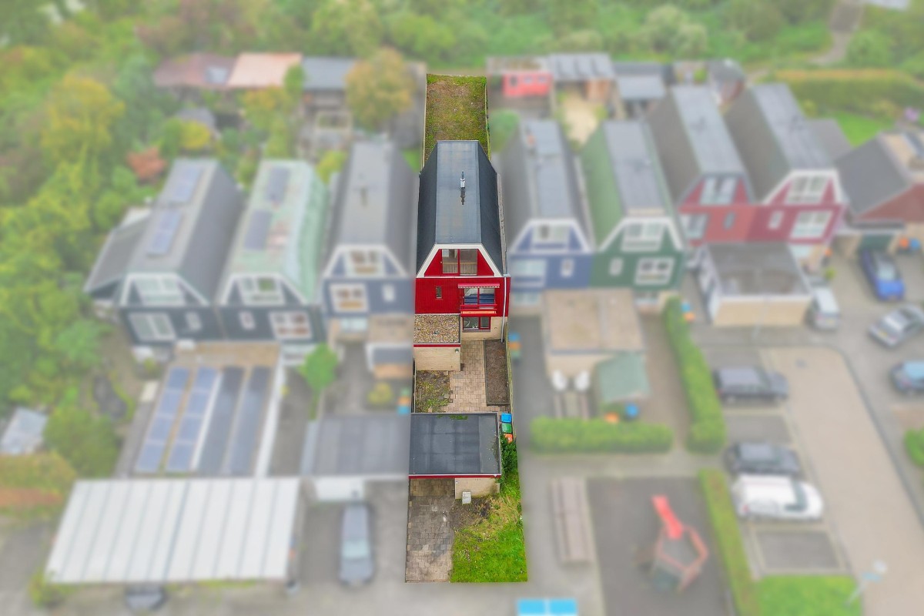
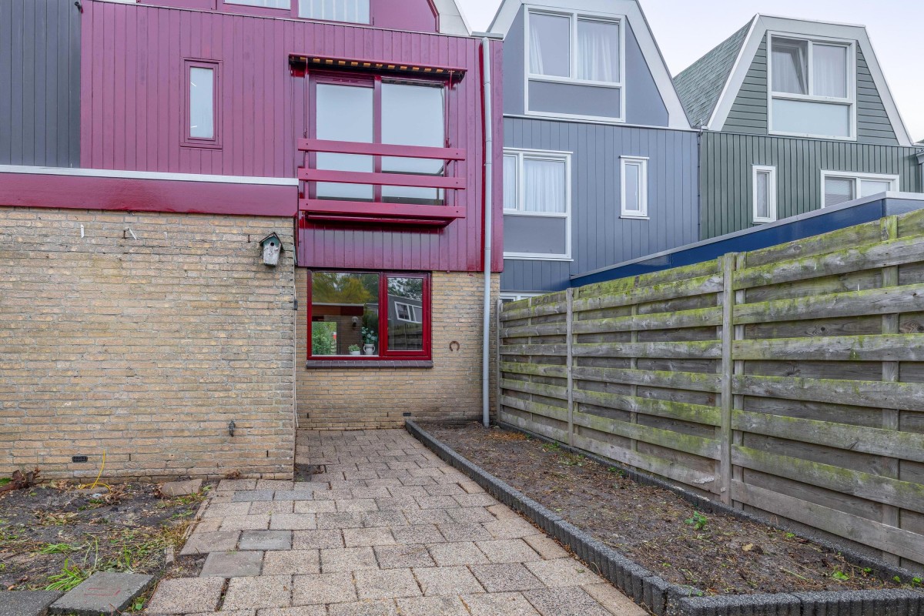
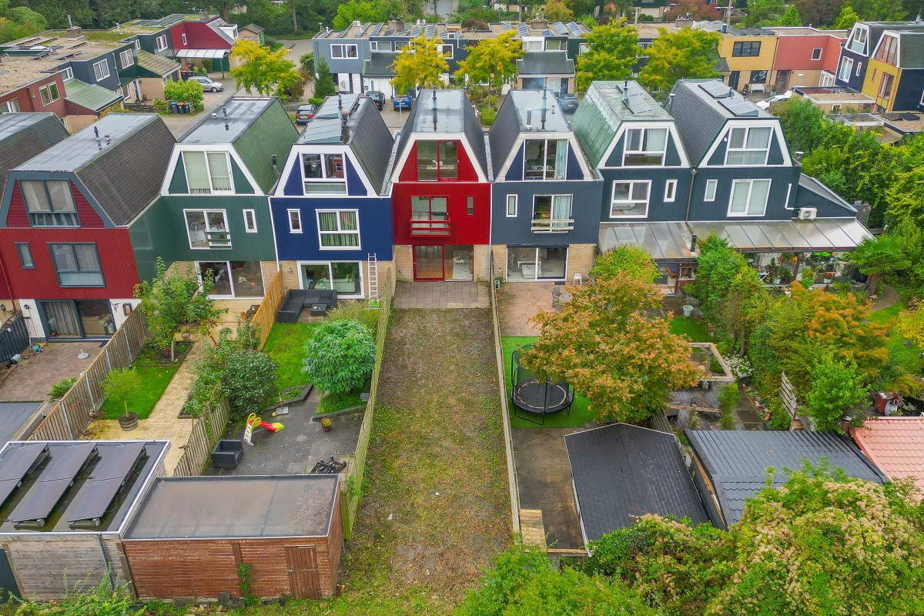
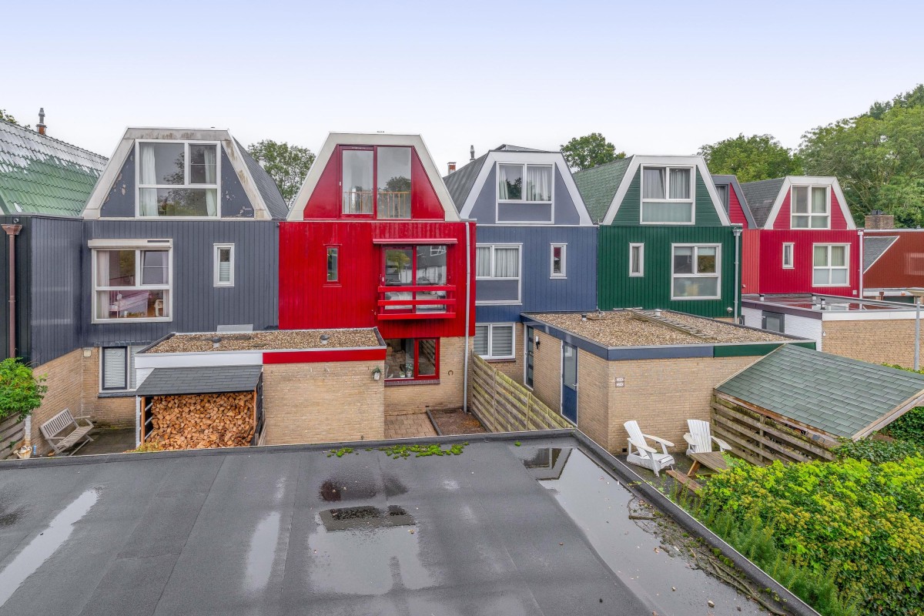
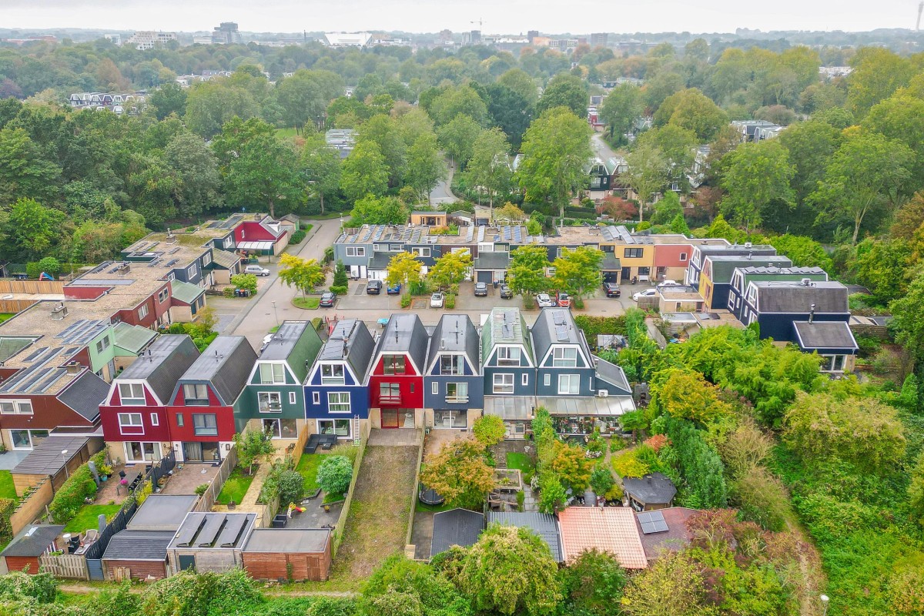
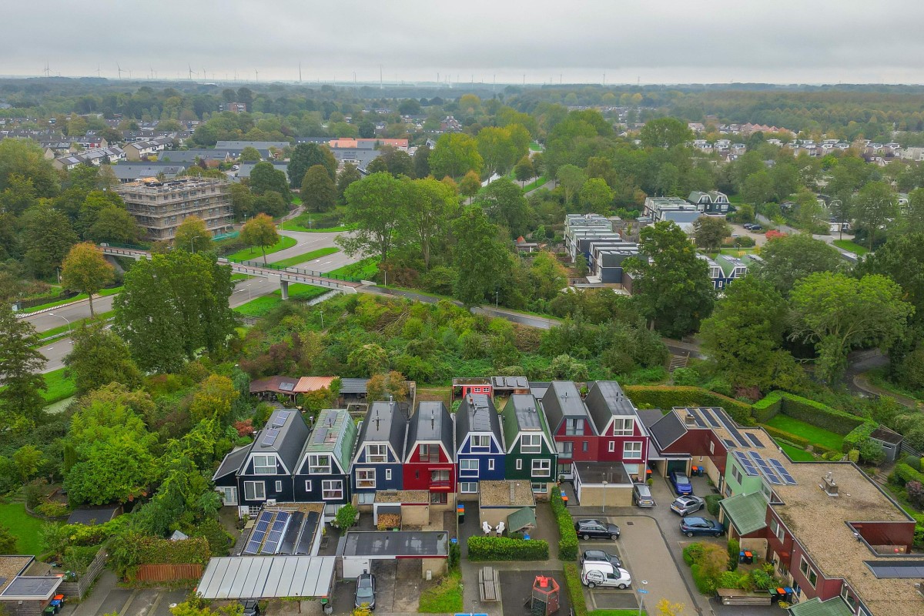
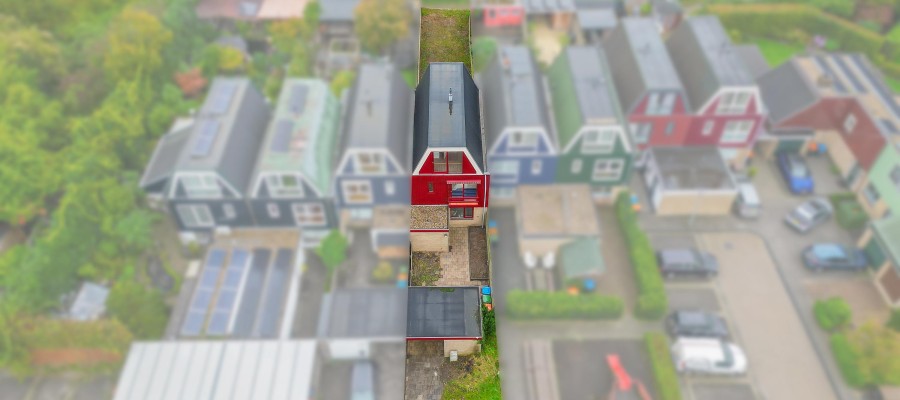
Space, character and the opportunity to make it your own. This terraced family home, with approximately 137 m² of living space, is located in the Archipel, one of Lelystad’s most distinctive neighbourhoods. The playful wooden façades in red, blue, green and grey, combined with the child-friendly courtyards, give the area its unique character. The property offers three floors, four bedrooms, a deep east-facing garden and a carport. The layout is spacious and practical, and the home can be adapted to suit your personal taste and preferences.
Lees verderLayout
Ground Floor
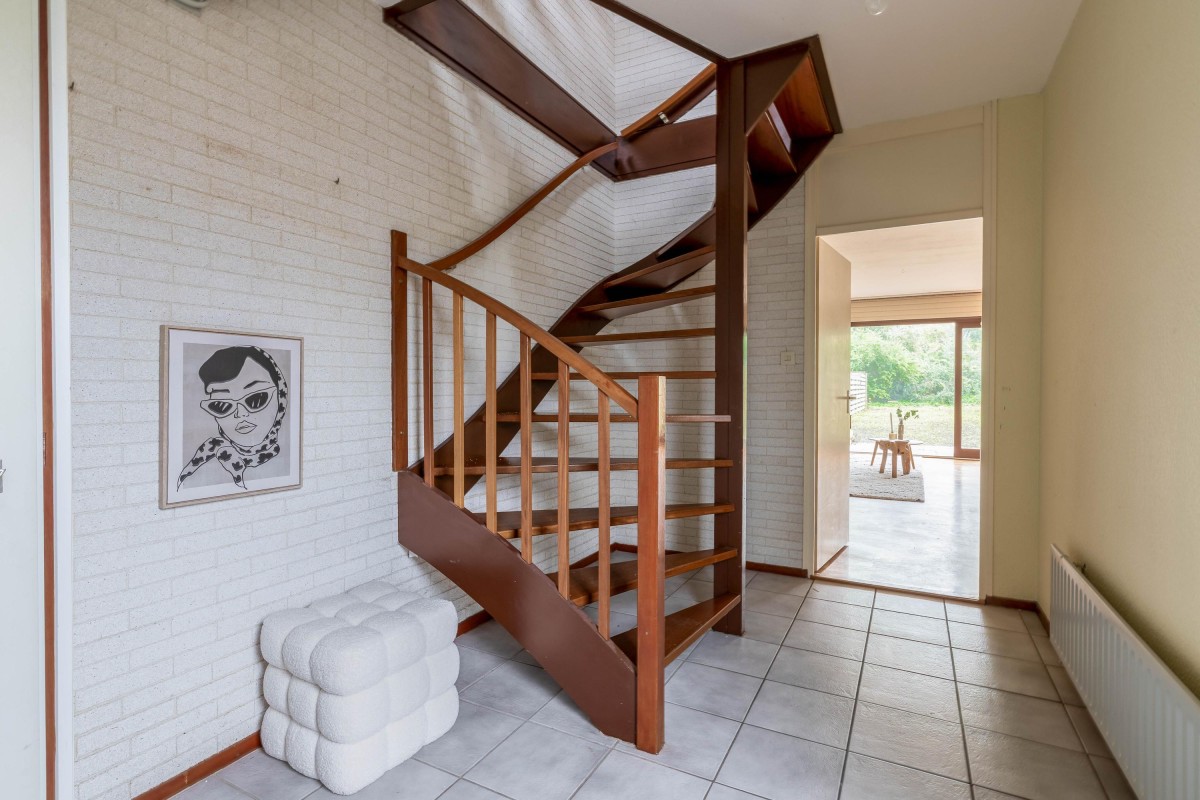
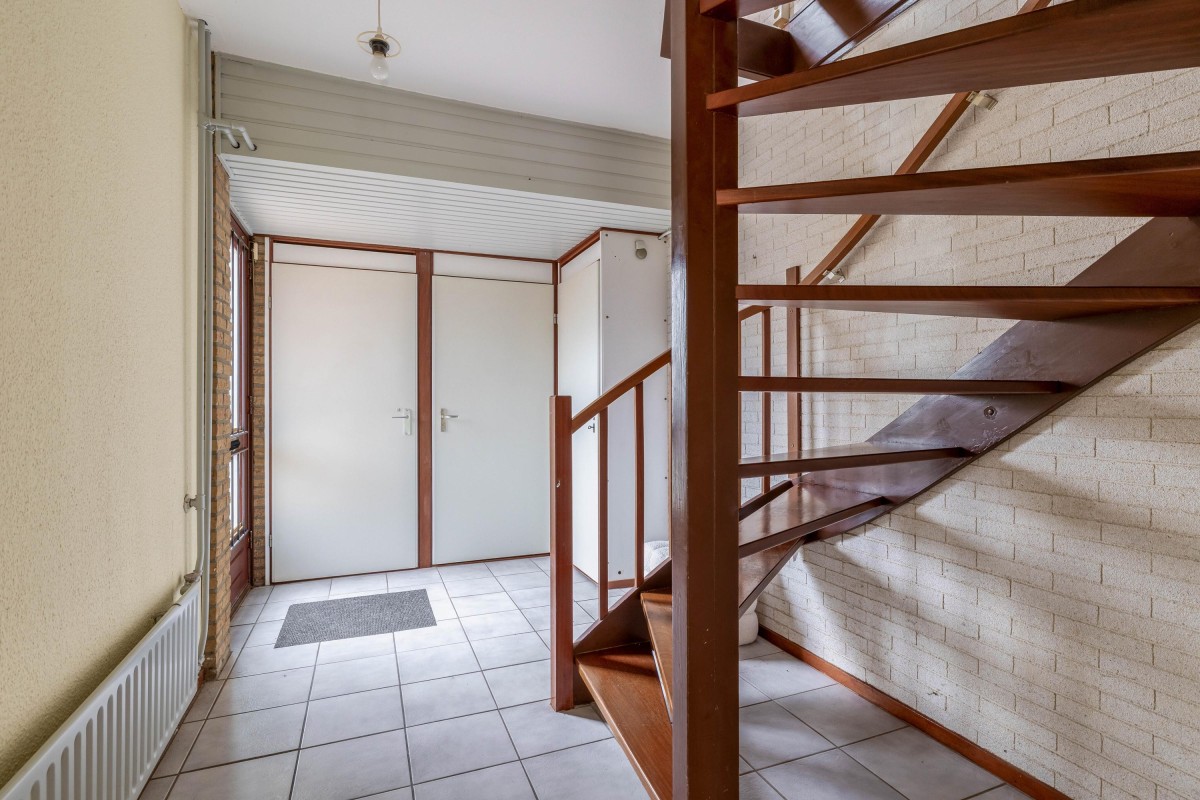
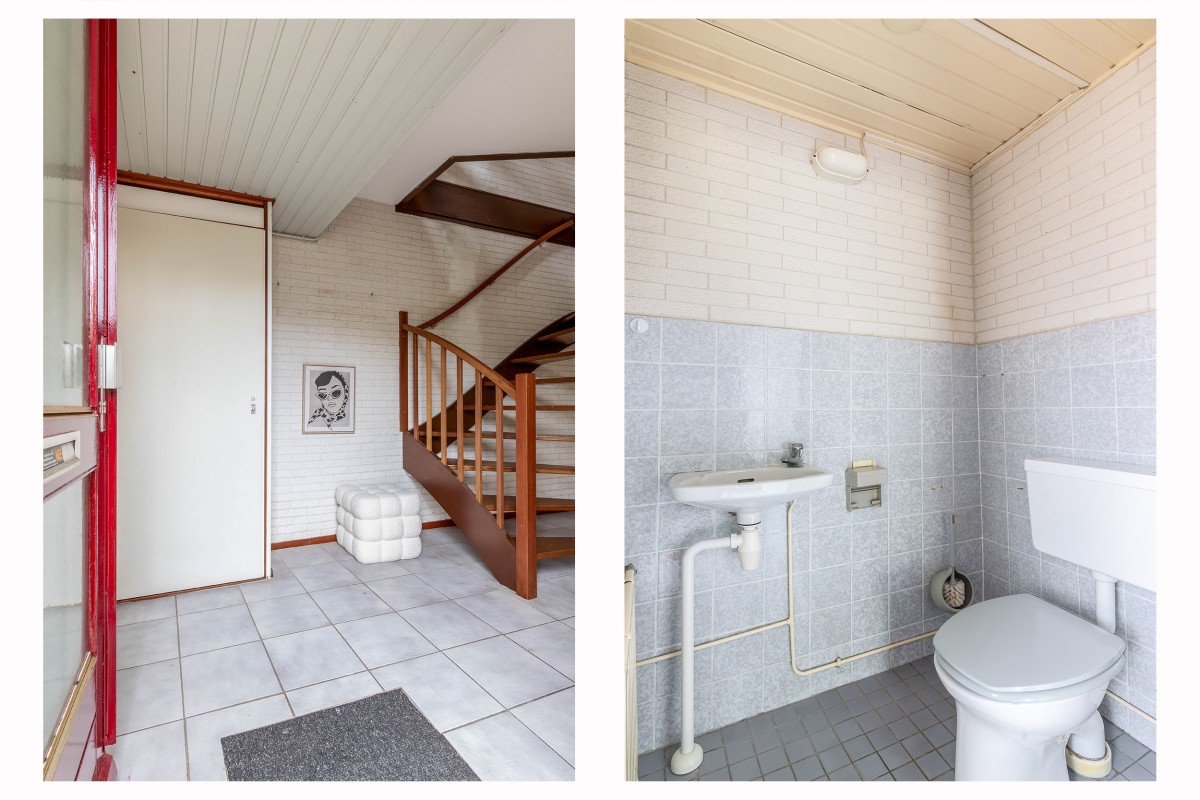
You enter through the hallway, which features a storage cupboard, a separate toilet and the meter cupboard. An open wooden staircase leads to the upper floors.
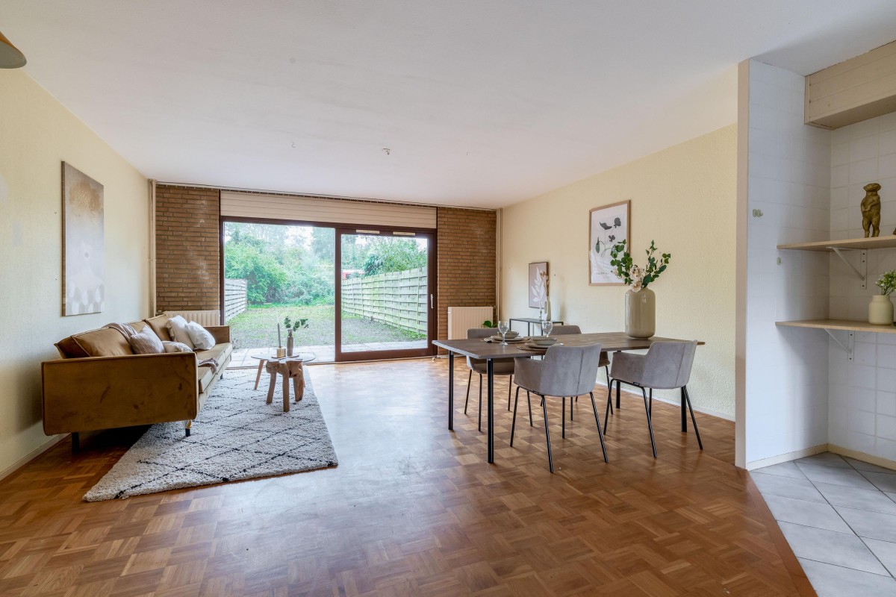
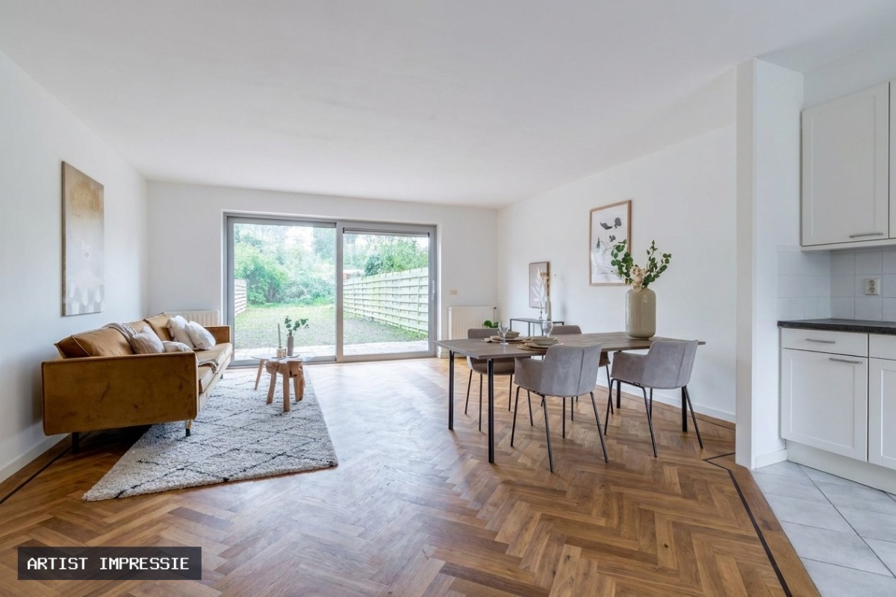
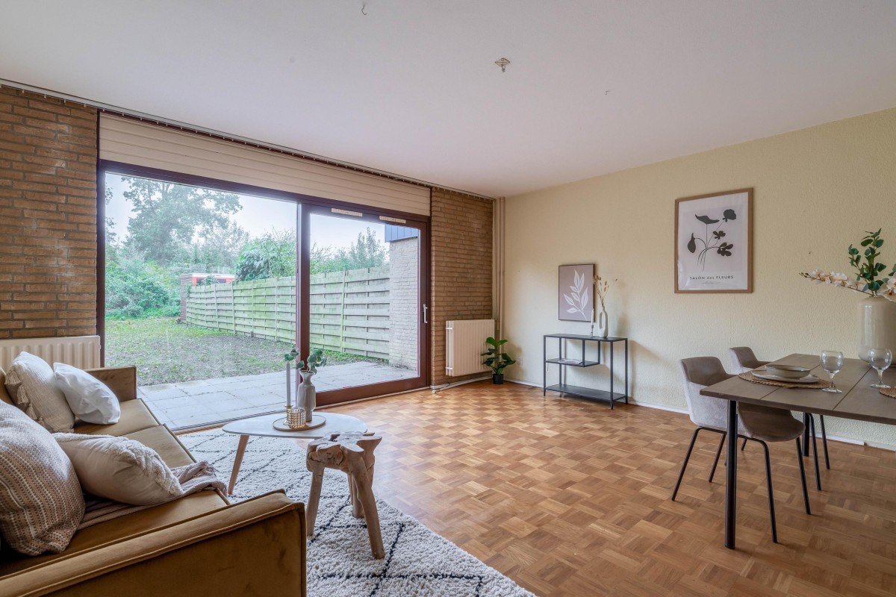
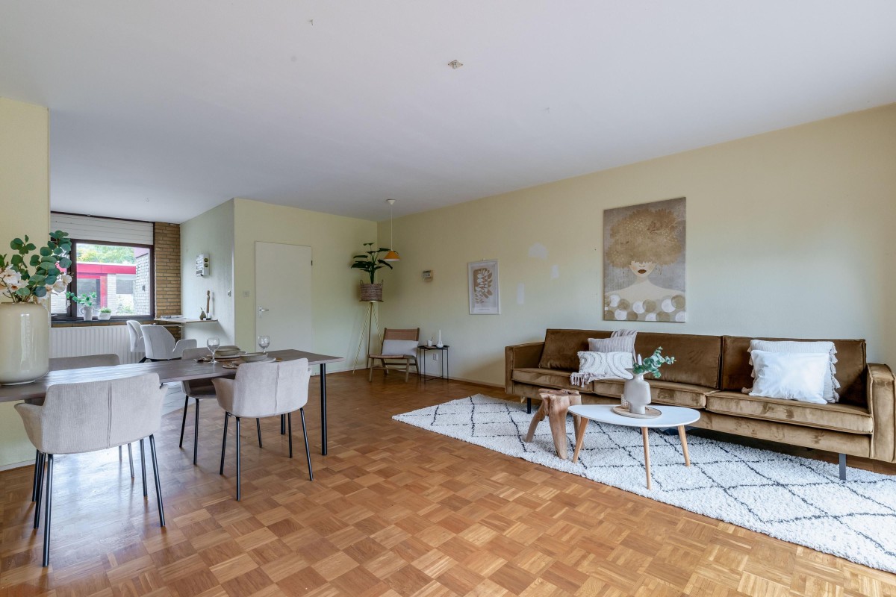
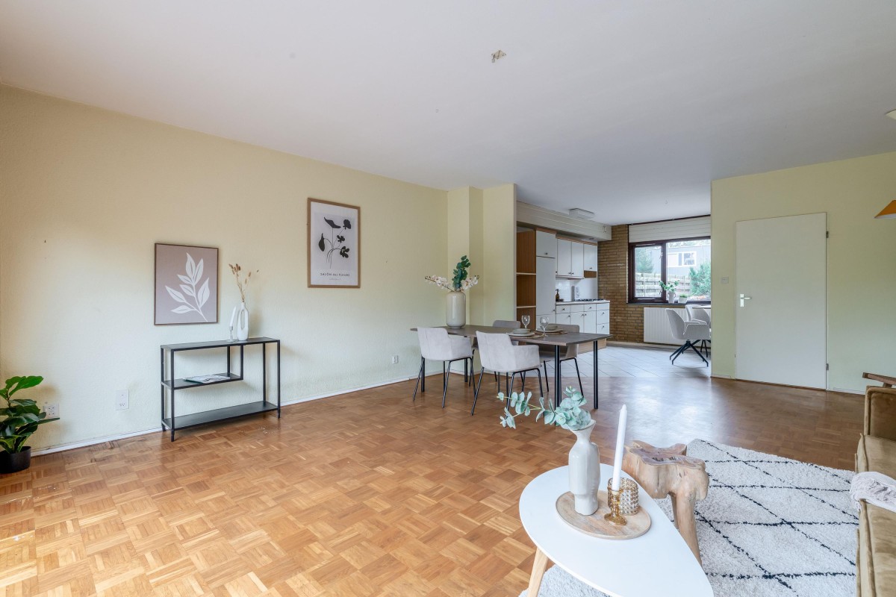
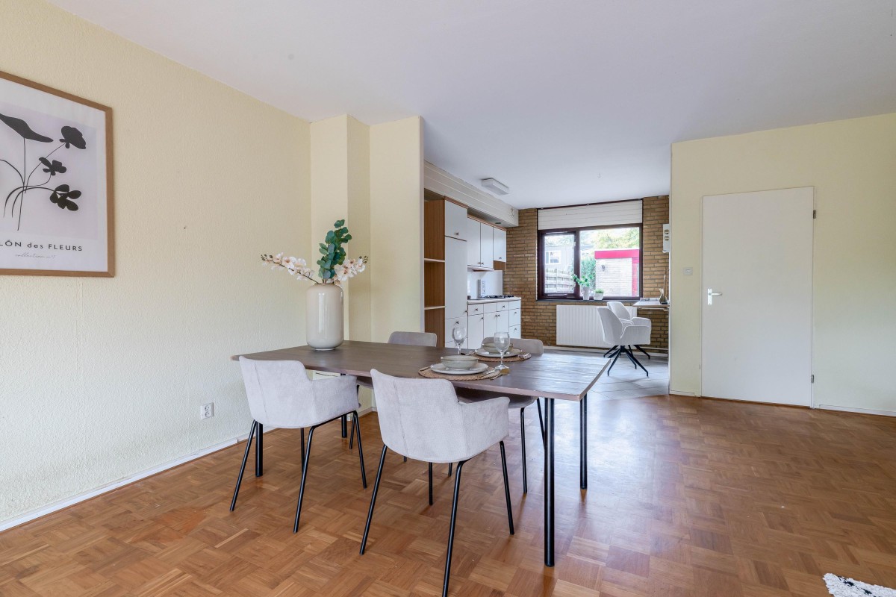
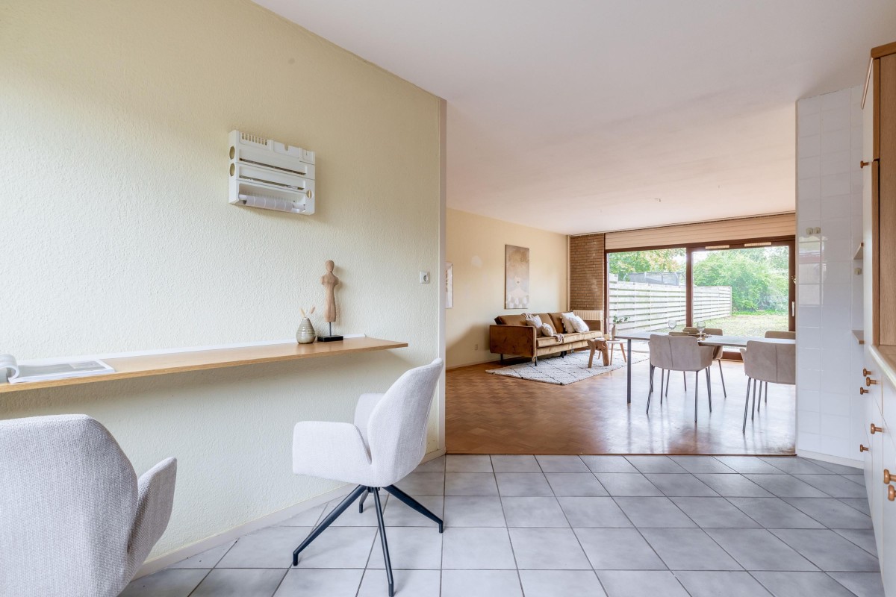
The living room has warm parquet flooring in a block pattern and large sliding doors opening onto the terrace and garden. This allows plenty of natural light to flood the space and provides ample room for a comfortable seating area and a large dining table.
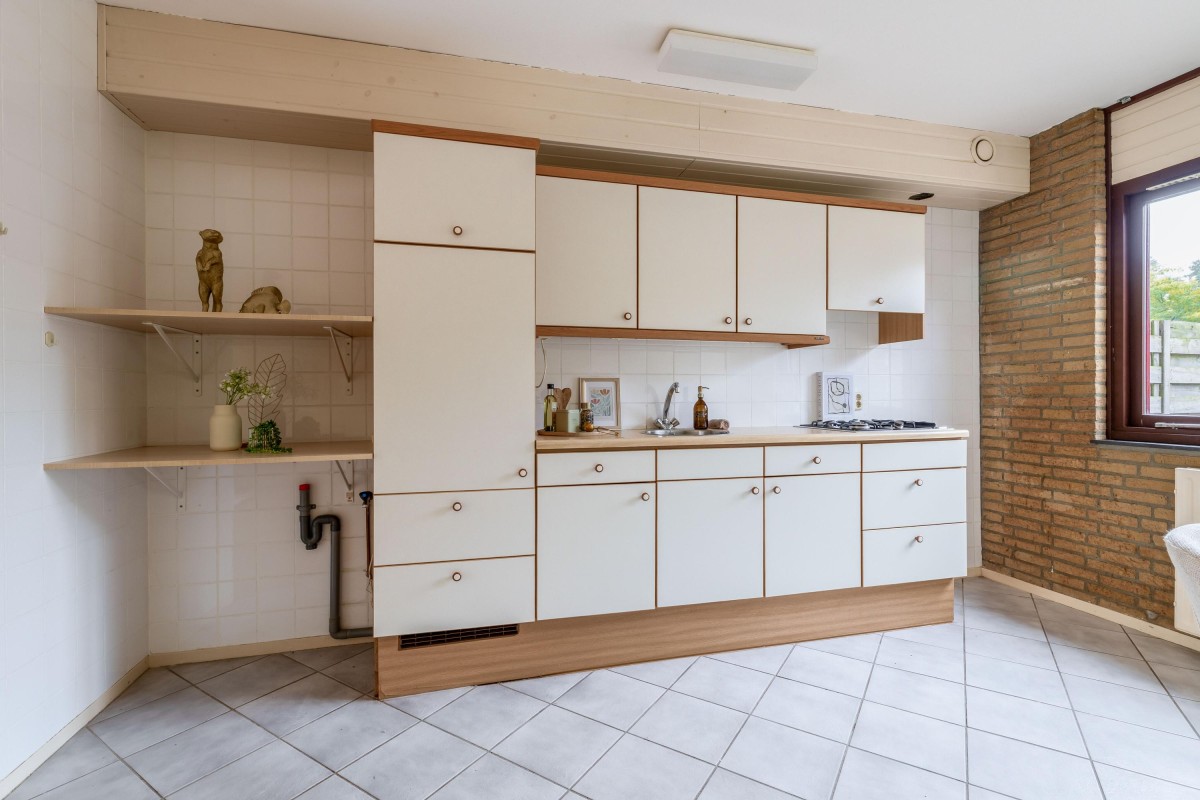
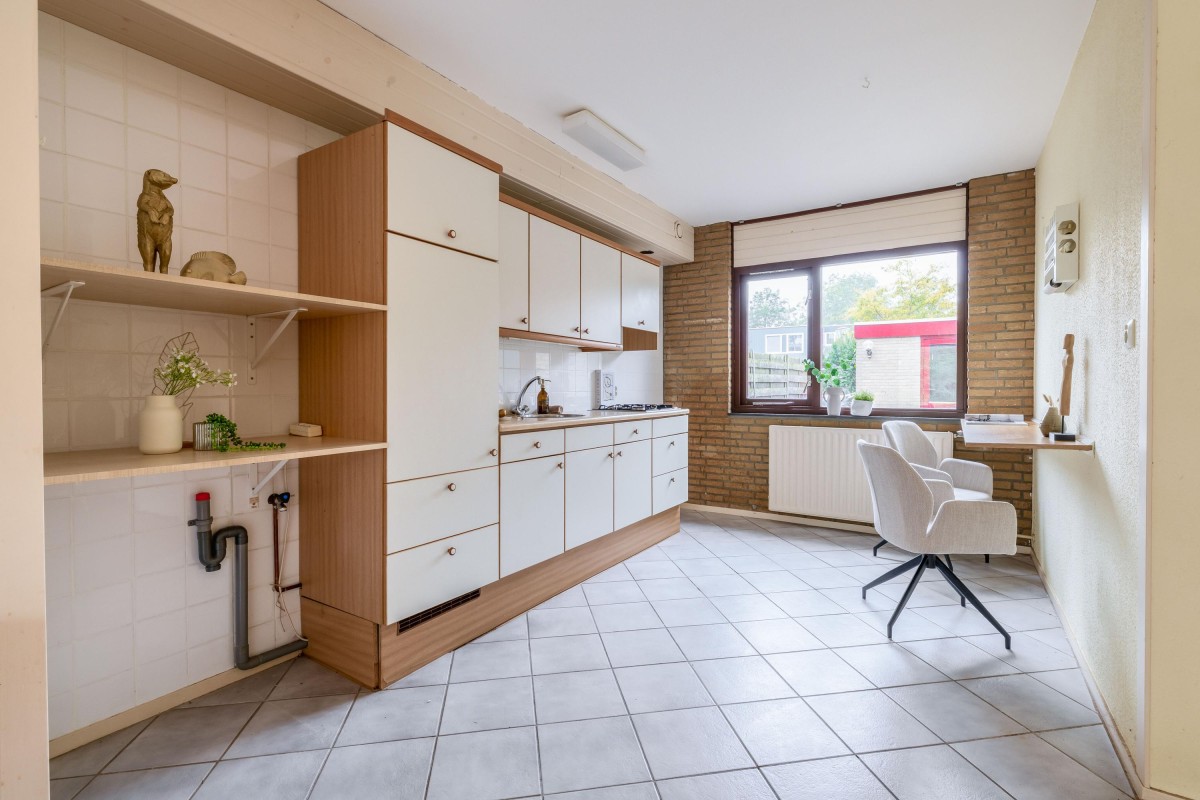
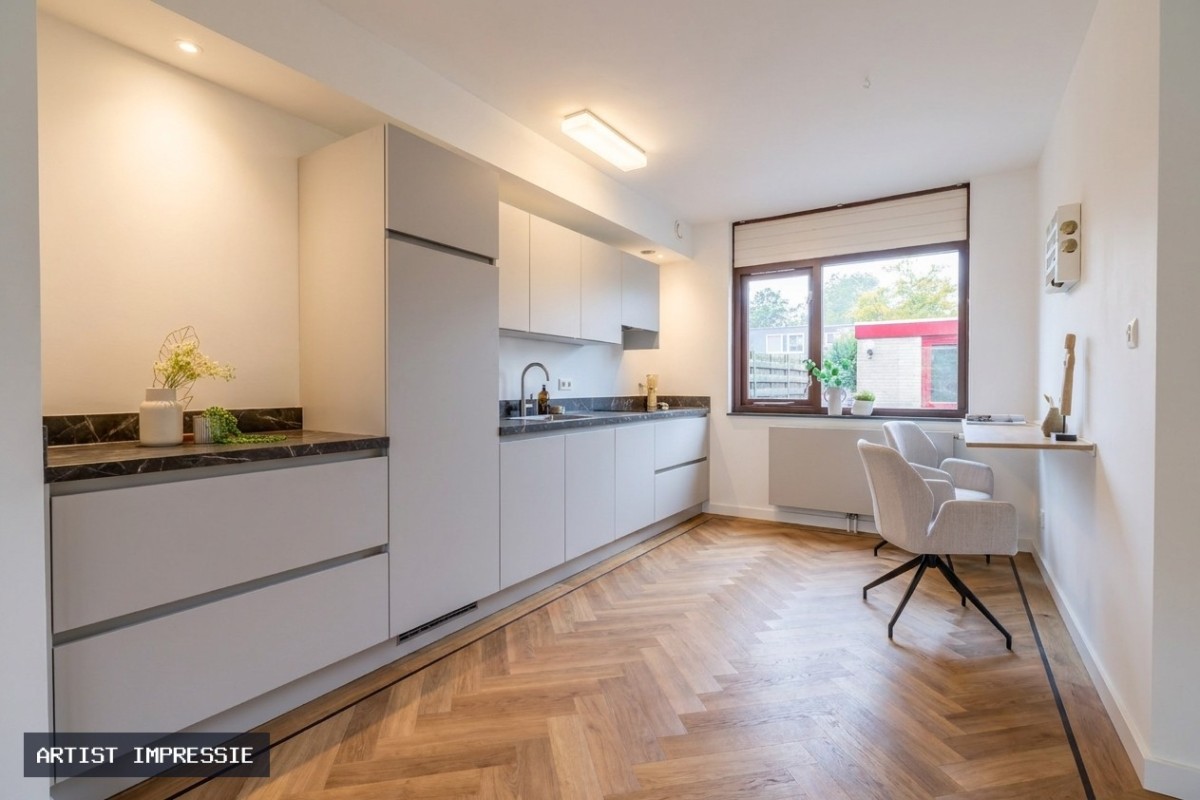
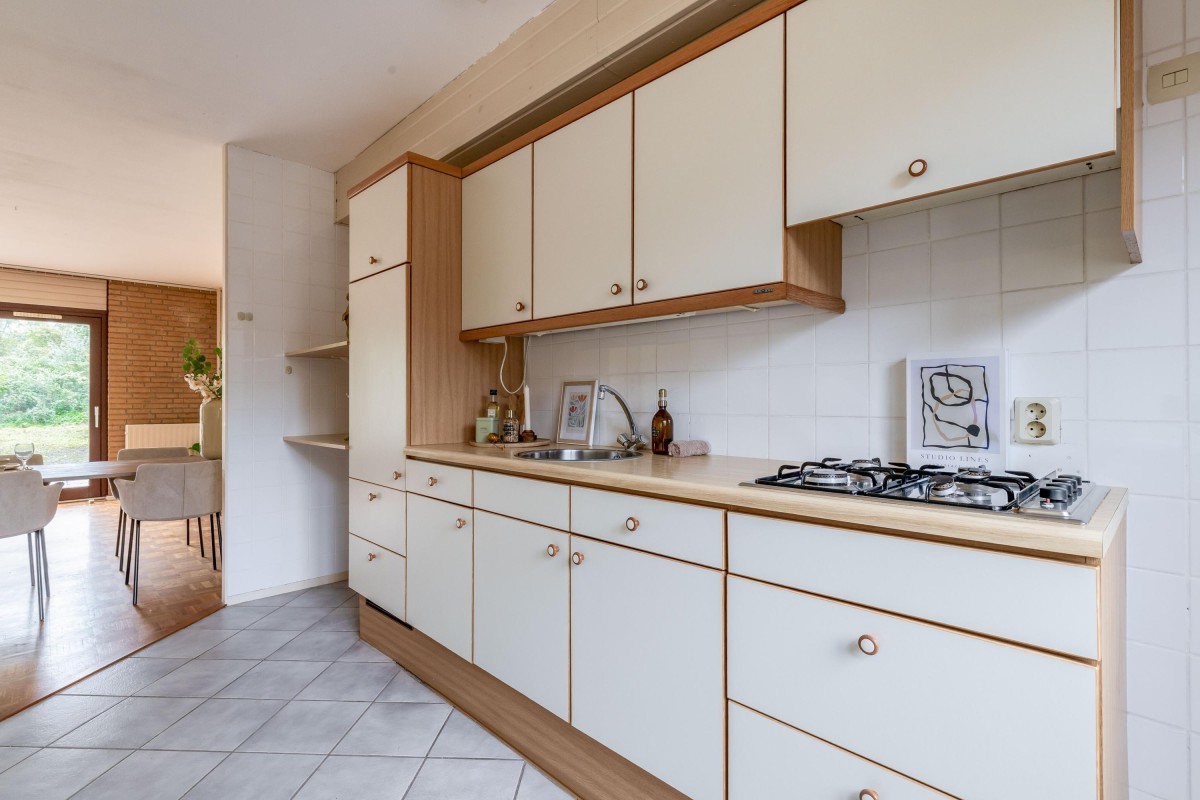
The kitchen is connected to the living room and features a straight-line layout with white cabinet fronts and wooden accents, a gas hob and a sink. There is also space by the window for a small dining table or a workspace.
First Floor
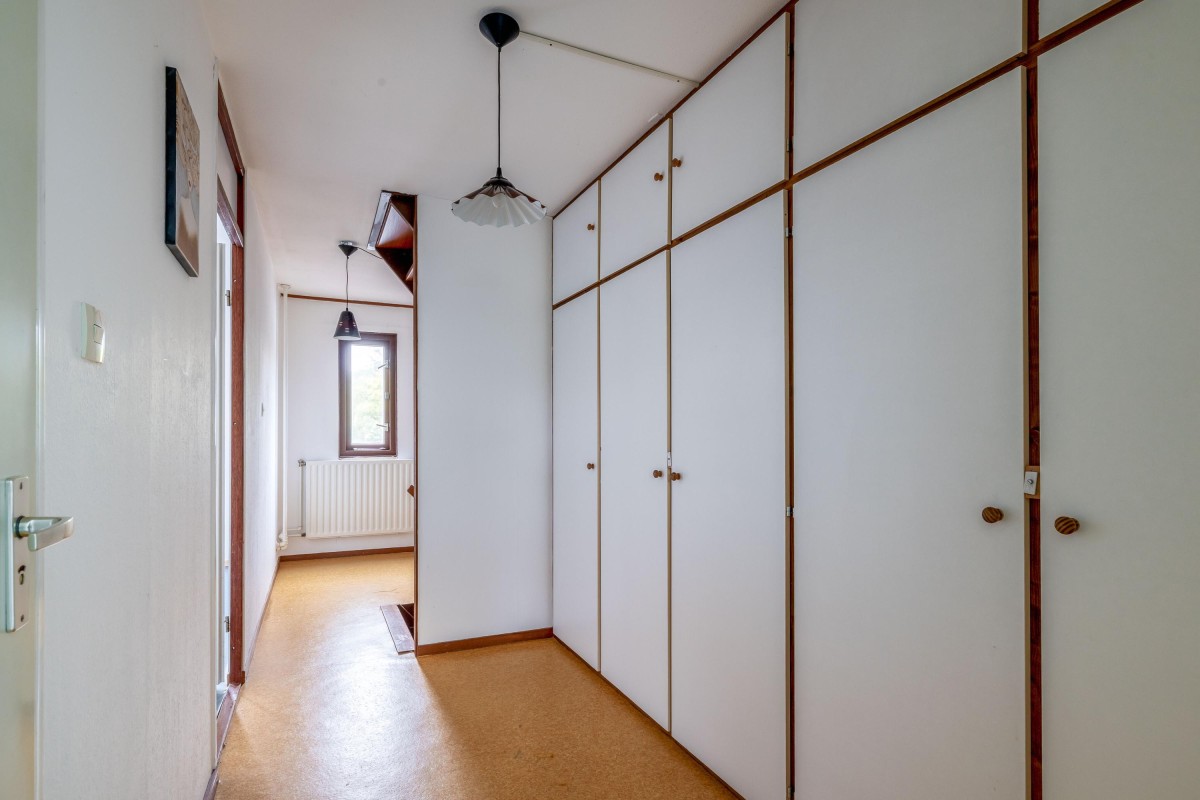
The landing features a wall of built-in cupboards, providing plenty of storage space.
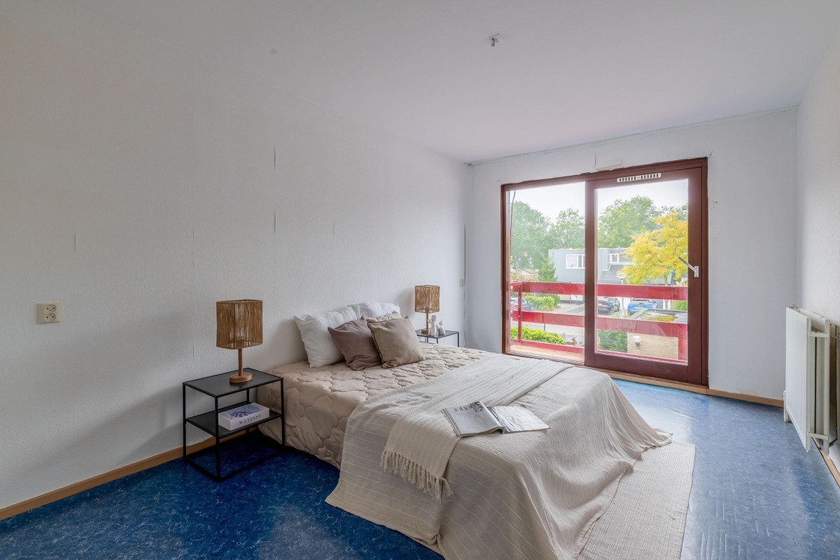
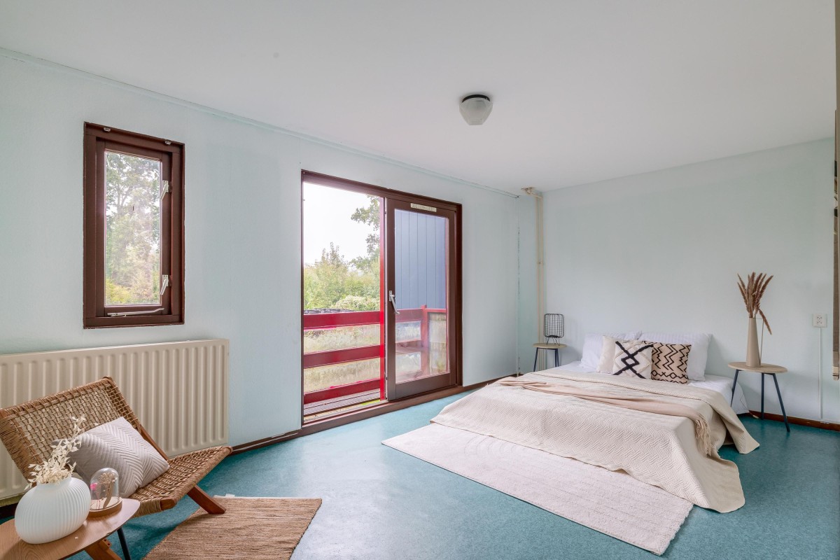
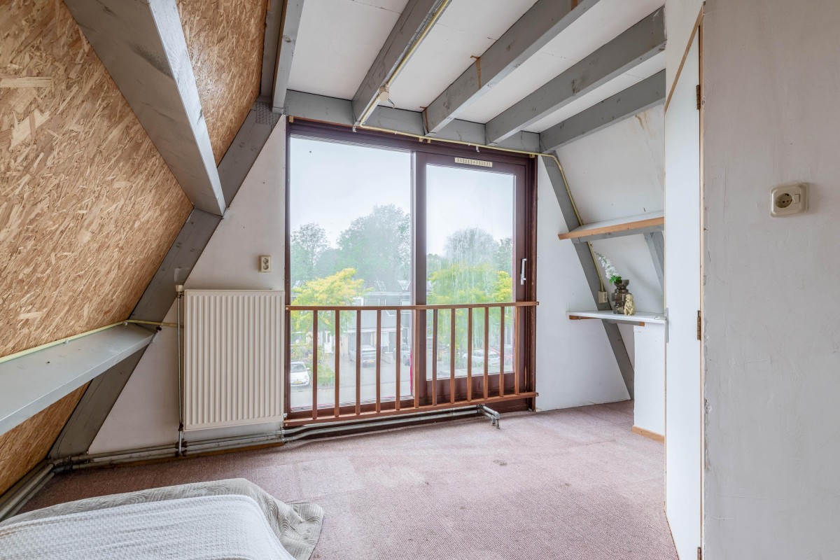
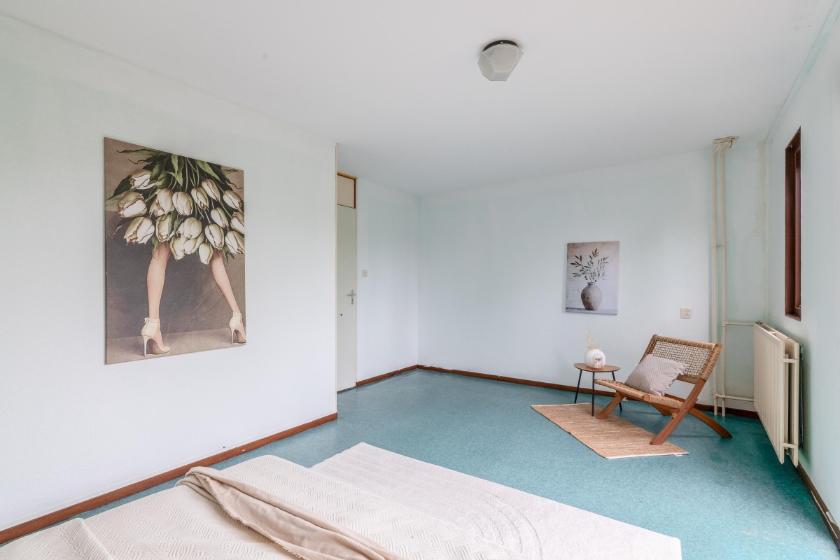
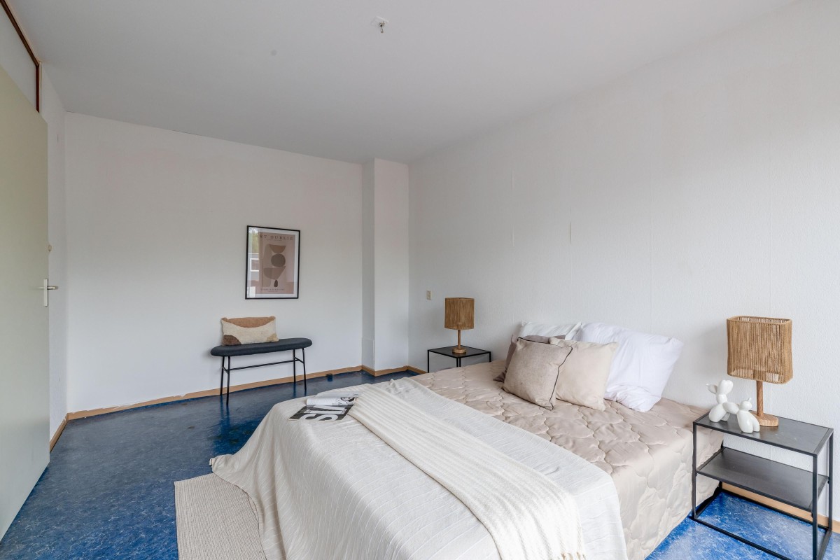
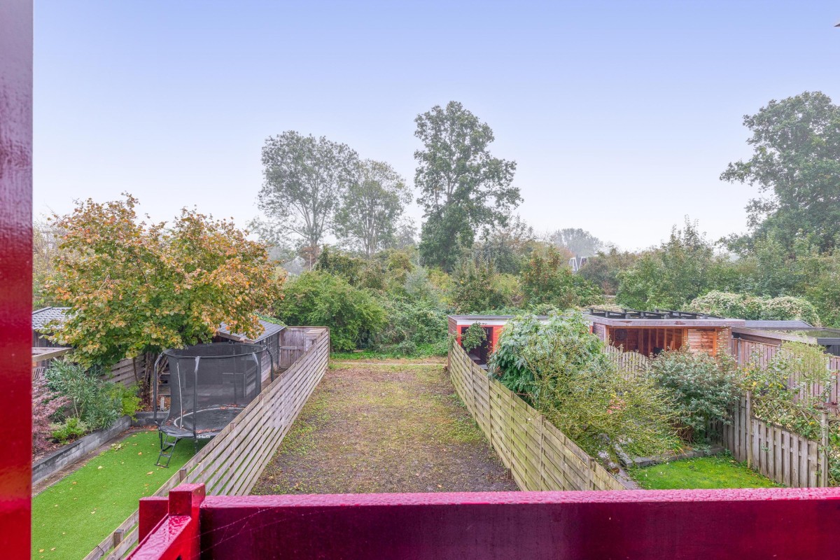
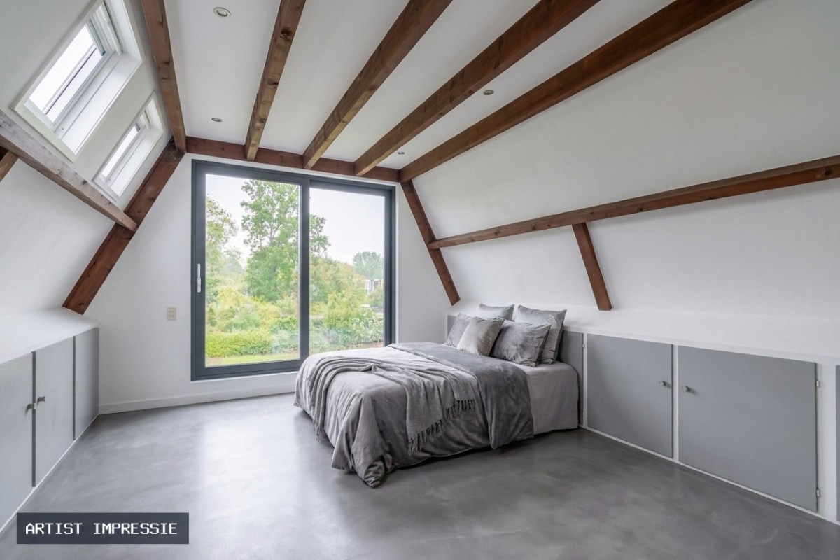
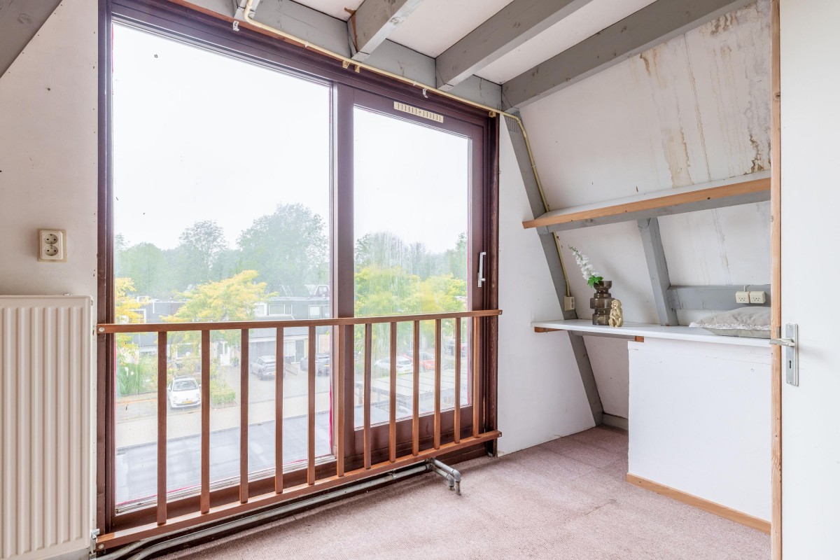
The spacious bedroom at the rear of the property overlooks the garden and has sliding doors opening onto the balcony, with views of the greenery. There is also a second large bedroom.
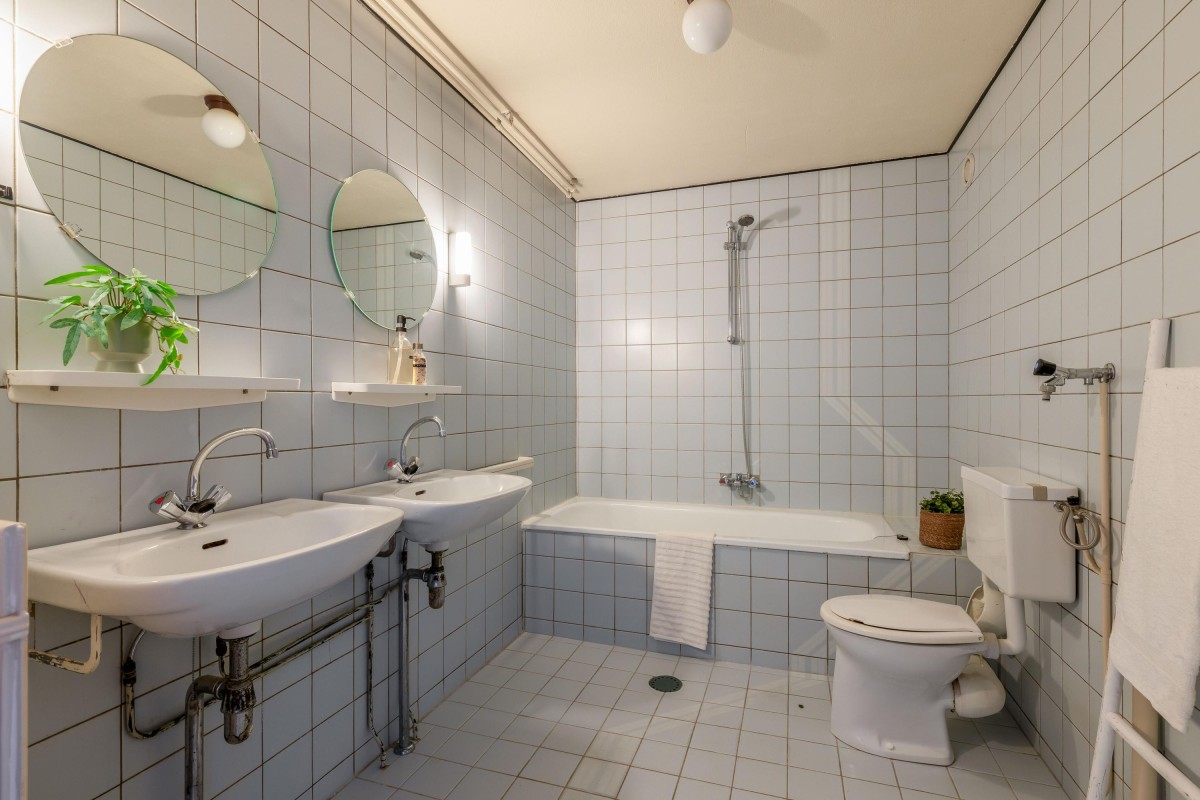
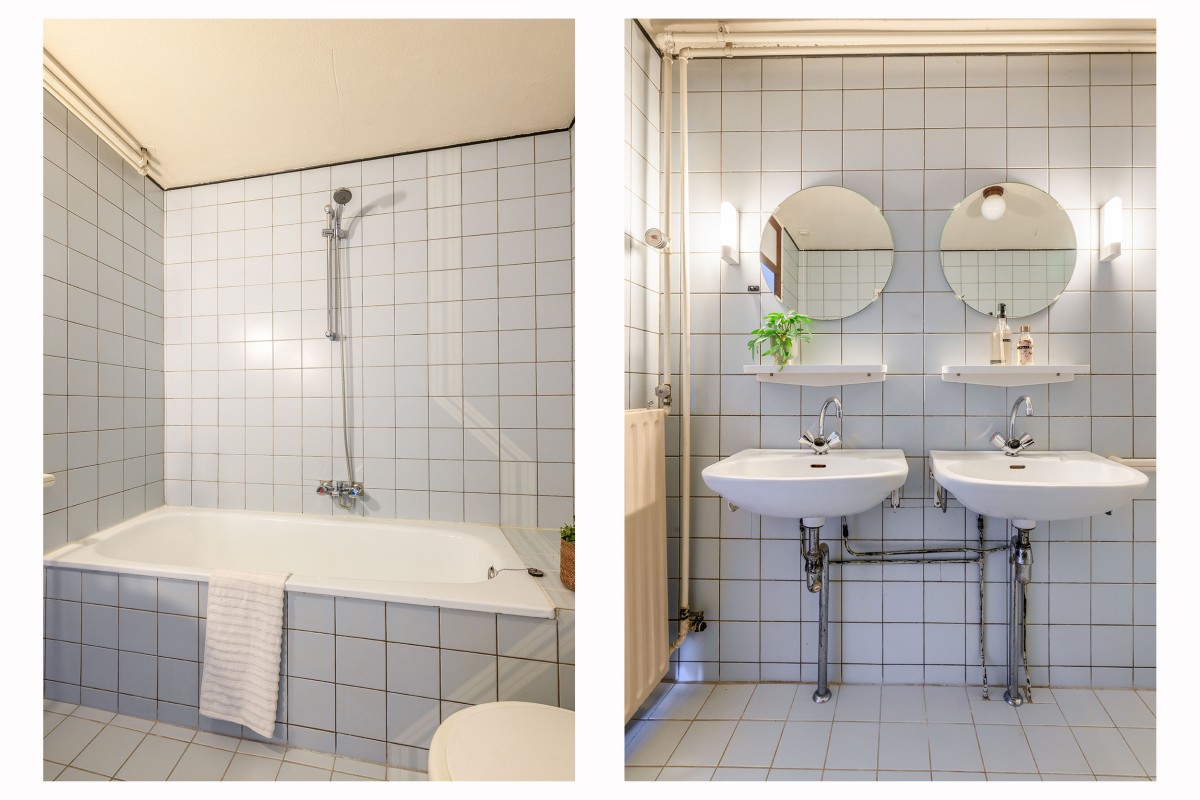
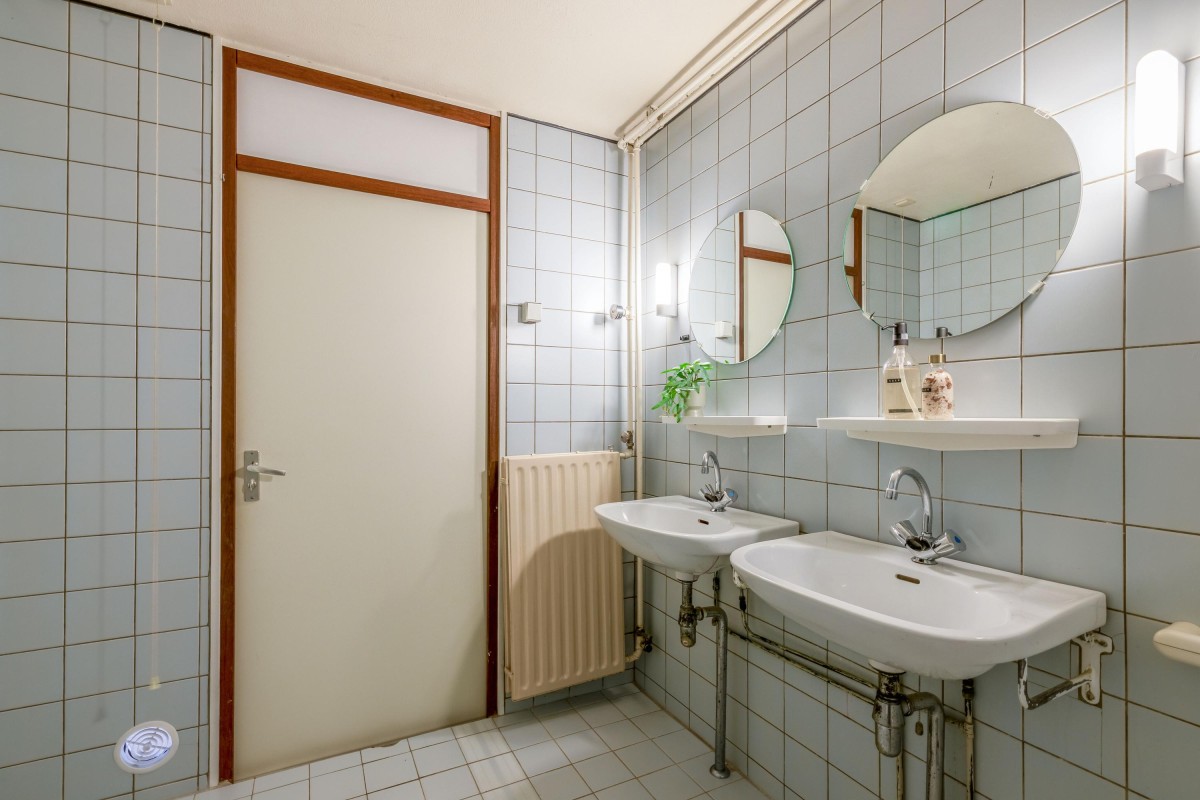
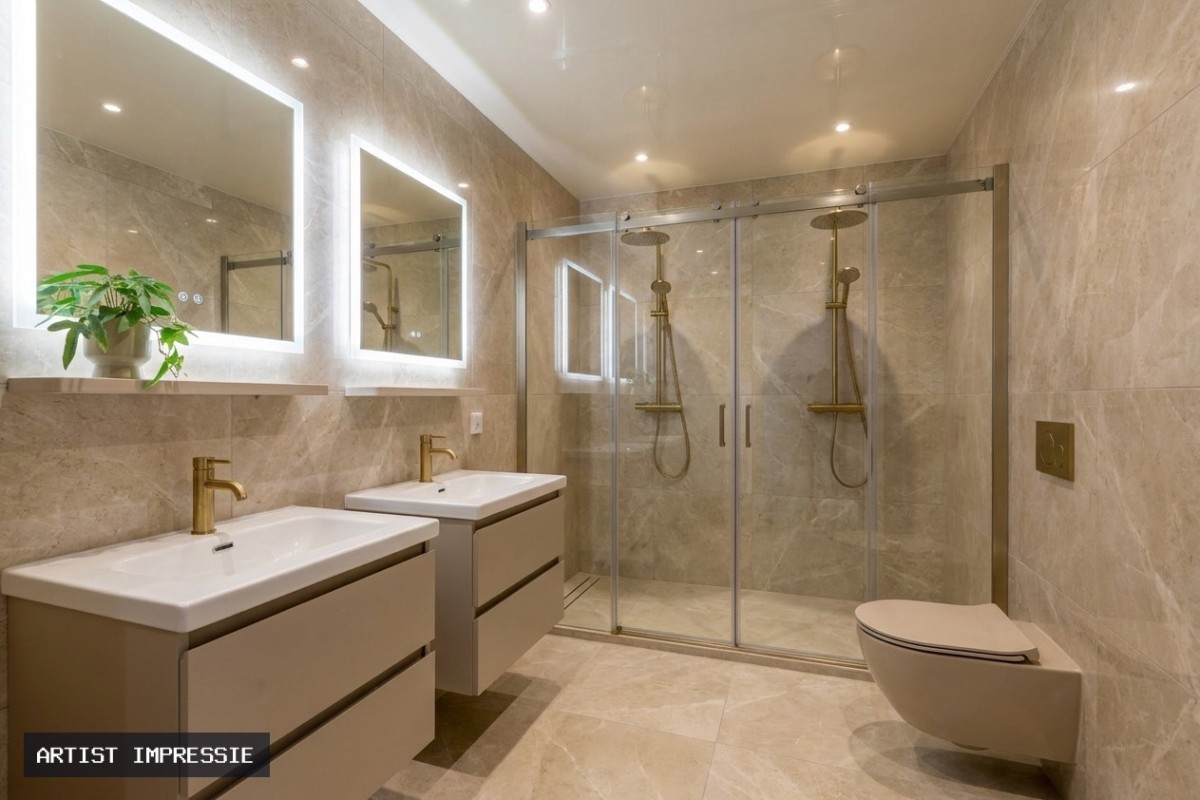
The bathroom, finished with light blue tiles, is equipped with a bathtub with shower, a double washbasin and a toilet.
Second Floor
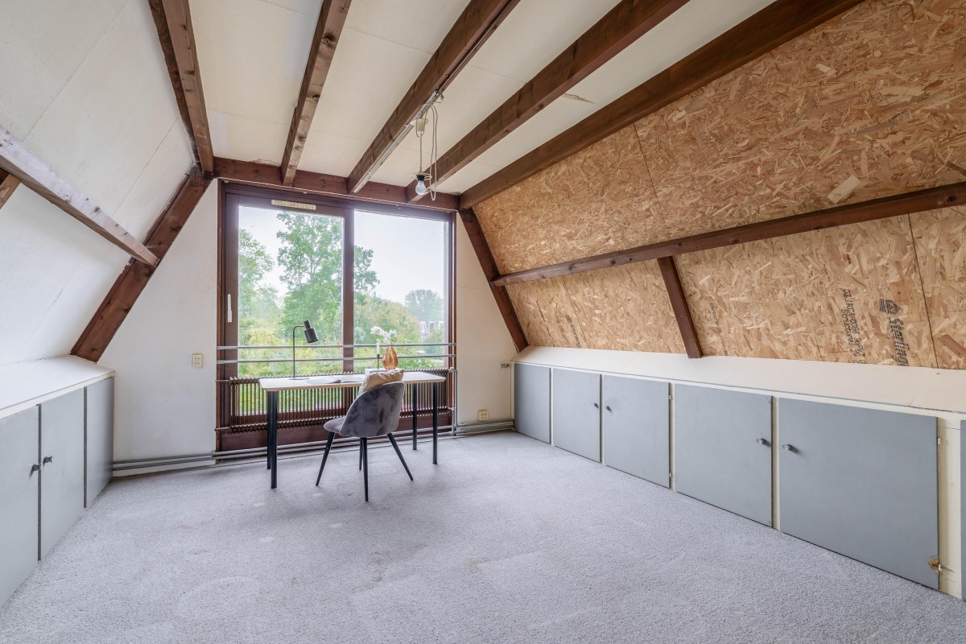
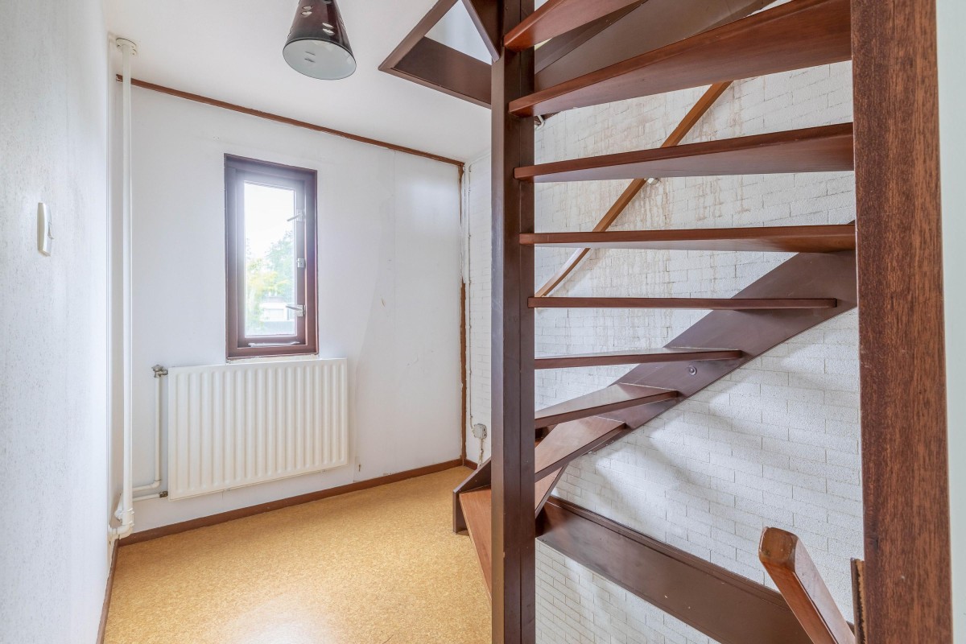
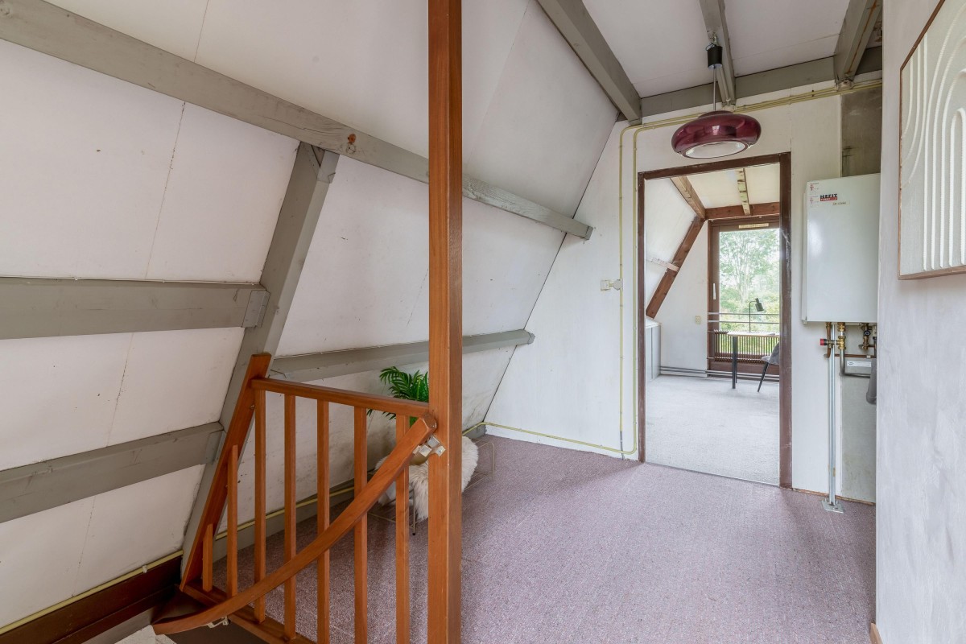
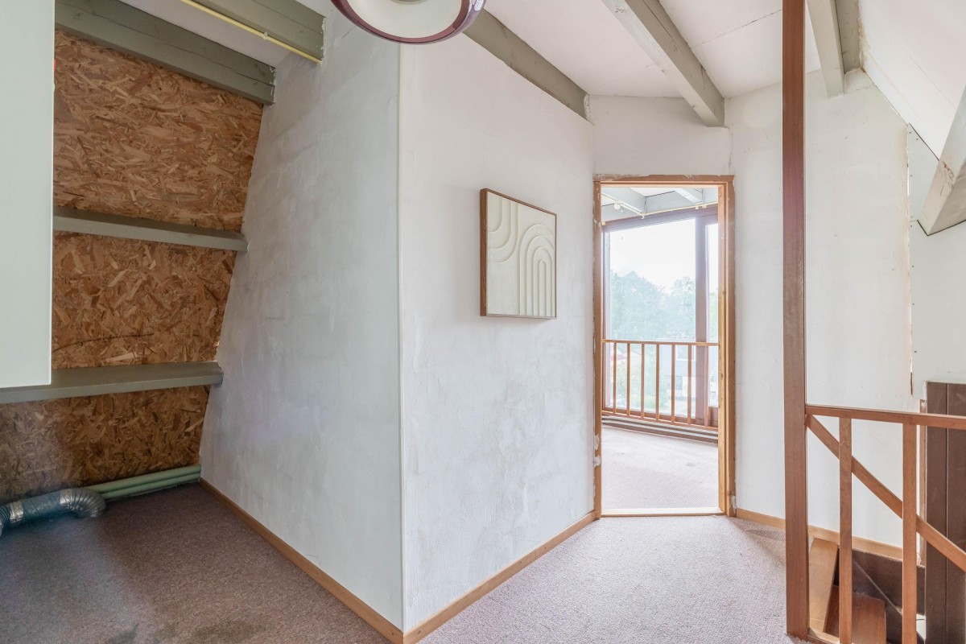
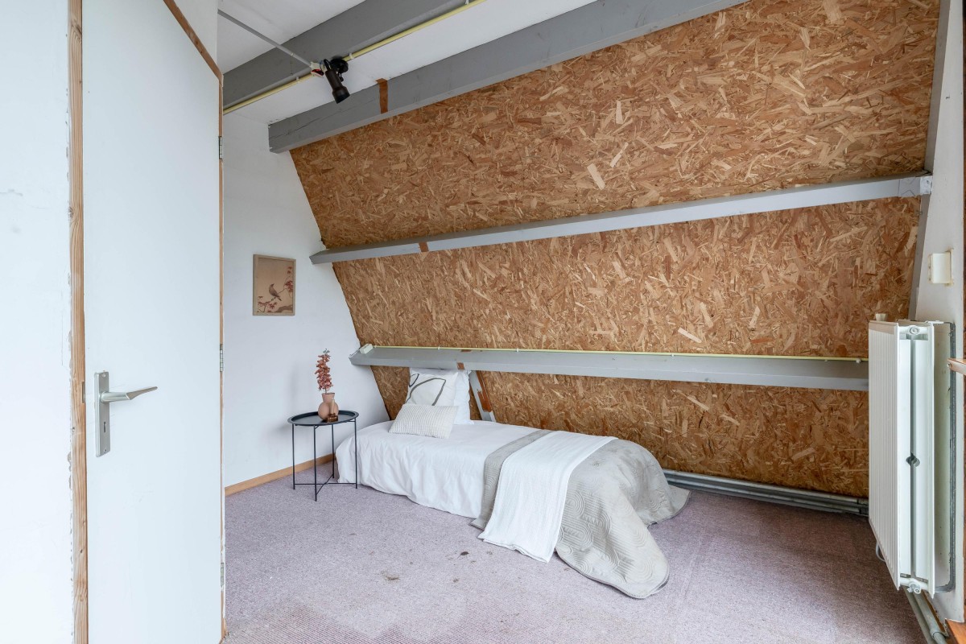
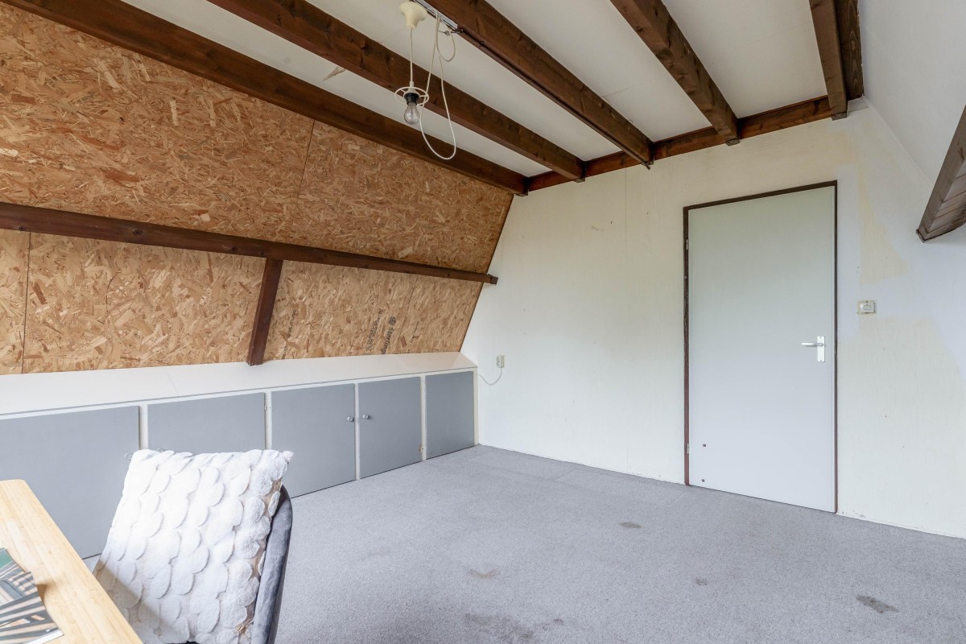
The second floor features a landing and two additional bedrooms. These rooms are ideal for children, guests, a home office or a hobby room. The central heating boiler is also located on the landing.
Outdoor Space
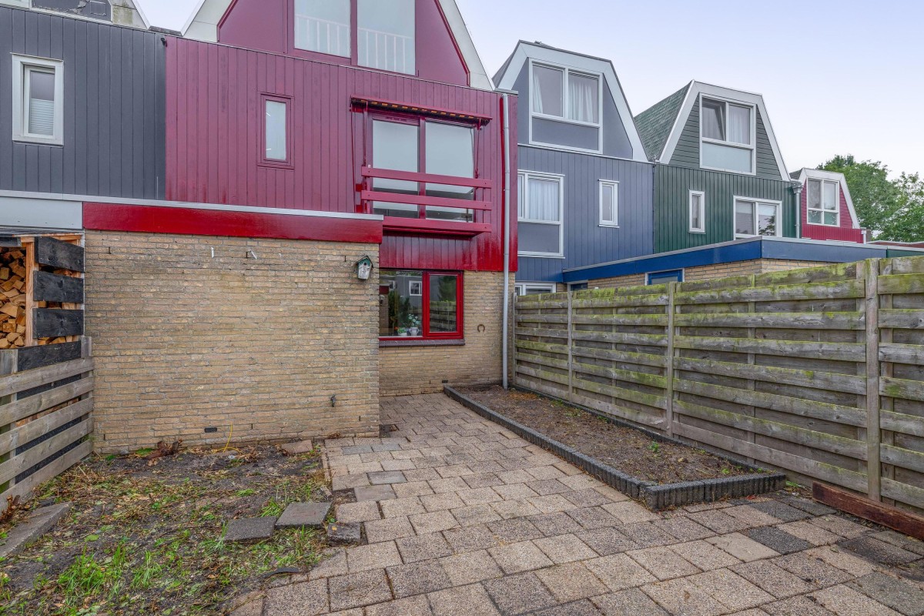
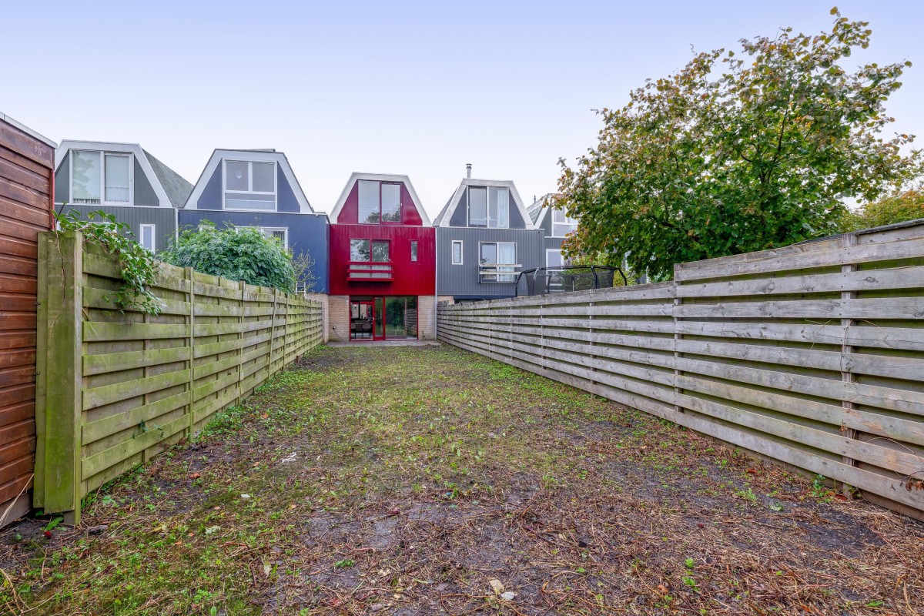
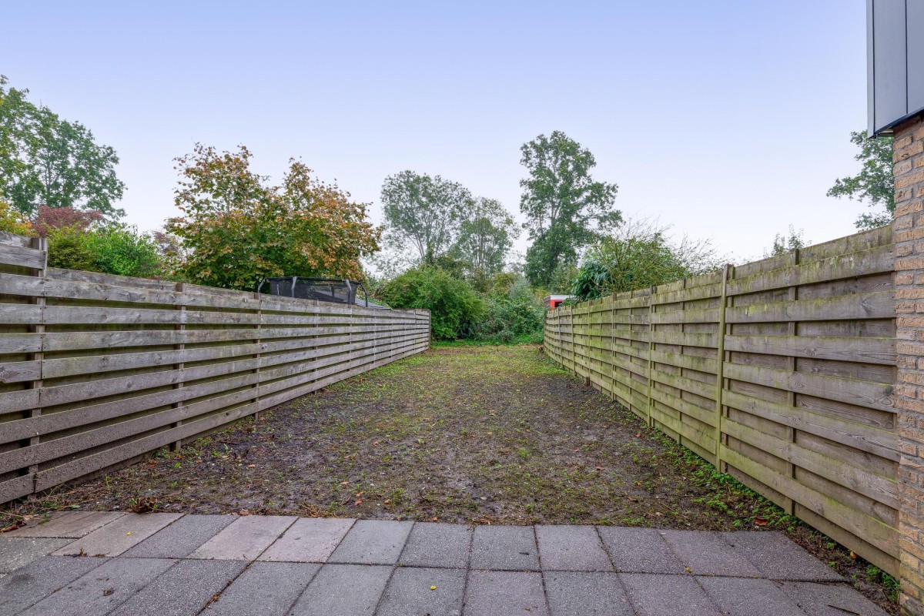
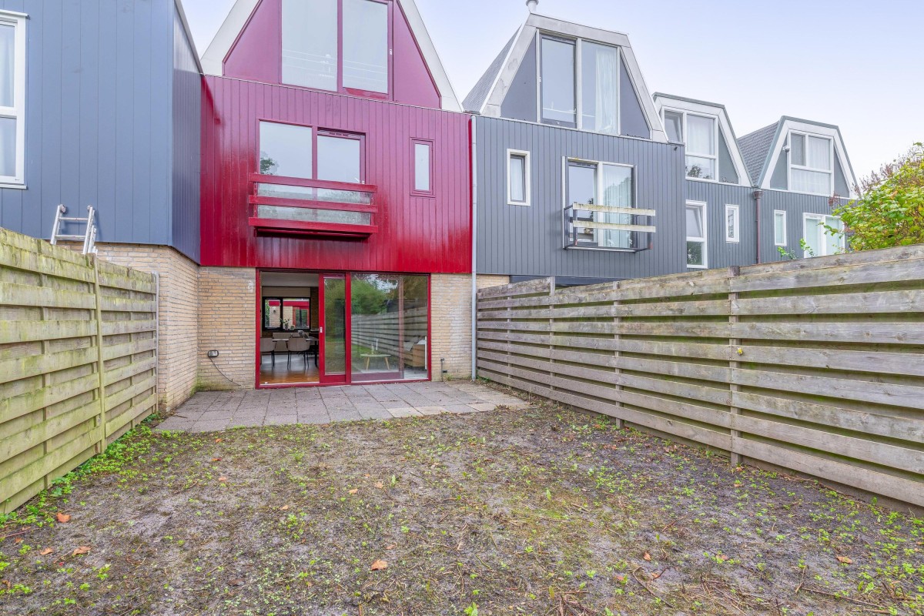
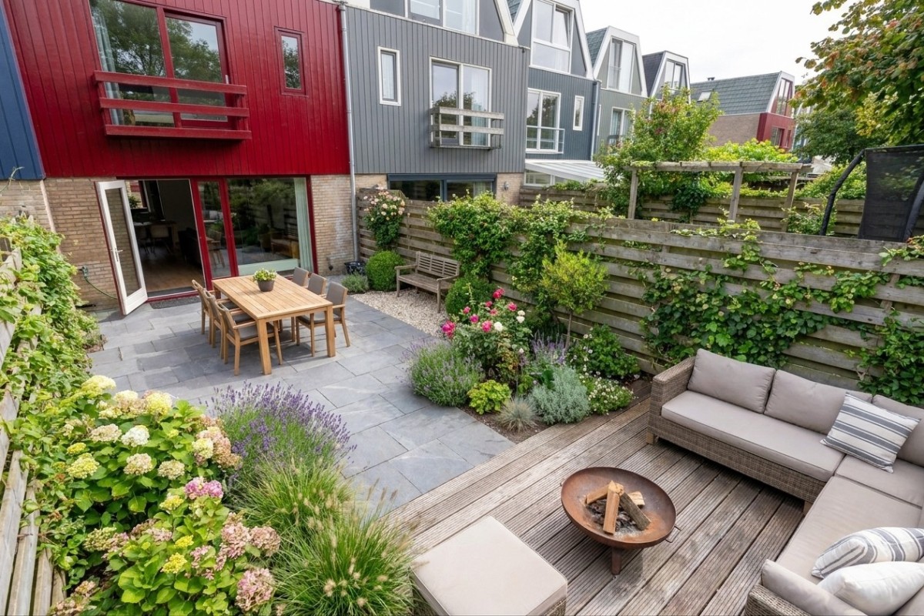
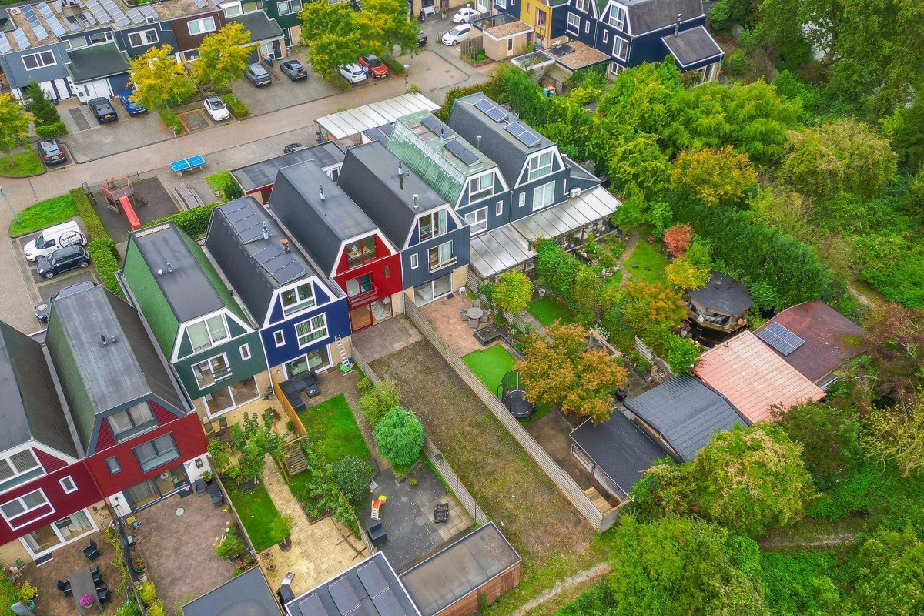
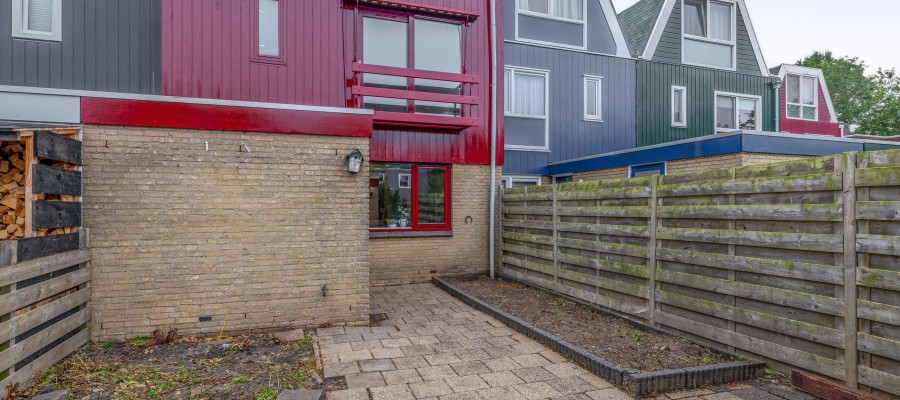
The rear garden is deep and fully enclosed. Facing east, it enjoys the morning sun. A terrace is located directly outside the sliding doors, providing a lovely spot to enjoy the outdoors.
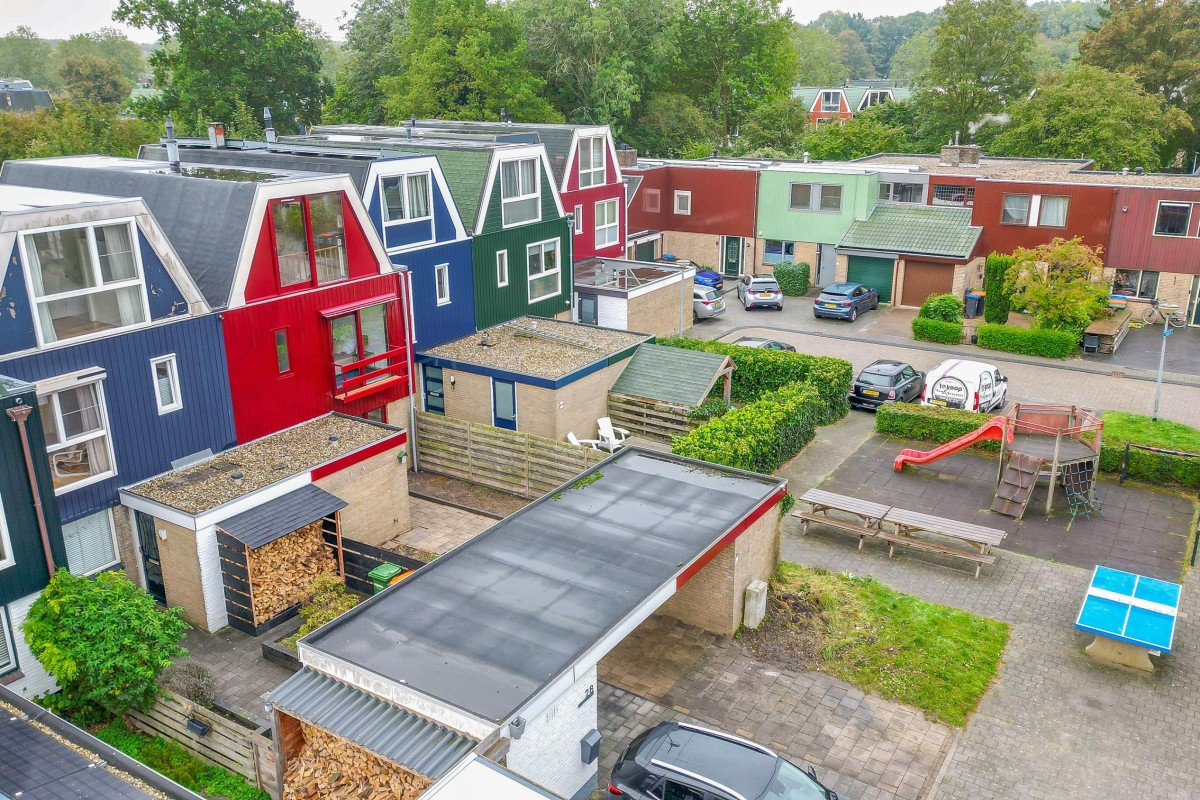
At the front of the property, there is a front garden and private off-street parking for approximately two cars, including a carport. The separate storage shed, measuring approximately 7 m², is ideal for storing bicycles and gardening equipment.
Location
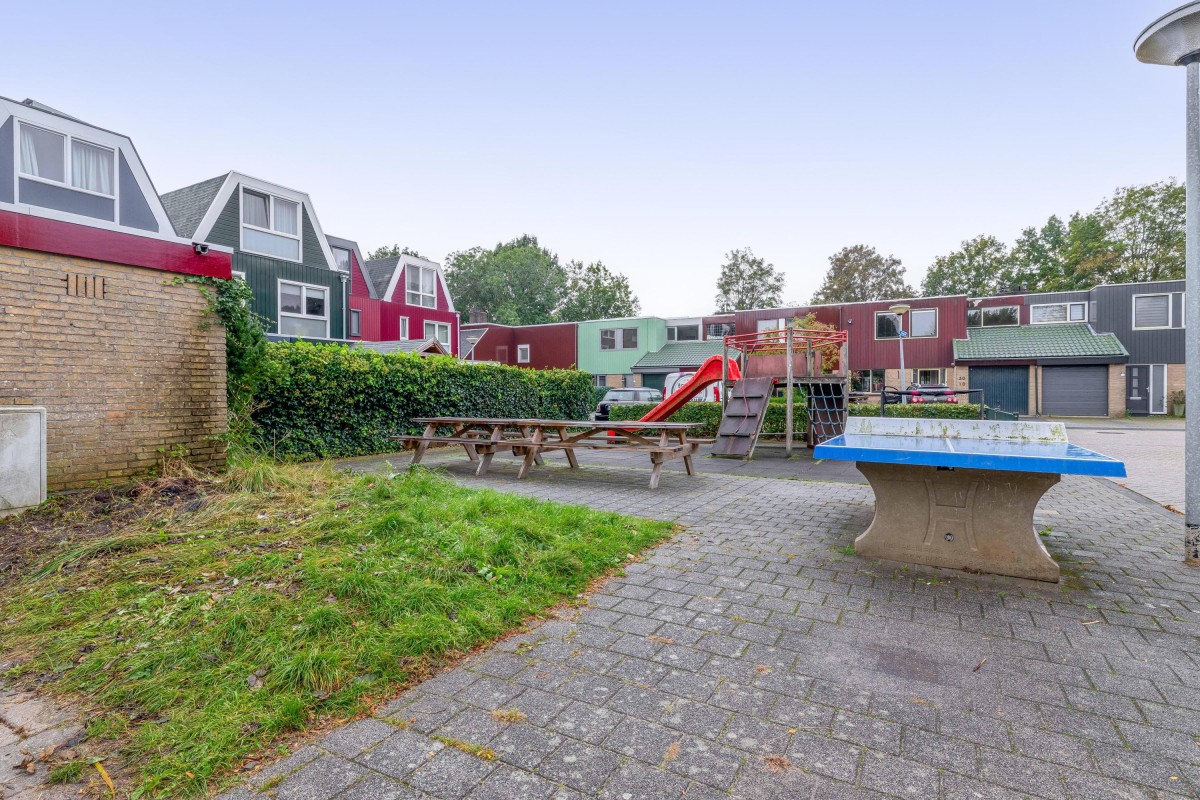
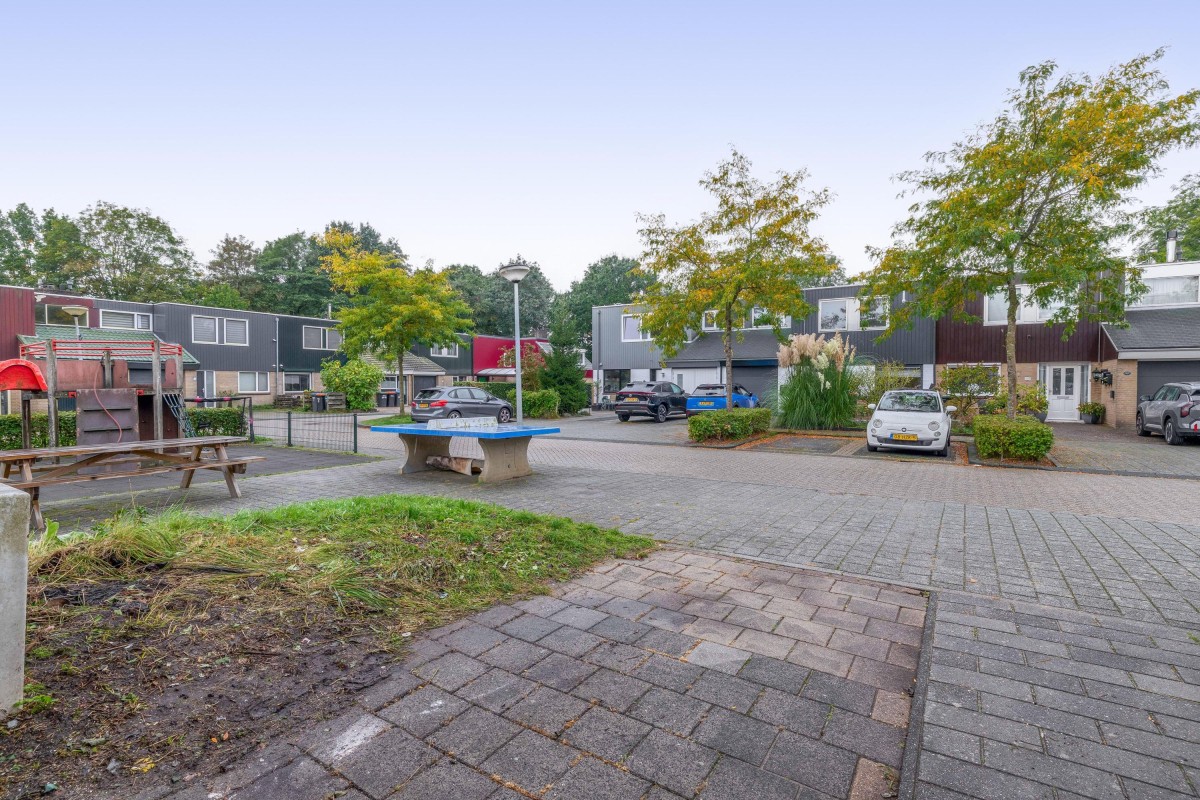
The courtyard near the property features a children's play area with a slide, climbing frame, picnic tables and a table tennis table.
The neighbourhood is known for being child-friendly and is conveniently located close to primary schools, shops, a supermarket and public transport. Lelystad city centre and the railway station are also nearby.
Key Features
- Terraced family home in a courtyard setting, built in 1978
- Living area: 137 m²
- Volume: 443 m³
- Balcony: 3 m² of building-related outdoor space
- External storage space: 7 m²
- 4 bedrooms spread across the first and second floors
- Front and rear gardens, with the rear garden facing east
- Carport and private parking for approximately 2 cars
- Freehold property
- Energy rating: C
- Heating via a central heating boiler
- Insulation details are not available
- Non-owner-occupancy clause applies
- The property has been styled for the photographs; furniture and decorative items are not included in the sale
Curious to find out if this could be your new home? Get in touch to arrange a viewing.